
Primary on Main
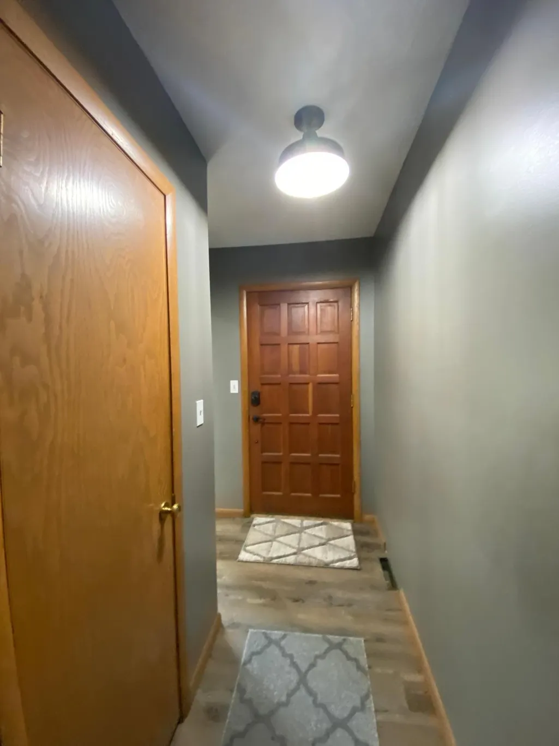
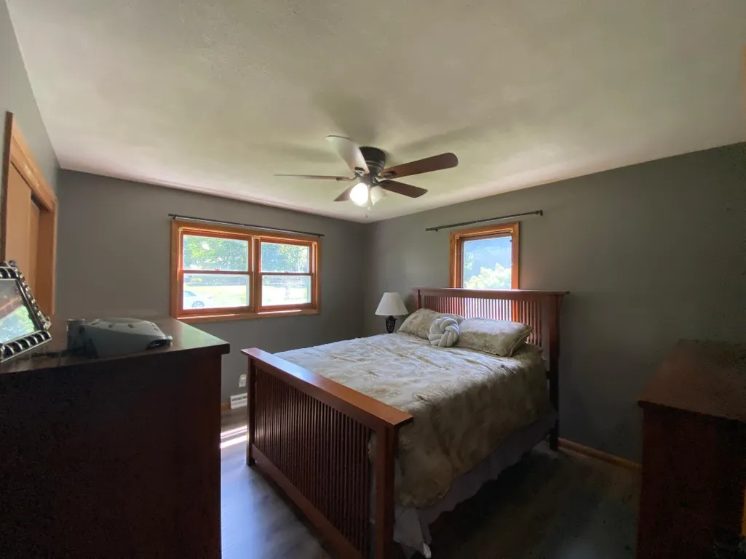
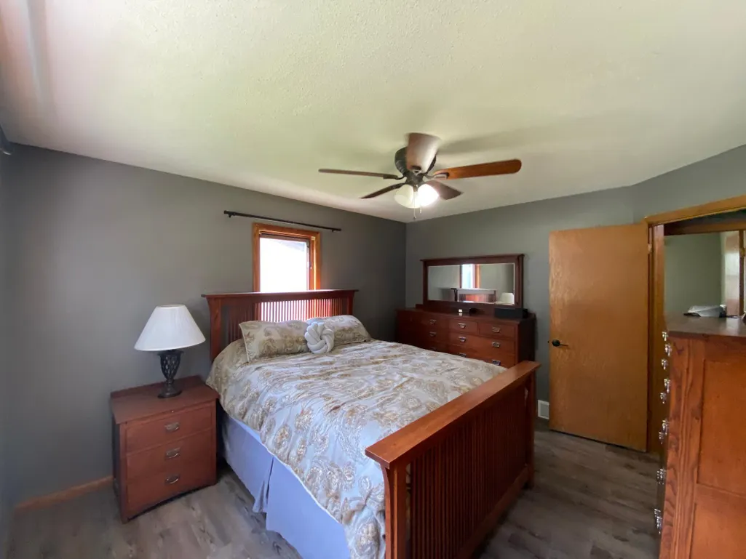
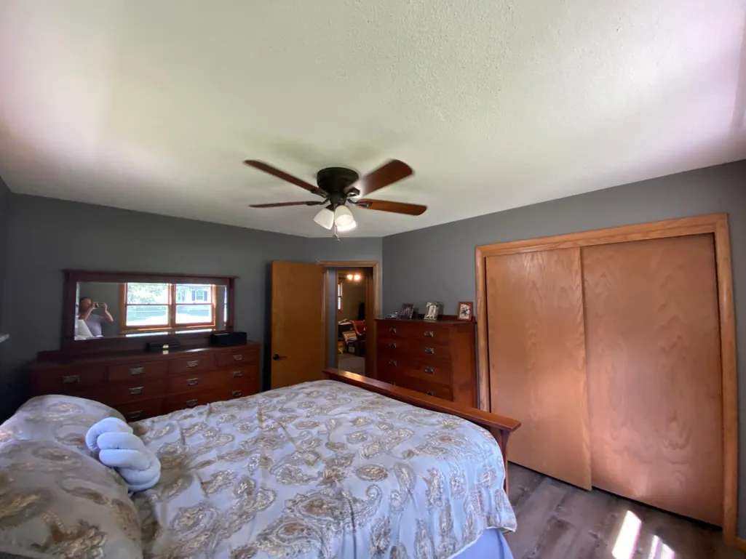
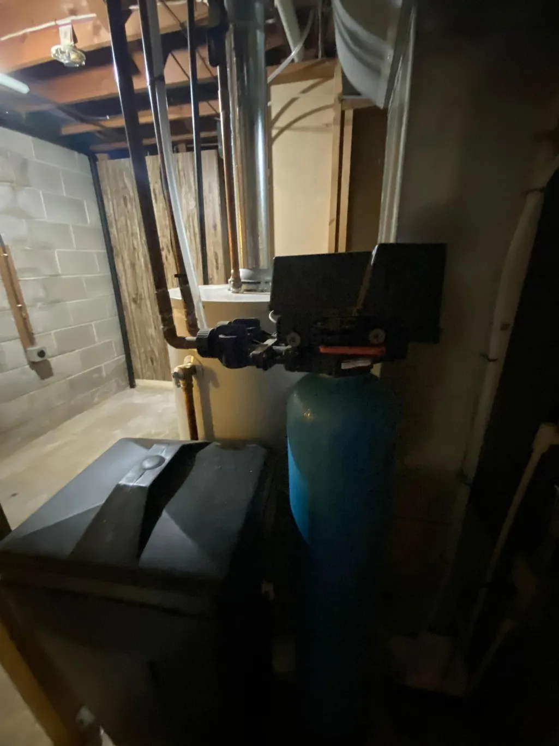
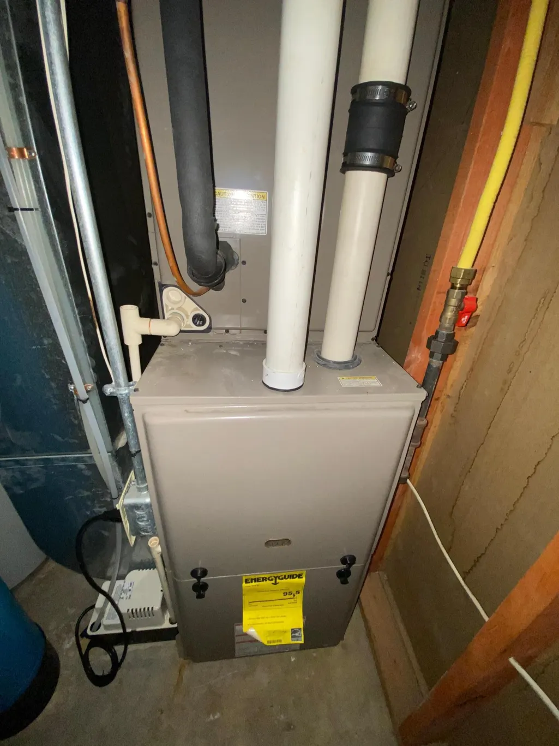
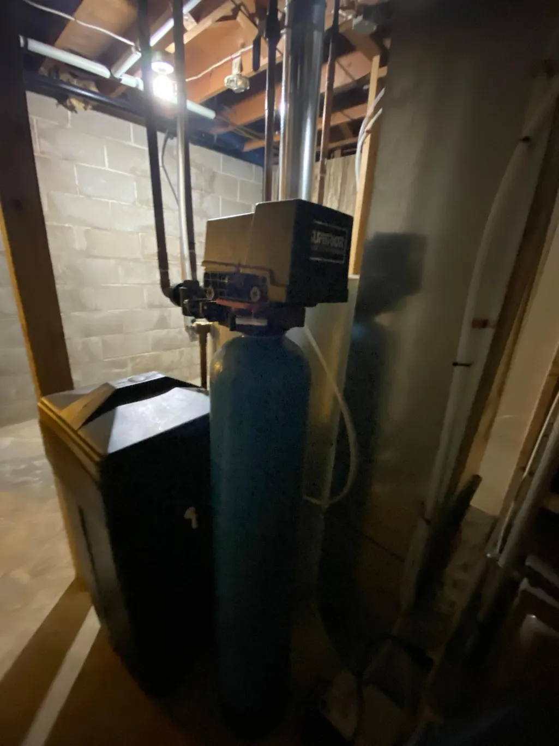
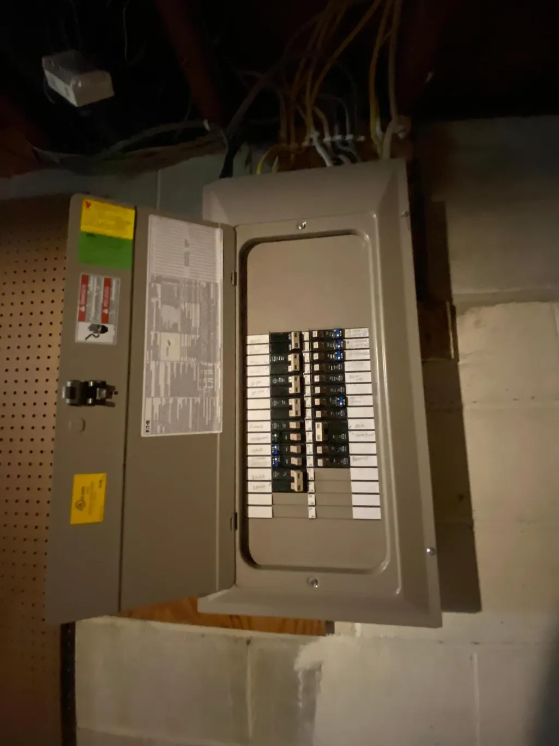
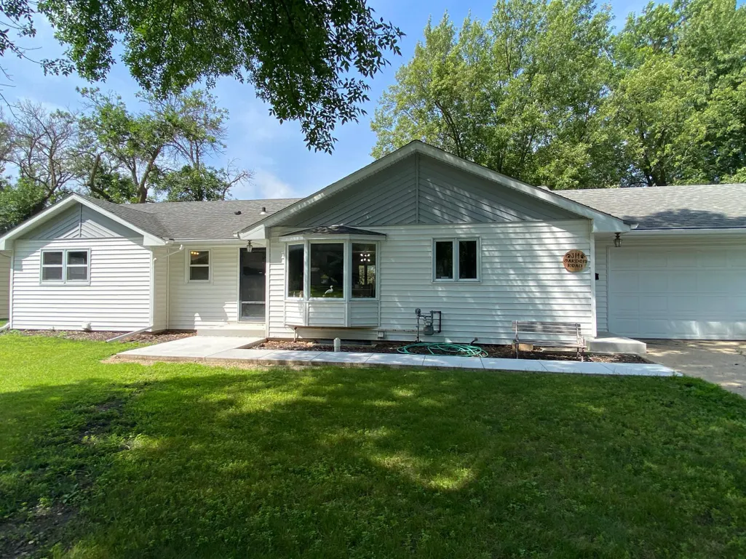
Address
314 Garden Road, Albert Lea, MN
Price
$ 279,900
Property Attributes
- ID#6759784
- TypeSingle Family
- Listing Status Contingent
- CountyFREEBORN
- CityAlbert Lea
- AreaShoreland Heights
- NeighborhoodShoreland Heights
- Zip56007
- StyleSingle Family
- Year Built1959
- Taxes$ 3272
- Price$ 279,900
- Bedrooms3
- Full Bathrooms2
- Half Bathrooms0
- Sqr Footage1995
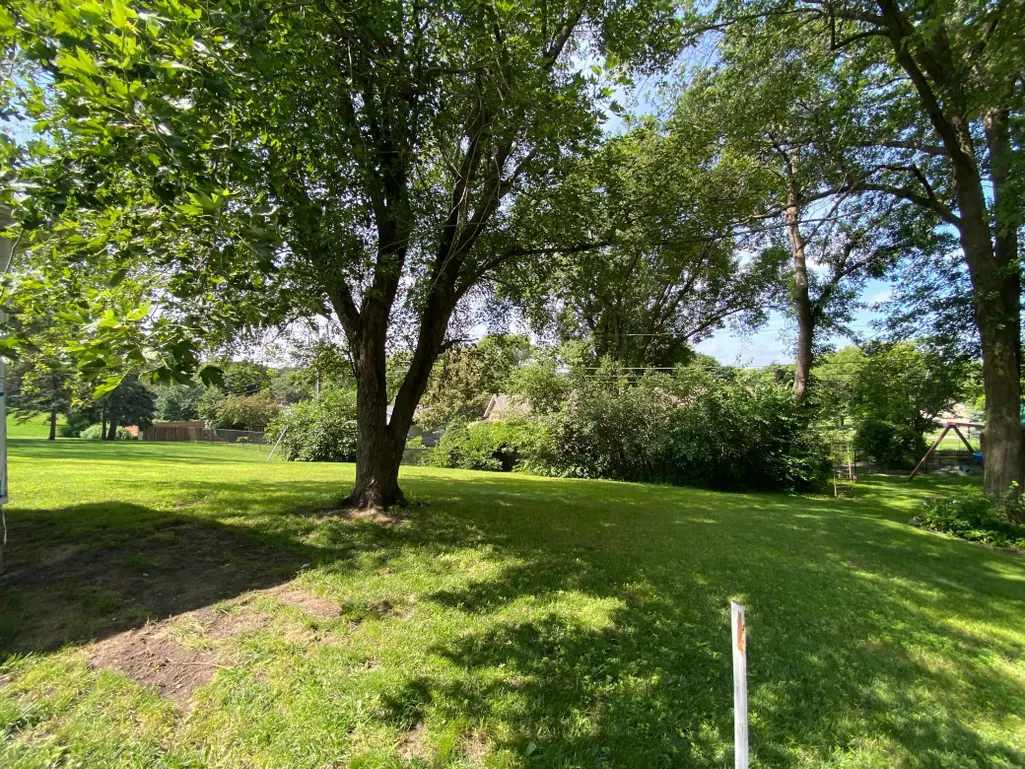
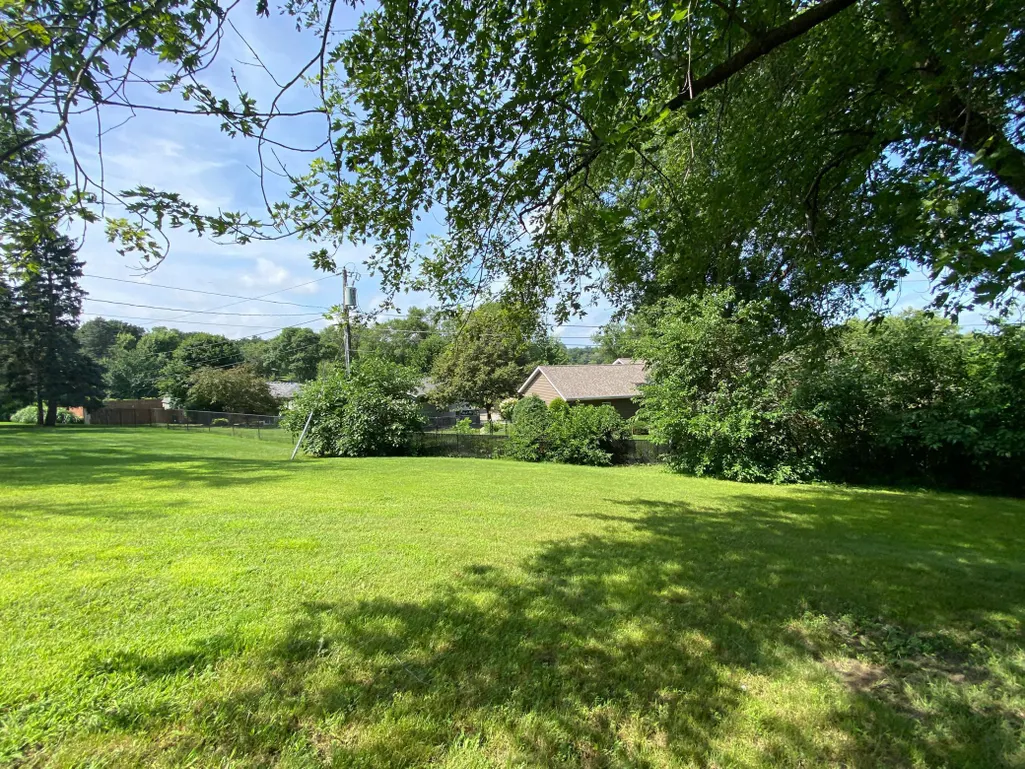
- Lot Size0.281 Acres
Data Source:
Northstar MLS (NSTAR)
Property Description
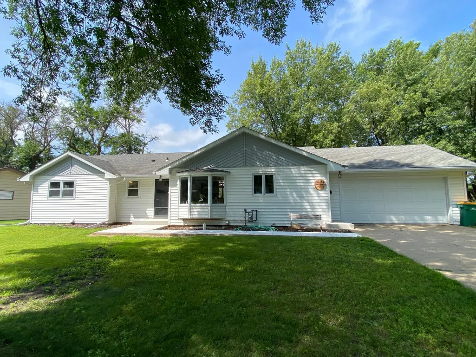
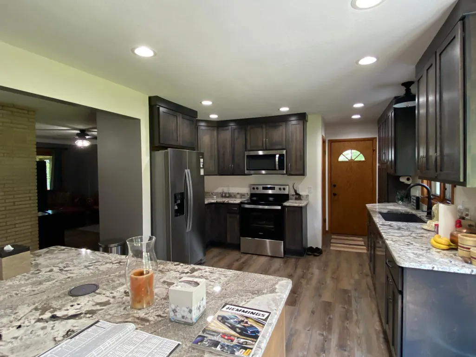
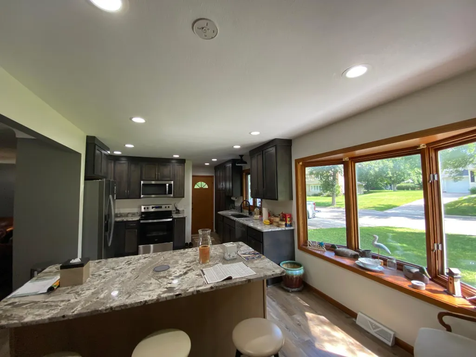
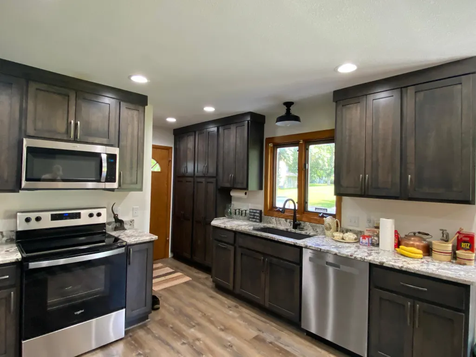
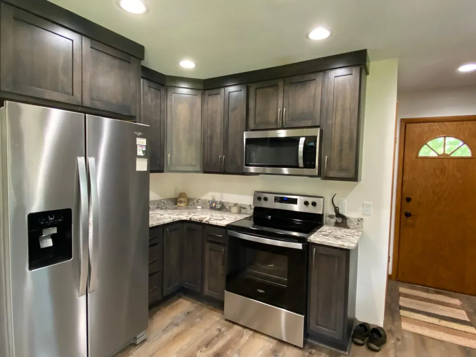
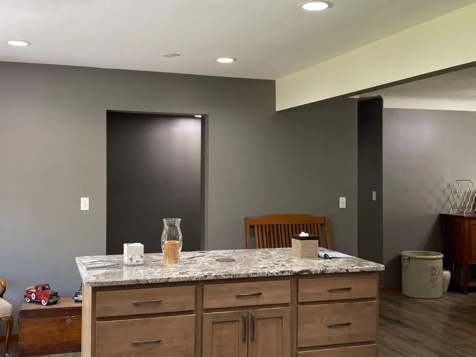
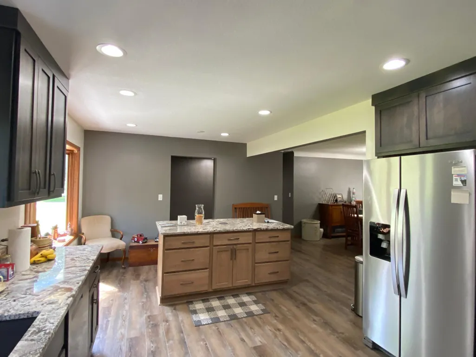
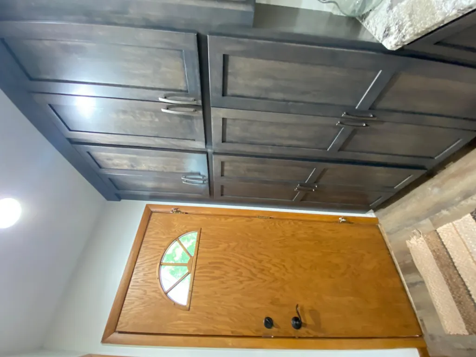
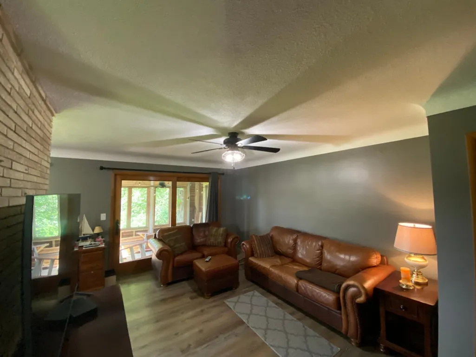
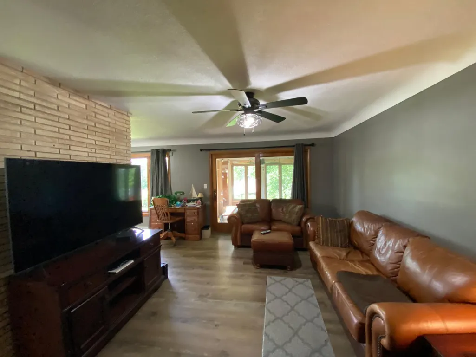
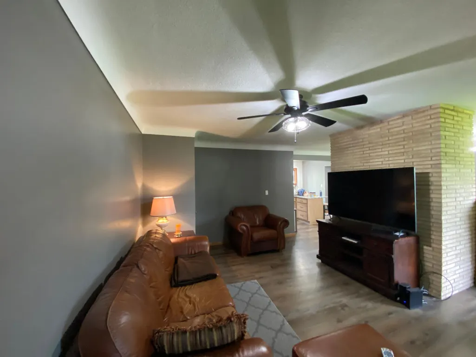
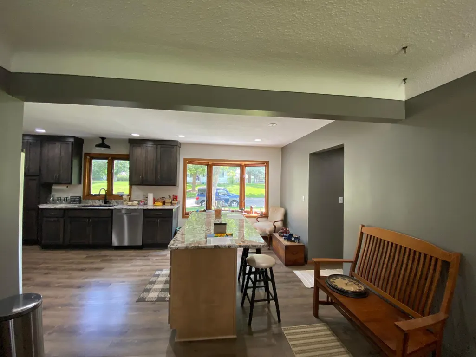
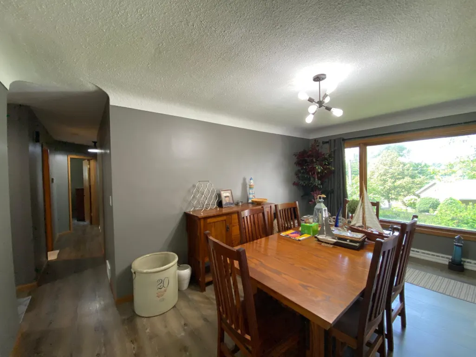
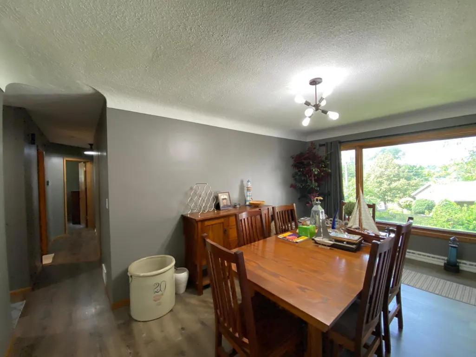
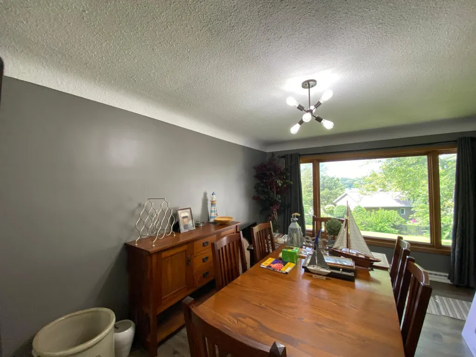
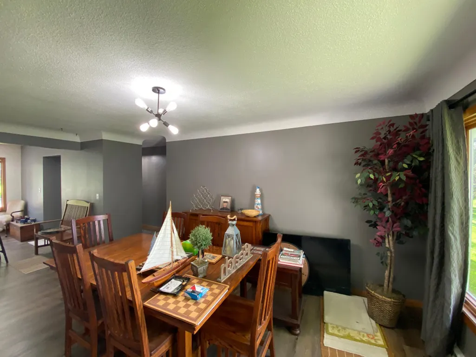
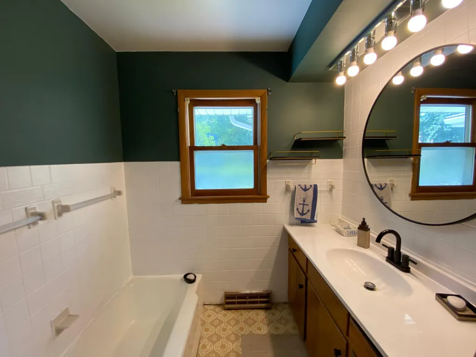
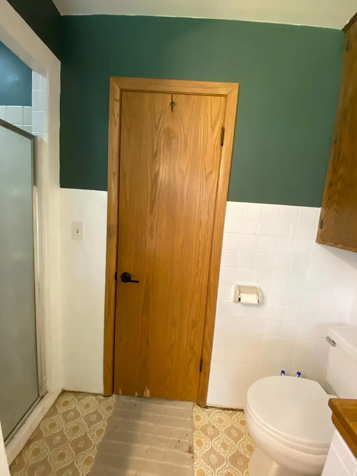
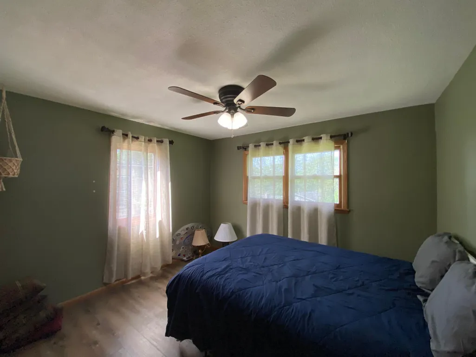
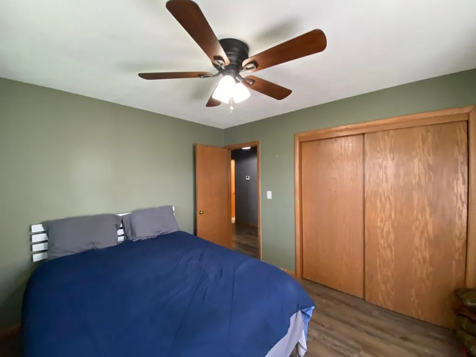
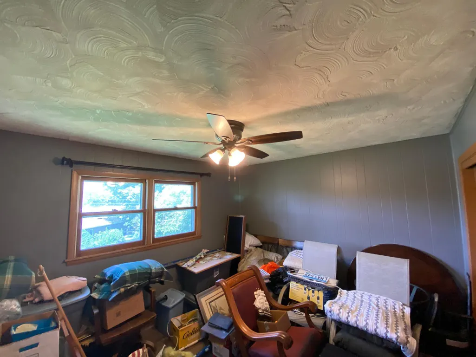
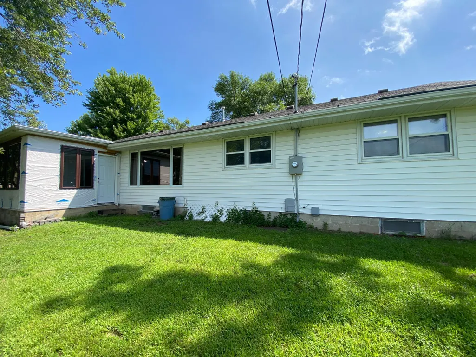
Look at this one!!! Nice 3 bedroom home, with open floor concept from the newly update kitchen (updated cabinets, center island and solid surface counter tops )to flow into the wonderful dining room area. Nice oversized living room that leads out to the porch, to enjoy them summer nights. Full bath with , a shower stall also. Centrally located in Albert Lea , and not far from beautiful Fountain Lake. This could be that Unique Home for you... You decide!!!!
| Price History | |
|---|---|
| 7/23/2025 | Listed $279,900 |
General Features
| Living Area | 1995 |
|---|---|
| Sewer | City Sewer/Connected |
| Heating | Baseboard,Forced Air |
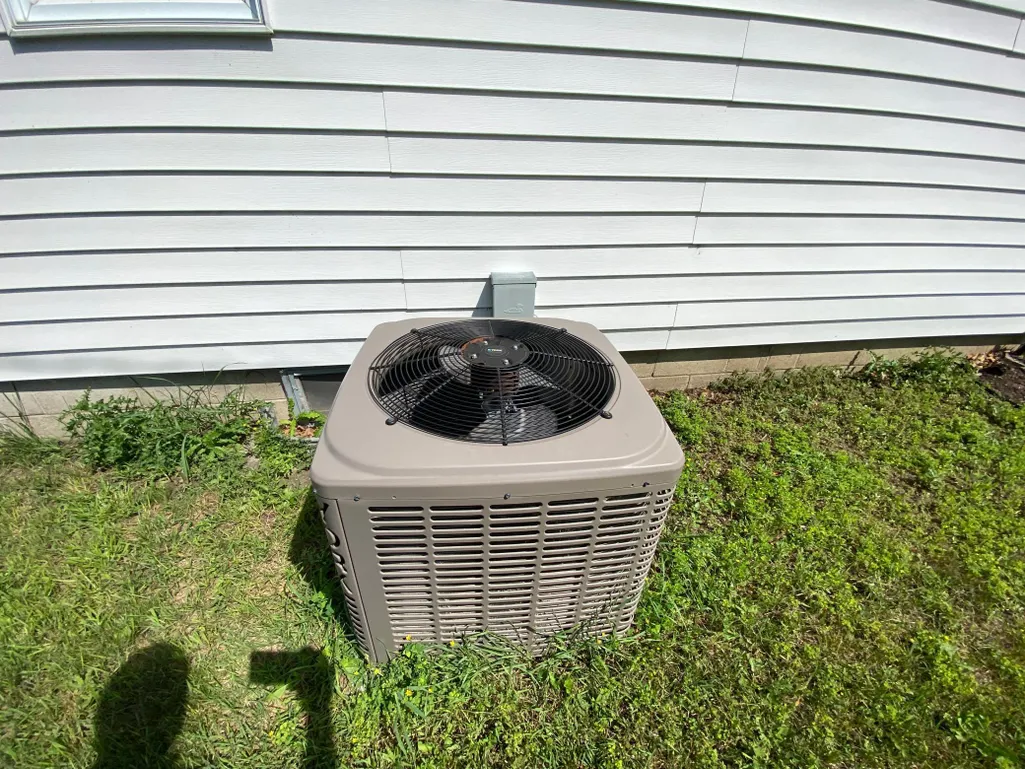
| Cooling | Central Air |
| Roof | Asphalt |
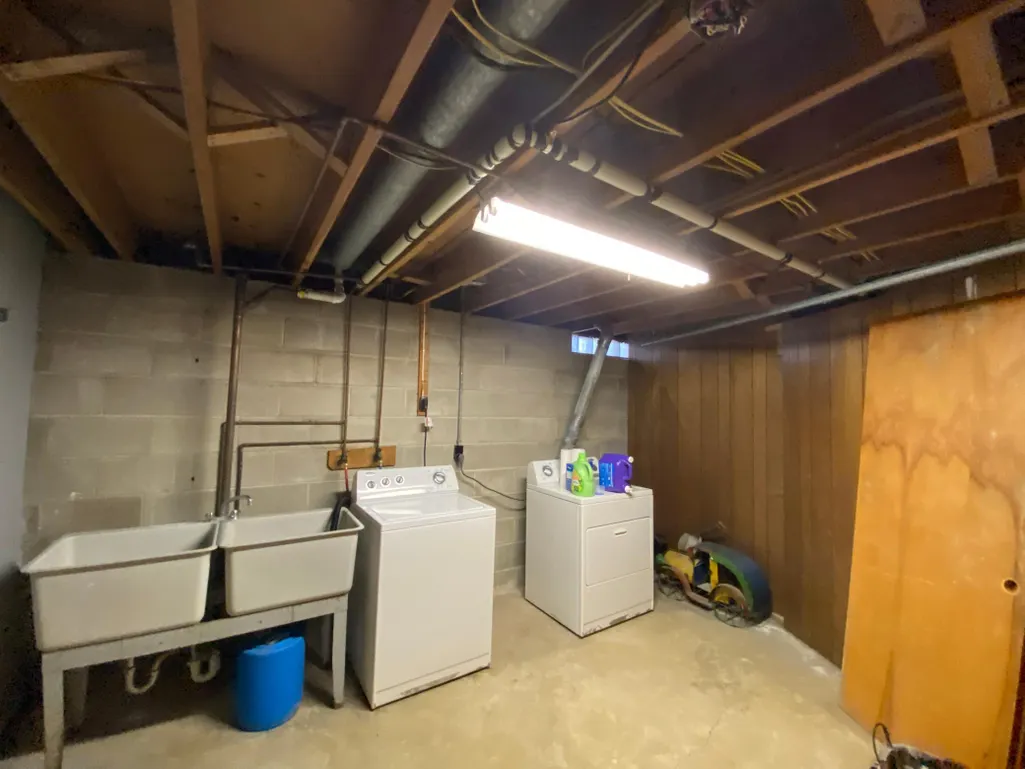
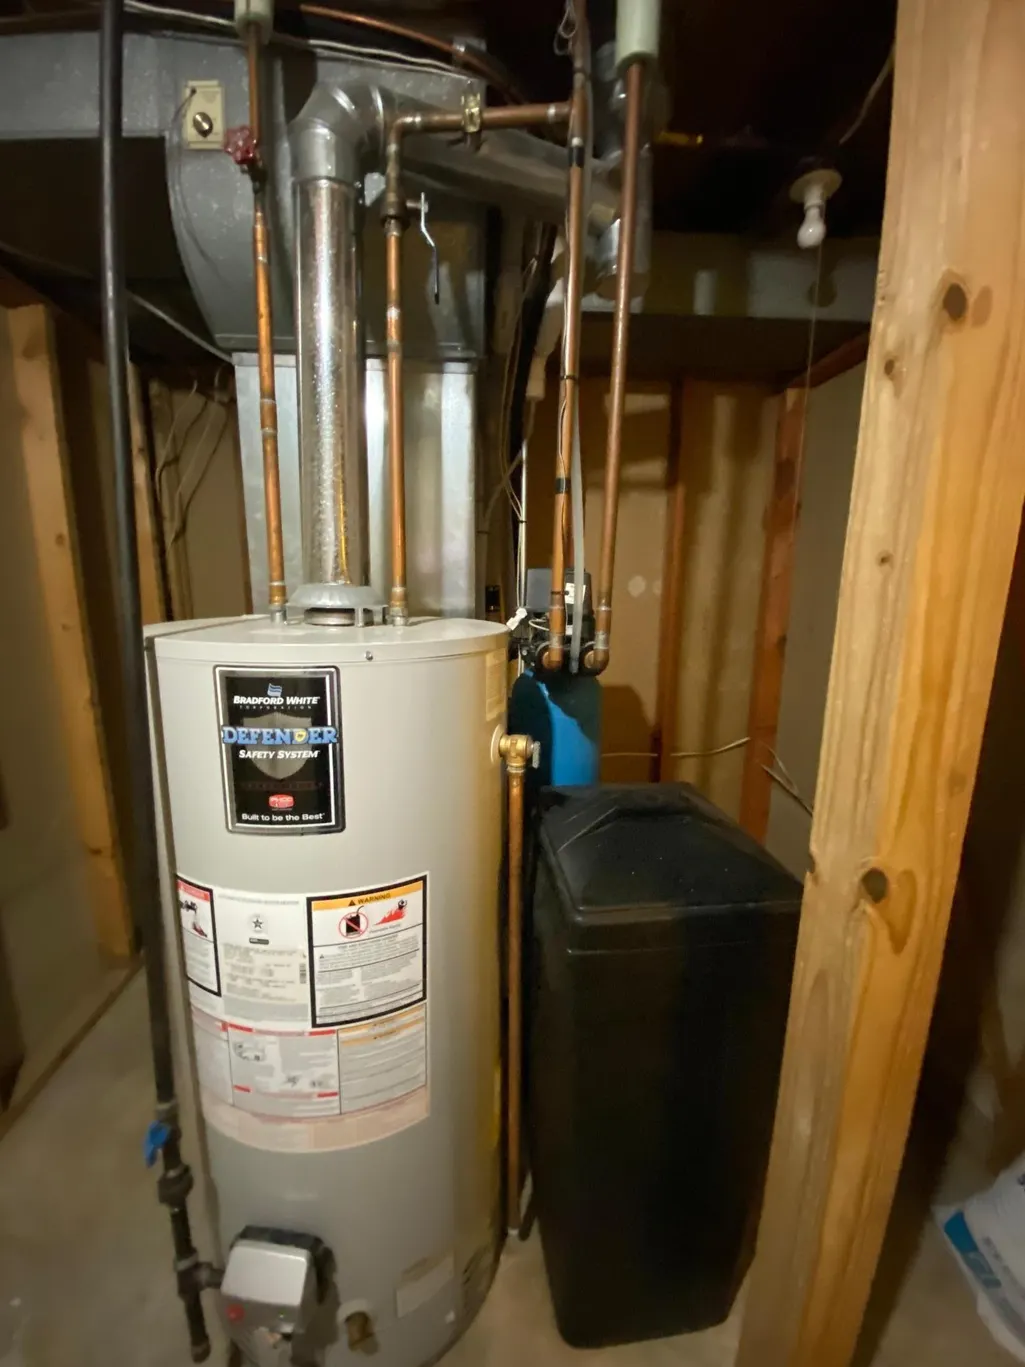
| Appliances | Dishwasher,Disposal,Dryer,Electric Water Heater,Microwave,Range,Refrigerator,Washer,Water Softener Owned |
| Garage Spaces | 2 |
| Pool Features | None |
| Construction Materials | Block |
| Year Built | 1959 |
| Electric | Circuit Breakers |
| Levels | One |
| Property Subtype | Single Family |
| Tax Year | 2026 |
| Accessibility | None |
| County | Freeborn |
| New Construction | No |
| Property Type | Residential |
| HOA | No |
| Contingency | Sale of Another Property |
| Subdivision Name | Shoreland Heights |
| Full Baths | 1 |
| Directions | From N Broadway Ave,go W on Fountain St. Take a right on Lakeview Blvd. All the way to Martin Road. Take a right and another right on Garden. House is on the right side of the road/ |
| City | Albert Lea |
| High School District | Albert Lea |
| Zoning Description | Residential-Single Family |
| Lot Size Units | Acres |
| Property Attached Y/N | No |
| Land Lease Y/N | No |
| Tax Annual Amount | 3272 |
| Additional Parcels Y/N | No |
| Standard Status | Active |
| Lender Owned | No |
| Amenities Unit | Ceiling Fan(s),Kitchen Center Island,Kitchen Window,Main Floor Primary Bedroom,Porch,Washer/Dryer Hookup |
| PostalCity | Albert Lea |
Interior Features
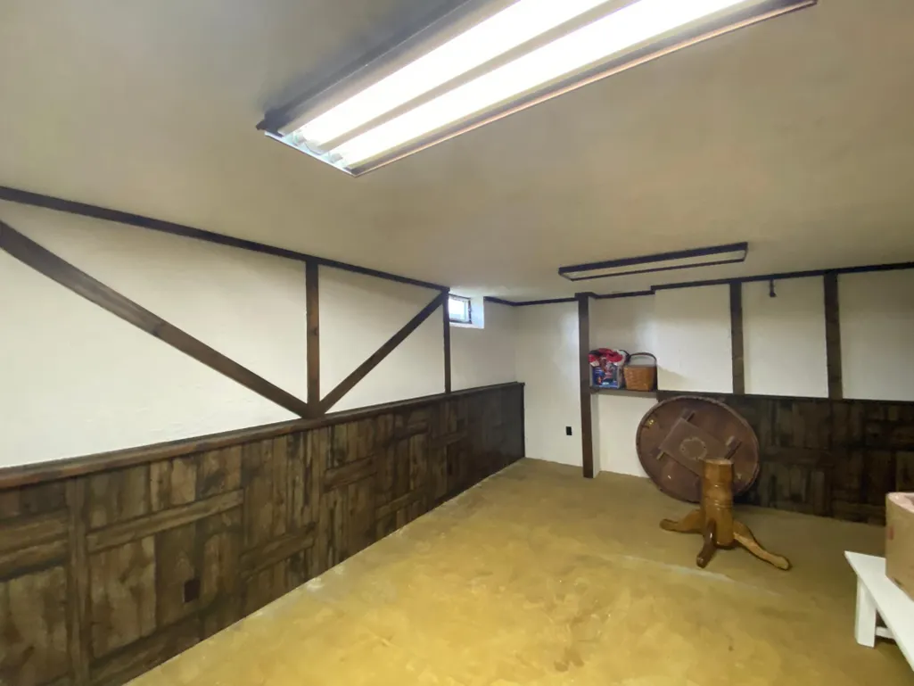
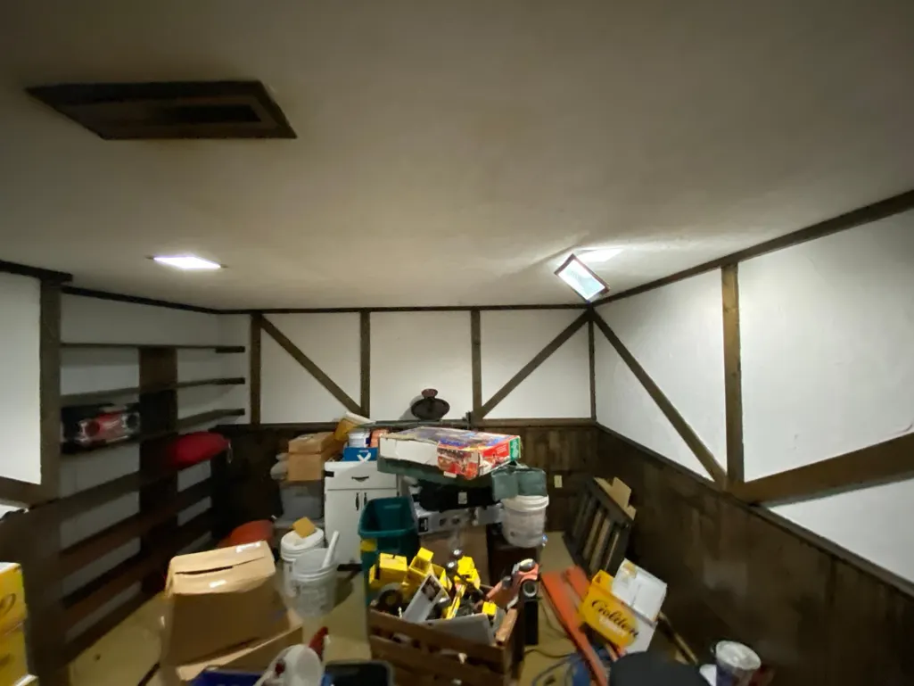
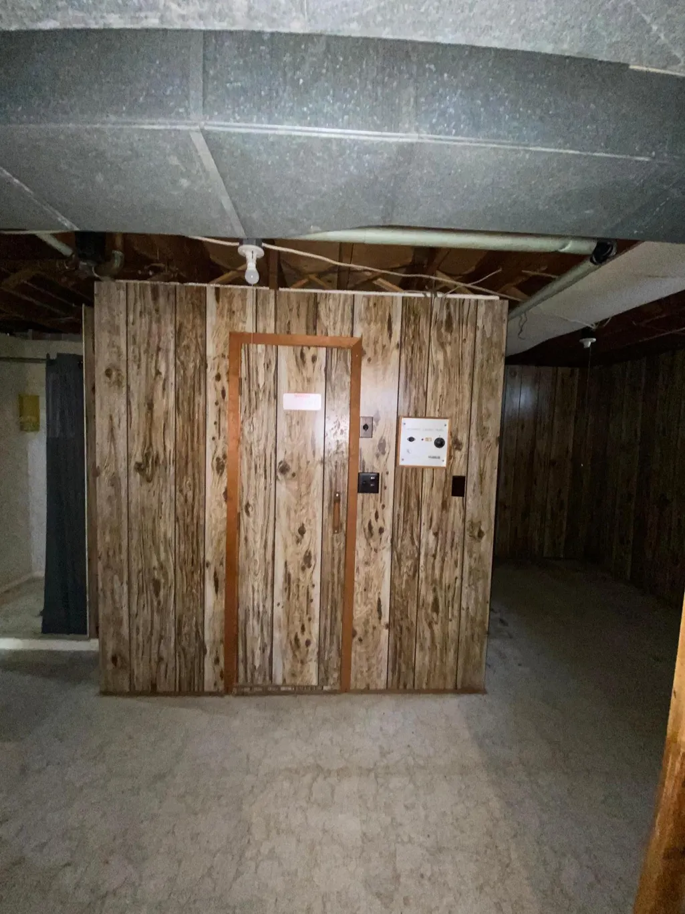
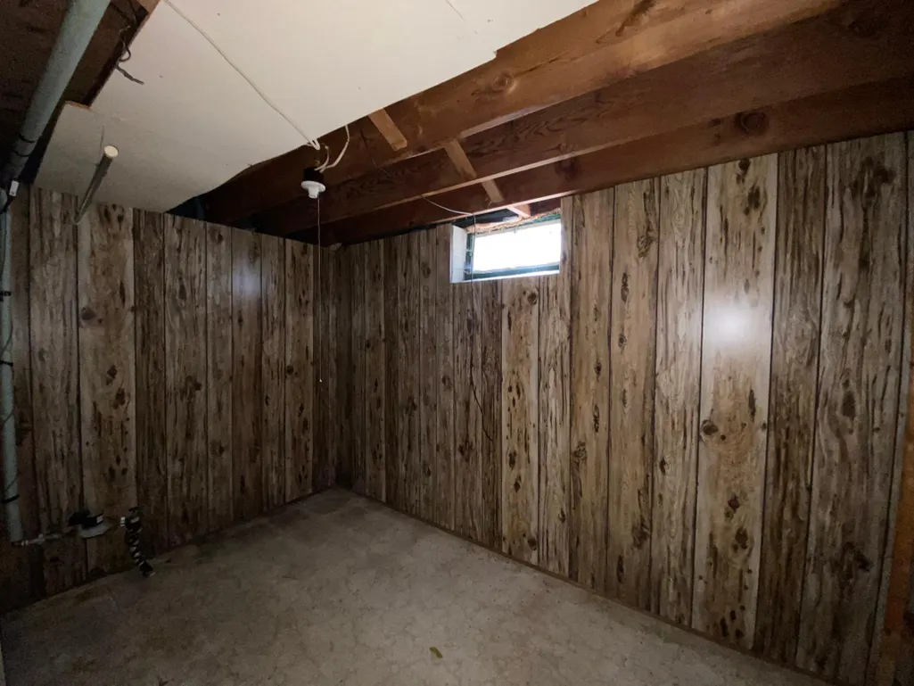
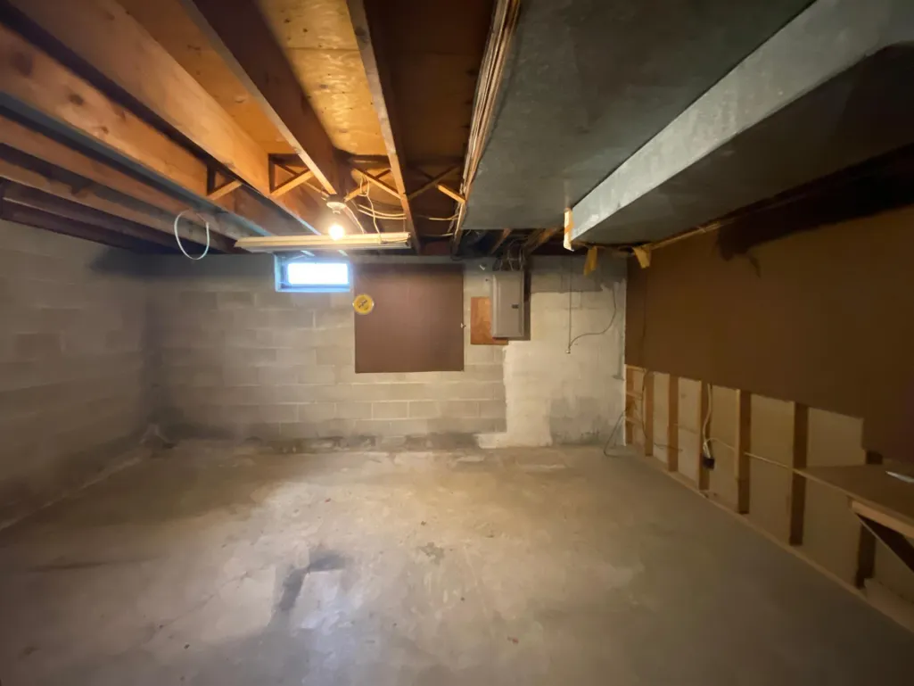
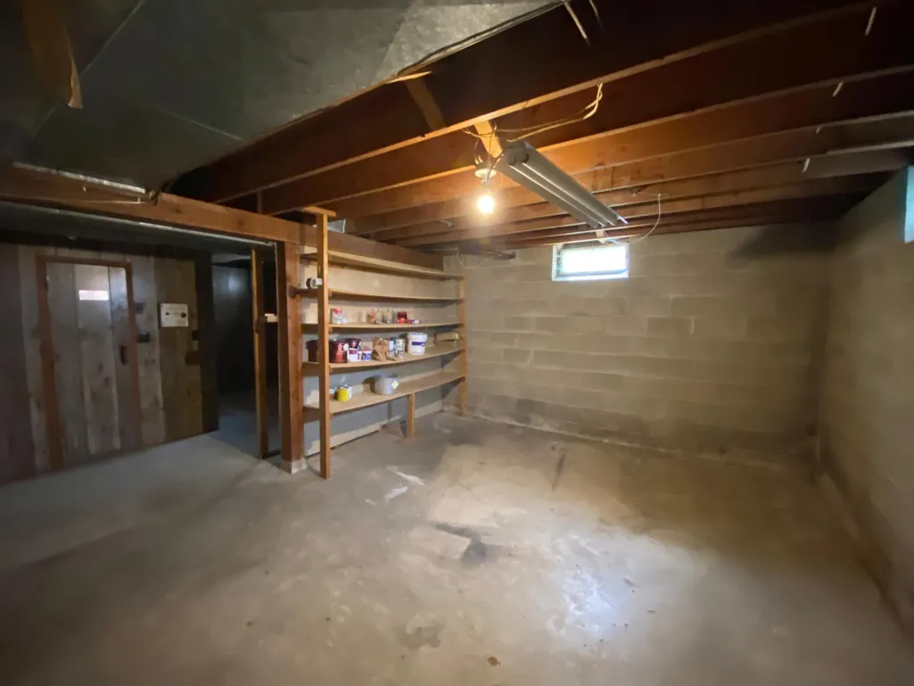
| Basement | Block |
|---|---|
| Total Fireplaces | 1 |
| Basement (Y/N) | Yes |
| Fireplace Y/N | Yes |
| Above Grade Finished Area | 1503 |
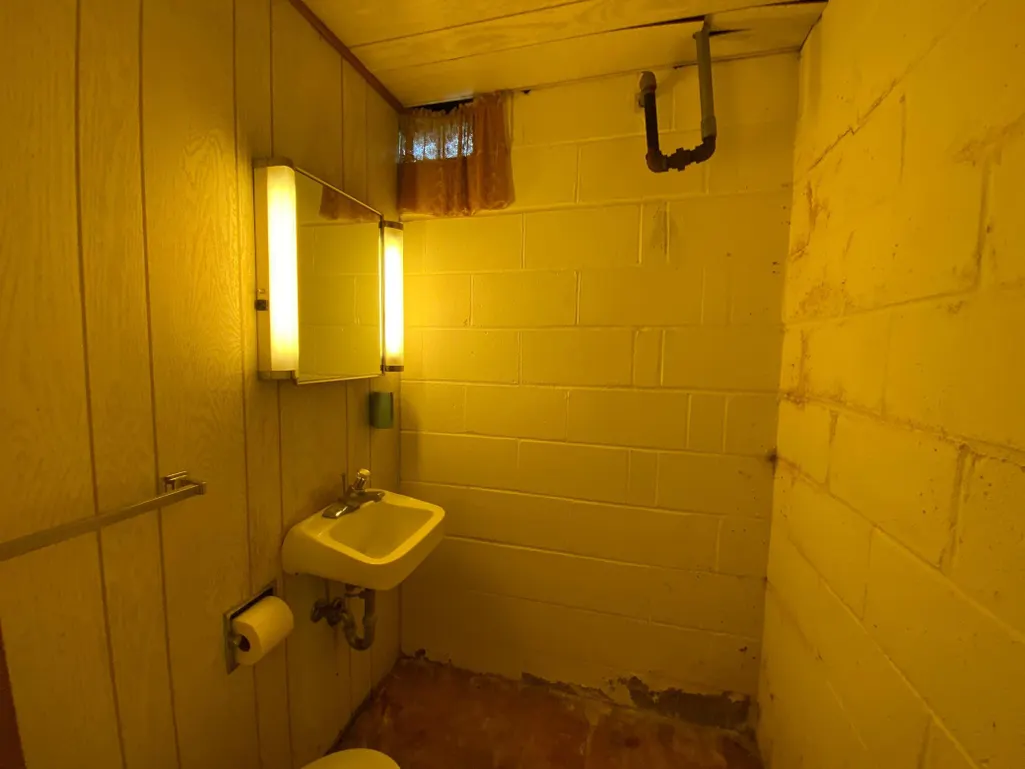
| 3/4 Baths | 1 |
| Laundry Features | In Basement |
| Total Bedrooms | 3 |
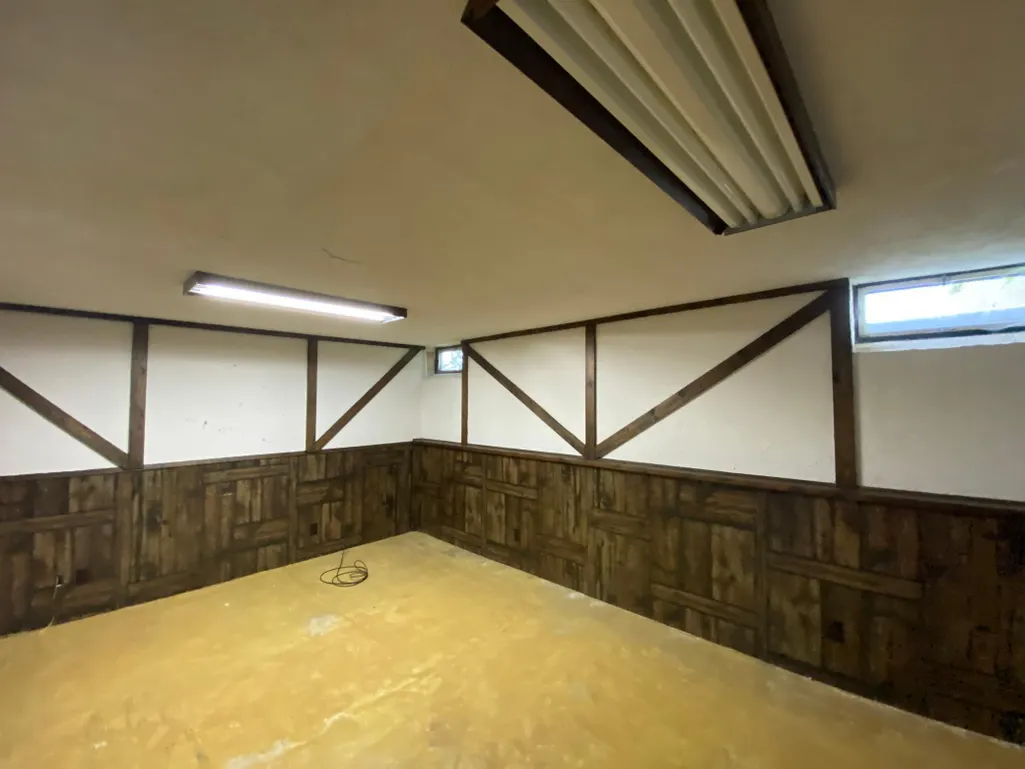
| Below Grade Finished Area | 492 |
| Total Baths | 2 |
| Bath Desc | Main Floor Full Bath |
| Dining Room Description | Separate/Formal Dining Room |
| Foundation Dimensions | 1503 |
| Fuel | Natural Gas |
| Garage Dimensions | 22x20 |
| Garage Door Width | 7 |
| Garage Square Feet | 440 |
Exterior Features
| Fencing | None |
|---|---|
| Parking Features | Attached Garage,Concrete,Garage Door Opener |
| Water Source | City Water/Connected |
| Lot Size Area | 0.281 |
| Building Area Total | 3006 |
| Lot Dimensions | 100x180x138x134 |
| Waterfront Y/N | No |
| Foundation Area | 1503 |
| Road Frontage Type | City Street |
| Road Responsibility | Public Maintained Road |
Amenities
- Foreclosure
- Views
- Short Sale
- New Construction
- Adult 55+
- Lease To Own
- No HOA Fees
- Furnished
- Primary On Main
- Air Conditioning
- Seller Finance
- Green
- Fixer Upper
- Horse
- Golf
- Fireplace
- Deck
- Garage
- Basement
- Pool
Property vs Single Family Average in 56007
Price
Taxes
Year Built
Visits

