
Views - New Construction

Address
19760 62nd Place, Corcoran, MN
Price
$ 1,475,000
Property Attributes
- ID#6803378
- TypeSingle Family
- Listing Status Active
- CountyHENNEPIN
- CityCorcoran
- AreaWoodland Hills
- NeighborhoodWoodland Hills
- Zip55340
- StyleSingle Family
- Year Built2026
- Taxes$ 1096
- Price$ 1,475,000
- Bedrooms5
- Full Bathrooms4
- Half Bathrooms1
- Sqr Footage5186
- Lot Size0.2 Acres
Data Source:
Northstar MLS (NSTAR)
Property Description
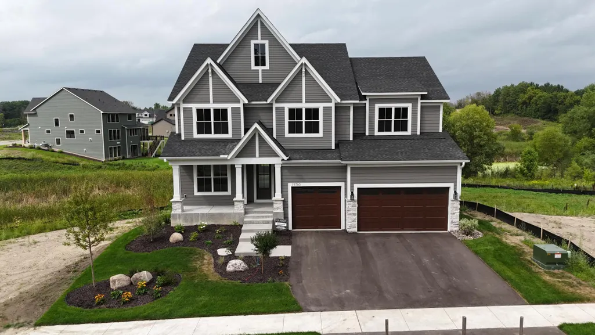
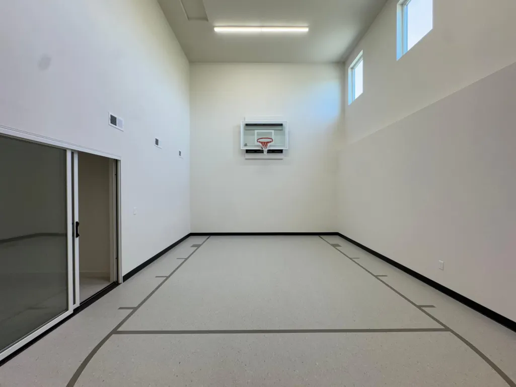
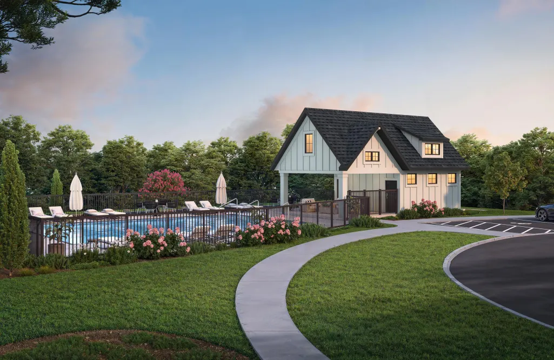
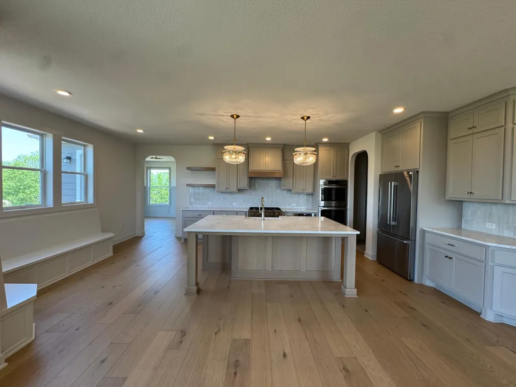
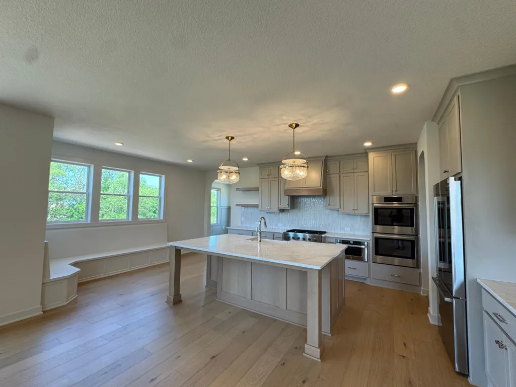
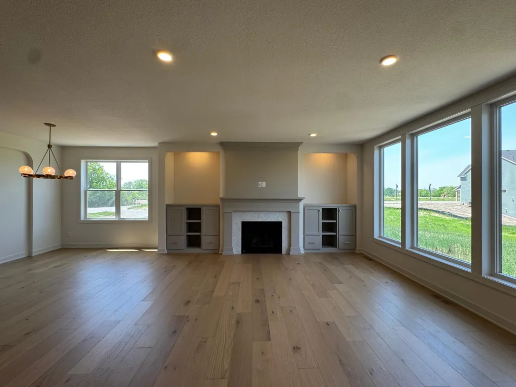
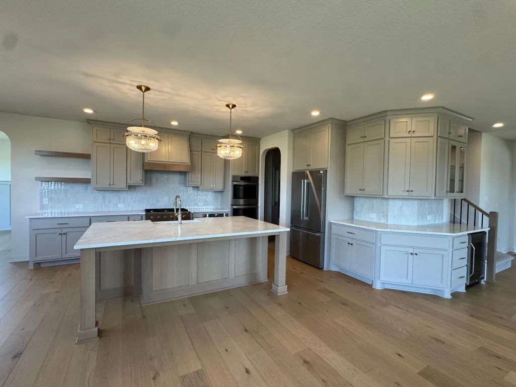
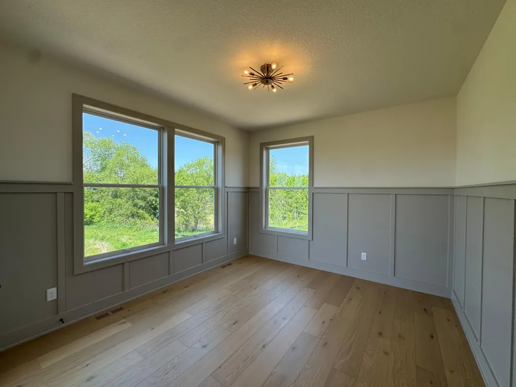
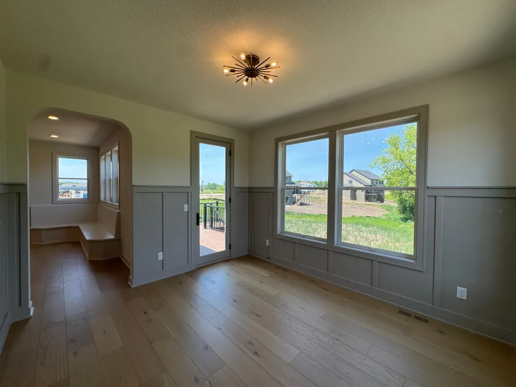
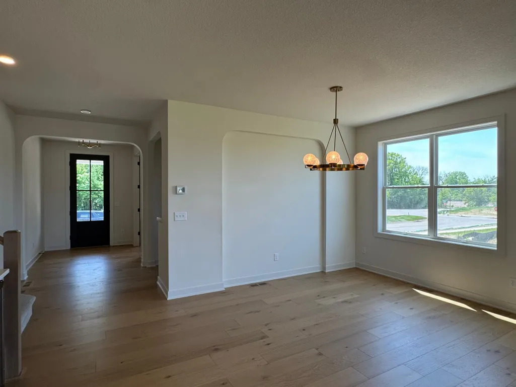
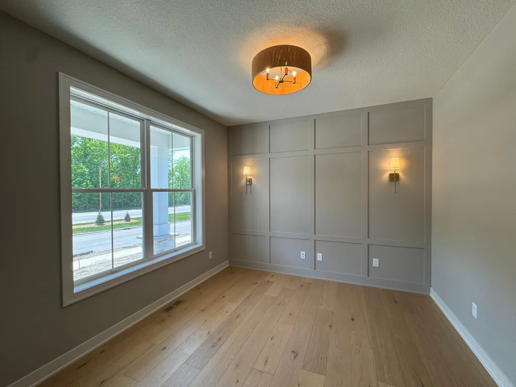
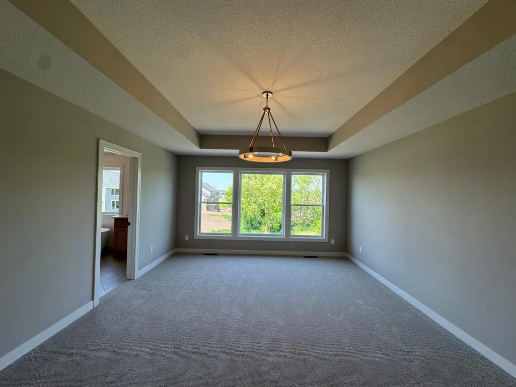
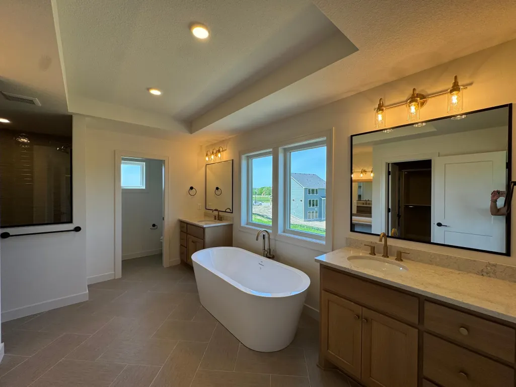
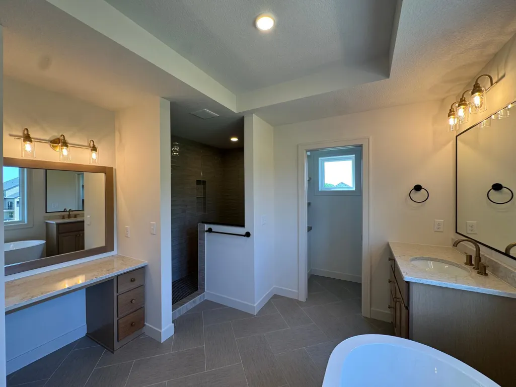
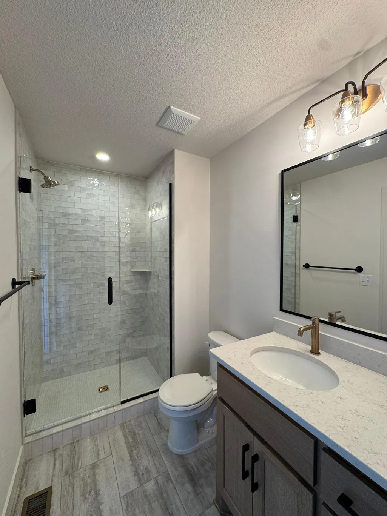
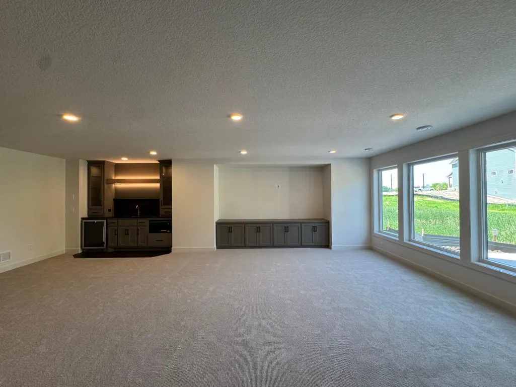
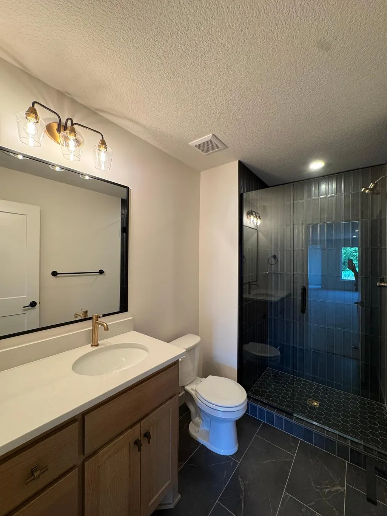
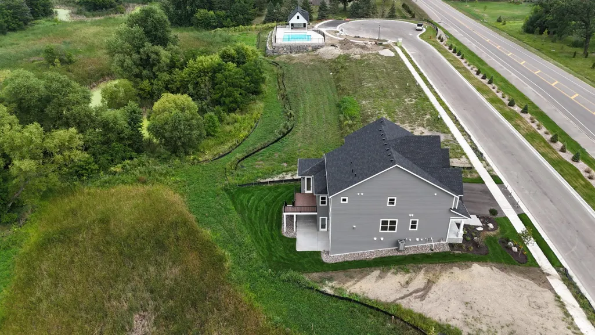
COMPLETED AND AVAILABLE FOR A QUICK CLOSE! WOODLAND HILLS is Wayzata Schools District’s newest neighborhood! HANSON BUILDERS has 50 homesites with serene wooded and pond views! The SUPERIOR SPORT is thoughtfully designed and offers a spacious and functional layout, beginning with a custom kitchen that includes abundant cabinetry, a large center island, dual dining areas, and a walk-in pantry. A cozy sunroom with elegant wainscoting provides the perfect spot to relax, while the Great Room features 84” windows that fill the space with natural light, along with a fireplace accented by built-in cabinetry and shelving. Upstairs, you’ll find four bedrooms, a convenient laundry room, and a generous bonus room. The private owner’s suite includes a spa-like bathroom designed for comfort and relaxation. The fully finished lower level adds even more living space with a fifth bedroom, a wet bar, and an impressive indoor Sport Center. Built with exceptional quality, the home is wrapped in James Hardie cement board siding and outfitted with Marvin windows, Bosch appliances, Trex decking, and melamine shelving in all closets. The garage is fully insulated and heated, featuring floor drains and an electric car charging circuit for added convenience. Community Pool and Clubhouse COMING SOON!
| Price History | |
|---|---|
| 10/13/2025 | Listed $1,475,000 |
General Features
| Living Area | 5186 |
|---|---|
| Sewer | City Sewer/Connected |
| Heating | Forced Air |
| Cooling | Central Air |
| Roof | Age 8 Years or Less,Asphalt,Pitched |
| Appliances | Air-To-Air Exchanger,Cooktop,Dishwasher,Disposal,Double Oven,Dryer,Exhaust Fan,Gas Water Heater,Microwave,Refrigerator,Stainless Steel Appliances,Wall Oven,Washer |
| HOA Fee | 125 |
| Garage Spaces | 3 |
| Association Fee Includes | Professional Mgmt,Shared Amenities |
| Pool Features | Below Ground,Heated,Outdoor,Shared |
| Year Built | 2026 |
| Electric | 200+ Amp Service |
| Levels | Two |
| Property Subtype | Single Family |
| Tax Year | 2026 |
| Accessibility | None |
| Assoc Fee Paid Per | Monthly |
| County | Hennepin |
| New Construction | Yes |
| Property Type | Residential |
| HOA | Yes |
| Contingency | None |
| Subdivision Name | Woodland Hills |
| Full Baths | 2 |
| Directions | CR-101 to Hackamore Road. Left on Hackamore Road. Right on Poplar Lane. Right on 62nd Place. Home is on the Left. |
| City | Corcoran |
| Association Name | Sharper Management |
| High School District | Wayzata |
| Zoning Description | Residential-Single Family |
| Lot Size Units | Acres |
| Property Attached Y/N | No |
| Land Lease Y/N | No |
| Tax Annual Amount | 1096.05 |
| Additional Parcels Y/N | No |
| Virtual Tour | https://tours.spacecrafting.com/n3d-c2rq6k |
| Builder Name | HANSON BUILDERS INC |
| Standard Status | Active |
| Lender Owned | No |
| Amenities Unit | Deck,Exercise Room,French Doors,Hardwood Floors,Kitchen Center Island,Primary Bedroom Walk-In Closet,Natural Woodwork,Paneled Doors,In-Ground Sprinkler,Sun Room,Tile Floors,Vaulted Ceiling(s),Washer/ |
| Community Name | Woodland Hills |
| PostalCity | Corcoran |
Interior Features
| Basement | Drain Tiled,Finished,Concrete,Storage Space,Sump Pump,Tile Shower,Walkout |
|---|---|
| Total Fireplaces | 1 |
| Fireplace Features | Gas,Living Room |
| Basement (Y/N) | Yes |
| Fireplace Y/N | Yes |
| Above Grade Finished Area | 3687 |
| Half Baths | 1 |
| 3/4 Baths | 2 |
| Laundry Features | Electric Dryer Hookup,Laundry Room,Sink,Upper Level,Washer Hookup |
| Total Bedrooms | 5 |
| Below Grade Finished Area | 1499 |
| Total Baths | 5 |
| Bath Desc | 3/4 Basement,Basement,Bathroom Ensuite,Full Primary,Full Jack & Jill,Private Primary,Main Floor 1/2 Bath,Separate Tub & Shower,Upper Level 3/4 Bath,Upper Level Full Bath,Primary Walk-Thru,Walk-In Sho |
| Dining Room Description | Eat In Kitchen,Informal Dining Room,Living/Dining Room |
| Fuel | Natural Gas |
| Garage Dimensions | 31x24 |
| Garage Square Feet | 727 |
Exterior Features
| Fencing | None |
|---|---|
| Parking Features | Attached Garage,Asphalt,Floor Drain,Garage Door Opener,Heated Garage,Insulated Garage |
| Lot Features | Sod Included in Price,Tree Coverage - Medium |
| Water Source | City Water/Connected |
| Lot Size Area | 0.2 |
| Building Area Total | 5470 |
| Lot Dimensions | 65x135x33x35x120 |
| Waterfront Y/N | No |
| Foundation Area | 1783 |
| Road Frontage Type | City Street |
| Road Responsibility | Public Maintained Road |
Amenities
- Foreclosure
- Views
- Short Sale
- New Construction
- Adult 55+
- Lease To Own
- No HOA Fees
- Furnished
- Primary On Main
- Air Conditioning
- Seller Finance
- Green
- Fixer Upper
- Horse
- Golf
- Fireplace
- Deck
- Garage
- Basement
- Pool
Property vs Single Family Average in 55340
Year Built
In The Neighborhood
Just Listed
Red Wing
$ 395,000
- Type
- Single Family
- Size
- 2,600 SqFt
- Rooms
- 3 Beds + 2.5 Baths
 Coldwell Banker Nybo & Assoc
Open House
Corcoran
$ 1,264,900
- Type
- Single Family
- Size
- 4,492 SqFt
- Rooms
- 5 Beds + 4.5 Baths
Gonyea Homes, Inc.
Open House
Burnsville
$ 415,000
- Type
- Single Family
- Size
- 2,508 SqFt
- Rooms
- 3 Beds + 2 Baths
Opendoor Brokerage, LLC
New Construction
Corcoran
$ 1,114,900
- Type
- Single Family
- Size
- 3,775 SqFt
- Rooms
- 5 Beds + 4.5 Baths
Gonyea Homes, Inc.
Views
Corcoran
$ 1,795,000
- Type
- Single Family
- Size
- 6,142 SqFt
- Rooms
- 5 Beds + 4.5 Baths
Edina Realty, Inc.
Views
Corcoran
$ 1,225,000
- Type
- Single Family
- Size
- 4,513 SqFt
- Rooms
- 5 Beds + 4.5 Baths
Edina Realty, Inc.
