
Address
4732 4th Street Loop Ne, Saint Cloud, MN
Price
$ 344,900
Property Attributes
- ID#6819124
- TypeSingle Family
- Listing Status Active
- CountyBENTON
- CitySaint Cloud
- AreaWaters Edge At Don Lake
- NeighborhoodWaters Edge At Don Lake
- Zip56304
- StyleSingle Family
- Year Built2005
- Taxes$ 4660
- Price$ 344,900
- Bedrooms4
- Full Bathrooms3
- Half Bathrooms0
- Sqr Footage2406
- Lot Size0.414 Acres
Data Source:
Northstar MLS (NSTAR)
Property Description
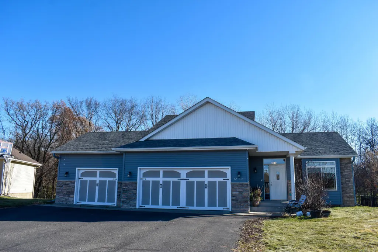
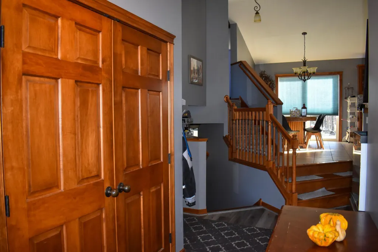
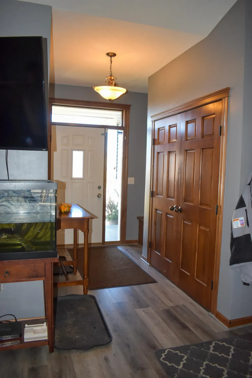
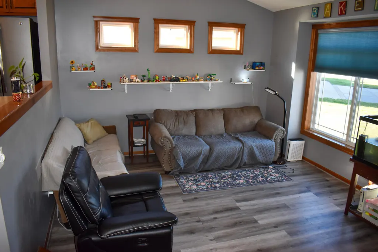
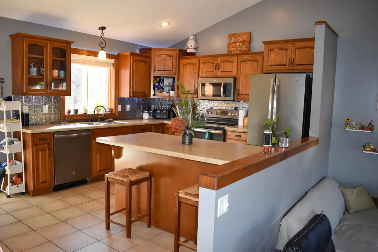
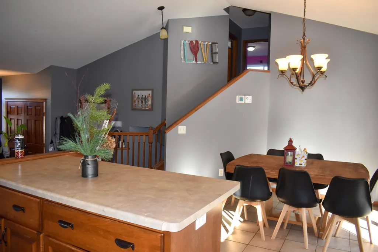
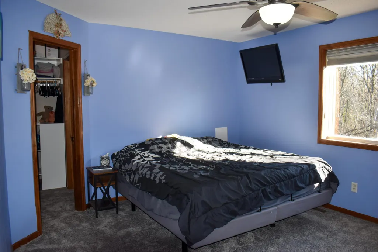
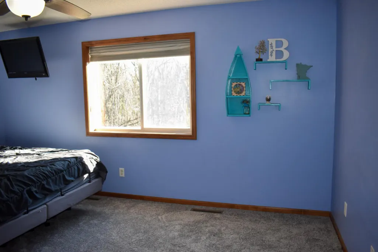
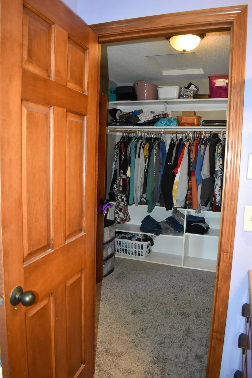
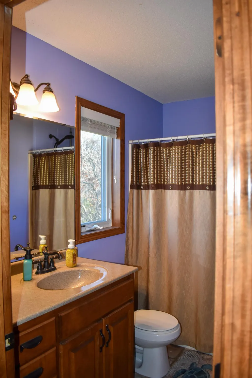
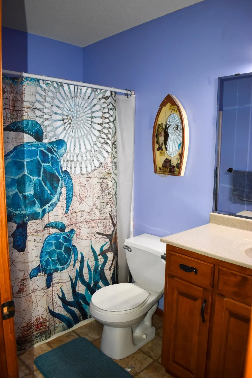
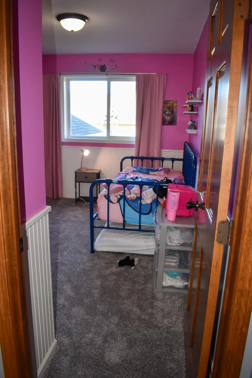
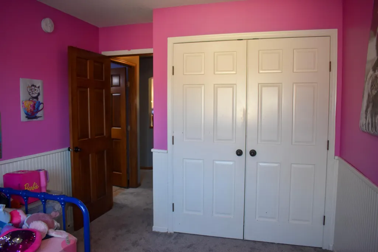
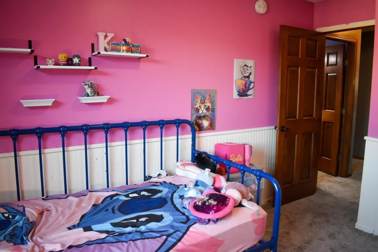
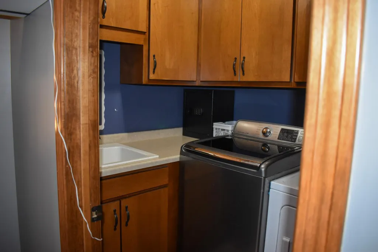
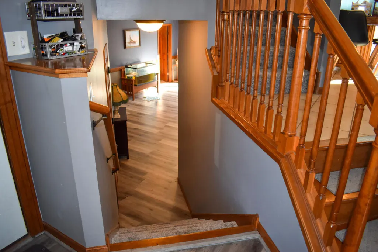
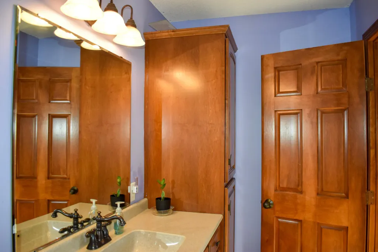
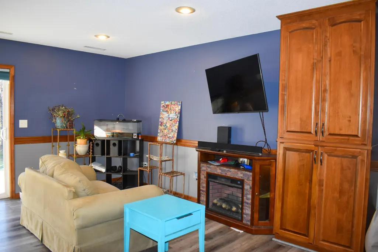
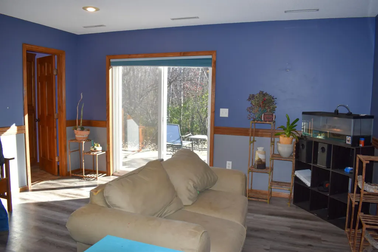
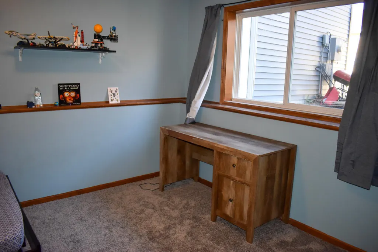
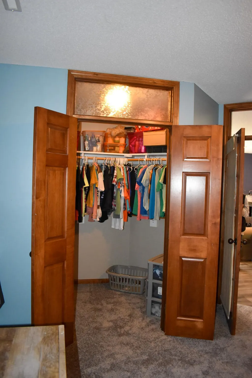
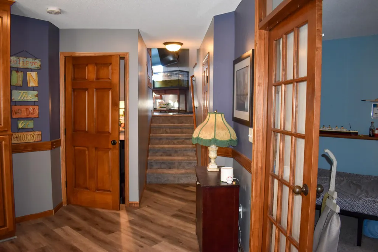
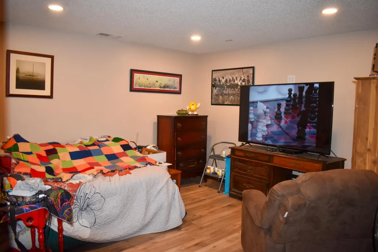
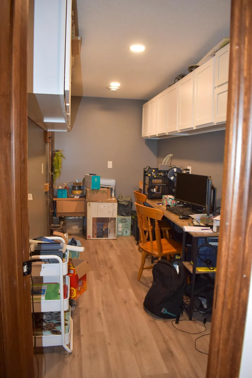
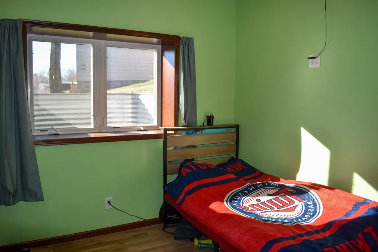
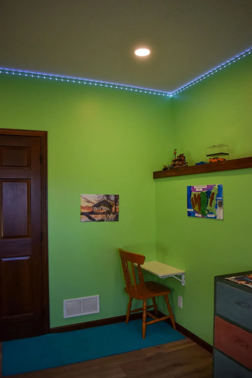
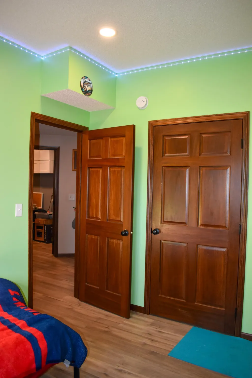
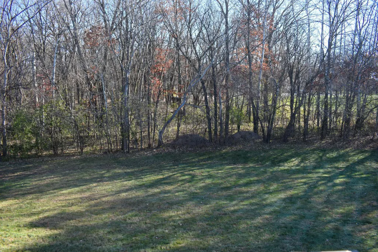
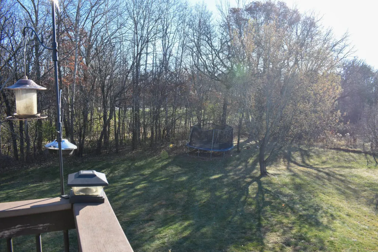
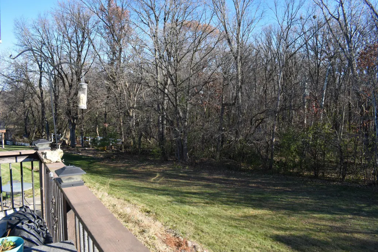
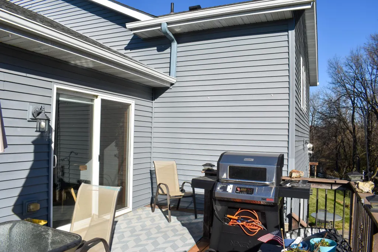
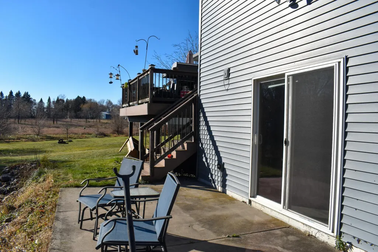
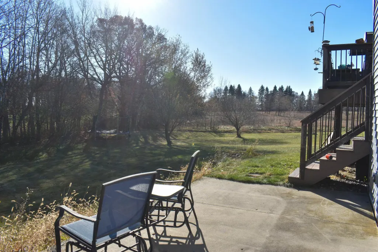
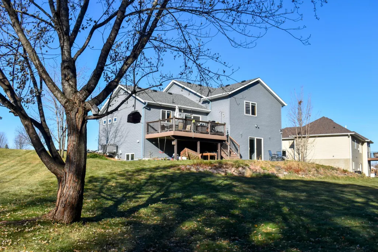
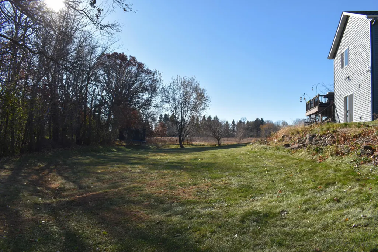
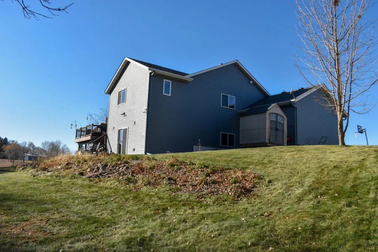
Sauk Rapids School District. This home is situated on .414 acres that backs up to woods. The foyer has a large closet and custom bench with coat hooks. The flooring throughout the main level is vinyl plank and is easy to keep clean. Walk up 3 steps and into the dining area and kitchen with tiled floors. Large center island offers additional seating for larger gatherings. Step out onto the maintenance free composite deck and enjoy the birds or the occasional deer. turkey, or pheasants that frequently cross. The upper level has 2 bedrooms with one being the primary bedroom. A king-size bed still provides plenty of additional room for options of seating. There is a large closet with a ensuite full bathroom. The laundry room is also up on the top level. 2nd bedroom and an additional full bathroom completes the upper-level. Enter into the 3rd level which offers a bedroom, and full bathroom. This level includes a walk-out entry to a relaxing concrete patio. The basement was recently finished in 2023 and has a media room, bedroom, and office/storage. The three stall garage is heated and is 37x24 and can fit most big vehicles.
| Price History | |
|---|---|
| 11/18/2025 | Listed $364,000 |
| 2/20/2026 | 4$349,900 |
| 6/3/2026 | 2$344,900 |
General Features
| Living Area | 2406 |
|---|---|
| Sewer | City Sewer/Connected |
| Heating | Forced Air |
| Cooling | Central Air |
| Roof | Age 8 Years or Less,Asphalt |
| Appliances | Air-To-Air Exchanger,Dishwasher,Gas Water Heater,Microwave,Range,Refrigerator,Stainless Steel Appliances,Washer |
| HOA Fee | 324 |
| Garage Spaces | 3 |
| Association Fee Includes | Shared Amenities |
| Construction Materials | Block,Frame |
| Year Built | 2005 |
| Electric | Circuit Breakers,200+ Amp Service |
| Levels | Four or More Level Split |
| Property Subtype | Single Family |
| Tax Year | 2026 |
| Accessibility | None |
| Assoc Fee Paid Per | Annually |
| County | Benton |
| New Construction | No |
| Property Type | Residential |
| HOA | Yes |
| Contingency | None |
| Subdivision Name | Waters Edge At Don Lake |
| Other Structures | Storage Shed |
| Full Baths | 3 |
| Directions | Head East on 2nd St SE. Turn left at 47th Ave NE there is a Water Edge neighborhood sign. Turn right on 4th St Lp NE. Home will be on your right hand sid |
| City | Saint Cloud |
| Association Name | Property Solutions,LLC |
| High School District | Sauk Rapids-Rice |
| Zoning Description | Residential-Single Family |
| Lot Size Units | Acres |
| Property Attached Y/N | No |
| Land Lease Y/N | No |
| Tax Annual Amount | 4660 |
| Additional Parcels Y/N | No |
| Standard Status | Active |
| Lender Owned | No |
| Amenities Unit | Ceiling Fan(s),Deck,French Doors,Kitchen Center Island,Kitchen Window,Primary Bedroom Walk-In Closet,Patio,Paneled Doors,In-Ground Sprinkler,Tile Floors,Vaulted Ceiling(s),Walk-In Closet |
| PostalCity | Saint Cloud |
Interior Features
| Basement | Block,Drain Tiled,Egress Window(s),Finished,Full,Sump Basket,Sump Pump |
|---|---|
| Basement (Y/N) | Yes |
| Fireplace Y/N | No |
| Above Grade Finished Area | 1240 |
| Laundry Features | Laundry Room,Upper Level |
| Total Bedrooms | 4 |
| Below Grade Finished Area | 1166 |
| Total Baths | 3 |
| Bath Desc | Full Basement,Private Primary,Upper Level Full Bath |
| Dining Room Description | Kitchen/Dining Room |
| Foundation Dimensions | 21x26 |
| Fuel | Natural Gas |
| Garage Dimensions | 24x37 |
| Garage Door Width | 9 |
| Garage Square Feet | 888 |
Exterior Features
| Parking Features | Attached Garage,Asphalt,Heated Garage,Insulated Garage |
|---|---|
| Lot Features | Irregular Lot,Tree Coverage - Light |
| Water Source | City Water/Connected |
| Lot Size Area | 0.414 |
| Building Area Total | 2406 |
| Lot Dimensions | 63x127x190x202 |
| Waterfront Y/N | No |
| Foundation Area | 546 |
| Road Frontage Type | City Street |
| Road Responsibility | Public Maintained Road |
Amenities
- Foreclosure
- Views
- Short Sale
- New Construction
- Adult 55+
- Lease To Own
- No HOA Fees
- Furnished
- Primary On Main
- Air Conditioning
- Seller Finance
- Green
- Fixer Upper
- Horse
- Golf
- Fireplace
- Deck
- Garage
- Basement
- Pool
Property vs Single Family Average in 56304
Price
Taxes
Year Built
Visits

