
Water Views



Address
2635 Newton Avenue S, Minneapolis, MN
Price
$ 1,995,000
Property Attributes
- ID#7007965
- TypeSingle Family
- Listing Status Active
- CountyHENNEPIN
- CityMinneapolis
- AreaIsland Park Add
- NeighborhoodIsland Park Add
- Zip55405
- StyleSingle Family
- Year Built1930
- Taxes$ 38948
- Price$ 1,995,000
- Bedrooms6
- Full Bathrooms4
- Half Bathrooms1
- Sqr Footage5927
- Lot Size0.21 Acres
Data Source:
Northstar MLS (NSTAR)
Property Description
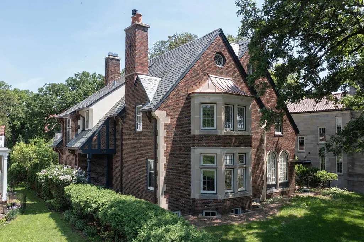
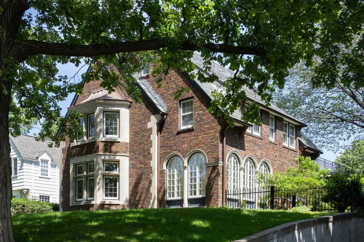
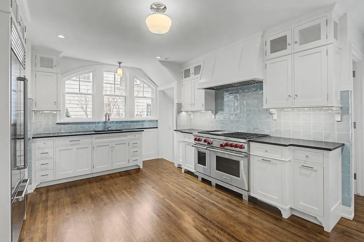
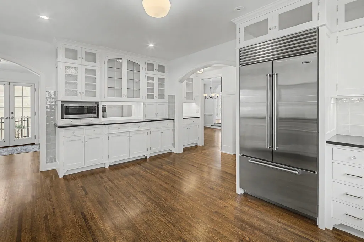
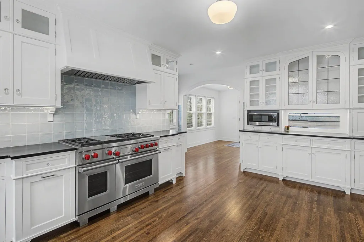
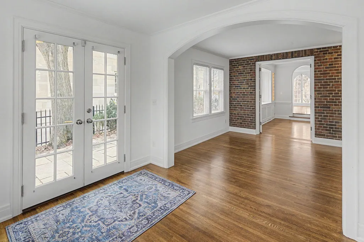
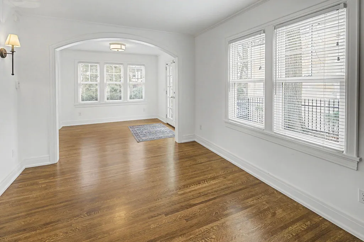
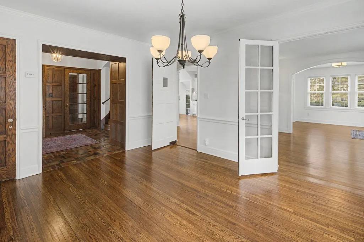
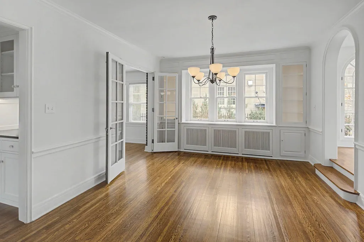
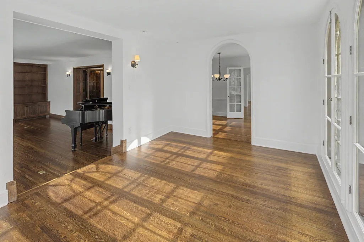
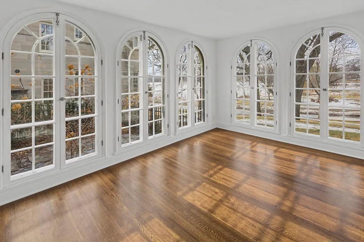
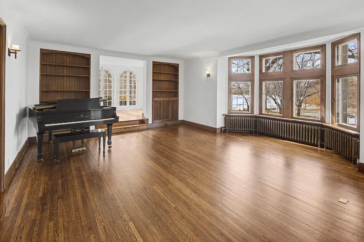
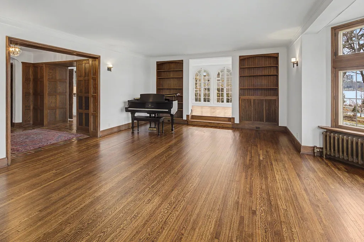
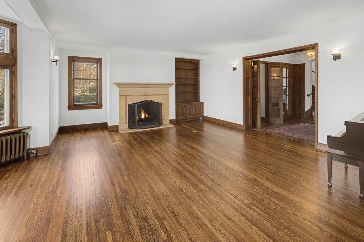
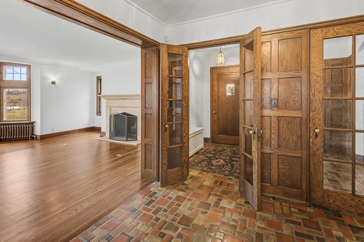
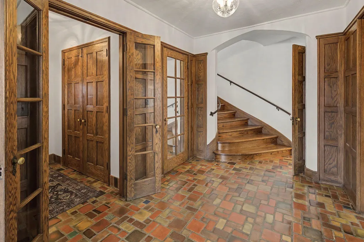
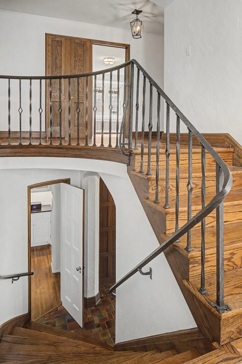
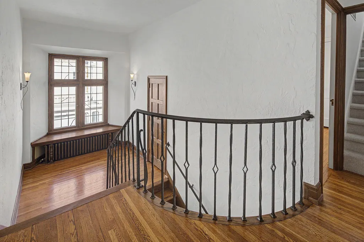
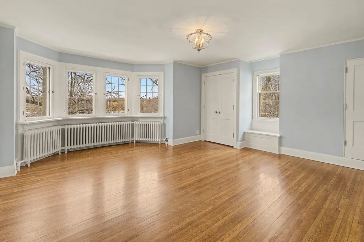
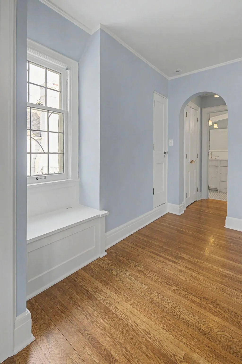
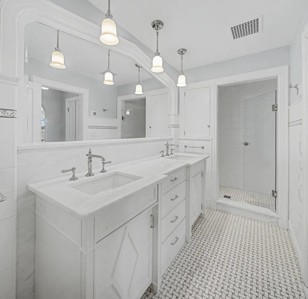
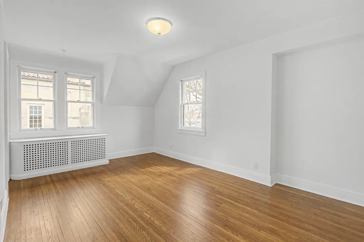
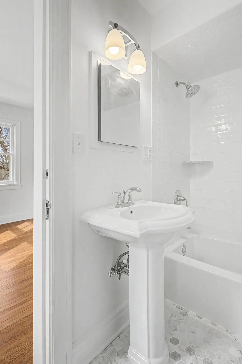
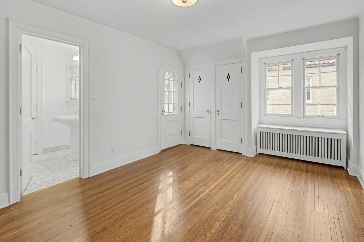
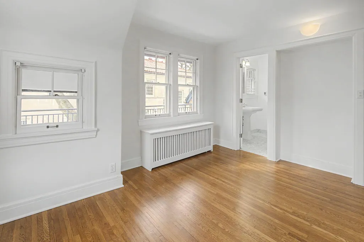
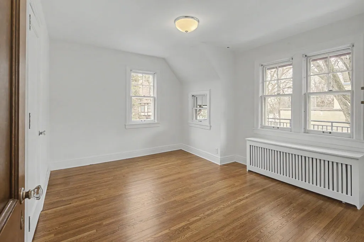
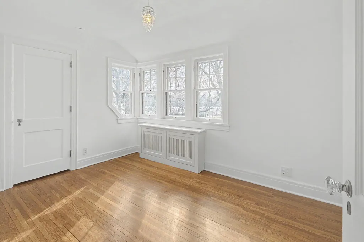
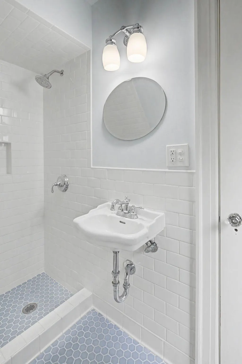
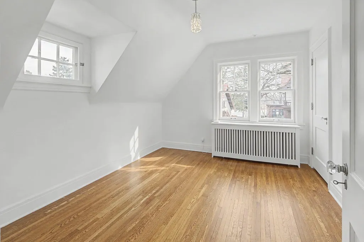
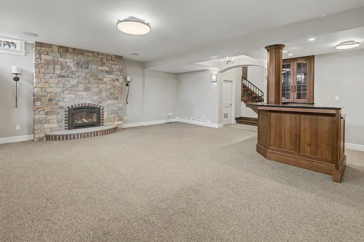
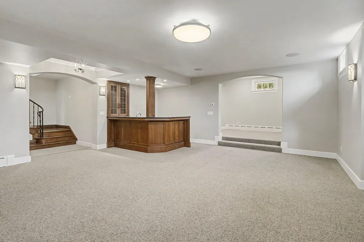
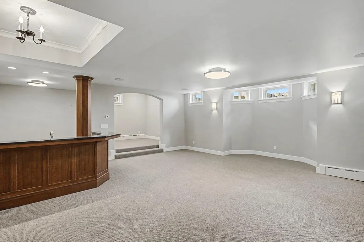
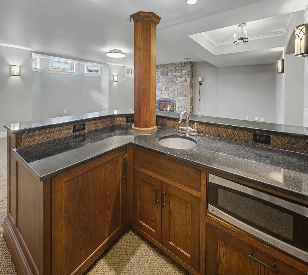
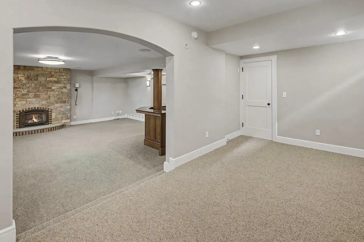
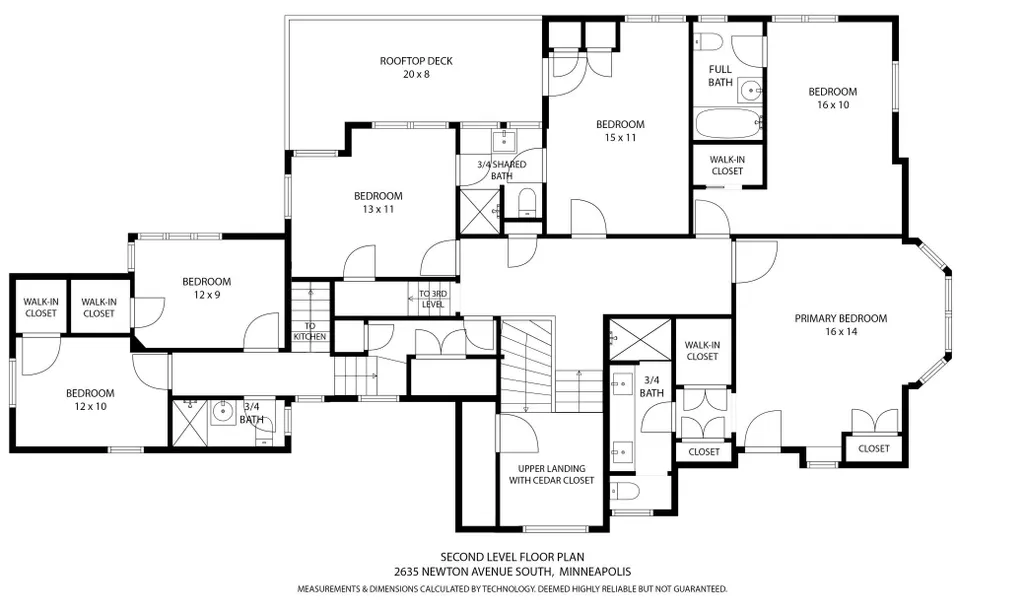
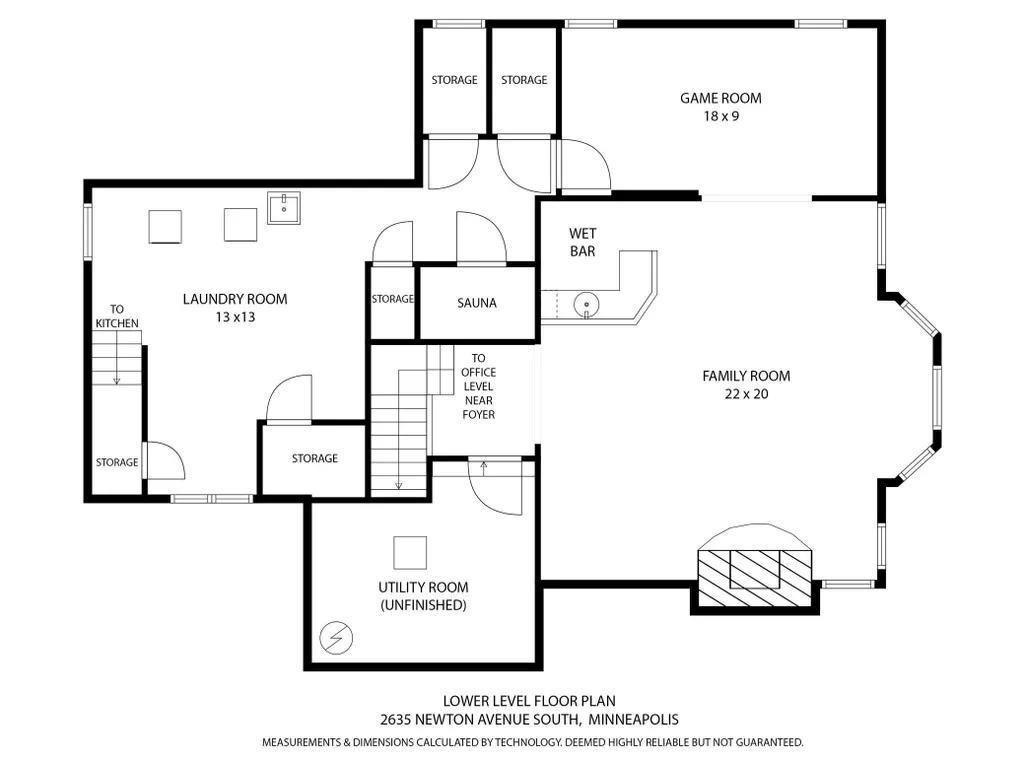
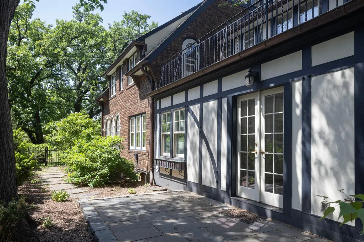
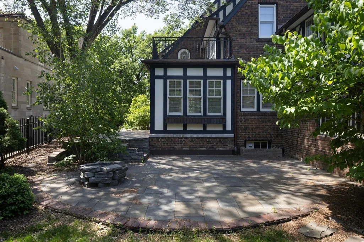
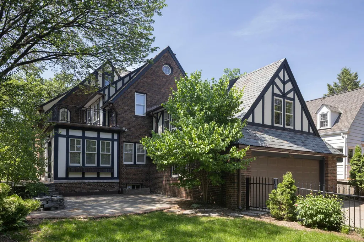
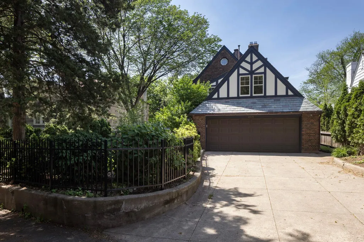
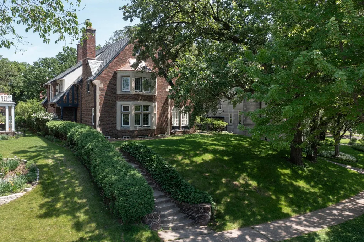
With a commanding hilltop setting on “the point” overlooking Lake of the Isles, this handsome Tudor was designed by acclaimed architects Van Dyck and Brown. Built in 1930 with great attention to detail, the home features hardwood floors, original ceramic-tiled foyer & classic leaded windows. Working with architect David Heide, the remodeled kitchen features handmade British tile backsplash, white enameled cabinetry & top-of-the-line appliances. All 4 second floor baths have been remodeled, 3 with in-floor heat, while California closet systems have been added to the family bedrooms. Meanwhile, the remodeled lower level features a beautiful family room with gas fireplace, architect designed wet bar with leaded glass display cabinet, sink, microwave & beverage cooler. With lake views from all six bedrooms, an attached garage and landscaped rear yard with bluestone patios, this is truly an exceptional home. Enjoy summer canoeing/kayaking, bicycle paths & Shakespeare in the Park, while winter brings ski trails, ice skating & the Luminary Loppet.
| Price History | |
|---|---|
| 2/24/2026 | Listed $2,395,000 |
| 5/8/2026 | 9$2,195,000 |
| 7/6/2026 | 10$1,995,000 |
General Features
| Living Area | 5927 |
|---|---|
| Sewer | City Sewer/Connected |
| Heating | Boiler,Hot Water,In-Floor Heating |
| Cooling | Central Air |
| Roof | Slate |
| Appliances | Air-To-Air Exchanger,Dishwasher,Dryer,Exhaust Fan,Microwave,Range,Refrigerator,Stainless Steel Appliances,Washer |
| Garage Spaces | 2 |
| Pool Features | None |
| Year Built | 1930 |
| Levels | More Than 2 Stories |
| Property Subtype | Single Family |
| Tax Year | 2026 |
| Waterfront Features | Lake View |
| Accessibility | None |
| County | Hennepin |
| New Construction | No |
| Property Type | Residential |
| HOA | No |
| Contingency | None |
| Subdivision Name | Island Park Add |
| Full Baths | 1 |
| Directions | Lake of the Isles Pkwy to north on Newton Ave S. Home is on peninsula overlooking the lake. |
| City | Minneapolis |
| High School District | Minneapolis |
| Zoning Description | Residential-Single Family |
| Lot Size Units | Acres |
| Property Attached Y/N | No |
| Land Lease Y/N | No |
| Tax Annual Amount | 38948 |
| Additional Parcels Y/N | No |
| Virtual Tour | https://my.matterport.com/show/?m=DQ1aN3QWygA&mls=1 |
| Standard Status | Active |
| Lender Owned | No |
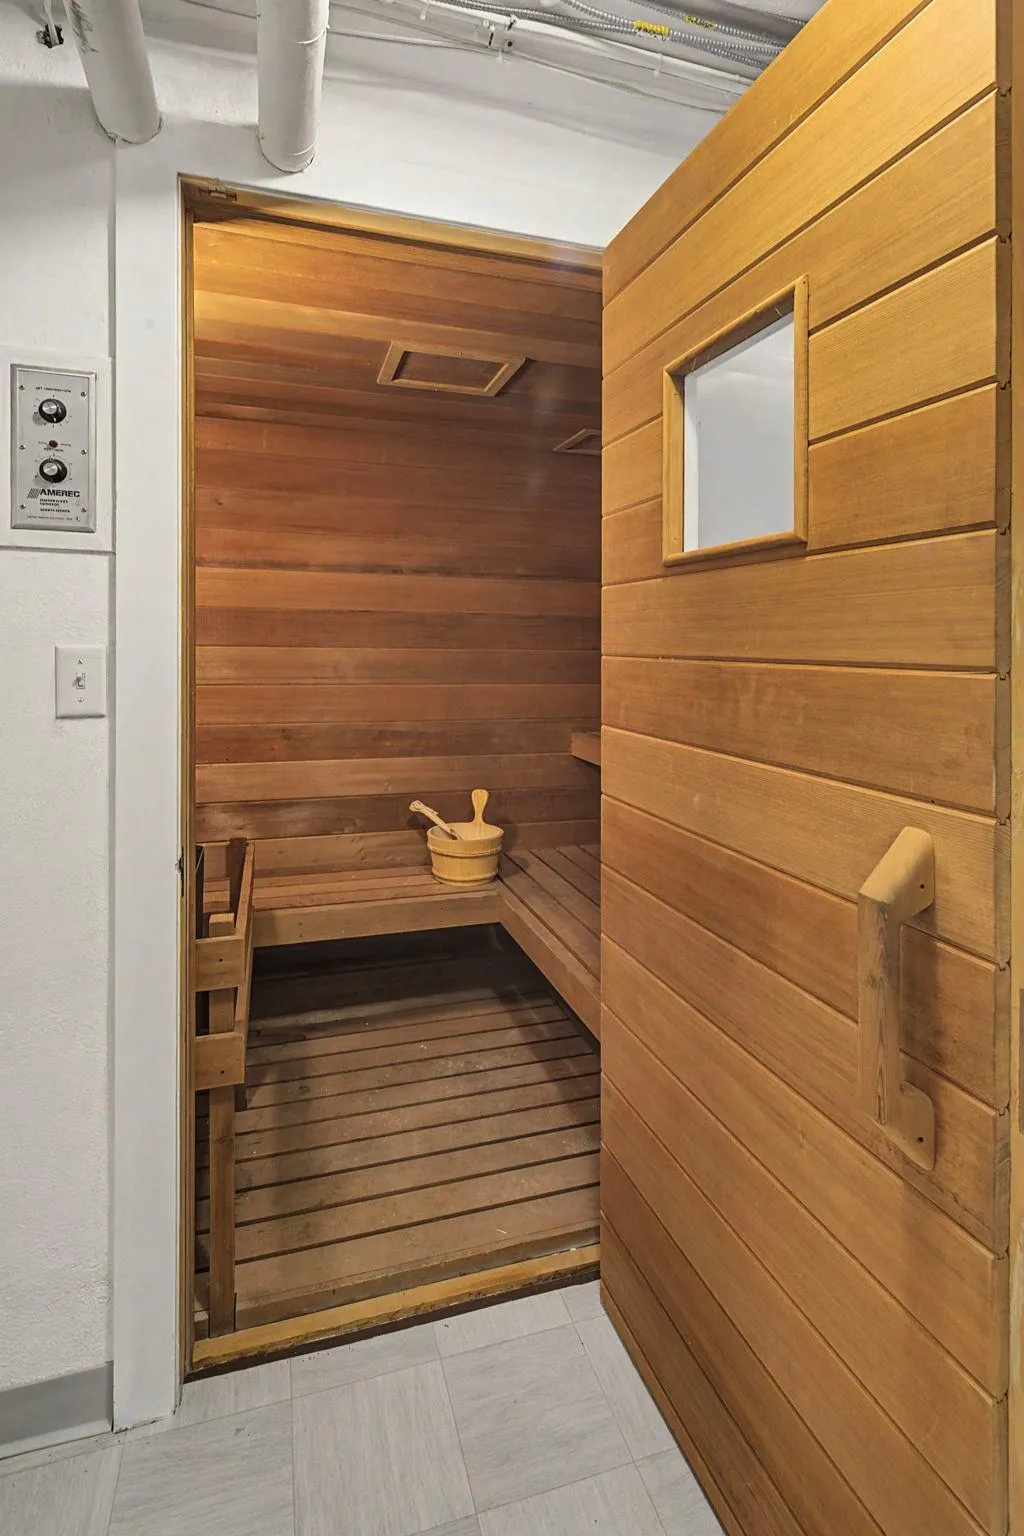
| Amenities Unit | French Doors,Hardwood Floors,Kitchen Window,Primary Bedroom Walk-In Closet,Natural Woodwork,Patio,Panoramic View,Sauna,Security System,Sun Room,Tile Floors,Washer/Dryer Hookup,Wet Bar |
| PostalCity | Minneapolis |
Interior Features
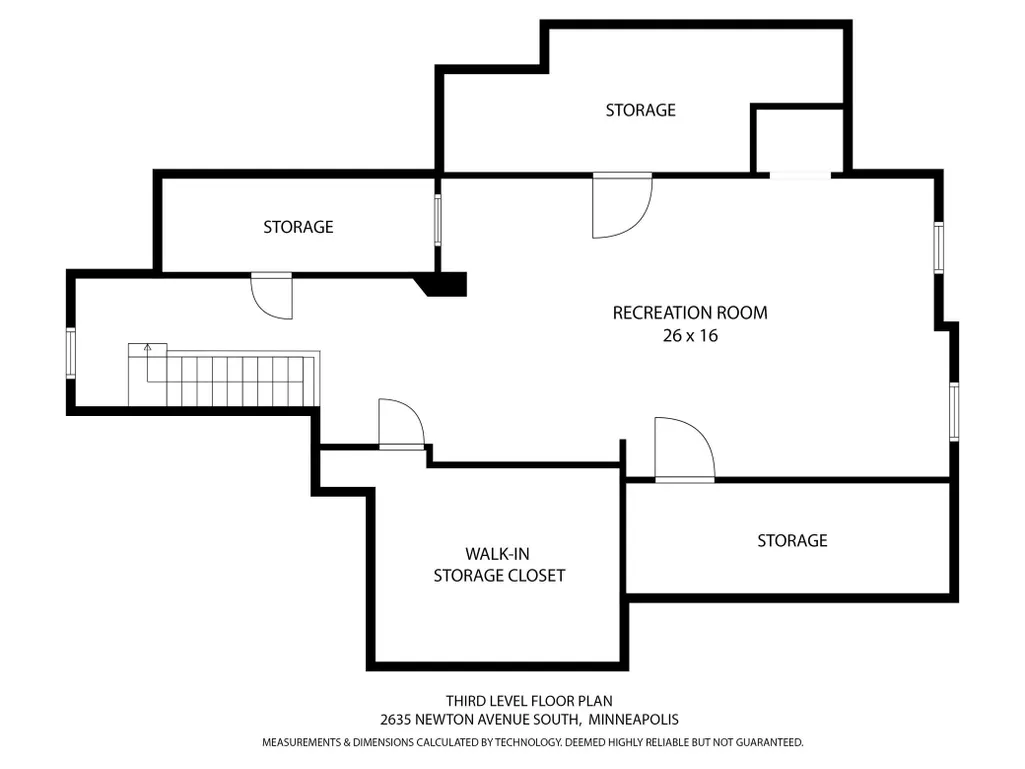
| Basement | Finished,Full,Concrete,Storage Space |
|---|---|
| Total Fireplaces | 2 |
| Fireplace Features | Family Room,Gas,Living Room,Wood Burning |
| Basement (Y/N) | Yes |
| Fireplace Y/N | Yes |
| Above Grade Finished Area | 4548 |
| Half Baths | 1 |
| 3/4 Baths | 3 |
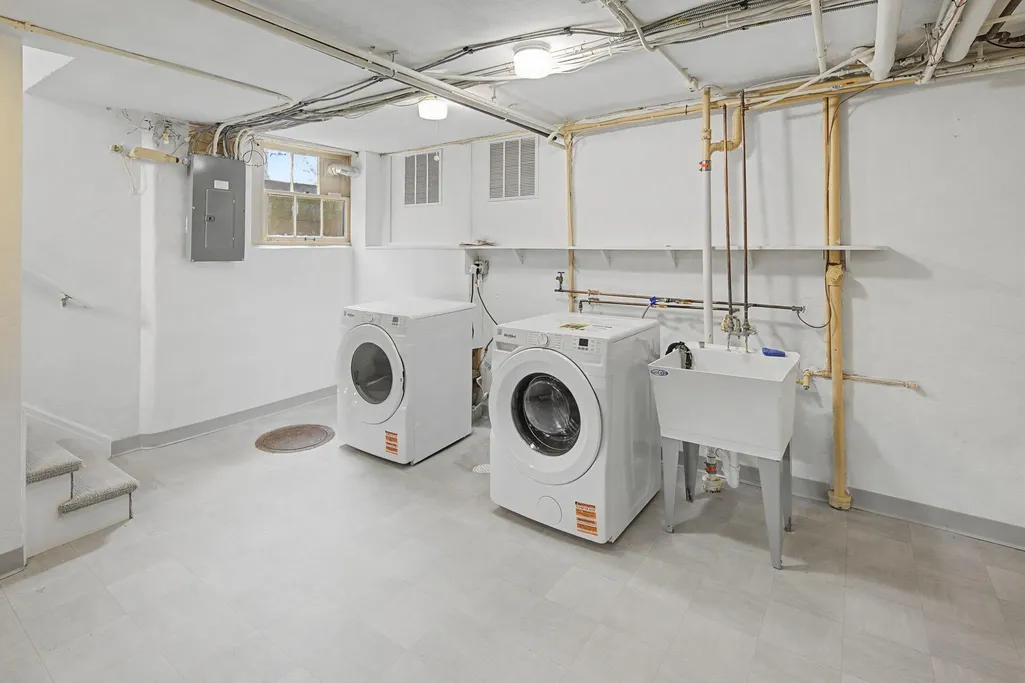
| Laundry Features | In Basement |
| Total Bedrooms | 6 |
| Below Grade Finished Area | 1379 |
| Total Baths | 5 |
| Bath Desc | 3/4 Jack & Jill,3/4 Primary,Double Sink,Private Primary,Main Floor 1/2 Bath,Upper Level 3/4 Bath,Upper Level Full Bath |
| Dining Room Description | Breakfast Area,Separate/Formal Dining Room |
| Fuel | Natural Gas |
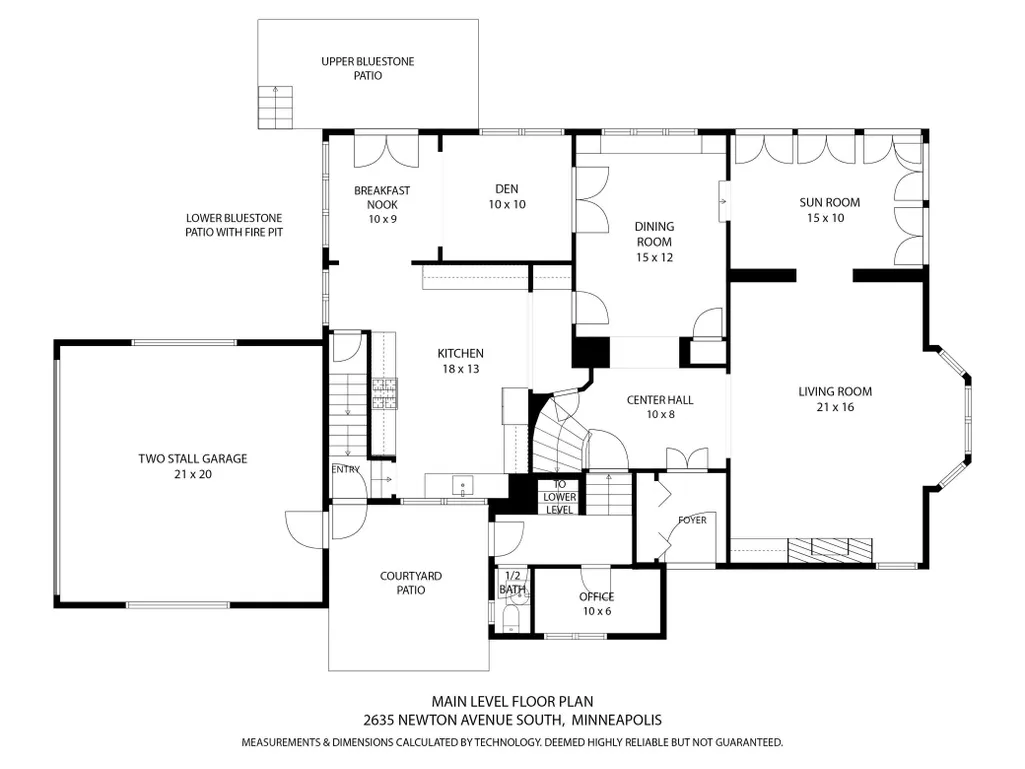
| Garage Dimensions | 21x20 |
| Garage Square Feet | 513 |
Exterior Features
| Fencing | Full |
|---|---|
| Parking Features | Attached Garage,Concrete,Garage Door Opener,Heated Garage,No Int Access to Dwelling |
| Lot Features | Public Transit (w/in 6 blks),Tree Coverage - Medium |
| Water Source | City Water/Connected |
| Lot Size Area | 0.21 |
| Building Area Total | 6192 |
| Lot Dimensions | 66x159x56x147 |
| Waterfront Y/N | No |
| Foundation Area | 1613 |
| Road Frontage Type | City Street,Curbs,Paved Streets,Sidewalks |
| Road Responsibility | Public Maintained Road |
Amenities
- Foreclosure
- Views
- Short Sale
- New Construction
- Adult 55+
- Lease To Own
- No HOA Fees
- Furnished
- Primary On Main
- Air Conditioning
- Seller Finance
- Green
- Fixer Upper
- Horse
- Golf
- Fireplace
- Deck
- Garage
- Basement
- Pool
Property vs Single Family Average in 55405
Price
Taxes
Year Built
Visits
In The Neighborhood
Just Listed
Minneapolis
$ 2,650,000
- Type
- Single Family
- Size
- 5,959 SqFt
- Rooms
- 5 Beds + 4.5 Baths
 Keller Williams Realty Integrity Lakes
Waterfront
Minneapolis
$ 3,395,000
- Type
- Single Family
- Size
- 5,421 SqFt
- Rooms
- 4 Beds + 4 Baths
Coldwell Banker Realty - Lakes
Waterfront
Minneapolis
$ 3,000,000
- Type
- Single Family
- Size
- 9,802 SqFt
- Rooms
- 7 Beds + 6.5 Baths
Edina Realty, Inc.
Waterfront
Minneapolis
$ 2,200,000
- Type
- Single Family
- Size
- 5,526 SqFt
- Rooms
- 5 Beds + 5 Baths
Compass
