
Golf Course - Primary on Main
Address
807 7th Avenue Se, Pipestone, MN
Price
$ 279,900
Property Attributes
- ID#7024087
- TypeSingle Family
- Listing Status Active
- CountyPIPESTONE
- CityPipestone
- AreaBrowns First Add
- NeighborhoodBrowns First Add
- Zip56164
- StyleSingle Family
- Year Built1972
- Taxes$ 3138
- Price$ 279,900
- Bedrooms3
- Full Bathrooms2
- Half Bathrooms1
- Sqr Footage1748
- Lot Size0.433 Acres
Data Source:
Northstar MLS (NSTAR)
Property Description
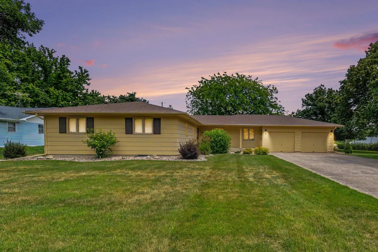
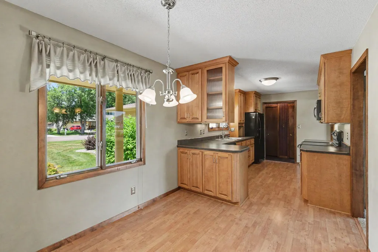
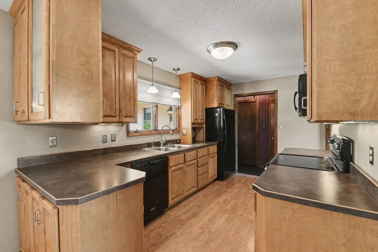
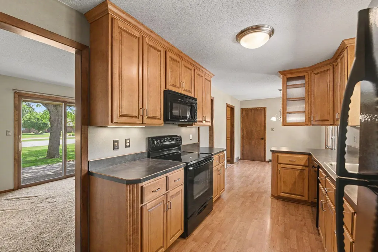
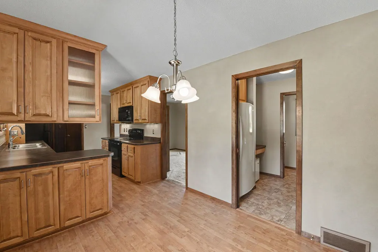
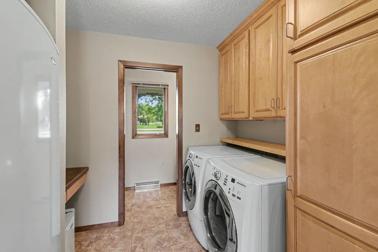
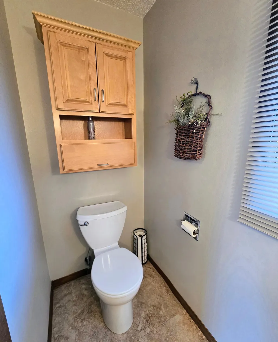
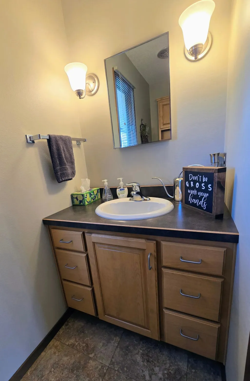
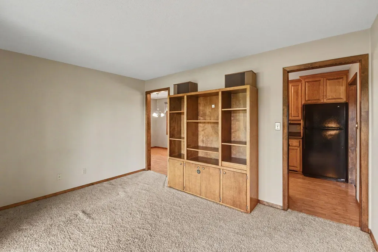
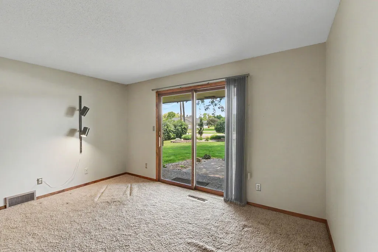
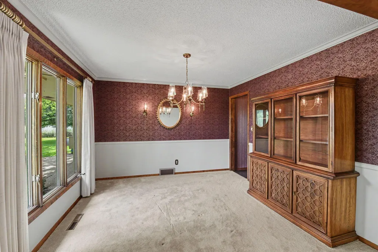
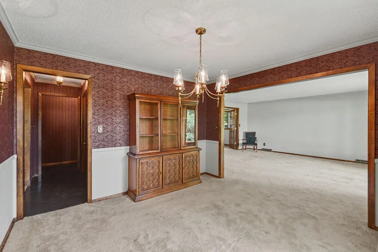
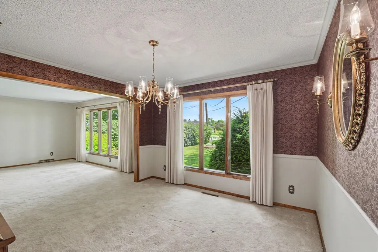
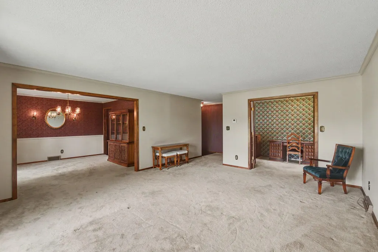
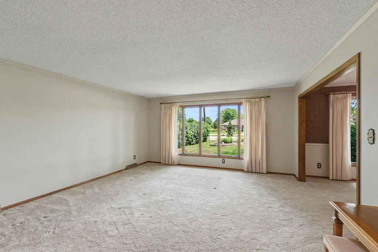
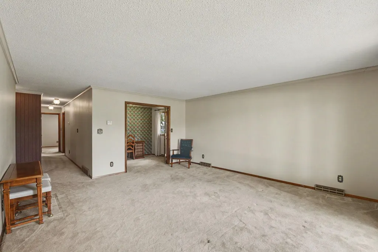
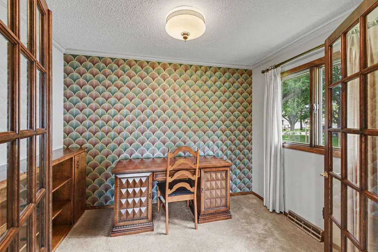
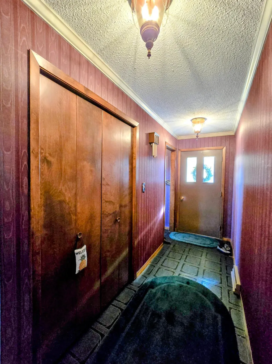
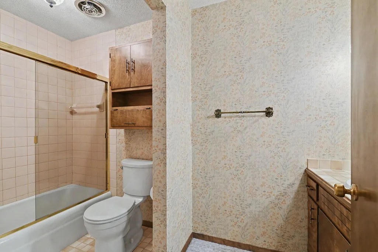
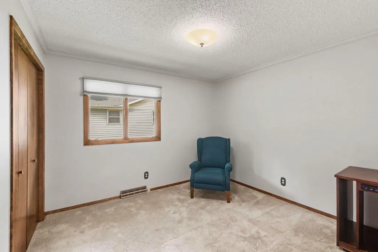
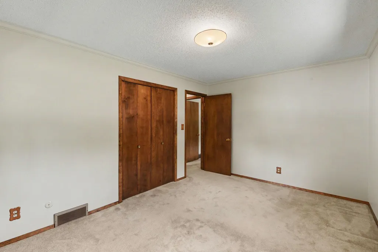
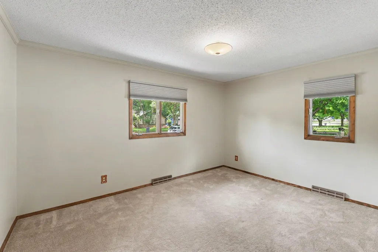
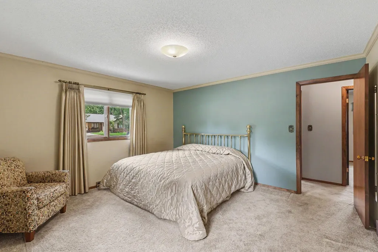
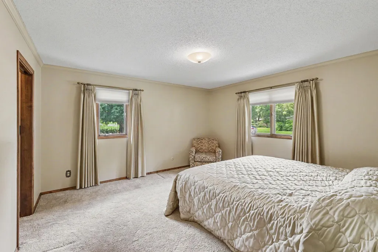
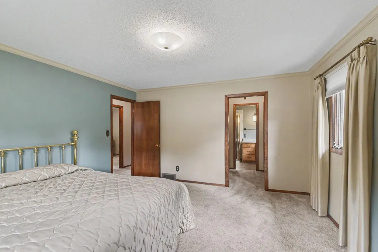
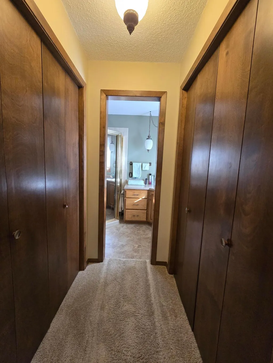
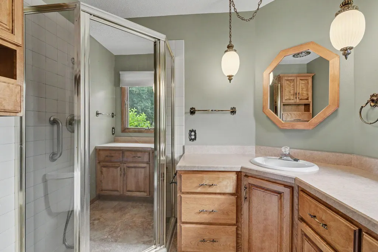
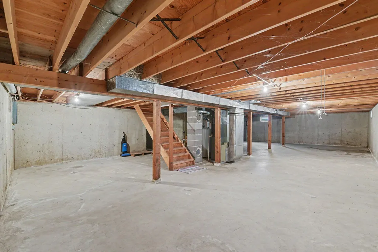
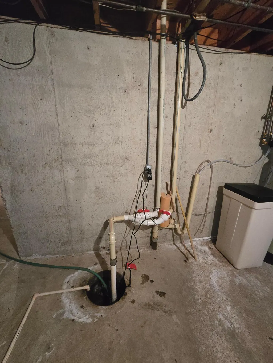
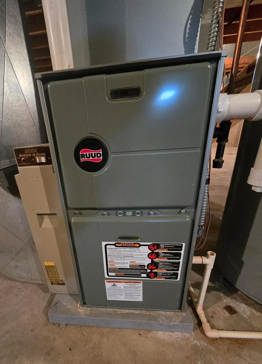
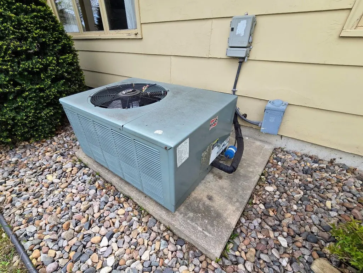
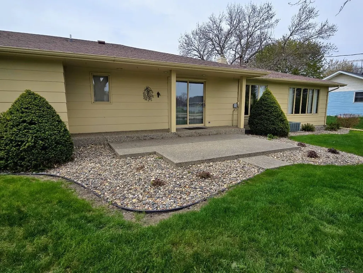
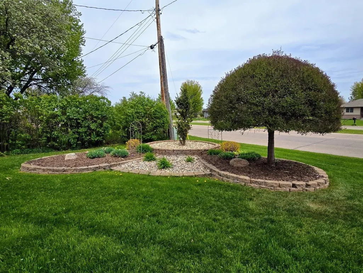
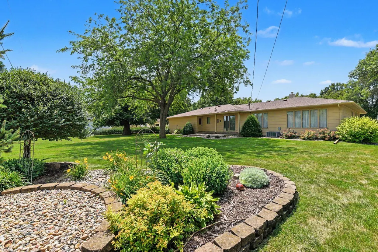
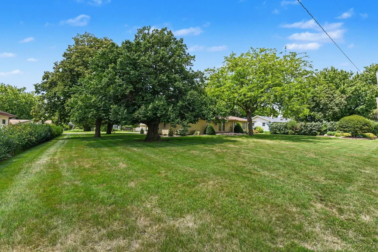
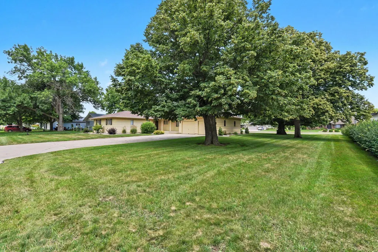
Custom-built in 1972 and proudly maintained by its original owner, this solid ranch-style home is situated on a spacious 135’ x 140’ lot in a desirable location near the golf course, offering convenient access from both the front and back of the property. The main level features three bedrooms, including a private primary suite with dual closets and a ¾ bath with shower. Two additional guest bedrooms are carpeted and served by a full guest bath. Designed for comfortable everyday living and entertaining, the home offers a large formal living room, formal dining room, and a dedicated office with French doors and a built-in bookcase. The remodeled kitchen showcases beautiful birch cabinetry, laminate flooring, and an eat-in dining area. Main-floor laundry includes additional cabinetry, washer, dryer, and a large upright deep freeze that will remain. A convenient half bath is tucked behind a pocket door. On the east side of the home, a comfortable sitting room features patio doors leading to an aggregate patio and attractively landscaped backyard. The hallway provides generous pantry and storage closets for excellent organization. The unfinished basement offers outstanding potential for future finishing. Constructed with poured concrete walls (12-inch north wall and 8-inch remaining walls), it includes a storage room with shelving, sump pump discharging underground to the municipal storm sewer system, forced air furnace, and central air ( both installed in 2010). The property also features an oversized 24’ x 28’ attached two-stall garage with built-in extra storage space, providing ample room for vehicles, tools, and hobbies. Gutters also have gutter guards with transferable warranty. Additional features include original Andersen windows and shingles replaced in 2012. Solid construction, spacious layout, and a prime location make this one-owner home a rare opportunity with room to grow.
| Price History | |
|---|---|
| 2/21/2026 | Listed $284,900 |
| 8/6/2026 | 2$279,900 |
General Features
| Living Area | 1748 |
|---|---|
| Sewer | City Sewer/Connected |
| Heating | Forced Air |
| Cooling | Central Air |
| Roof | Age Over 8 Years,Asphalt |
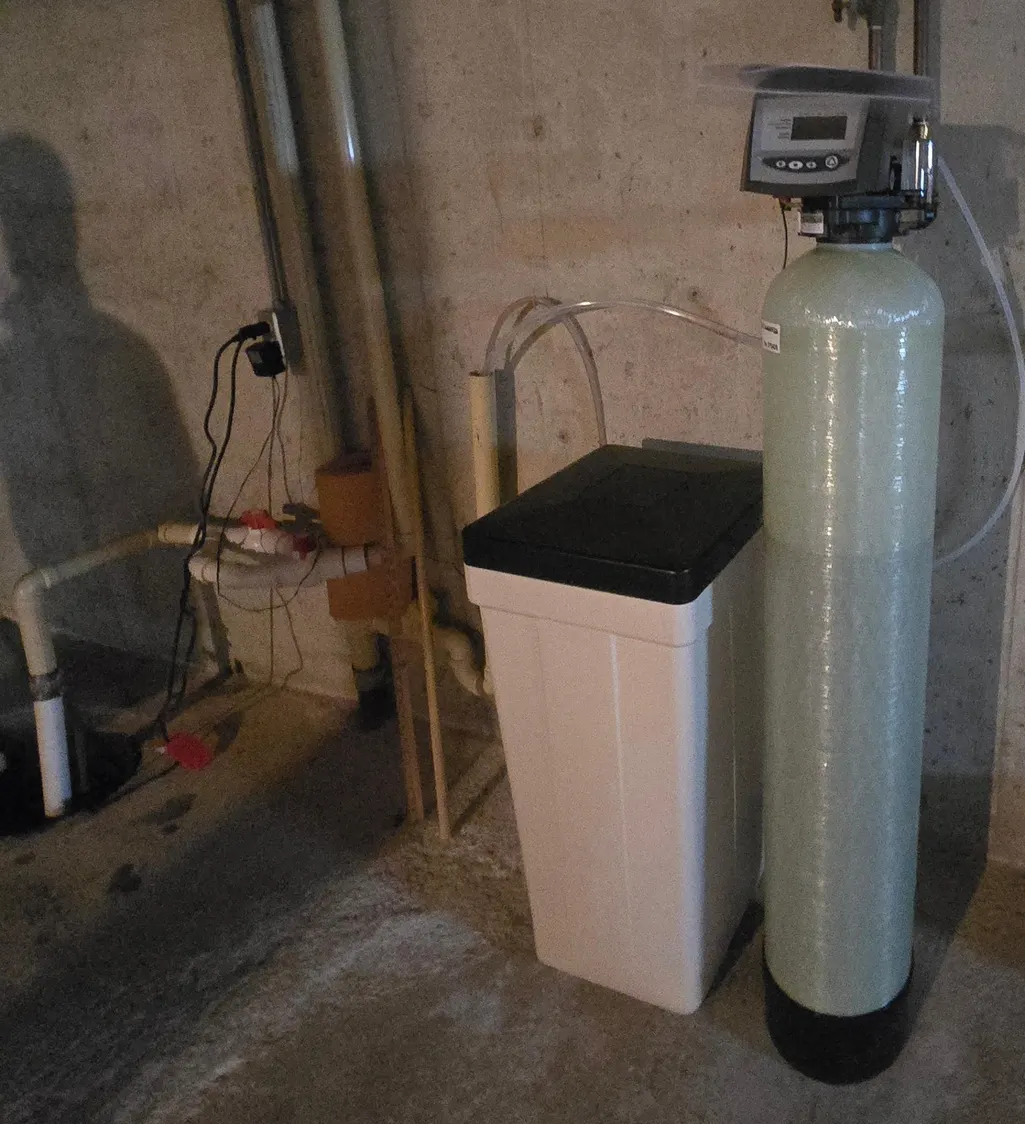
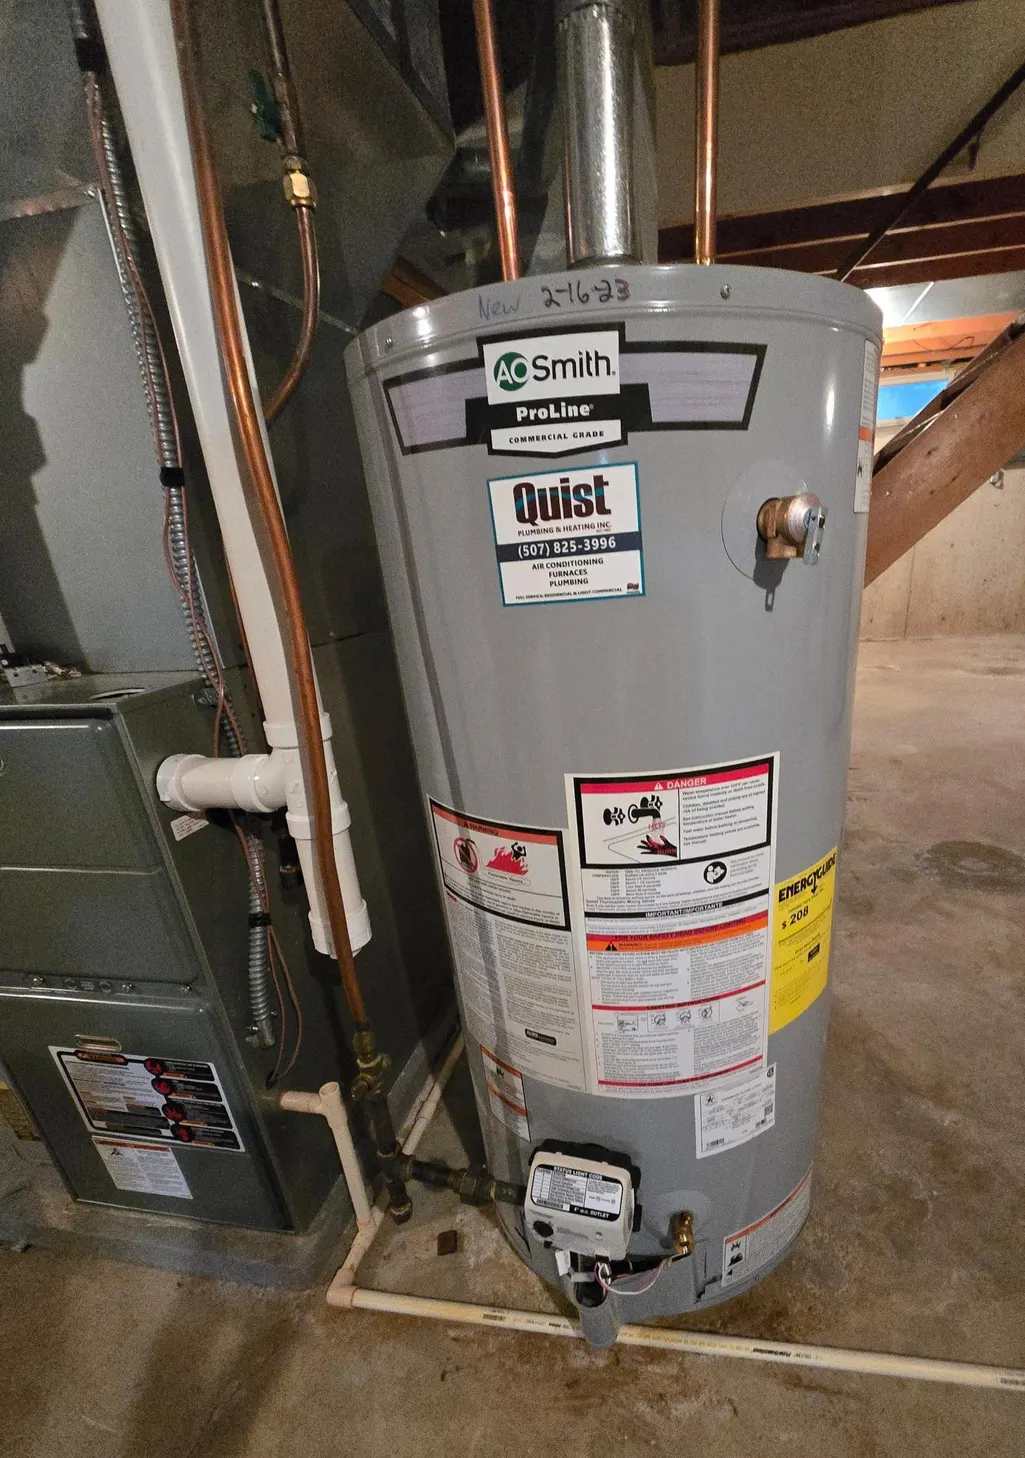
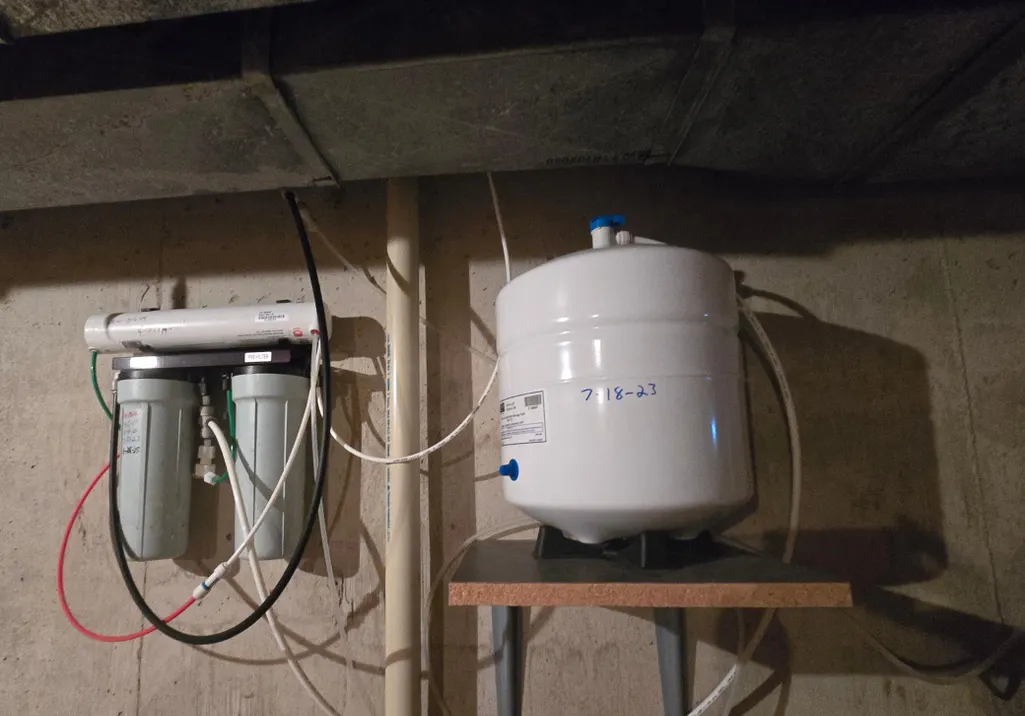
| Appliances | Chandelier,Dishwasher,Disposal,Dryer,Freezer,Gas Water Heater,Water Filtration System,Water Osmosis System,Microwave,Range,Refrigerator,Washer,Water Softener Owned |
| Garage Spaces | 2 |
| Pool Features | None |
| Construction Materials | Concrete,Frame |
| Year Built | 1972 |
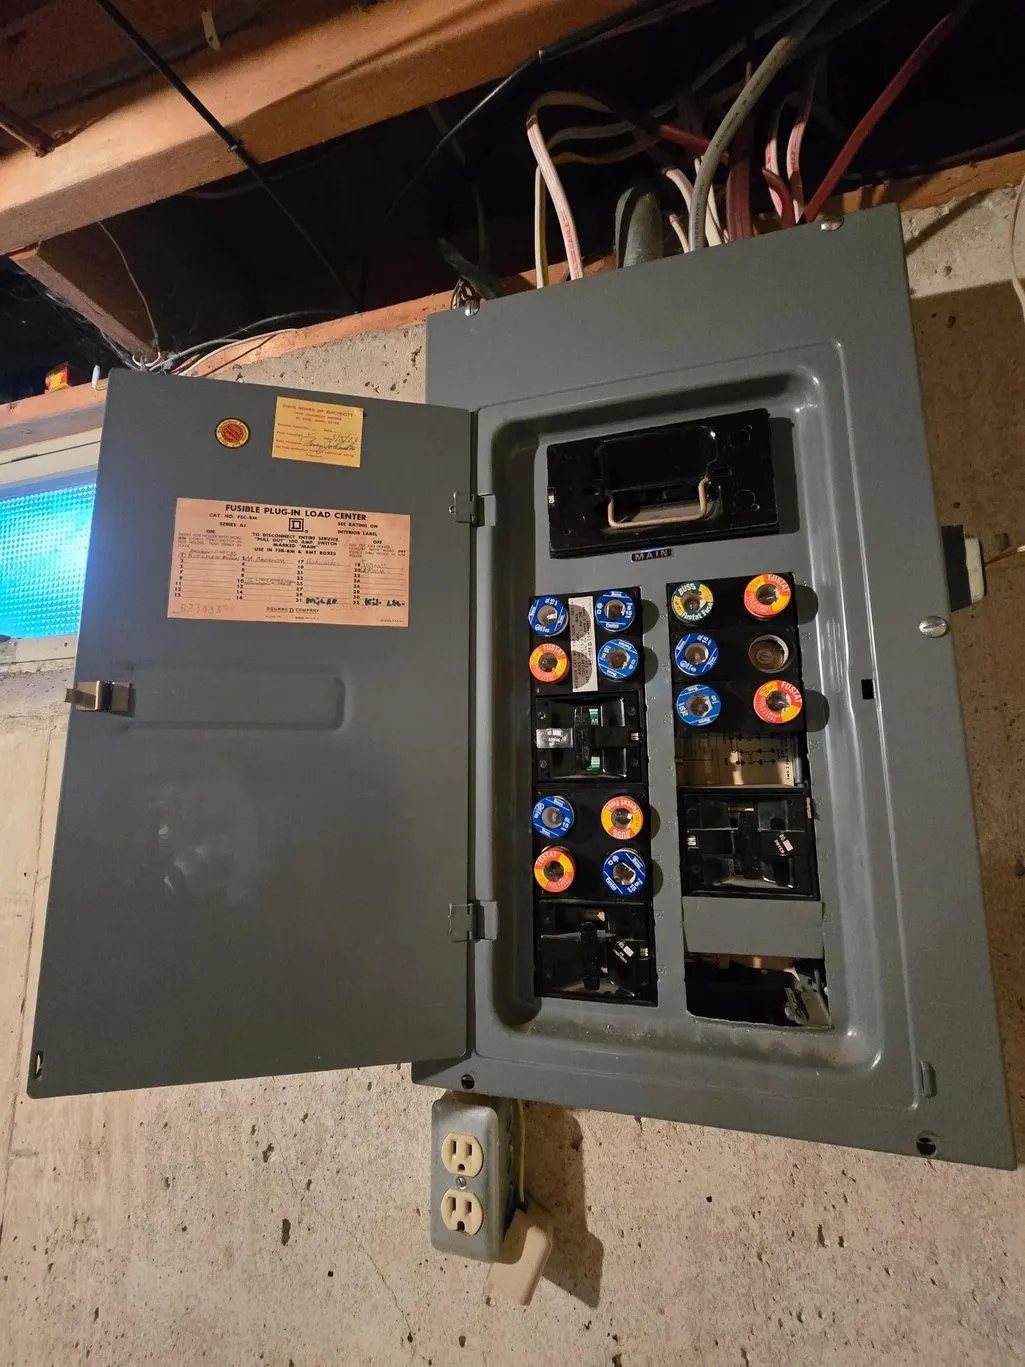
| Electric | Fuses,100 Amp Service |
| Levels | One |
| Property Subtype | Single Family |
| Tax Year | 2026 |
| Accessibility | Grab Bars In Bathroom |
| County | Pipestone |
| New Construction | No |
| Property Type | Residential |
| HOA | No |
| Contingency | None |
| Subdivision Name | Browns First Add |
| Full Baths | 1 |
| Directions | 807 7th Ave SE |
| City | Pipestone |
| High School District | Pipestone Area Schools |
| Zoning Description | Residential-Single Family |
| Lot Size Units | Acres |
| Property Attached Y/N | No |
| Land Lease Y/N | No |
| Tax Annual Amount | 3138 |
| Additional Parcels Y/N | No |
| Virtual Tour | https://www.zillow.com/view-imx/25f4fe3e-33f3-4574-b9e6-0d1a7973f055?wl=true&setAttribution=mls&initialViewType=pano |
| Standard Status | Active |
| Lender Owned | No |
| Amenities Unit | Cable,French Doors,Kitchen Window,Primary Bedroom Walk-In Closet,Main Floor Primary Bedroom,Patio,Porch,Washer/Dryer Hookup |
| PostalCity | Pipestone |
Interior Features
| Basement | Drain Tiled,Drainage System,Full,Concrete,Storage Space,Sump Basket,Sump Pump,Unfinished |
|---|---|
| Basement (Y/N) | Yes |
| Fireplace Y/N | No |
| Above Grade Finished Area | 1748 |
| Half Baths | 1 |
| 3/4 Baths | 1 |
| Laundry Features | Electric Dryer Hookup,Laundry Closet,Laundry Room,Main Level,Washer Hookup |
| Total Bedrooms | 3 |
| Total Baths | 3 |
| Bath Desc | 3/4 Primary,Bathroom Ensuite,Private Primary,Main Floor 1/2 Bath,Main Floor Full Bath,Walk-In Shower Stall |
| Dining Room Description | Breakfast Area,Eat In Kitchen,Informal Dining Room,Kitchen/Dining Room,Separate/Formal Dining Room |
| Foundation Dimensions | 46x51x24x23x26x28 |
| Fuel | Natural Gas |
| Garage Dimensions | 24x28 |
| Garage Square Feet | 672 |
Exterior Features
| Fencing | None |
|---|---|
| Parking Features | Attached Garage,Concrete,Electric,Garage Door Opener,Storage |
| Lot Features | Tree Coverage - Light |
| Water Source | City Water/Connected |
| Lot Size Area | 0.433 |
| Building Area Total | 3496 |
| Lot Dimensions | 135x140 |
| Waterfront Y/N | No |
| Foundation Area | 1748 |
| Road Frontage Type | City Street,Curbs,Paved Streets,Street Lights,Storm Sewer |
| Road Responsibility | Public Maintained Road |
Amenities
- Foreclosure
- Views
- Short Sale
- New Construction
- Adult 55+
- Lease To Own
- No HOA Fees
- Furnished
- Primary On Main
- Air Conditioning
- Seller Finance
- Green
- Fixer Upper
- Horse
- Golf
- Fireplace
- Deck
- Garage
- Basement
- Pool
Property vs Single Family Average in 56164
Price
Taxes
Year Built
Visits

