
Price Reduction - Views - Golf Course - Primary on Main - Eco Friendly
Address
2631 Hawk Hill Lane Sw, Rochester, MN
Price
$ 850,000
Property Attributes
- ID#7028117
- TypeSingle Family
- Listing Status Active
- CountyOLMSTED
- CityRochester
- AreaMayowood Hills South
- NeighborhoodMayowood Hills South
- Zip55902
- StyleSingle Family
- Year Built2001
- Taxes$ 8954
- Price$ 850,000
- Bedrooms4
- Full Bathrooms2
- Half Bathrooms1
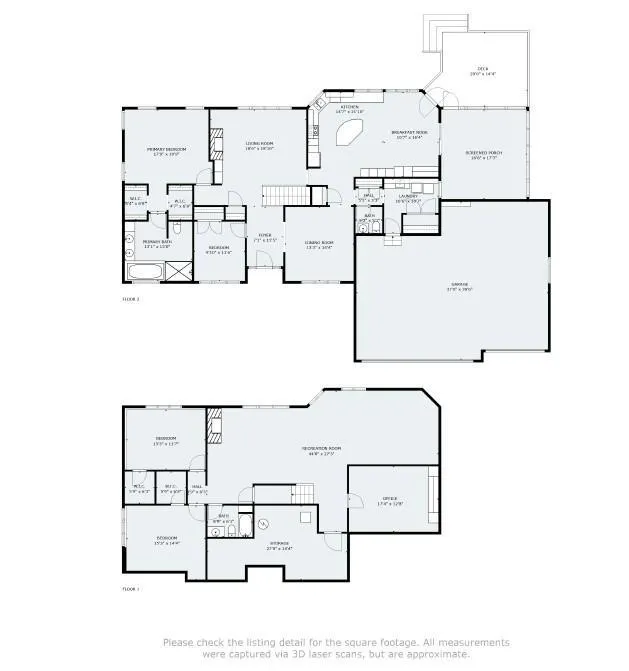
- Sqr Footage3636
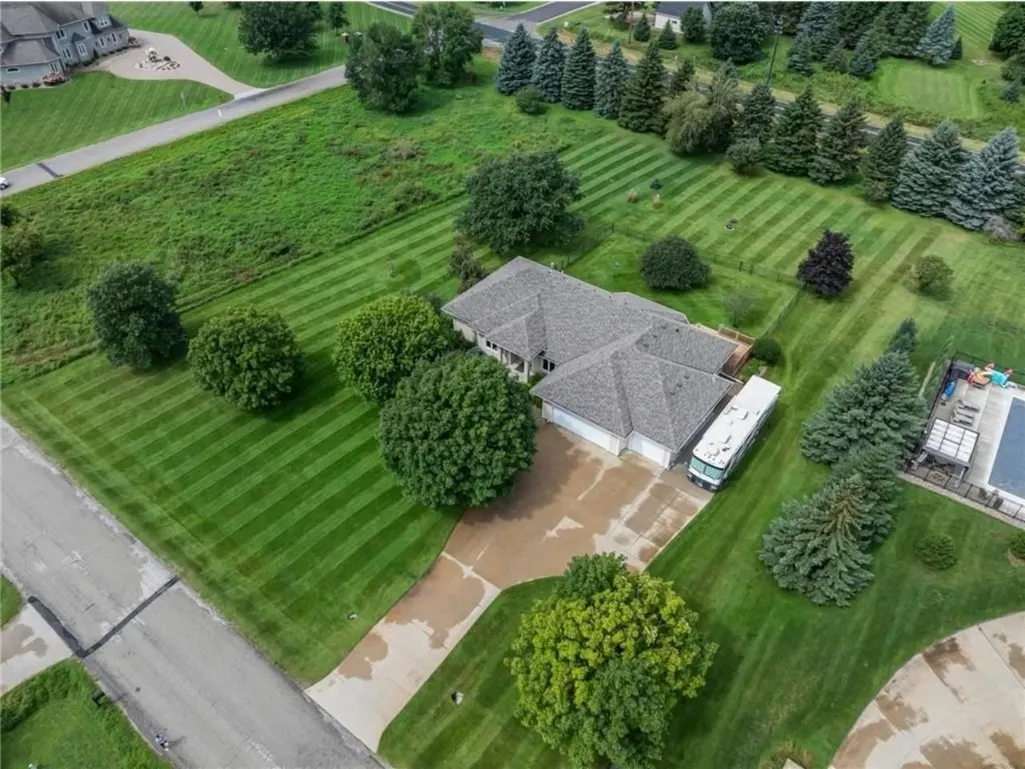
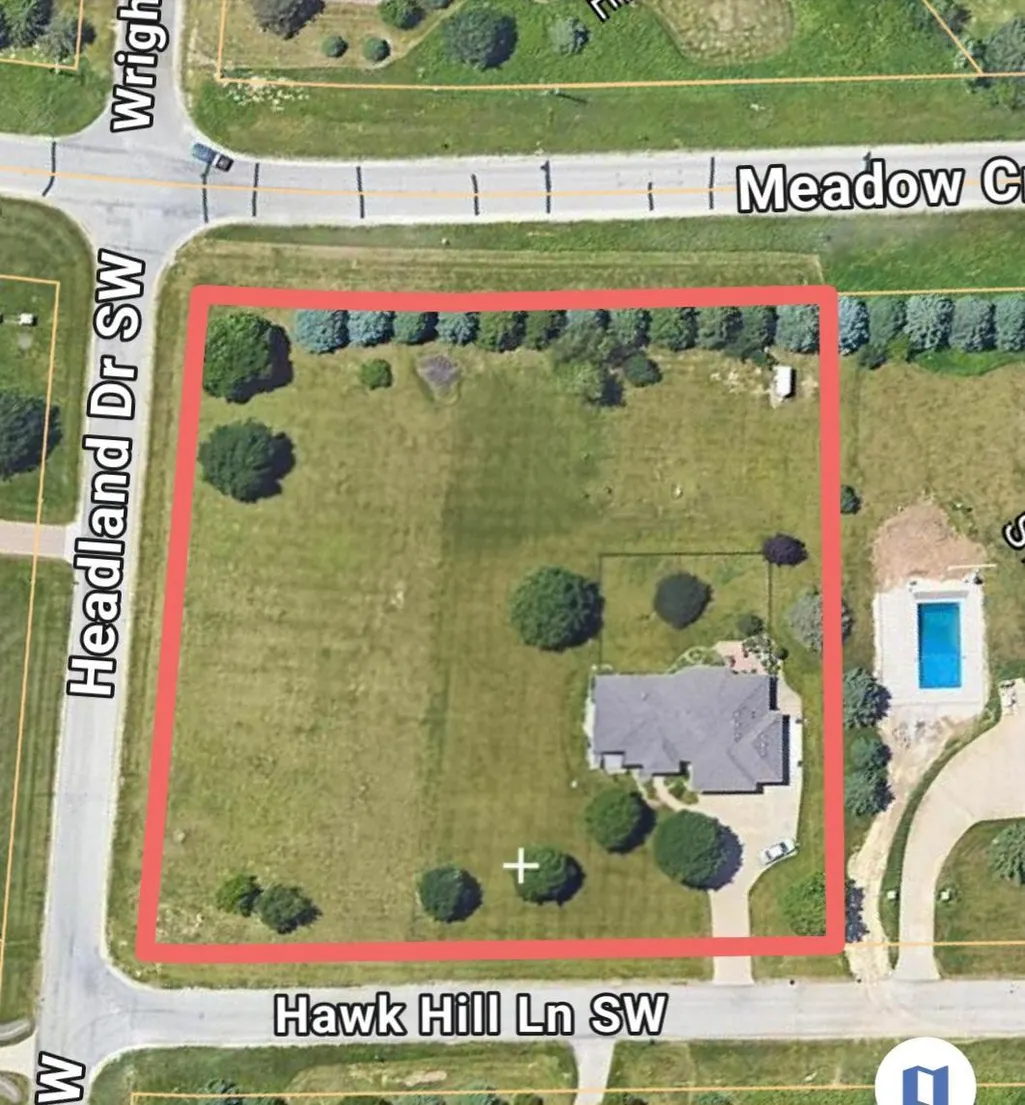
- Lot Size2.13 Acres
Data Source:
Northstar MLS (NSTAR)
Property Description
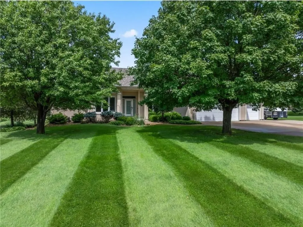
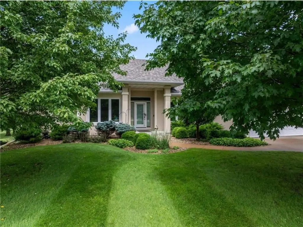
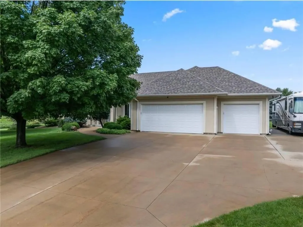
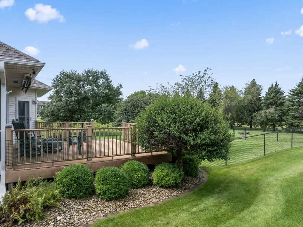
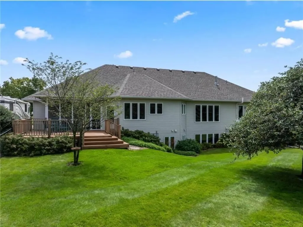
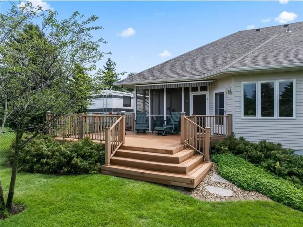
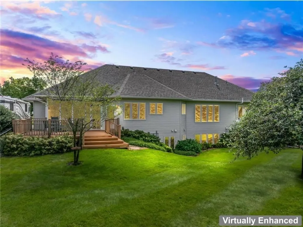
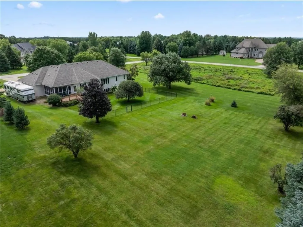
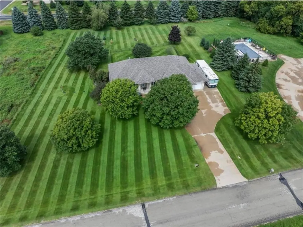
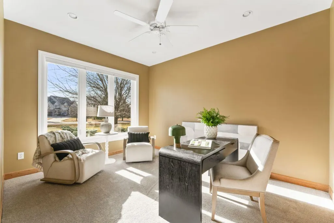
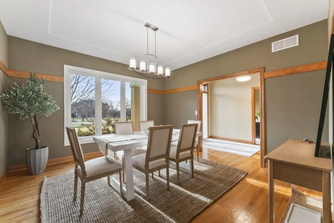
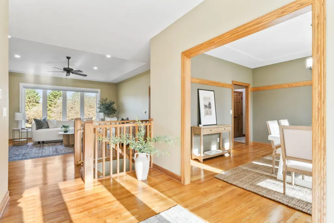
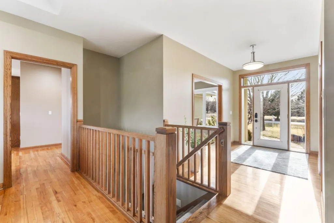
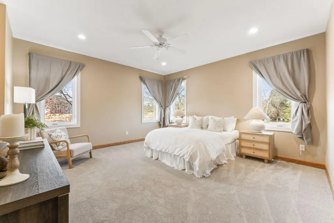
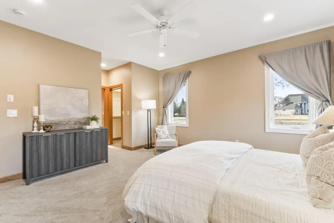
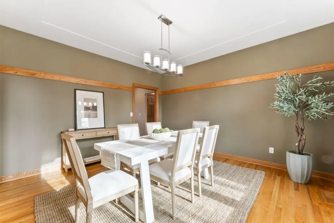
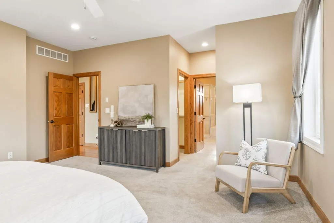
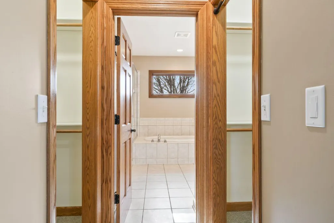
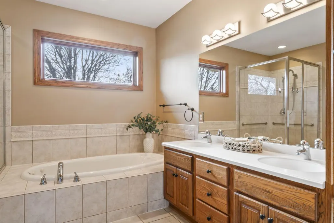
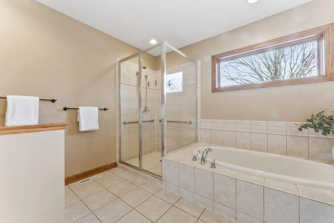
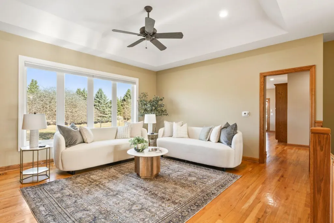
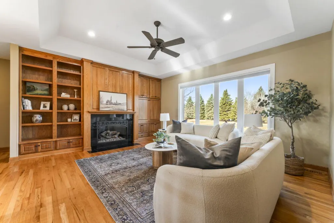
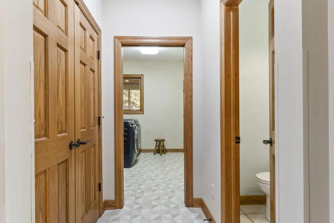
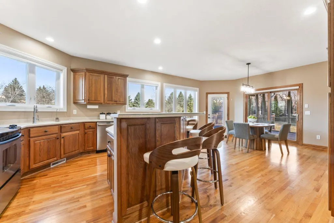
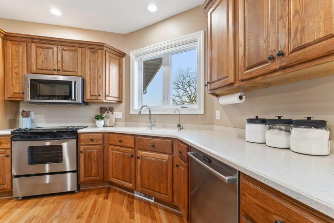
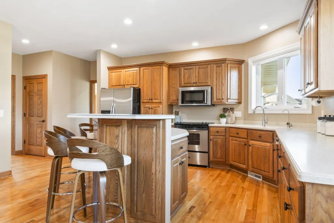
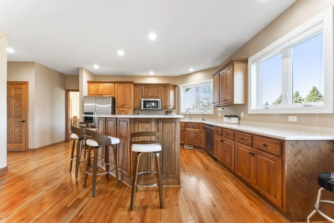
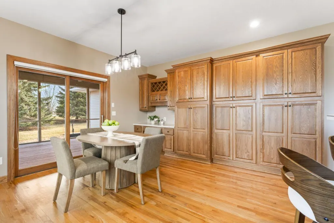
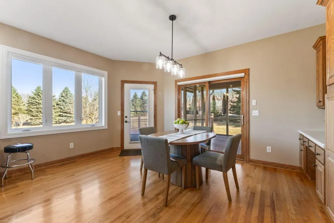
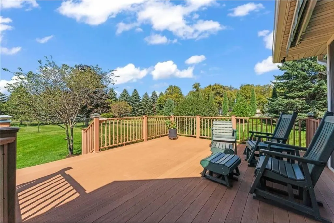
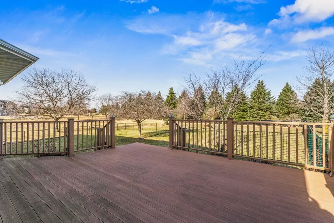
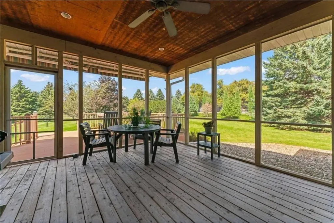
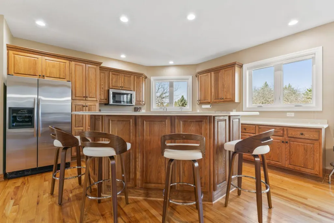
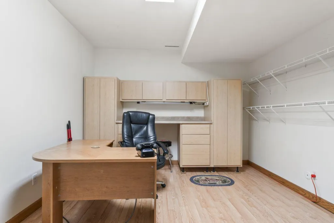
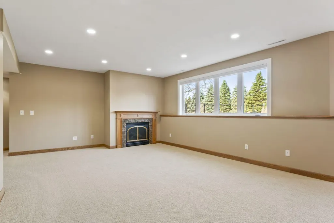
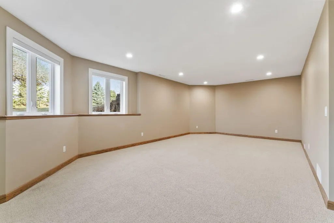
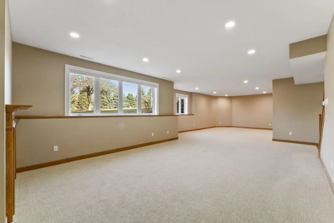
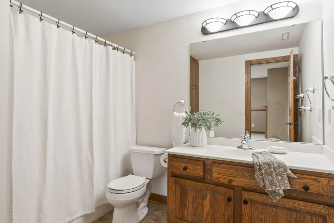
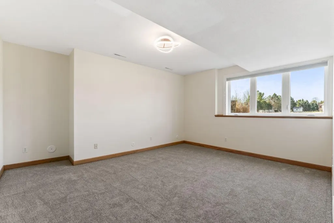
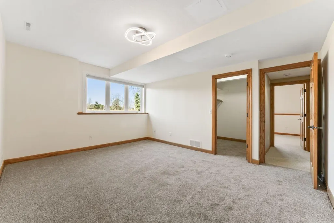
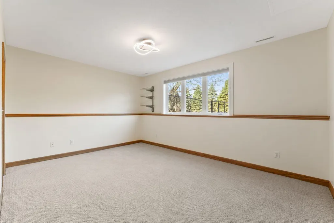
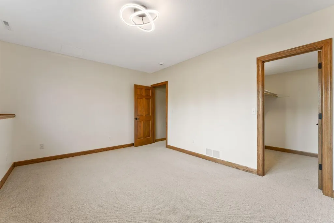
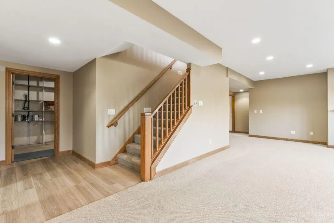
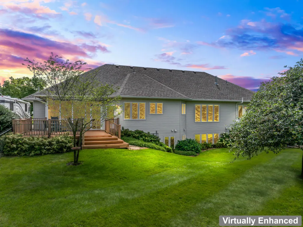
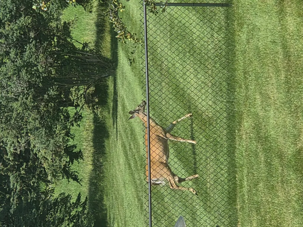
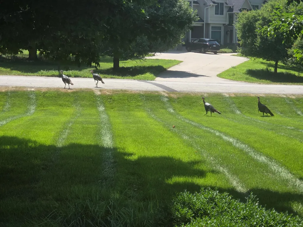
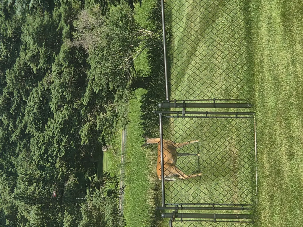
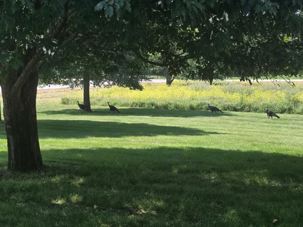
Motivated Seller will consider an offer! Welcome to your slice of serenity in the sought-after Mayowood Hills neighborhood! Nestled on a picturesque 2.13-acre lot, this beautifully maintained, and thoughtfully updated ranch-style home offers the perfect blend of comfort, privacy, and convenience. A warm and inviting interior greets you, with 9ft ceilings, spacious living areas, gleaming hardwood floors, and abundant natural light. The expansive kitchen is a chef's dream and boasts modern appliances, loads of cabinetry, and a cozy eat-in area, ideal for morning coffee with views of the peaceful surroundings. Enjoy seamless indoor-outdoor living with a screened-in porch, a tranquil space to unwind, entertain, or savor quiet evenings without the buzz of summer pests. Whether it's morning yoga or sunset cocktails, this porch is a true extension of the home's charm. The home offers generously sized bedrooms, updated bathrooms, and a versatile lower level has radiant in floor heat, family room, home office, or guest suite. Recent upgrades ensure peace of mind and include newer mechanicals, refreshed finishes, and energy-efficient enhancements. Outside, the yard is framed by mature trees and lush landscaping, perfect for gardening, entertaining, or simply soaking in the tranquility. Whether you are hosting summer barbecues or watching the seasons change from your private deck or screened-in porch, this property is a true haven. Notice the well-cared-for, golf course-like yard; this is not AI. Located just minutes from downtown Rochester, yet tucked away in a quiet cul-de-sac, 2631 Hawk Hill Ln SW offers the best of both worlds: rural charm with city convenience.
| Elementary School | Middle School | High School |
|---|---|---|
| Bamber Valley Elementary School | Willow Creek Middle School | Mayo High School |
| Price History | |
|---|---|
| 3/14/2026 | Listed $914,900 |
| 4/3/2026 | 2$899,999 |
| 7/9/2026 | 2$889,000 |
| 8/19/2026 | 2$875,000 |
| 9/2/2026 | 3$850,000 |
General Features
| Living Area | 3636 |
|---|---|
| Sewer | Septic System Compliant - Yes |
| Heating | Forced Air,Fireplace(s),Humidifier,In-Floor Heating,Zoned |
| Cooling | Central Air |
| Roof | Age 8 Years or Less,Asphalt |
| Appliances | Air-To-Air Exchanger,Dishwasher,Disposal,Dryer,Exhaust Fan,Humidifier,Gas Water Heater,Water Osmosis System,Iron Filter,Microwave,Range,Refrigerator,Stainless Steel Appliances,Washer,Water Softener O |
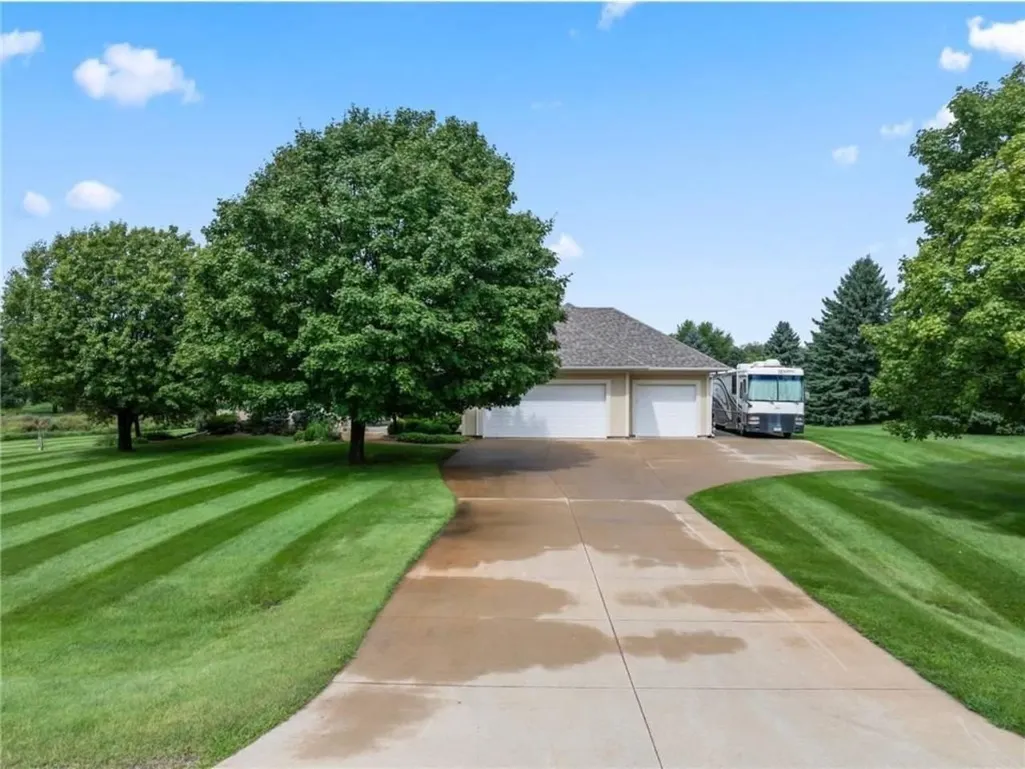
| Garage Spaces | 3 |
| Pool Features | None |
| Construction Materials | Frame |
| Year Built | 2001 |
| Electric | Circuit Breakers,200+ Amp Service |
| Levels | One |
| Property Subtype | Single Family |
| Tax Year | 2026 |
| Accessibility | None |
| County | Olmsted |
| New Construction | No |
| Property Type | Residential |
| HOA | No |
| Contingency | None |
| Subdivision Name | Mayowood Hills South |
| Full Baths | 2 |
| Directions | South on Bamber Valley Rd SW,west on Meadow Crossing Rd,east on Headland Ct,left onto Hawk Hill Ln |
| High School | Mayo |
| City | Rochester |
| High School District | Rochester |
| Zoning Description | Residential-Single Family |
| Lot Size Units | Acres |
| Elementary School | Bamber Valley |
| Property Attached Y/N | No |
| Land Lease Y/N | No |
| Tax Annual Amount | 8954 |
| Middle/Junior High School | Willow Creek |
| Additional Parcels Y/N | No |
| Virtual Tour | https://www.hommati.com/3DTour-AerialVideo/unbranded/2631-Hawk-Hill-Ln-Sw-Rochester-Mn-55902--HPI61105293 |
| Standard Status | Active |
| Lender Owned | No |
| Amenities Unit | Ceiling Fan(s),Deck,Ethernet Wired,Hardwood Floors,Kitchen Center Island,Kitchen Window,Primary Bedroom Walk-In Closet,Main Floor Primary Bedroom,Natural Woodwork,Paneled Doors,Porch,In-Ground Sprink |
| PostalCity | Rochester |
Interior Features
| Basement | Block,Egress Window(s),Finished |
|---|---|
| Total Fireplaces | 2 |
| Fireplace Features | Gas,Living Room |
| Basement (Y/N) | Yes |
| Fireplace Y/N | Yes |
| Above Grade Finished Area | 2012 |
| Half Baths | 1 |
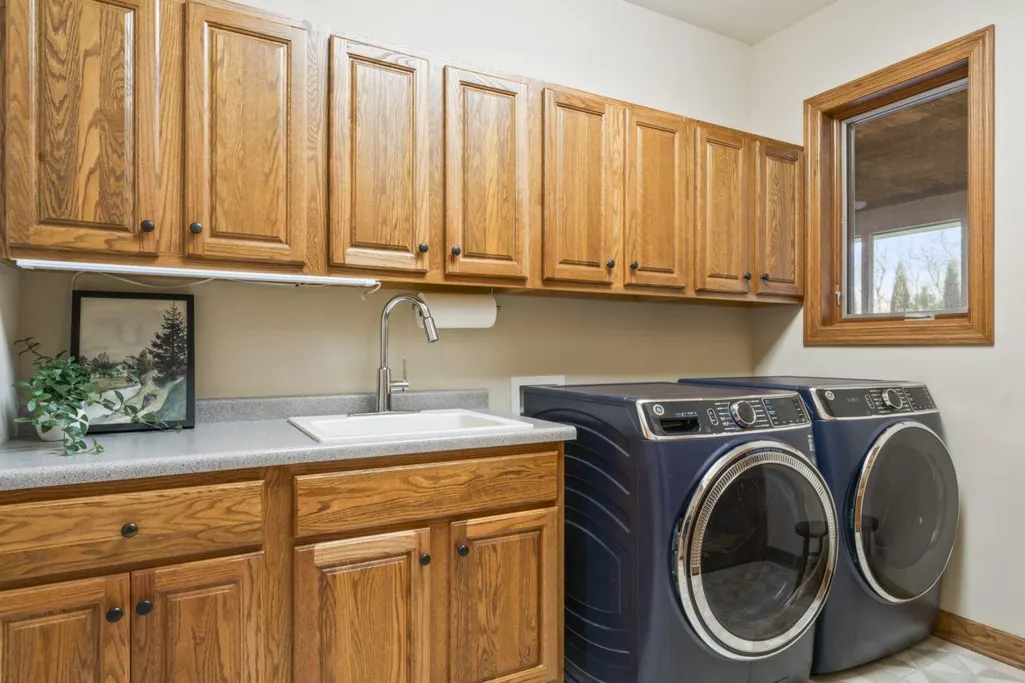
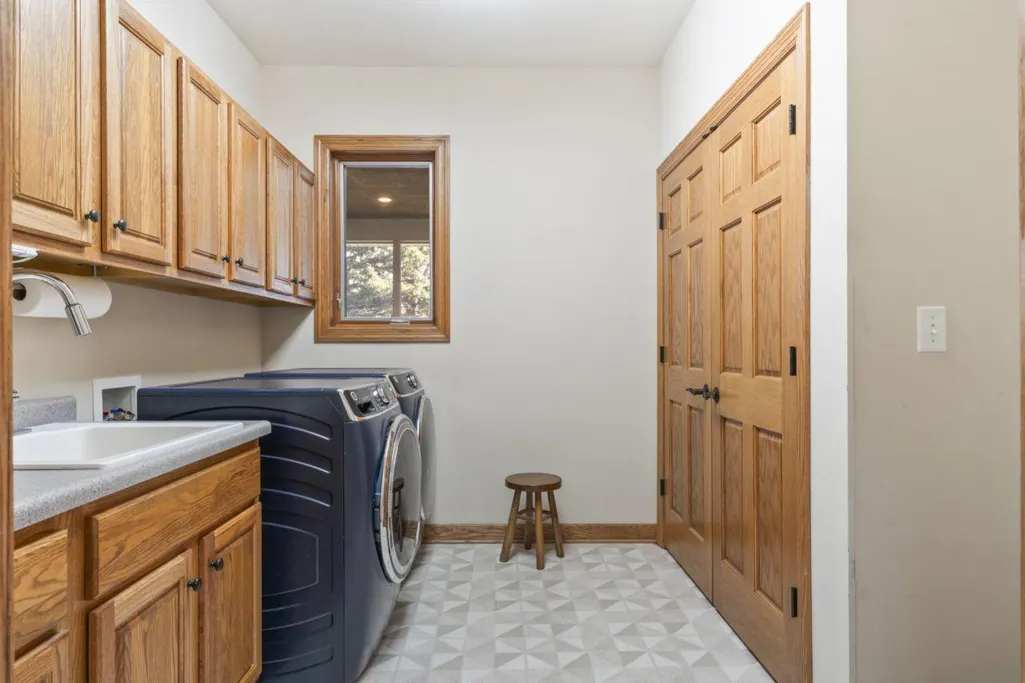
| Laundry Features | Electric Dryer Hookup,Laundry Room,Main Level,Washer Hookup |
| Total Bedrooms | 4 |
| Below Grade Finished Area | 1624 |
| Total Baths | 3 |
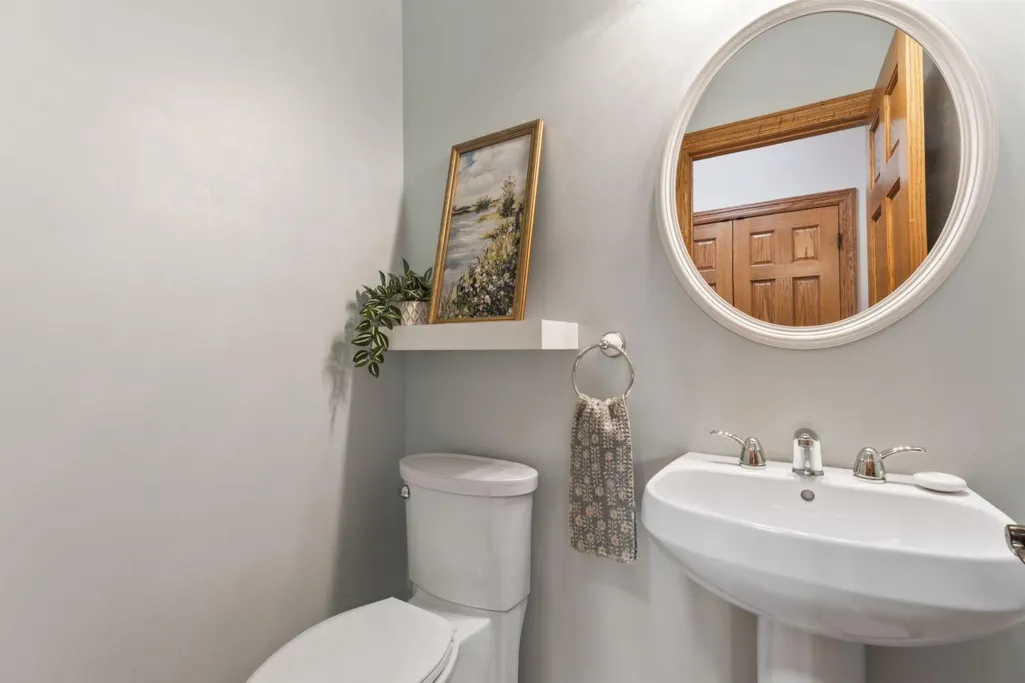
| Bath Desc | Double Sink,Bathroom Ensuite,Full Primary,Full Basement,His and Her Closets,Main Floor 1/2 Bath,Jetted Tub |
| Dining Room Description | Eat In Kitchen,Separate/Formal Dining Room |
| Fuel | Natural Gas |
| Garage Square Feet | 956 |
Exterior Features
| Fencing | Chain Link |
|---|---|
| Parking Features | Attached Garage,Concrete,Finished Garage,Garage Door Opener,Heated Garage,Insulated Garage,RV Access/Parking |
| Lot Features | Corner Lot,Tree Coverage - Medium,Underground Utilities |
| Water Source | Shared System,Well |
| Lot Size Area | 2.13 |
| Building Area Total | 4024 |
| Lot Dimensions | 306x305 |
| Waterfront Y/N | No |
| Foundation Area | 2012 |
| Road Frontage Type | County Road,Paved Streets,Township |
| Road Responsibility | Public Maintained Road |
Amenities
- Foreclosure
- Views
- Short Sale
- New Construction
- Adult 55+
- Lease To Own
- No HOA Fees
- Furnished
- Primary On Main
- Air Conditioning
- Seller Finance
- Green
- Fixer Upper
- Horse
- Golf
- Fireplace
- Deck
- Garage
- Basement
- Pool
Property vs Single Family Average in 55902
Price
Taxes
Year Built
Visits
In The Neighborhood
Primary On Main
Rochester
$ 1,850,000
- Type
- Single Family
- Size
- 6,753 SqFt
- Rooms
- 6 Beds + 7 Baths
 WightmanBrock Real Estate Advi
