
Water Views - Primary on Main
Address
12989 134th Avenue Ne, Spicer, MN
Price
$ 699,900
Property Attributes
- ID#7036262
- TypeSingle Family
- Listing Status Active
- CountyKANDIYOHI
- CitySpicer
- AreaIndian Beach Harbor First Add
- NeighborhoodIndian Beach Harbor First Add
- Zip56288
- StyleSingle Family
- Year Built2024
- Taxes$ 5848
- Price$ 699,900
- Bedrooms3
- Full Bathrooms2
- Half Bathrooms0
- Sqr Footage1852
- Lot Size0.28 Acres
Data Source:
Northstar MLS (NSTAR)
Property Description
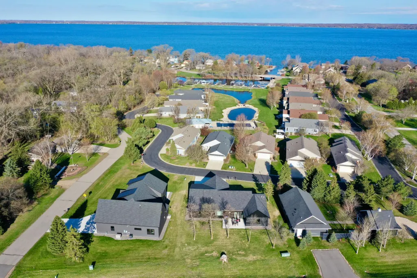
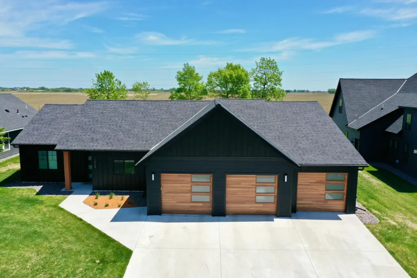
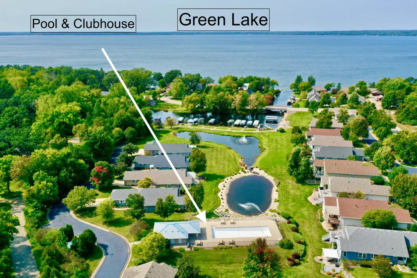
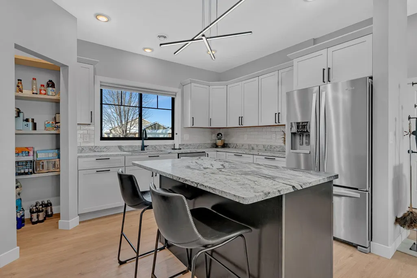
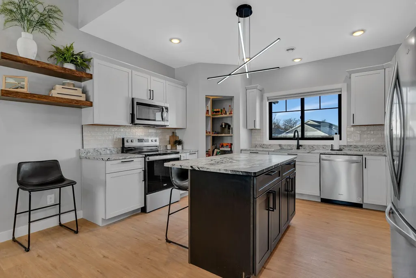
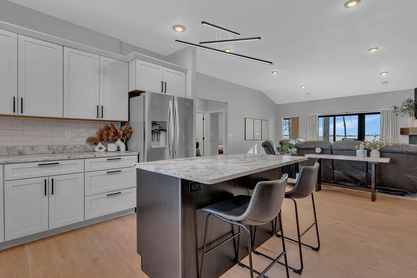
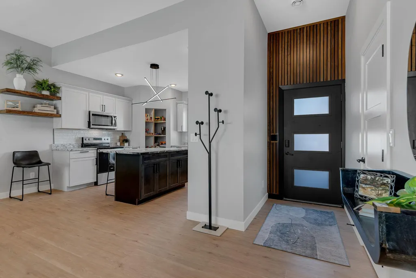
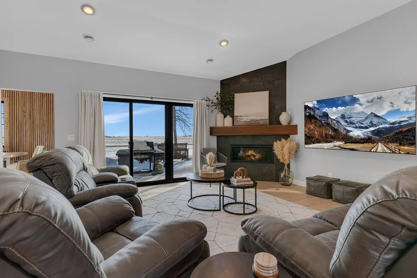
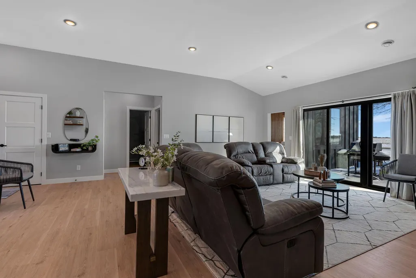
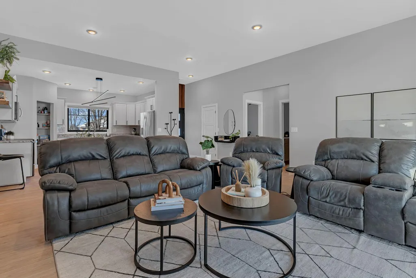
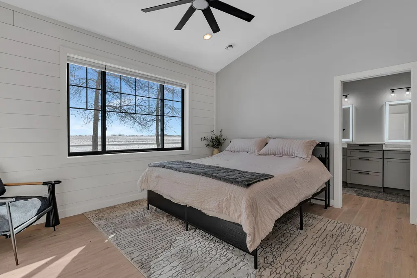
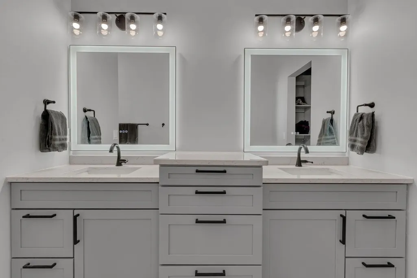
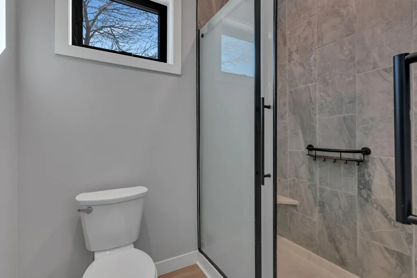
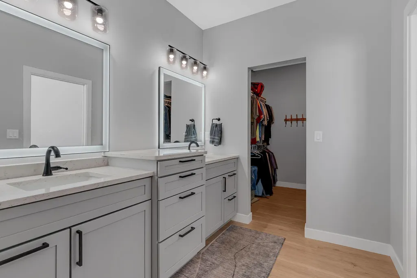
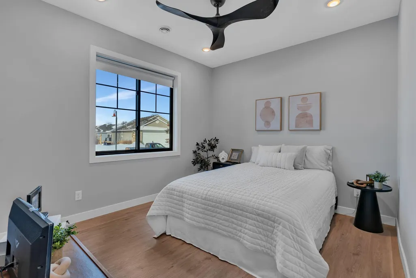
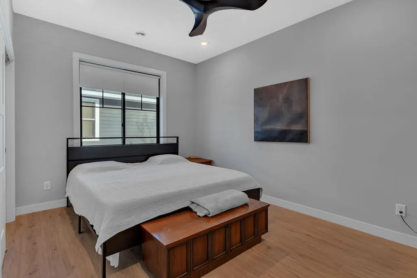
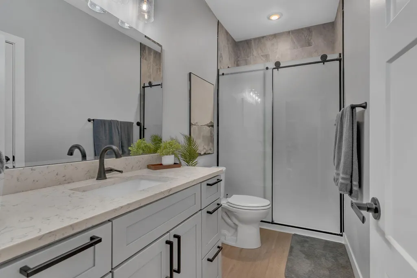
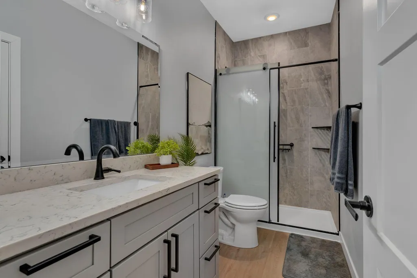
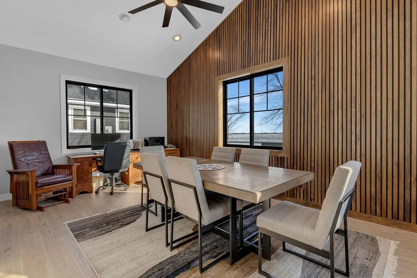
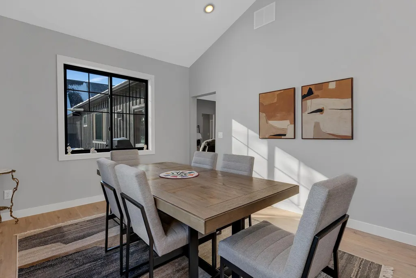
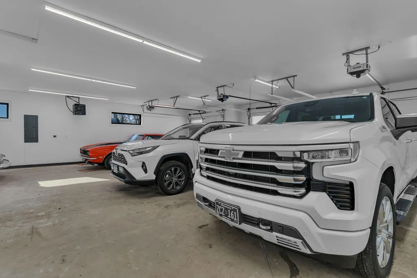
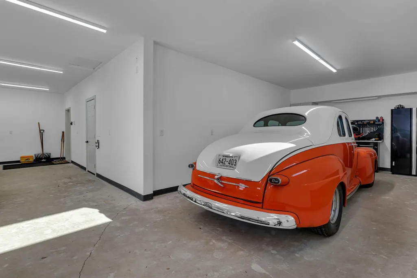
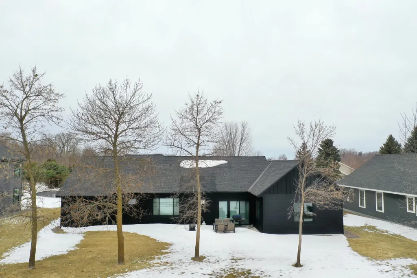
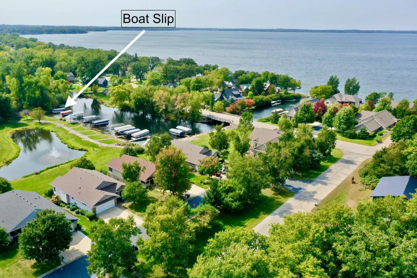
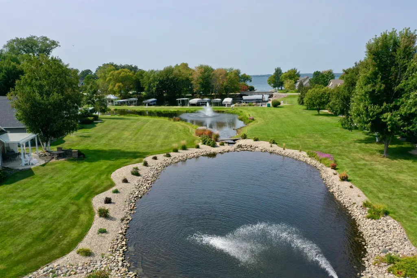
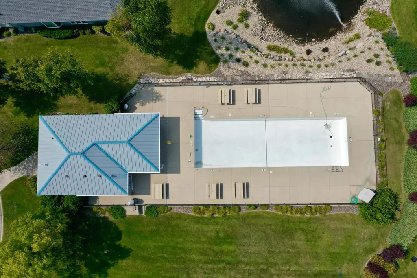
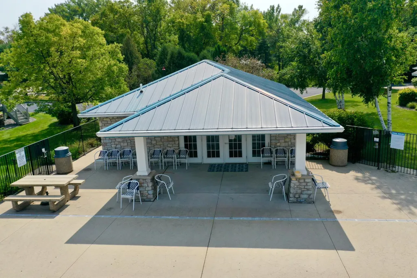
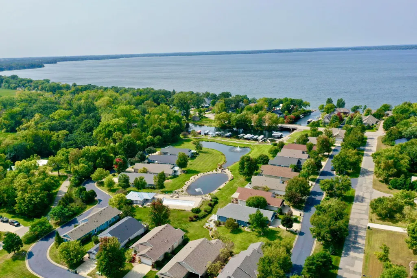
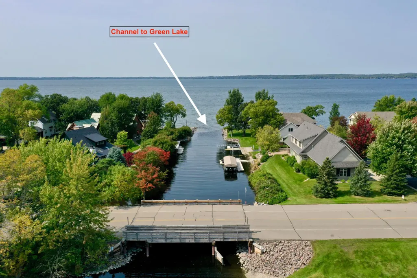
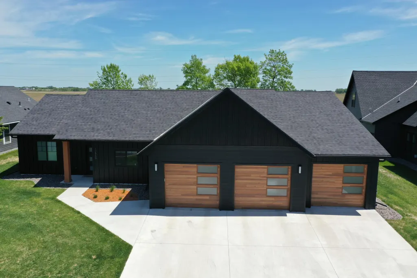
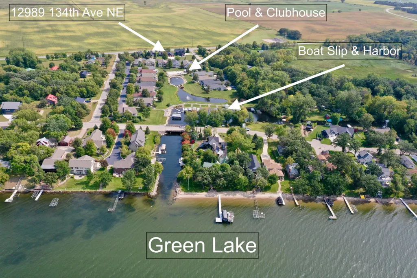
Welcome to your Green Lake dream! Enjoy one-level living in this 2024 constructed patio home. Located in the desirable Indian Beach Harbor Association with a designated boat slip, lake views and maintenance-free living! This home offers 3 bedrooms, 2 baths, and 4 heated garage stalls! Inside, the primary suite boasts double sinks, a custom tiled shower and large walk-in closet. The living room has a beautiful gas fireplace. The kitchen showcases an island with breakfast seating, stainless steel appliances and pantry. Off the living room are a walkout patio, 2 additional bedrooms, a 3/4 bath and sun room that can be used as a formal dining room, office, 4th sleeping area or additional living space! You’ll love the in-floor heat, tankless water heater, in-ground sprinklers and community feel. Gather at the association clubhouse for weekly happy hour and a swim in the community pool or reserve it for a special event! Relax and enjoy Green Lake, harbor views, and pond fountains while embracing premier lake life with the maintenance taken care of! For a better idea of the layout use the 3D virtual tour, look at the floor plan and schedule your live tour today!
| Price History | |
|---|---|
| 3/14/2026 | Listed $699,900 |
General Features
| Living Area | 1852 |
|---|---|
| Sewer | City Sewer/Connected |
| Heating | Forced Air,Fireplace(s),In-Floor Heating |
| Cooling | Central Air |
| Roof | Age 8 Years or Less,Asphalt |
| Appliances | Air-To-Air Exchanger,Dishwasher,Disposal,Dryer,Microwave,Range,Refrigerator,Stainless Steel Appliances,Tankless Water Heater,Washer,Water Softener Owned |
| HOA Fee | 425 |
| Garage Spaces | 4 |
| Association Fee Includes | Dock,Lawn Care,Recreation Facility,Sanitation,Shared Amenities,Snow Removal |
| Pool Features | Below Ground,Outdoor,Shared |
| Construction Materials | ICFs (Insulated Concrete Forms) |
| Year Built | 2024 |
| Electric | Circuit Breakers |
| View | West |
| Levels | One |
| Property Subtype | Single Family |
| Tax Year | 2026 |
| Waterfront Features | Association Access,Deeded Access,Dock,Lake View,Shared |
| Accessibility | Door Lever Handles,No Stairs External,No Stairs Internal |
| Assoc Fee Paid Per | Monthly |
| County | Kandiyohi |
| New Construction | No |
| Property Type | Residential |
| HOA | Yes |
| Contingency | None |
| Subdivision Name | Indian Beach Harbor First Add |
| Directions | From CR-4 turn onto 134th Ave. NE,left on 134th Ave. NE and the home will be on your left in 150 ft. |
| City | Spicer |
| Association Name | Indian Beach Harbor Homewoners |
| High School District | New London-Spicer |
| Zoning Description | Residential-Single Family |
| Lot Size Units | Acres |
| Property Attached Y/N | No |
| Land Lease Y/N | No |
| Tax Annual Amount | 5848 |
| Additional Parcels Y/N | No |
| Virtual Tour | https://my.matterport.com/show/?m=wtDLCrNiaeA&mls=1 |
| Standard Status | Active |
| Lender Owned | No |
| Amenities Unit | Ceiling Fan(s),Dock,Kitchen Center Island,Kitchen Window,Primary Bedroom Walk-In Closet,Main Floor Primary Bedroom,Patio,Paneled Doors,Boat Slip,In-Ground Sprinkler,Vaulted Ceiling(s),Washer/Dryer Ho |
| PostalCity | Spicer |
Interior Features
| Basement | None |
|---|---|
| Total Fireplaces | 1 |
| Fireplace Features | Gas,Living Room |
| Basement (Y/N) | No |
| Fireplace Y/N | Yes |
| Above Grade Finished Area | 1852 |
| 3/4 Baths | 2 |
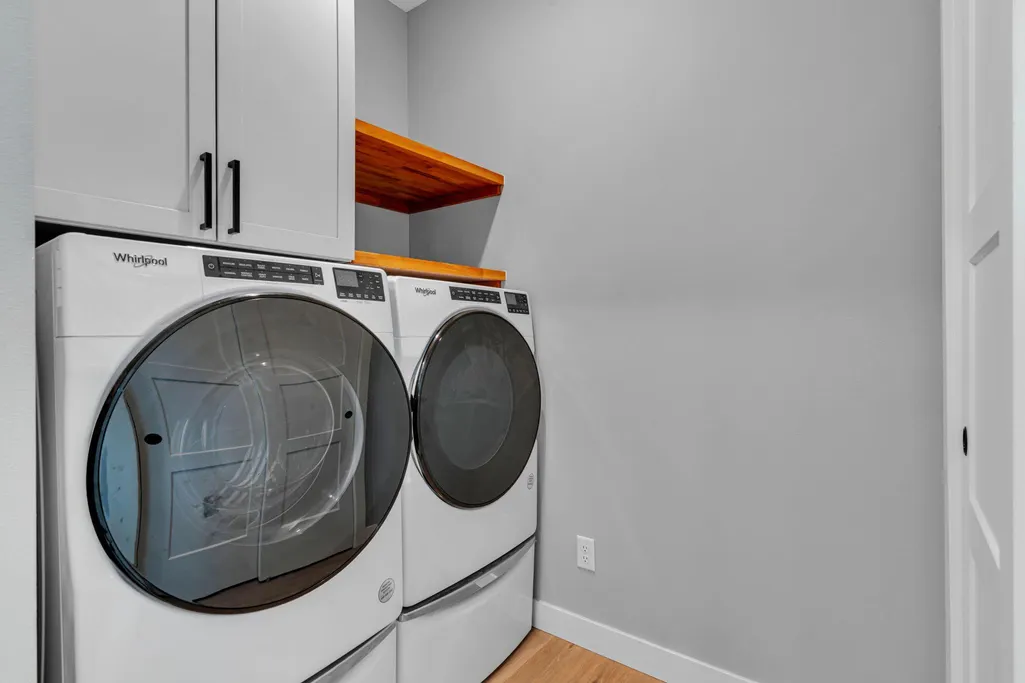
| Laundry Features | Laundry Room,Main Level |
| Total Bedrooms | 3 |
| Total Baths | 2 |
| Bath Desc | 3/4 Primary,Double Sink,Bathroom Ensuite,Main Floor 3/4 Bath,Walk-In Shower Stall |
| Dining Room Description | Breakfast Bar,Separate/Formal Dining Room |
| Foundation Dimensions | 42x56 |
| Fuel | Natural Gas |
| Garage Dimensions | 37x48 |
| Garage Square Feet | 1295 |
Exterior Features
| Fencing | None |
|---|---|
| Parking Features | Attached Garage,Concrete,Electric,Floor Drain,Finished Garage,Garage Door Opener,Heated Garage,Insulated Garage,Storage,Tandem Garage |
| Lot Features | Tree Coverage - Light |
| Water Source | City Water/Connected |
| Lot Size Area | 0.28 |
| Building Area Total | 1852 |
| Lot Dimensions | 86x105x100x147 |
| Waterfront Y/N | No |
| Foundation Area | 1852 |
| Road Frontage Type | Curbs,No Outlet/Dead End,Paved Streets |
Amenities
- Foreclosure
- Views
- Short Sale
- New Construction
- Adult 55+
- Lease To Own
- No HOA Fees
- Furnished
- Primary On Main
- Air Conditioning
- Seller Finance
- Green
- Fixer Upper
- Horse
- Golf
- Fireplace
- Deck
- Garage
- Basement
- Pool
Property vs Single Family Average in 56288
Price
Taxes
Year Built
Visits
 The data relating to real estate for sale on this web site comes in part from the Broker Reciprocity Program of the Regional Multiple Listing Service of Minnesota, Inc. Real estate listings held by brokerage firms other than Weichert, Realtors® - Advantage - Woodbury are marked with the Broker Reciprocity logo or the Broker Reciprocity thumbnail logo (little black
house) and detailed information about them includes the name of the listing brokers.
The data relating to real estate for sale on this web site comes in part from the Broker Reciprocity Program of the Regional Multiple Listing Service of Minnesota, Inc. Real estate listings held by brokerage firms other than Weichert, Realtors® - Advantage - Woodbury are marked with the Broker Reciprocity logo or the Broker Reciprocity thumbnail logo (little black
house) and detailed information about them includes the name of the listing brokers.
