
Price Reduction - Primary on Main
Address
6725 Valley View Road, Minneapolis, MN
Price
$ 675,000
Property Attributes
- ID#7036524
- TypeSingle Family
- Listing Status Active
- CountyHENNEPIN
- CityMinneapolis
- AreaThe Heights 4th Add
- NeighborhoodThe Heights 4th Add
- Zip55439
- StyleSingle Family
- Year Built1966
- Taxes$ 9481
- Price$ 675,000
- Bedrooms4
- Full Bathrooms3
- Half Bathrooms0
- Sqr Footage2547
- Lot Size0.35 Acres
Data Source:
Northstar MLS (NSTAR)
Property Description
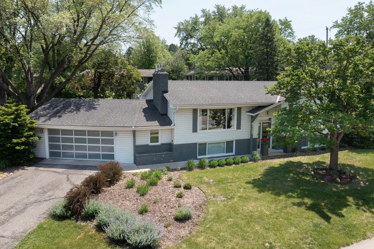
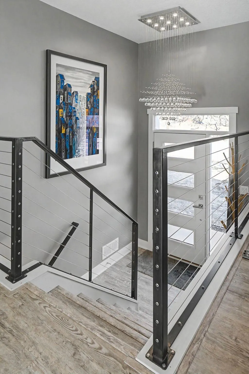
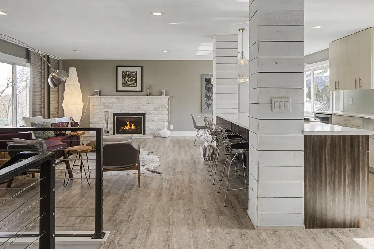
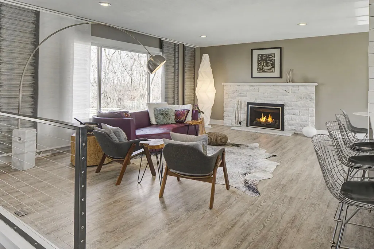
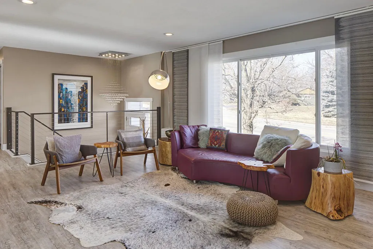
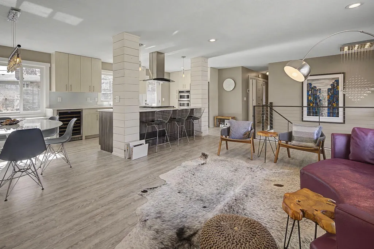
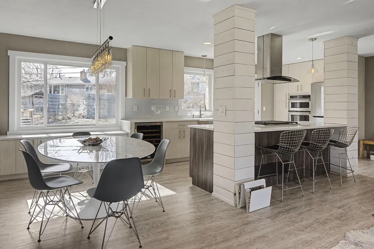
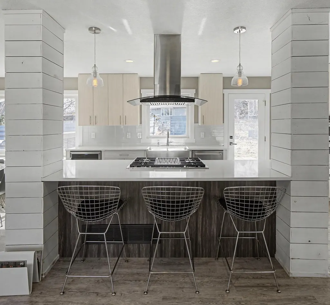
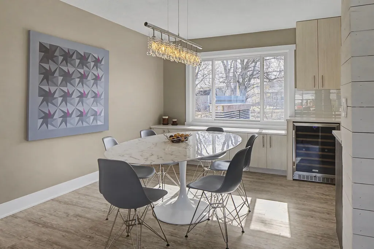
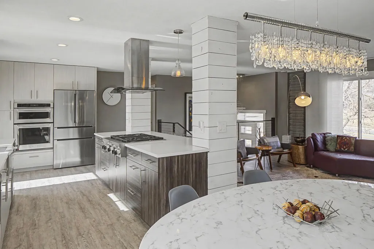
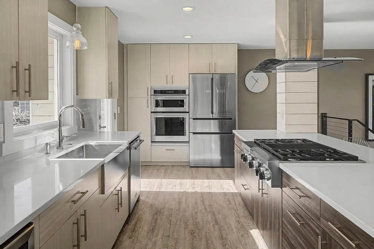
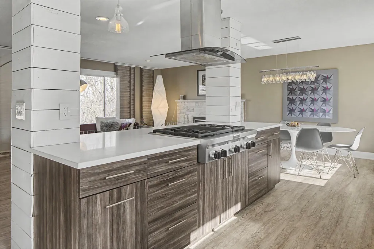
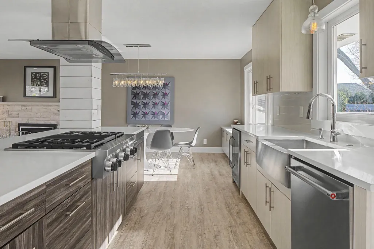
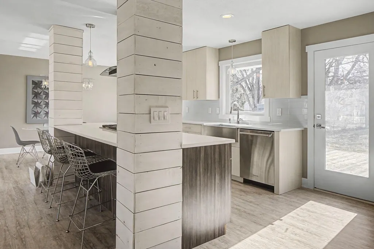
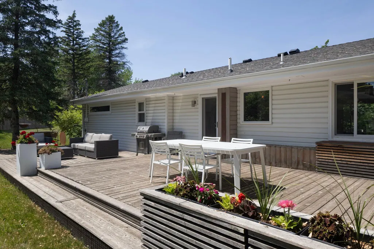
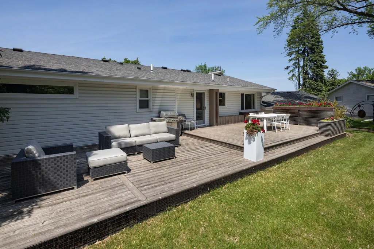
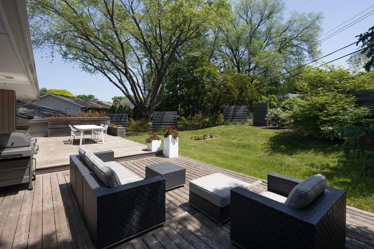
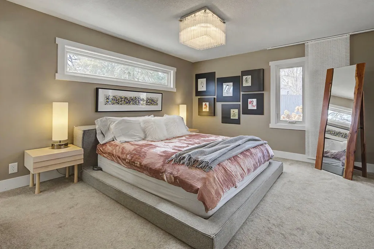
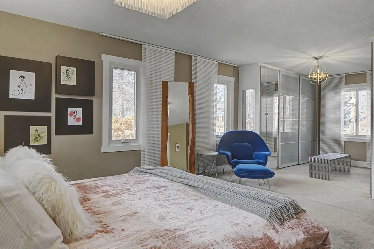
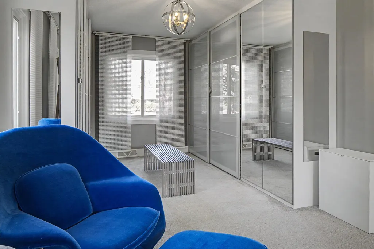
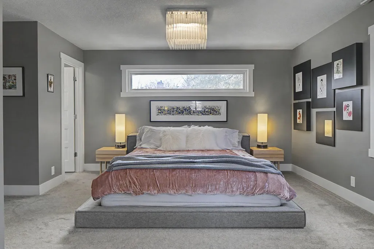
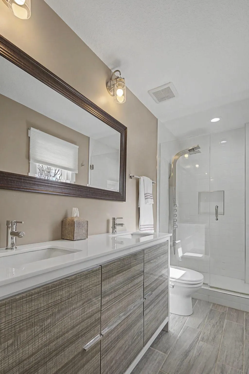
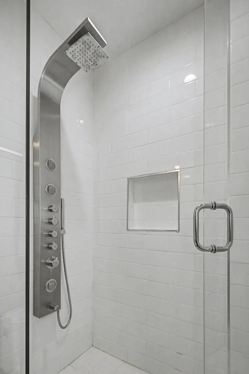
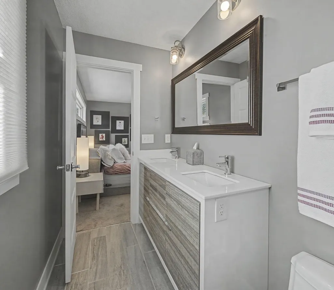
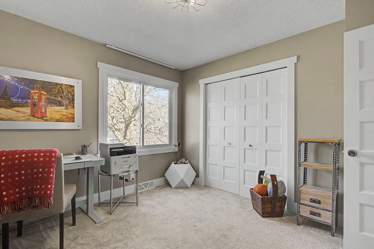
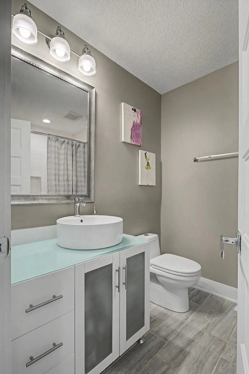
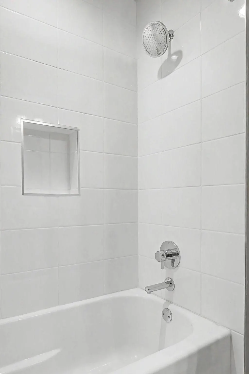
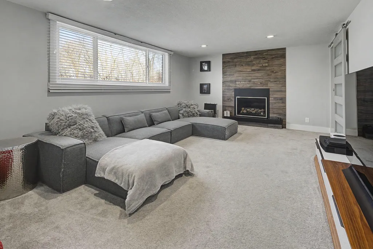
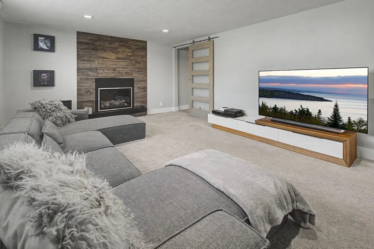
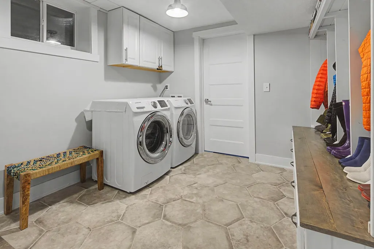
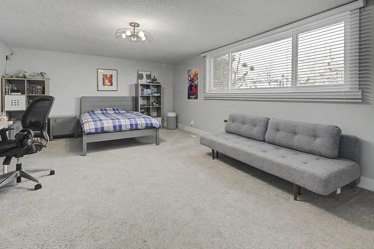
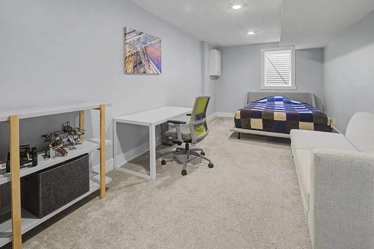
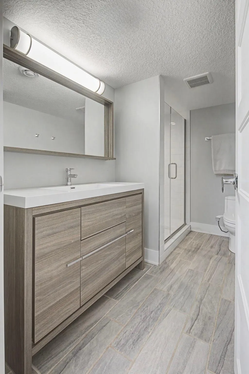
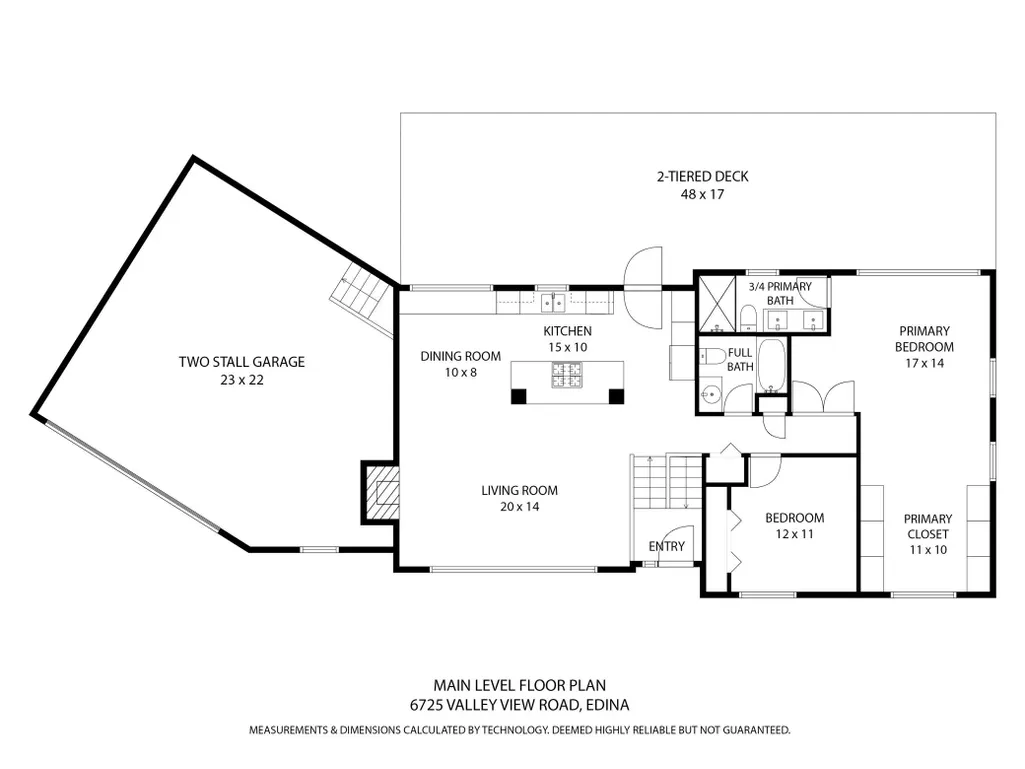
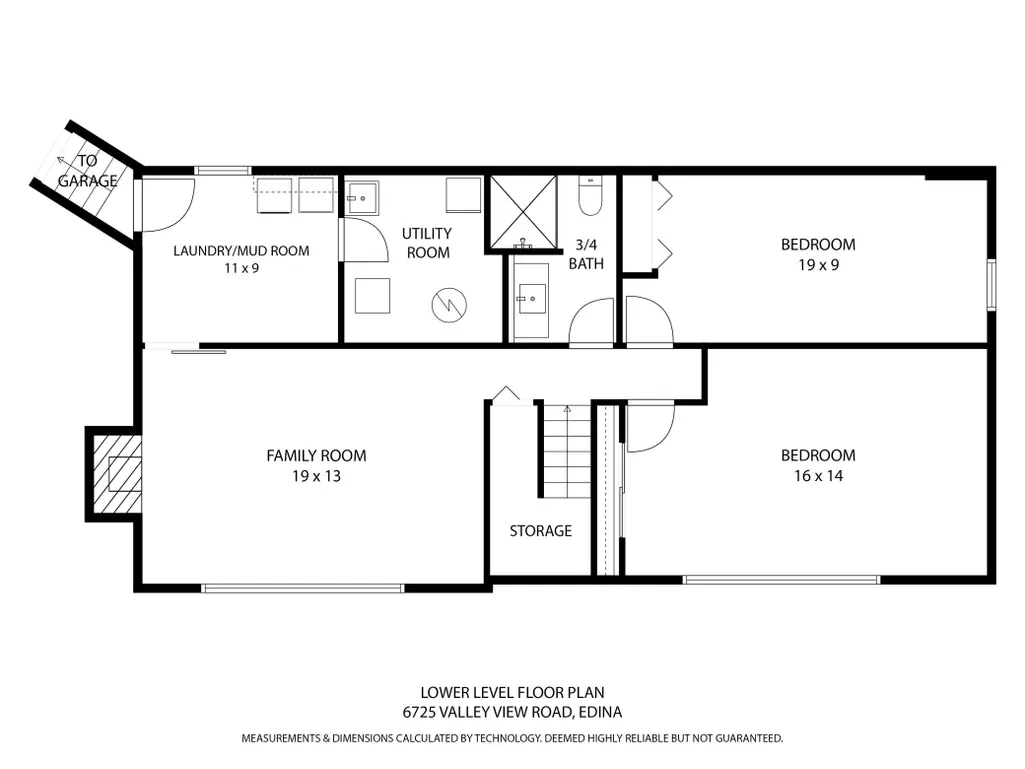
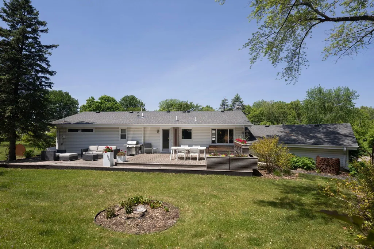
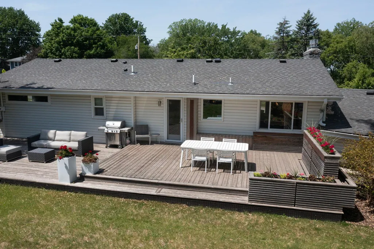
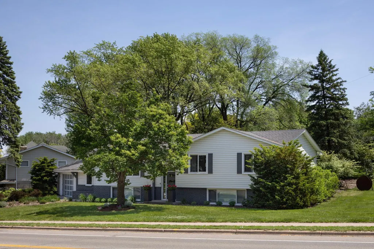
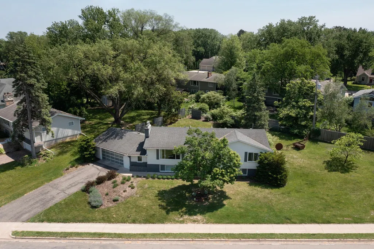
Extensively remodeled and updated 4BR within easy walk of Edina schools. Beautiful center island kitchen open to great room with gas fireplace; newer baths, Andersen windows, custom lighting, entry handrails. Spacious main level primary bedroom with ¾ bath, plus 2nd BR/office and full hall bath. Finished lower level with 2 large additional bedrooms, 3/4 bath, family room with gas fireplace, and laundry. Expansive rear deck, updated landscaping, new fence, new A/C, new water heater. Amenities include garage EV charger, radon mitigation system, attached double garage. Roof new in 2017.
| Price History | |
|---|---|
| 3/16/2026 | Listed $770,000 |
| 4/10/2026 | 10$695,000 |
| 9/9/2026 | 3$675,000 |
General Features
| Living Area | 2547 |
|---|---|
| Sewer | City Sewer/Connected |
| Heating | Forced Air |
| Cooling | Central Air |
| Roof | Age Over 8 Years,Asphalt |
| Appliances | Cooktop,Dishwasher,Disposal,Dryer,Exhaust Fan,Gas Water Heater,Microwave,Refrigerator,Stainless Steel Appliances,Wall Oven,Washer,Water Softener Owned,Wine Cooler |
| Garage Spaces | 2 |
| Pool Features | None |
| Year Built | 1966 |
| Levels | Split Entry (Bi-Level) |
| Property Subtype | Single Family |
| Tax Year | 2026 |
| Accessibility | None |
| County | Hennepin |
| New Construction | No |
| Property Type | Residential |
| HOA | No |
| Contingency | None |
| Subdivision Name | The Heights 4th Add |
| Full Baths | 1 |
| Directions | Crosstown/Hwy 62 to south on Tracy Ave. Tracy Ave turns into Valley View Rd at the roundabout. Continue forward. Home is on the left just past Susan Ave. |
| City | Edina |
| High School District | Edina |
| Zoning Description | Residential-Single Family |
| Lot Size Units | Acres |
| Property Attached Y/N | No |
| Land Lease Y/N | No |
| Tax Annual Amount | 9481 |
| Additional Parcels Y/N | No |
| Virtual Tour | https://my.matterport.com/show/?m=Ys4PAfiPUTa&mls=1 |
| Standard Status | Active |
| Lender Owned | No |
| Amenities Unit | Deck,Kitchen Center Island,Kitchen Window,Main Floor Primary Bedroom |
| PostalCity | Minneapolis |
Interior Features
| Basement | Daylight/Lookout Windows,Finished,Full |
|---|---|
| Total Fireplaces | 2 |
| Fireplace Features | Family Room,Gas,Living Room |
| Basement (Y/N) | Yes |
| Fireplace Y/N | Yes |
| Above Grade Finished Area | 1387 |
| 3/4 Baths | 2 |
| Laundry Features | In Basement |
| Total Bedrooms | 4 |
| Below Grade Finished Area | 1160 |
| Total Baths | 3 |
| Bath Desc | 3/4 Basement,3/4 Primary,Double Sink,Private Primary,Main Floor 3/4 Bath,Main Floor Full Bath |
| Dining Room Description | Breakfast Bar,Kitchen/Dining Room,Living/Dining Room |
| Fuel | Natural Gas |
| Garage Dimensions | 23x22 |
| Garage Square Feet | 632 |
Exterior Features
| Fencing | Full |
|---|---|
| Parking Features | Attached Garage,Asphalt,Electric Vehicle Charging Station(s),Garage Door Opener,Heated Garage |
| Lot Features | Tree Coverage - Light |
| Water Source | City Water/Connected |
| Lot Size Area | 0.35 |
| Building Area Total | 2704 |
| Lot Dimensions | 213x35x132x209 |
| Waterfront Y/N | No |
| Foundation Area | 1317 |
| Road Frontage Type | City Street,Curbs,Paved Streets,Sidewalks |
| Road Responsibility | Public Maintained Road |
Amenities
- Foreclosure
- Views
- Short Sale
- New Construction
- Adult 55+
- Lease To Own
- No HOA Fees
- Furnished
- Primary On Main
- Air Conditioning
- Seller Finance
- Green
- Fixer Upper
- Horse
- Golf
- Fireplace
- Deck
- Garage
- Basement
- Pool
Property vs Single Family Average in 55439
Price
Taxes
Year Built
Visits

