
Primary on Main - Adult 55+
Address
2155 6th Lane Se # 101, Cambridge, MN
Price
$ 55,000
Property Attributes
- ID#7037649
- TypeSingle Family
- Listing Status Active
- CountyISANTI
- CityCambridge
- AreaParkwood On The Lakes 4th Add
- NeighborhoodParkwood On The Lakes 4th Add
- Zip55008
- Style(CC) Low Rise (3- Levels)
- Year Built2006
- Taxes$ 982
- Price$ 55,000
- Bedrooms2
- Full Bathrooms2
- Half Bathrooms0
- Sqr Footage1452
- Lot Size0.012 Acres
Data Source:
Northstar MLS (NSTAR)
Property Description
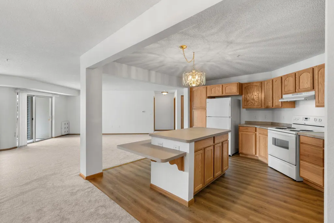
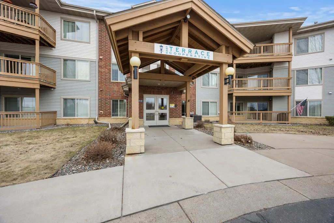
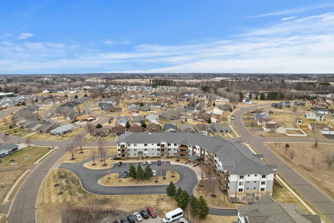
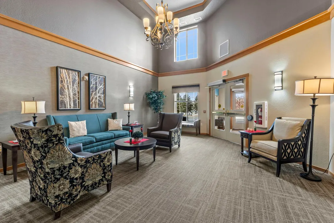
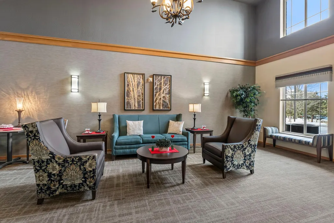
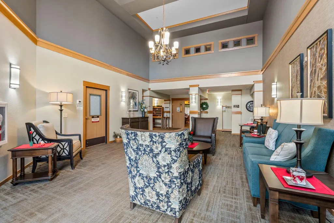
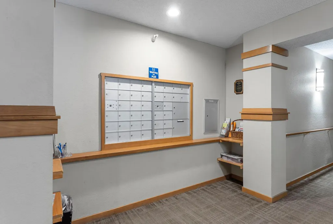
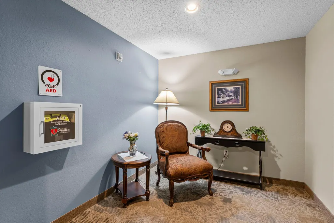
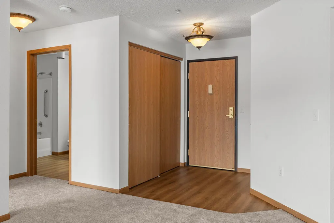
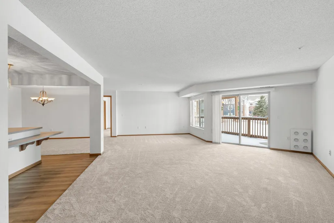
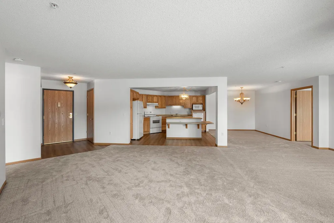
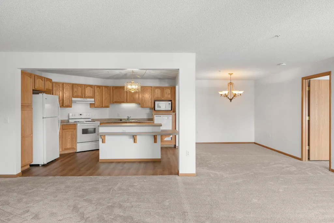
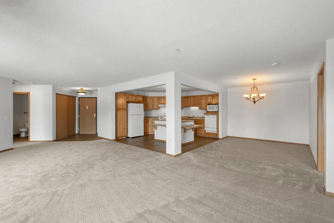
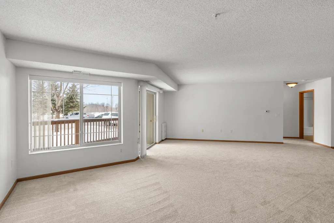
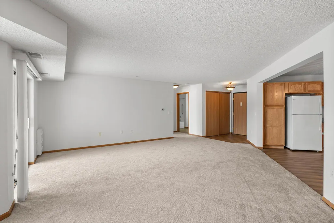
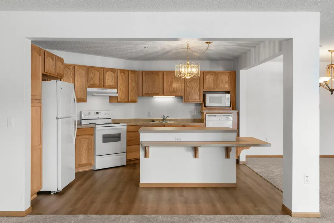
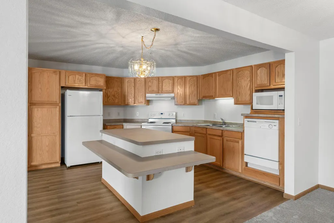
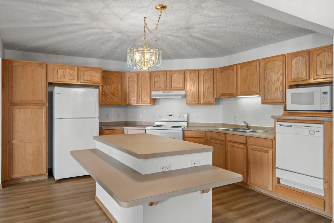
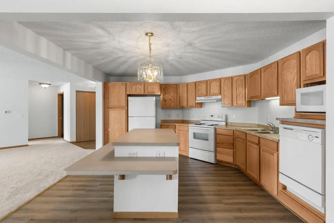
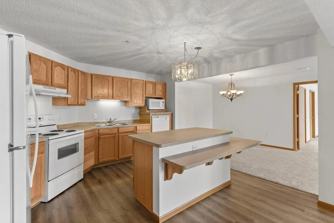
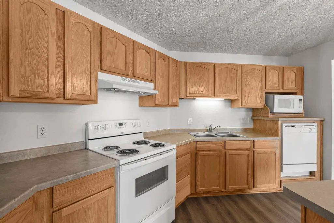
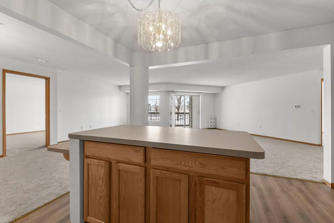
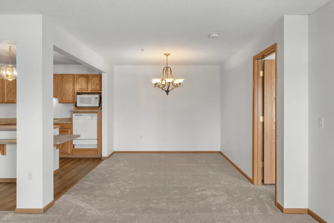
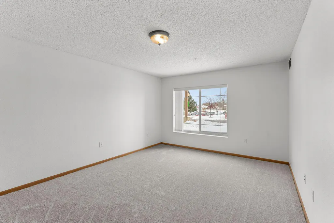
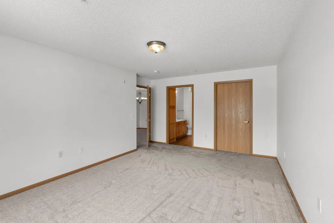
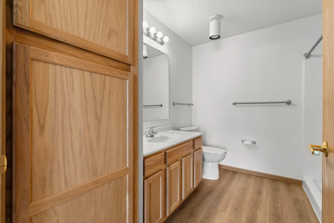
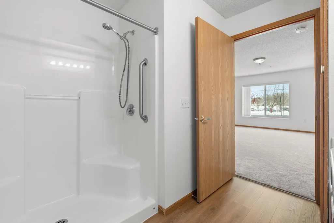
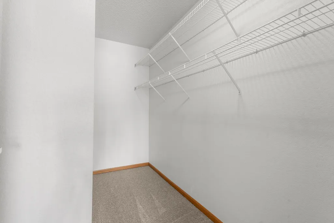
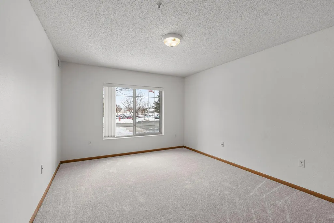
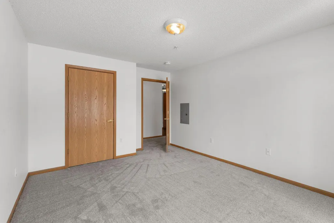
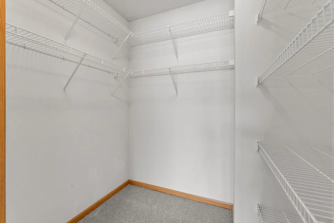
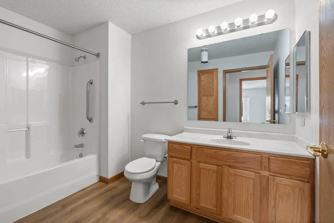
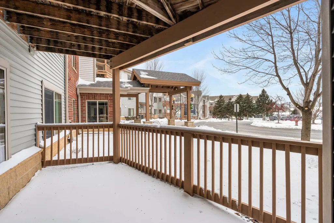
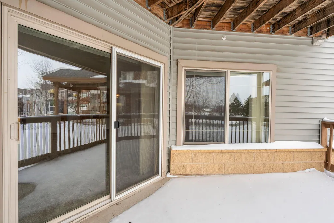
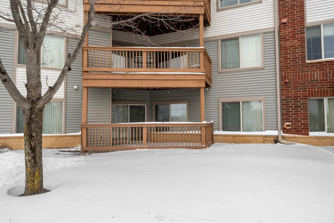
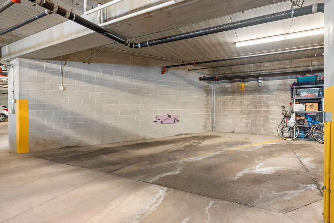
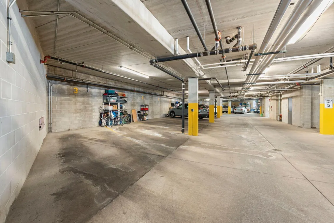
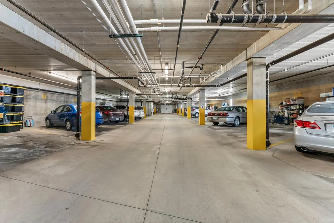
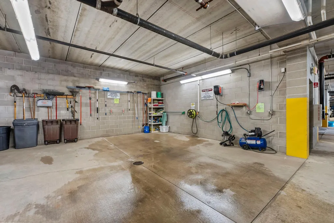
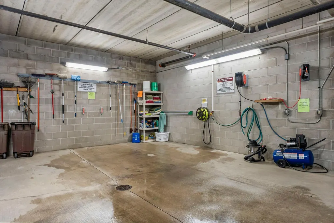
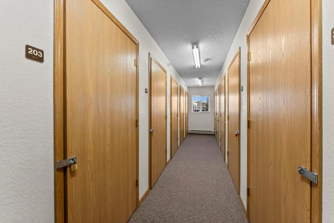
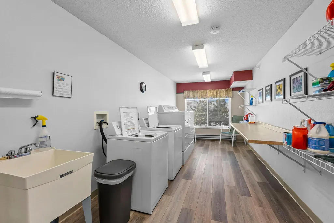
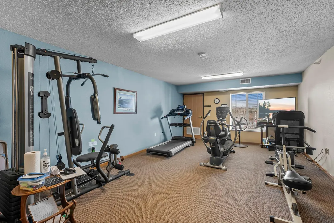
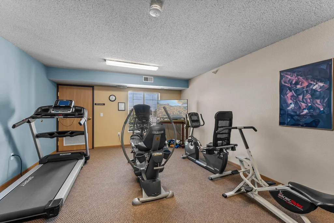
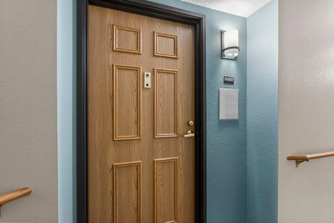
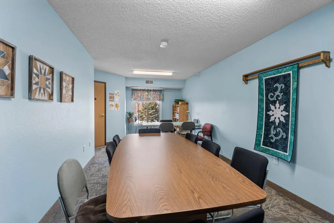
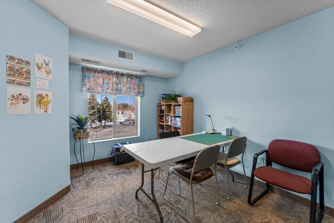
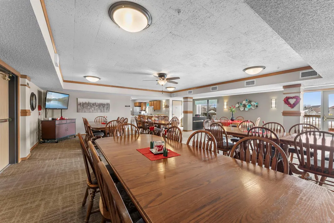
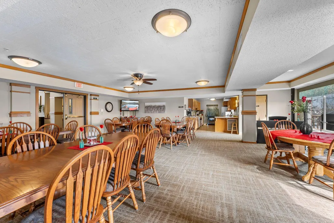
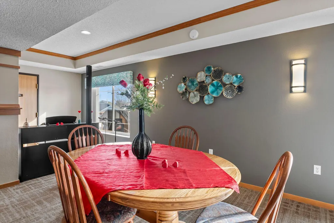
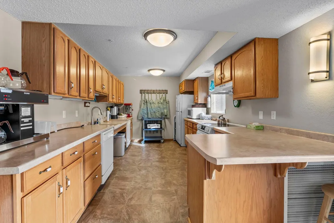
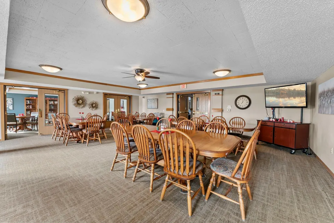
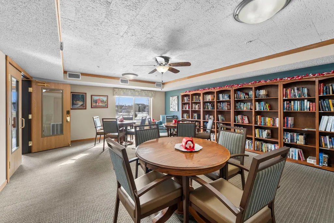
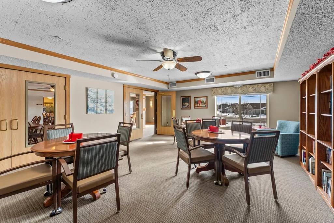
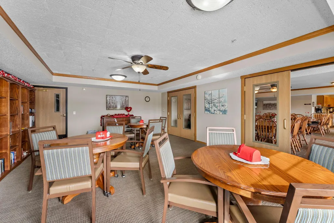
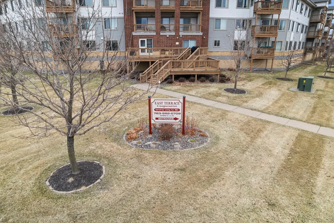
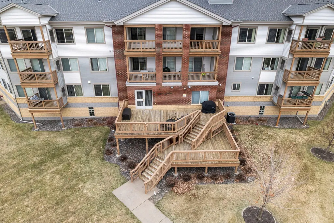
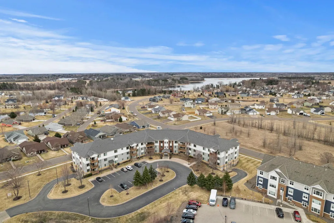
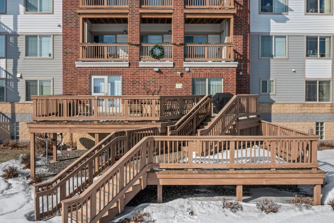
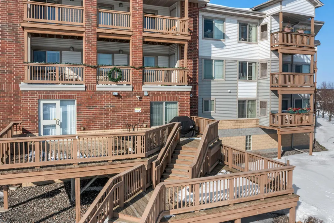
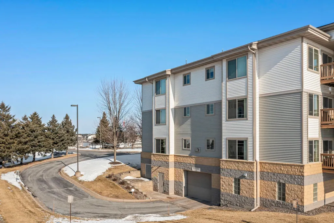
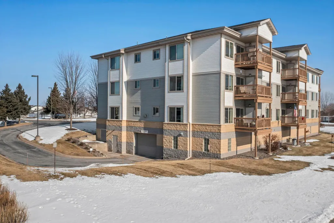
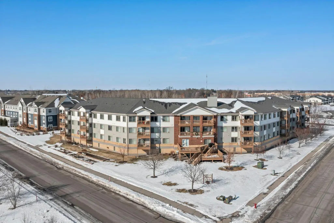
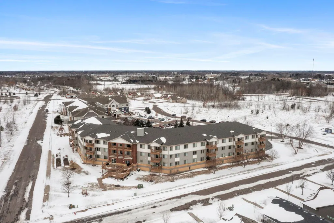
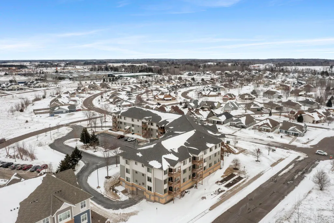
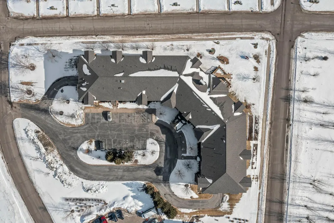
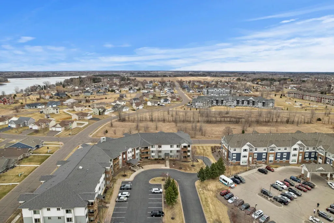
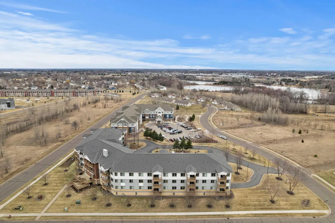
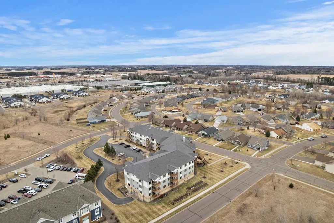
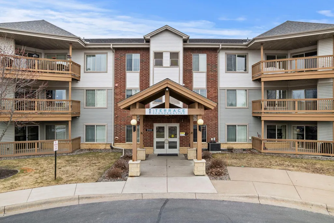
Enjoy easy, comfortable living at East Terrace Cooperative. A well-maintained 55+ cooperative offering true one-level convenience. Located on the first floor, this spacious unit features nearly 1,500 finished square feet with a thoughtful layout, two bedrooms positioned on opposite sides of the home, with a welcoming living room in between for added privacy.Recent updates include brand new carpet, new stylish wooden vinyl plank flooring in the kitchen & entryway, fresh paint throughout and updated countertops making this home move-in ready. Step outside to your private patio, complete with a fenced area that is perfect for enjoying a little outdoor space of your own.This cooperative offers a strong sense of community with abundant shared amenities, including a community room, library, fitness area, workshop, and a large outdoor deck ideal for gathering. Additional conveniences include underground secure parking with extra storage, a manual car wash, and laundry facilities on each level.Located in the heart of Cambridge, you’ll enjoy close proximity to everyday needs, along with access to walking trails, a neighborhood exercise park, and even a community garden. Whether you’re looking to stay active and social or prefer a quieter lifestyle, this community offers the flexibility to do both.The management company handles nearly all of the day-to-day maintenance and upkeep, allowing for low-maintenance living while the unit shareholder is responsible for electricity. The building has also seen important updates, including a newer roof within the past few years, adding to the overall value and peace of mind.This property offers a wonderful blend of comfort, convenience, and community ready to welcome you home. Seller is willing to pay two months of carrying charges for the buyer with an accepted offer.
| Price History | |
|---|---|
| 3/19/2026 | Listed $70,000 |
| 5/4/2026 | 15$60,000 |
| 6/18/2026 | 9$55,000 |
General Features
| Living Area | 1452 |
|---|---|
| Sewer | City Sewer/Connected |
| Heating | Forced Air |
| Cooling | Central Air |
| Roof | Age 8 Years or Less |
| Appliances | Dishwasher,Disposal,Microwave,Range,Refrigerator |
| HOA Fee | 2342 |
| Garage Spaces | 1 |
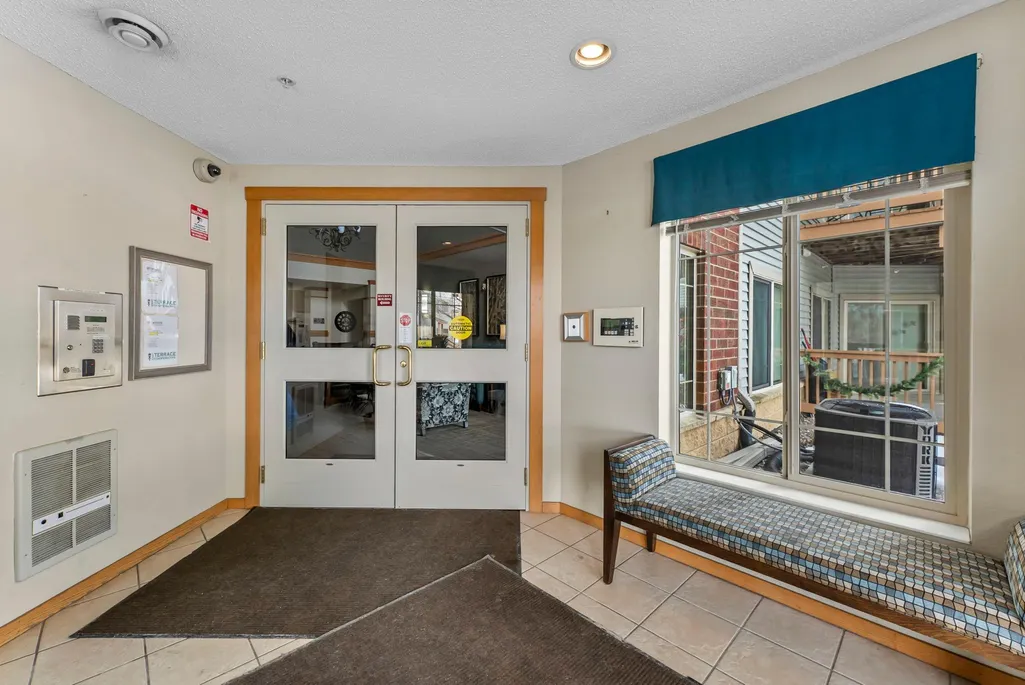
| Association Fee Includes | Air Conditioning,Building Exterior,Cable TV,Controlled Access,Gas,Hazard Insurance,Heating,Internet,Lawn Care,Maintenance Grounds,Parking,Professional Mgmt,Sanitation,Security System,Sewer,Shared Ame |
| Year Built | 2006 |
| Levels | One |
| Unit Number | 101 |
| Property Subtype | (CC) Low Rise (3- Levels) |
| Tax Year | 2025 |
| Accessibility | Doors 36 +,Accessible Elevator Installed,Grab Bars In Bathroom,Hallways 42 +,No Stairs External,No Stairs Internal |
| Assoc Fee Paid Per | Monthly |
| County | Isanti |
| New Construction | No |
| Property Type | Residential |
| Association Amenities | Car Wash,Elevator(s),Fire Sprinkler System,In-Ground Sprinkler System,Patio,Security Building |
| HOA | Yes |
| Contingency | None |
| Subdivision Name | Parkwood On The Lakes 4th Add |
| Full Baths | 1 |
| Directions | Hwy 95 east of Hwy 65 to Xylite St NE,south to 8th Ln SE east (left) to 6th Ln SE (first left) Follow to East Terrace on the right |
| City | Cambridge |
| Association Name | Ebenezer |
| High School District | Cambridge-Isanti |
| Zoning Description | Residential-Single Family |
| Lot Size Units | Acres |
| Property Attached Y/N | Yes |
| Land Lease Y/N | No |
| Tax Annual Amount | 982 |
| Additional Parcels Y/N | No |
| Standard Status | Active |
| Lender Owned | No |
| Amenities Unit | Cable,Indoor Sprinklers,Kitchen Center Island,Primary Bedroom Walk-In Closet,Main Floor Primary Bedroom,Patio,Walk-In Closet |
| PostalCity | Cambridge |
Interior Features
| Basement | None |
|---|---|
| Basement (Y/N) | No |
| Fireplace Y/N | No |
| Above Grade Finished Area | 1452 |
| 3/4 Baths | 1 |
| Laundry Features | Common Area,Laundry Room |
| Total Bedrooms | 2 |
| Total Baths | 2 |
| Bath Desc | 3/4 Primary,Main Floor Full Bath |
| Dining Room Description | Informal Dining Room |
| Fuel | Natural Gas |
Exterior Features
| Parking Features | Assigned,Garage Door Opener,Guest Parking,Heated Garage,Insulated Garage,Underground |
|---|---|
| Water Source | City Water/Connected |
| Lot Size Area | 0.012 |
| Building Area Total | 1452 |
| Lot Dimensions | Common |
| Waterfront Y/N | No |
| Foundation Area | 1452 |
| Road Frontage Type | City Street,Curbs,Paved Streets |
| Road Responsibility | Public Maintained Road |
Amenities
- Foreclosure
- Views
- Short Sale
- New Construction
- Adult 55+
- Lease To Own
- No HOA Fees
- Furnished
- Primary On Main
- Air Conditioning
- Seller Finance
- Green
- Fixer Upper
- Horse
- Golf
- Fireplace
- Deck
- Garage
- Basement
- Pool
Property vs Single Family Average in 55008
Price
Taxes
Year Built
Visits
In The Neighborhood
Primary On Main
Cambridge
$ 59,999
- Type
- Single Family
- Size
- 1,067 SqFt
- Rooms
- 2 Beds + 1.5 Baths
 Ebenezer Manage Services
