
Primary on Main
Address
Lot 20 153rd Street, Hammond, WI
Price
$ 635,340
Property Attributes
- ID#7044500
- TypeSingle Family
- Listing Status Active
- CountySAINT CROIX
- CityHammond
- AreaAutumn Woods
- NeighborhoodAutumn Woods
- Zip54015
- StyleSingle Family
- Year Built2026
- Taxes$ 1
- Price$ 635,340
- Bedrooms2
- Full Bathrooms2
- Half Bathrooms0
- Sqr Footage1429
- Lot Size1.5 Acres
Data Source:
Northstar MLS (NSTAR)
Property Description
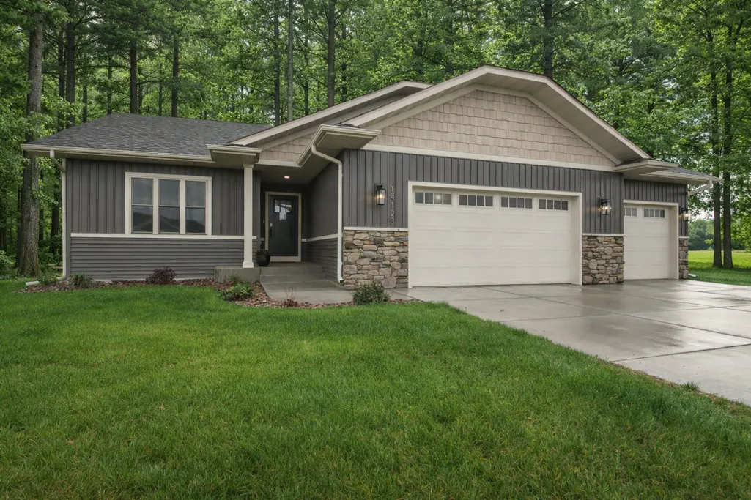
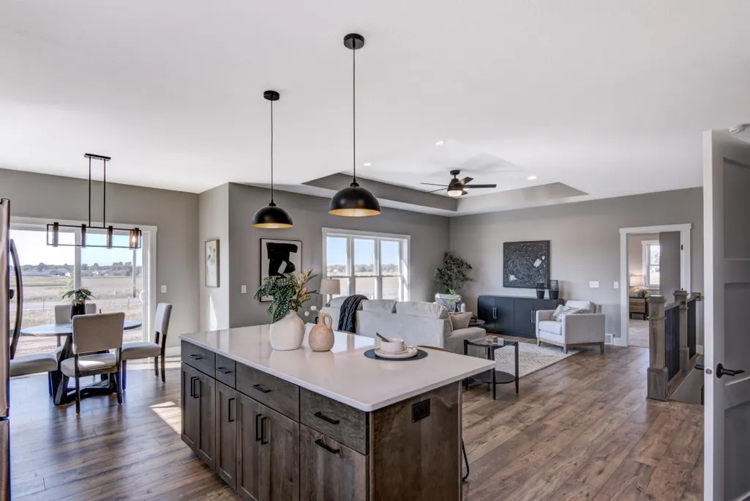
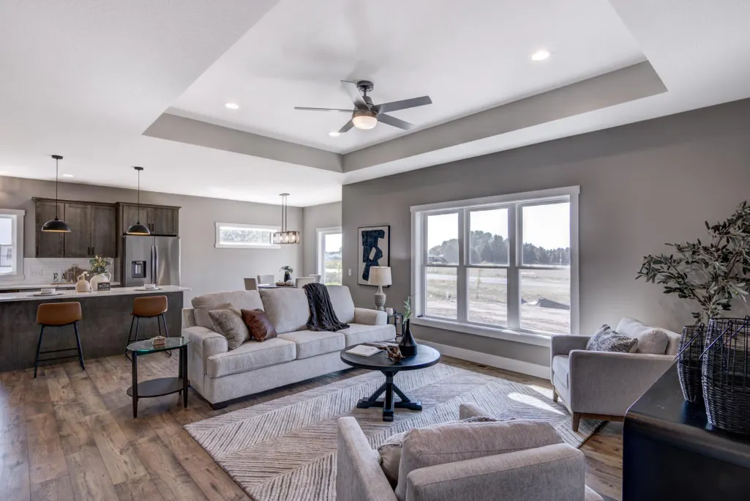
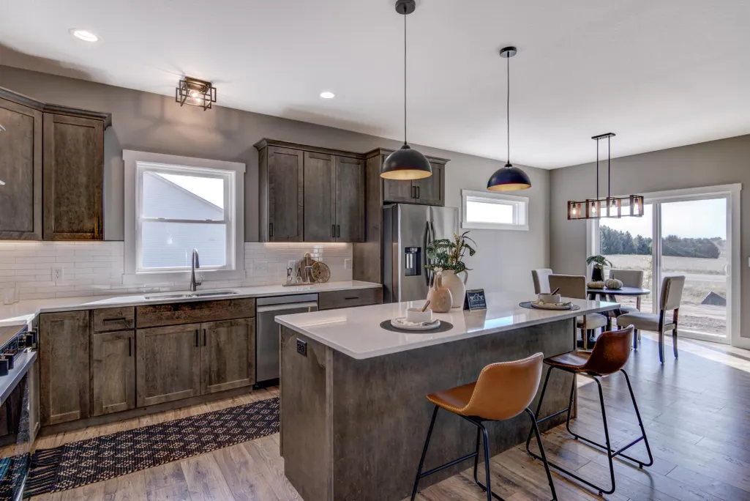
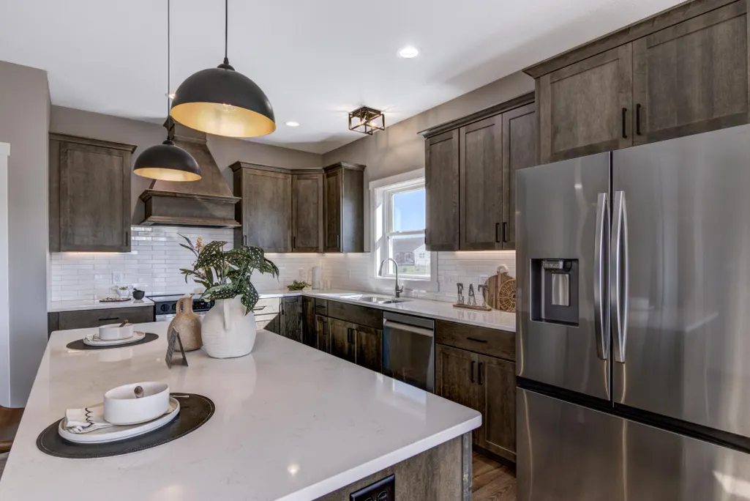
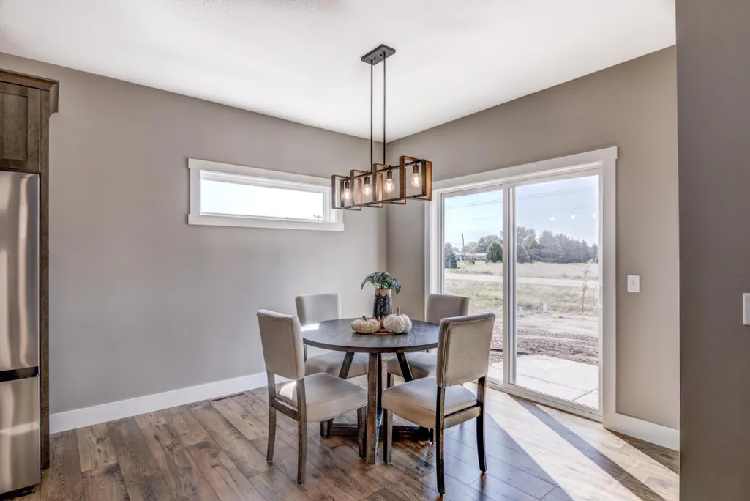
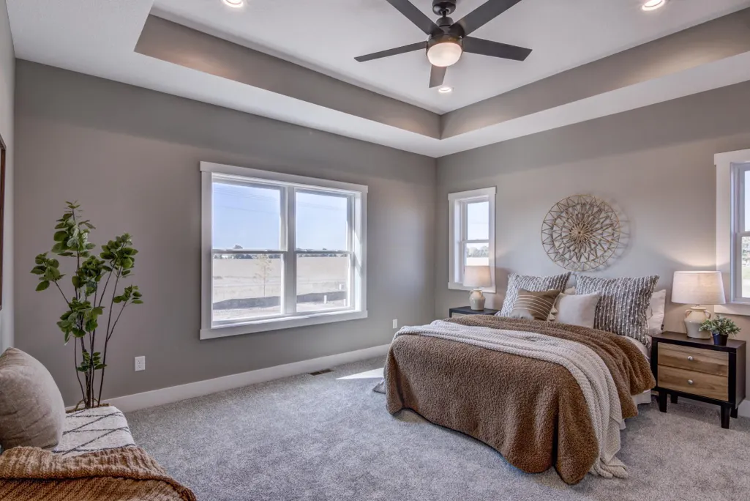
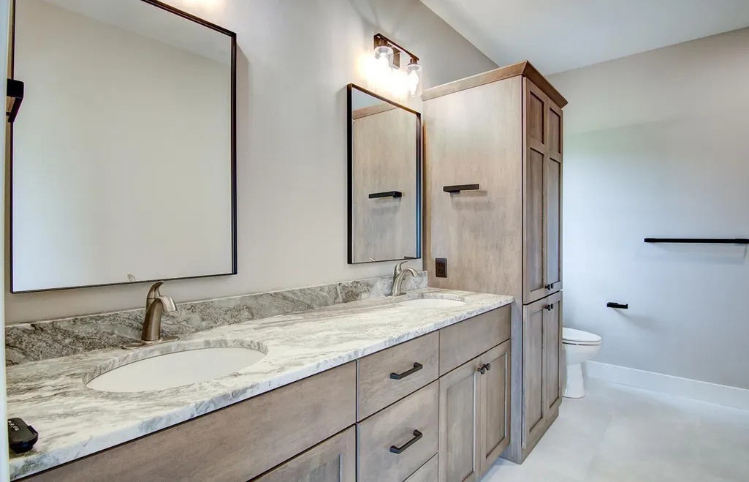
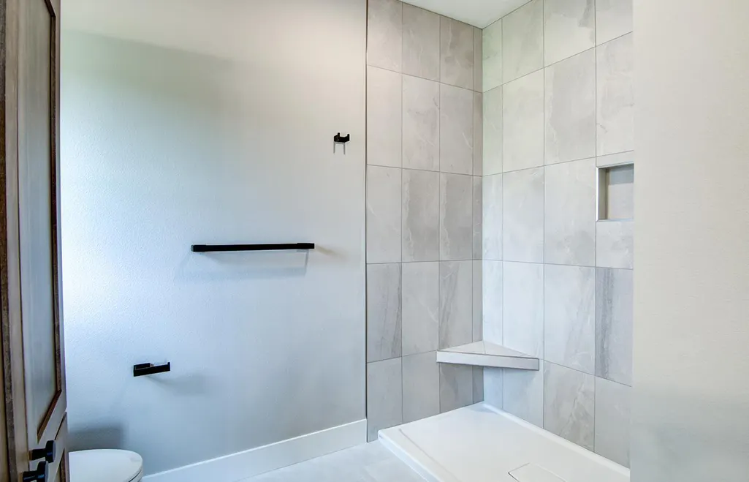
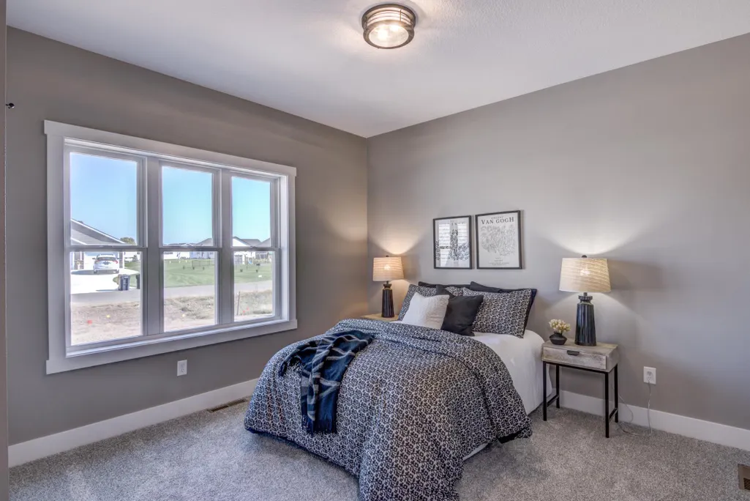
Situated on a private, wooded lot in the Autumn Woods community, this to be built open concept ranch offers peaceful surroundings with thoughtful design throughout. The owner’s suite serves as a private retreat, featuring a spacious walk in closet, double vanity, and a luxurious walk in tile shower. Bedrooms are intentionally placed on opposite ends of the home for enhanced privacy. At the heart of the home, the kitchen shines with sleek countertops, custom cabinetry with a wood hood, a tile backsplash, and under cabinet lighting, creating a warm, functional space for everyday living. The dining area opens to the backyard, while a practical mudroom off the garage includes a built in bench and coat area and connects directly to the laundry room for added convenience. A front entry staircase leads to the lower level, featuring a central living area with options to finish two additional bedrooms and a full bath, plus a large mechanical room offering extra storage. The exterior is complete with professional landscaping, river rock accents, shrubbery, a sprinkler system, and a hydro seeded lawn, all backed by a builder warranty for peace of mind. Customize this home to match your lifestyle and preferences and create a space that’s uniquely yours in Autumn Woods.
| Price History | |
|---|---|
| 3/27/2026 | Listed $635,340 |
General Features
| Living Area | 1429 |
|---|---|
| Sewer | Private Sewer |
| Heating | Forced Air |
| Cooling | Central Air |
| Roof | Asphalt |
| HOA Fee | 150 |
| Garage Spaces | 3 |
| Association Fee Includes | Other |
| Pool Features | None |
| Year Built | 2026 |
| Levels | One |
| Property Subtype | Single Family |
| Tax Year | 2026 |
| Accessibility | None |
| Assoc Fee Paid Per | Annually |
| County | St. Croix |
| New Construction | No |
| Property Type | Residential |
| HOA | Yes |
| Contingency | None |
| Subdivision Name | Autumn Woods |
| Full Baths | 1 |
| Directions | From I-94 E,take Exit 10 for WI-65 Roberts/New Richmond,at the traffic circle,take the 3rd exit onto WI-65 N,turn right onto US-12 E,at the traffic circle,take the 3rd exit onto WI-65 S,turn right on |
| City | Hammond |
| Association Name | Autumn Woods HOA |
| High School District | Saint Croix Central |
| Zoning Description | Residential-Single Family |
| Lot Size Units | Acres |
| Property Attached Y/N | No |
| Land Lease Y/N | No |
| Tax Annual Amount | 1 |
| Additional Parcels Y/N | No |
| Standard Status | Active |
| Lender Owned | No |
| Amenities Unit | Ceiling Fan(s),Hardwood Floors,Kitchen Center Island,Kitchen Window,Primary Bedroom Walk-In Closet,Main Floor Primary Bedroom,Natural Woodwork,Washer/Dryer Hookup,Walk-In Closet |
| PostalCity | Hammond |
Interior Features
| Basement | Unfinished |
|---|---|
| Total Fireplaces | 1 |
| Basement (Y/N) | Yes |
| Fireplace Y/N | Yes |
| Above Grade Finished Area | 1429 |
| 3/4 Baths | 1 |
| Laundry Features | Main Level |
| Total Bedrooms | 2 |
| Total Baths | 2 |
| Bath Desc | 3/4 Primary,Double Sink,Private Primary,Main Floor Full Bath,Walk-In Shower Stall |
| Dining Room Description | Breakfast Bar,Eat In Kitchen,Kitchen/Dining Room,Living/Dining Room |
| Fuel | Propane |
| Garage Dimensions | 33'5x21'11 |
| Garage Square Feet | 754 |
Exterior Features
| Parking Features | Attached Garage |
|---|---|
| Lot Features | Irregular Lot |
| Water Source | Well |
| Lot Size Area | 1.5 |
| Building Area Total | 2508 |
| Lot Dimensions | irregular |
| Waterfront Y/N | No |
| Foundation Area | 1429 |
| Road Frontage Type | Paved Streets |
Amenities
- Foreclosure
- Views
- Short Sale
- New Construction
- Adult 55+
- Lease To Own
- No HOA Fees
- Furnished
- Primary On Main
- Air Conditioning
- Seller Finance
- Green
- Fixer Upper
- Horse
- Golf
- Fireplace
- Deck
- Garage
- Basement
- Pool
Property vs Single Family Average in 54015
Price
Year Built
Visits
In The Neighborhood
Views
Chaska
$ 1,349,000
- Type
- Single Family
- Size
- 5,926 SqFt
- Rooms
- 5 Beds + 4.5 Baths
 Dane Arthur Real Estate Agency
New Construction
Hammond
$ 756,953
- Type
- Single Family
- Size
- 1,802 SqFt
- Rooms
- 3 Beds + 2 Baths
Edina Realty, Inc.
Primary On Main
Hammond
$ 736,934
- Type
- Single Family
- Size
- 1,600 SqFt
- Rooms
- 2 Beds + 2 Baths
Edina Realty, Inc.
