
Price Reduction - Views - Primary on Main



Address
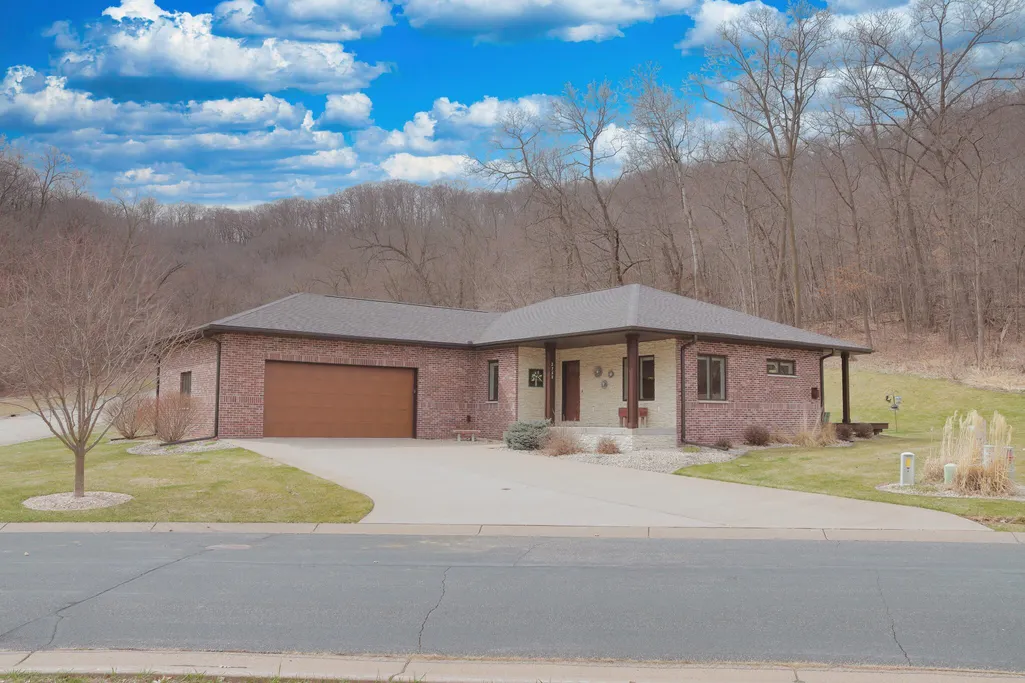
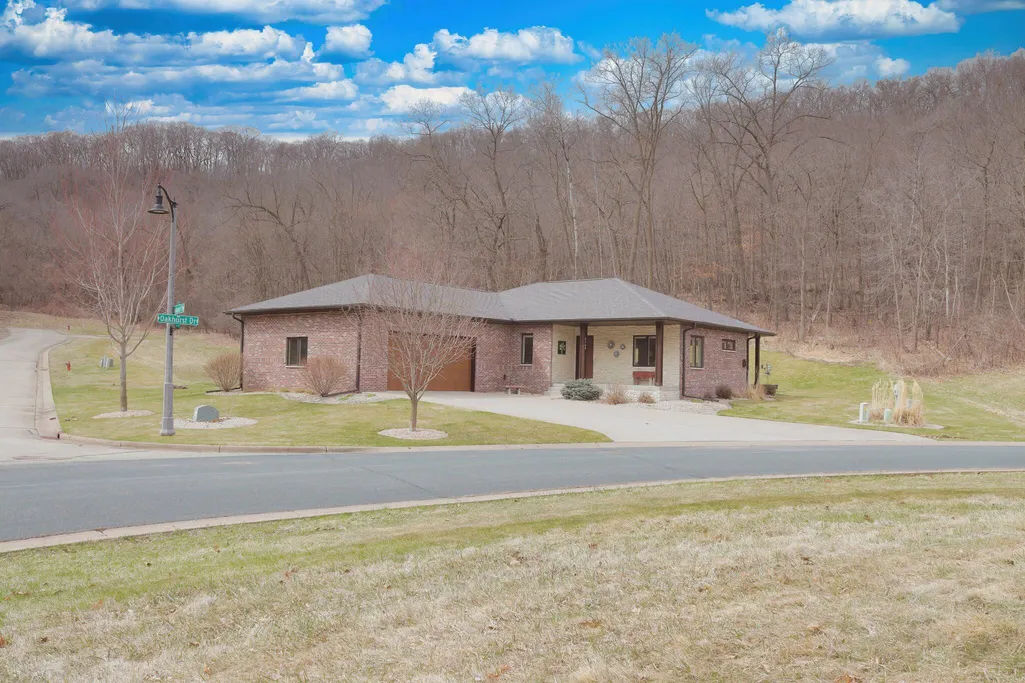
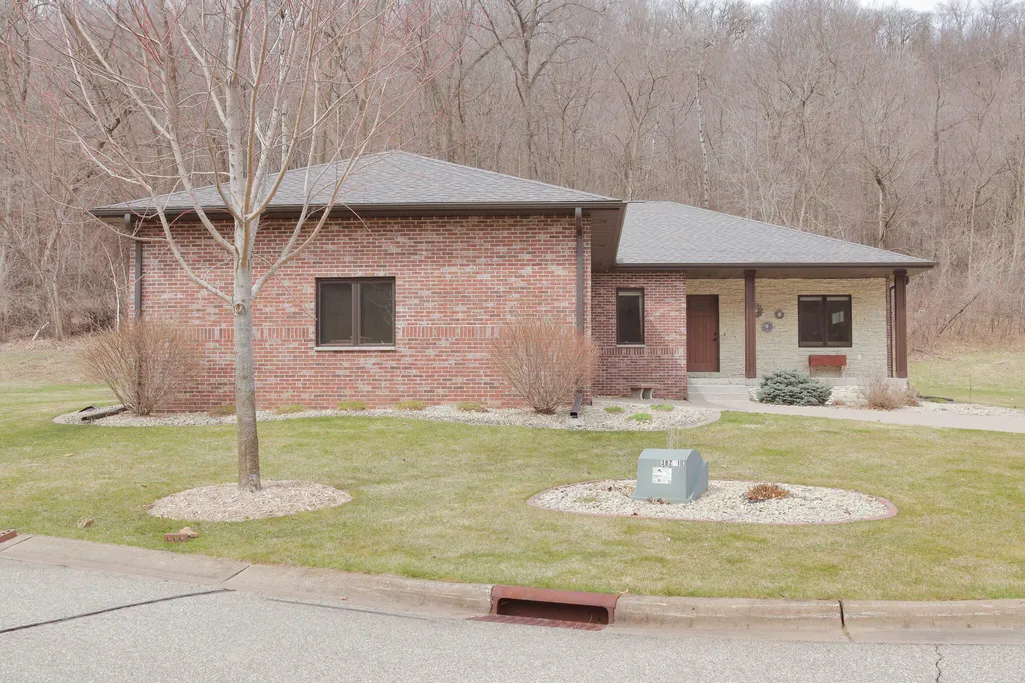
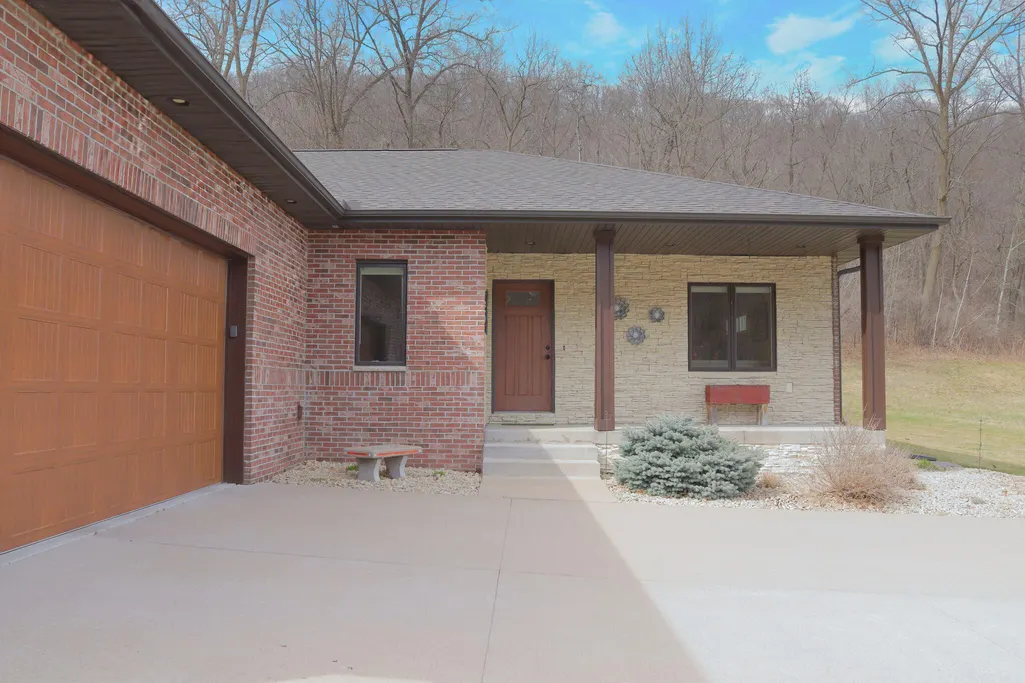
2760 Oakhurst Drive, Lake City, MN
Price
$ 599,000
Property Attributes
- ID#7048611
- TypeSingle Family
- Listing Status Active
- CountyWABASHA
- CityLake City
- AreaOakhurst At The Jewel
- NeighborhoodOakhurst At The Jewel
- Zip55041
- StyleSingle Family
- Year Built2014
- Taxes$ 5564
- Price$ 599,000
- Bedrooms3
- Full Bathrooms3
- Half Bathrooms0
- Sqr Footage2891
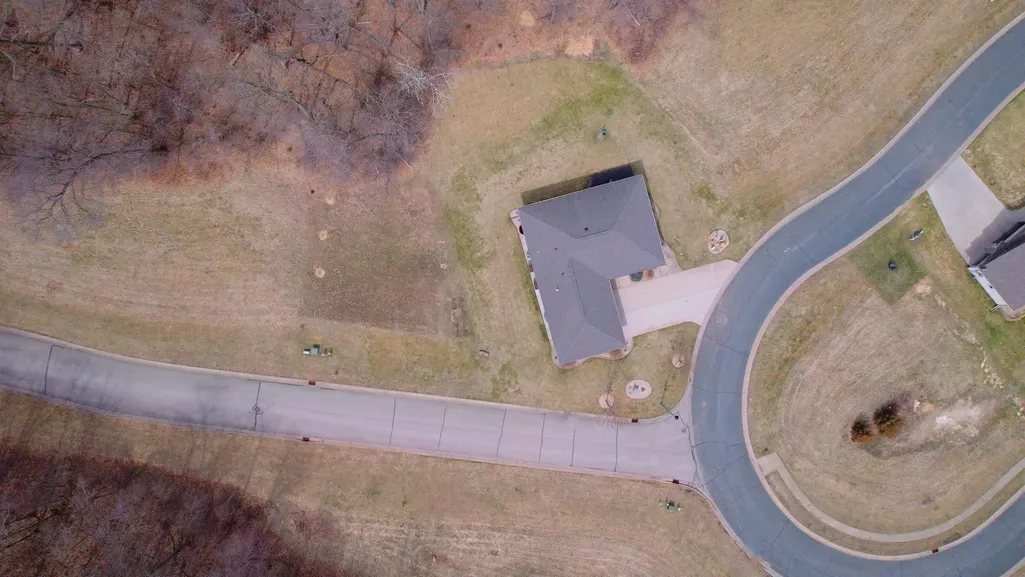
- Lot Size0.71 Acres
Data Source:
Northstar MLS (NSTAR)
Property Description
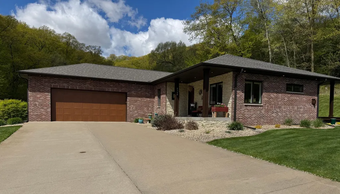
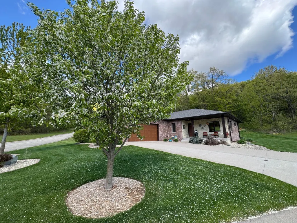
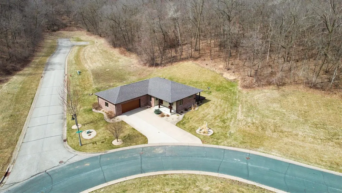
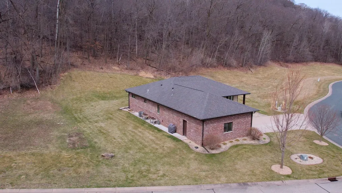
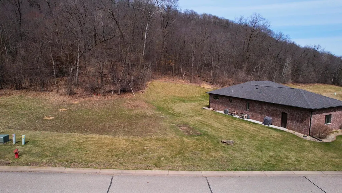
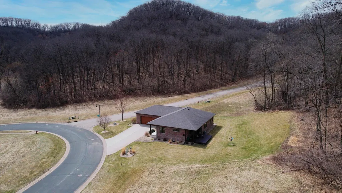
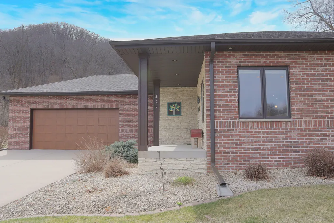
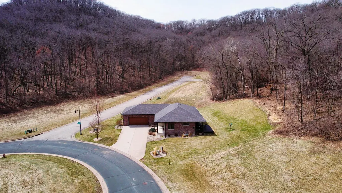
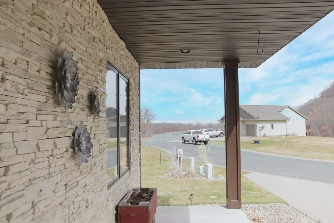
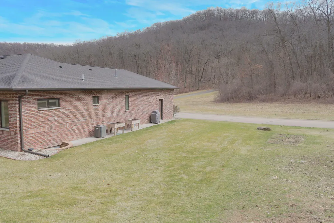
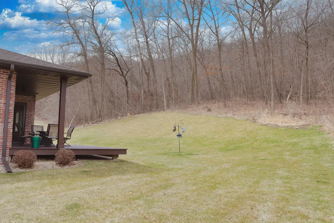
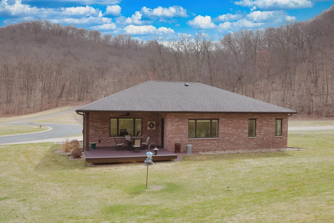
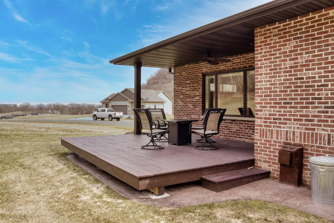
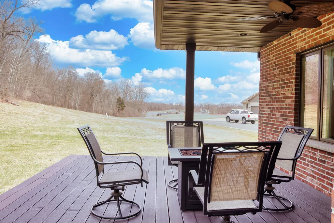
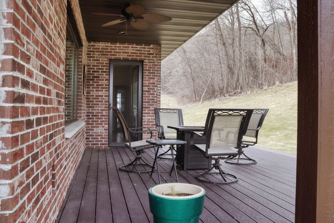
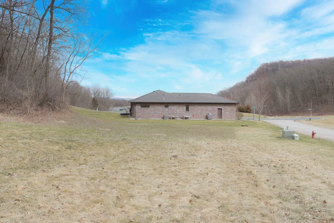
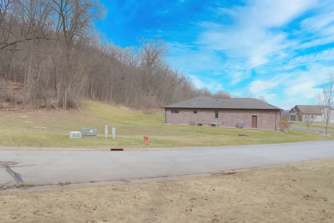
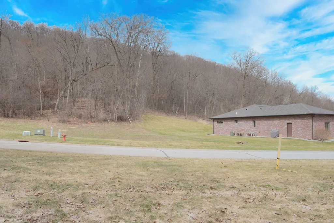
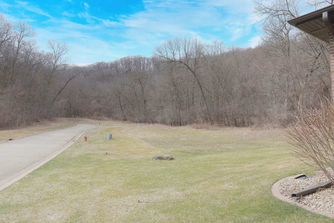
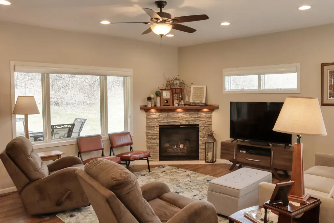
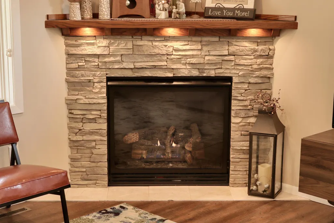
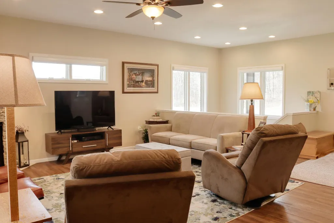
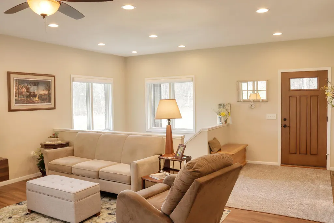
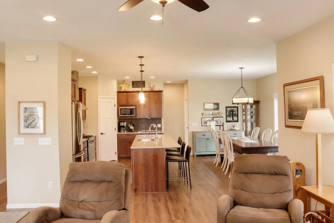
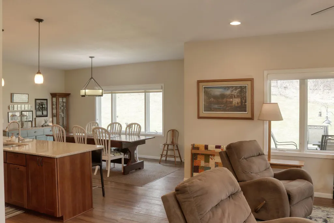
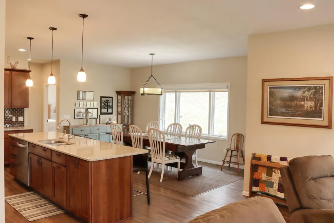
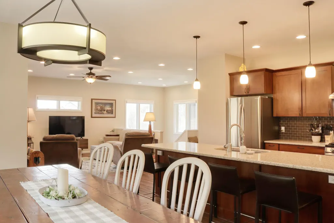
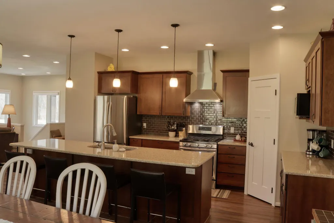
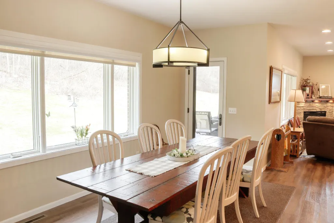
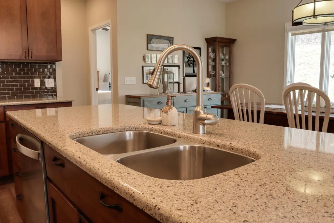
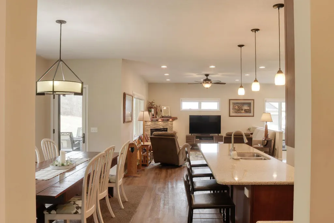
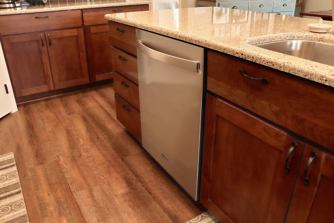
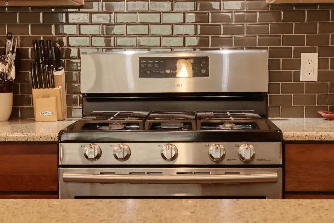
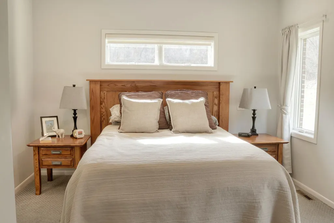
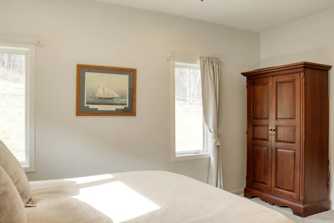
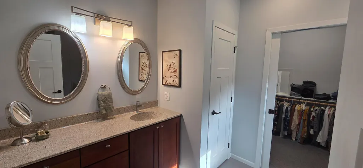
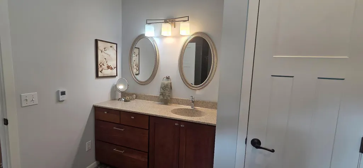
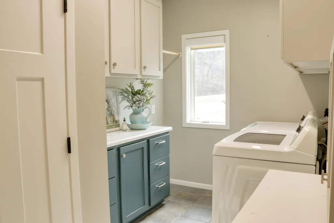
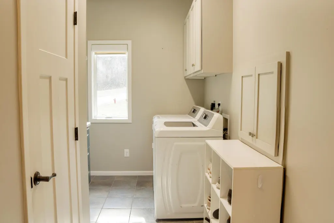
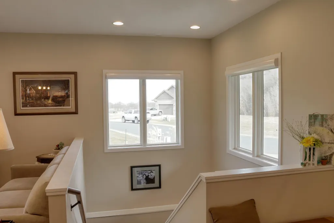
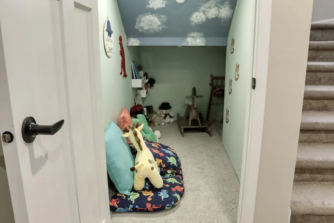
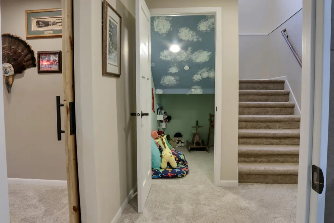
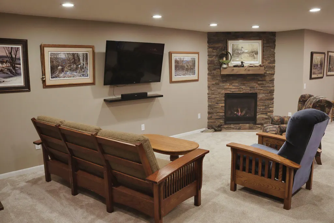
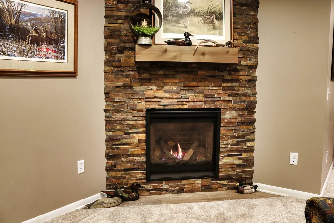
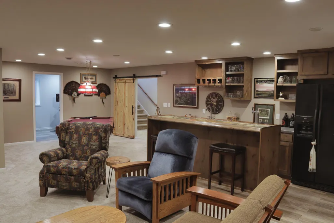
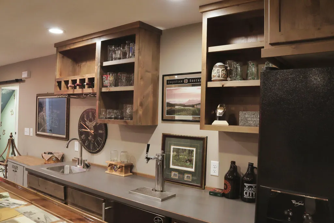
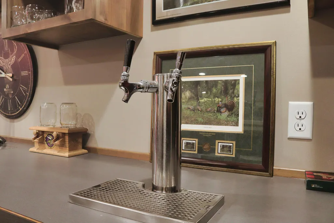
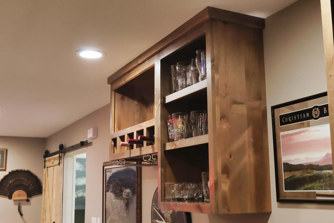
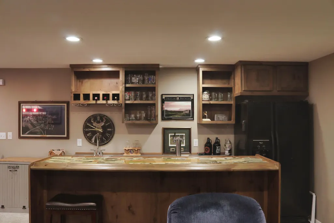
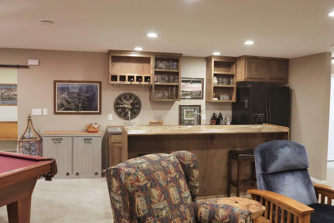
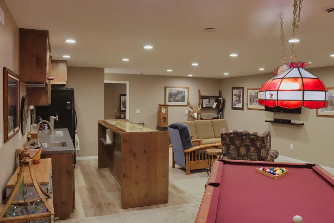
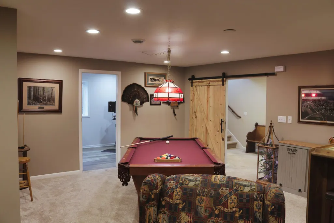
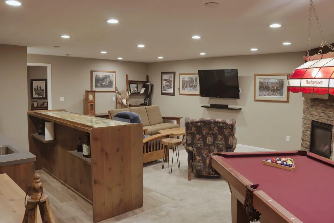
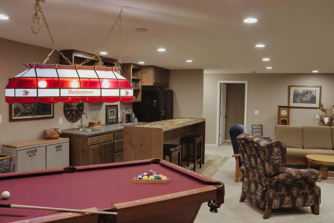
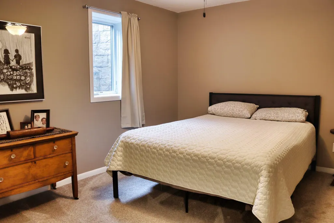
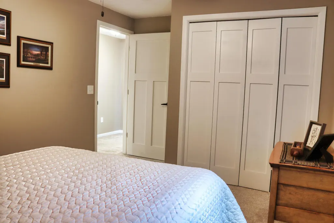
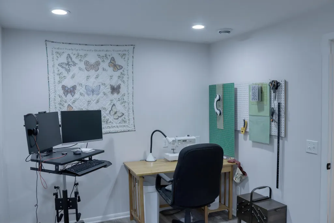
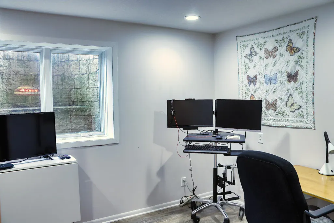
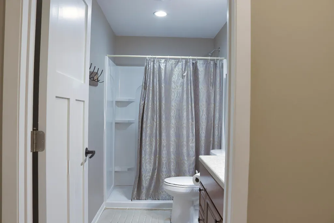
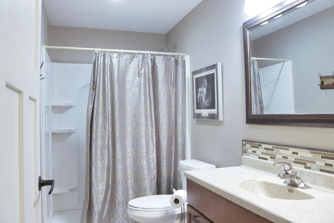
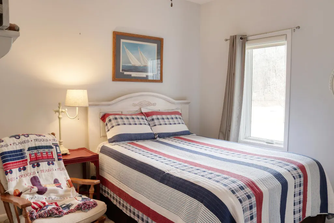
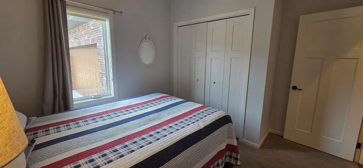
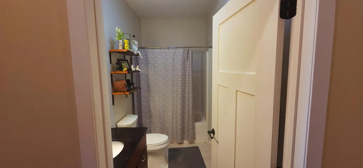
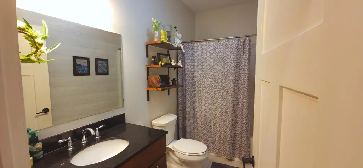
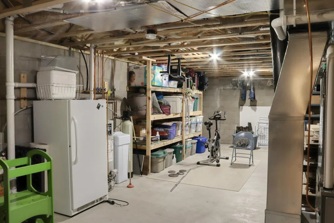
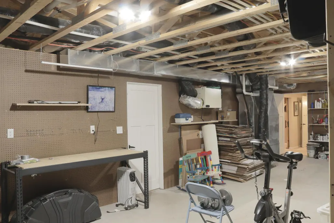
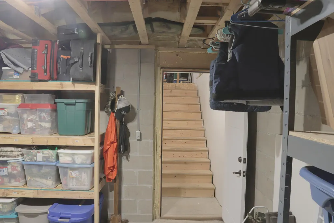
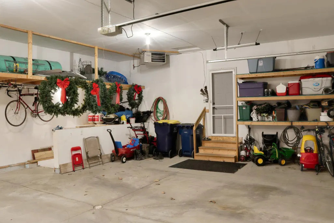
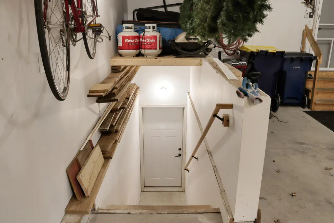
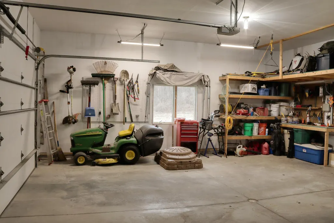
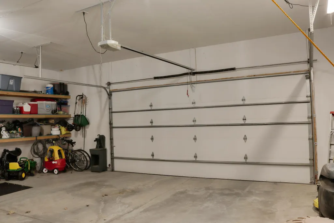
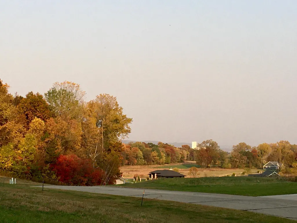
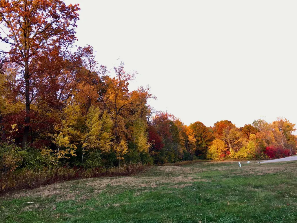
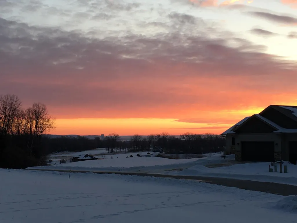
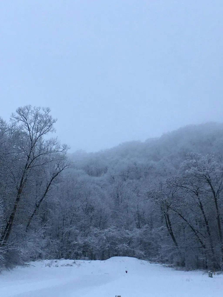
Stunning views set the stage for this beautifully designed home, offering both comfort & versatility. The spacious kitchen is a true centerpiece, featuring an eat-up bar, large dining area, knotty alder cabinetry, a corner walk-in pantry, and a dedicated coffee bar—perfect for everyday living and effortless entertaining. Step outside to the back deck overlooking a peaceful wooded hillside, complete with a concrete pad underneath, & a hardline gas hookup for your grill, making outdoor gatherings a breeze. The inviting living room showcases a cozy gas fireplace, while the main level also includes a private primary suite with a ¾ bath and walk-in closet with a laundry basket pass through to the main floor laundry. 2nd bedroom on main & full bath. A stairway corner window fills the space with natural light and is equipped with convenient remote-control shades. The lower level offers exceptional flexibility, featuring a sliding barn type door for added privacy, a spacious recreation room with a second gas fireplace, & a wet bar with kegerator—ideal for hosting or relaxing. Two additional bedrooms and a ¾ bath provide ample space for guests or family. In-floor heat piping is already installed (just awaiting connection & boiler). The home is efficiently heated with a forced-air natural gas furnace. You’ll also appreciate the abundant storage in the utility area. The oversized two-car attached garage includes stairway access to the basement for added convenience. As an added bonus, the sale includes the adjacent 0.35-acre lot—perfect for building an additional garage, just awaiting final approval by the City & Architectural Control Committee, offering exciting potential for future expansion. New Roof, Gutters & Downspouts being installed end of May 2026 due to hailstorm.
| Price History | |
|---|---|
| 4/10/2026 | Listed $637,500 |
| 6/3/2026 | 2$625,000 |
| 7/9/2026 | 2$615,000 |
| 9/6/2026 | 3$599,000 |
General Features
| Living Area | 2891 |
|---|---|
| Sewer | City Sewer/Connected |
| Heating | Forced Air |
| Cooling | Central Air |
| Roof | Age Over 8 Years |
| Appliances | Air-To-Air Exchanger,Dishwasher,Dryer,Gas Water Heater,Microwave,Range,Refrigerator,Stainless Steel Appliances,Water Softener Owned |
| HOA Fee | 465 |
| Garage Spaces | 2 |
| Association Fee Includes | Other |
| Construction Materials | Block,Brick,Frame,Stone |
| Year Built | 2014 |
| Electric | 200+ Amp Service |
| Levels | One |
| Property Subtype | Single Family |
| Tax Year | 2026 |
| Accessibility | None |
| Additional Parcels Description | R220236400 |
| Assoc Fee Paid Per | Annually |
| County | Wabasha |
| New Construction | No |
| Property Type | Residential |
| HOA | Yes |
| Contingency | None |
| Subdivision Name | Oakhurst At The Jewel |
| Full Baths | 1 |
| Directions | Hwy 63 turn into the Jewel Development,follow Clubhouse Drive to Oakhurst Drive,follow to the top of the U,home is on the right |
| City | Lake City |
| Association Name | Matik Management |
| High School District | Lake City |
| Zoning Description | Residential-Single Family |
| Lot Size Units | Acres |
| Property Attached Y/N | No |
| Land Lease Y/N | No |
| Tax Annual Amount | 5564 |
| Additional Parcels Y/N | Yes |
| Virtual Tour | https://www.wellcomemat.com/mls/57or8ee83d171mj8q |
| Standard Status | Active |
| Lender Owned | No |
| Amenities Unit | Hardwood Floors,Kitchen Center Island,Kitchen Window,Primary Bedroom Walk-In Closet,Main Floor Primary Bedroom,Natural Woodwork,Porch,Panoramic View,In-Ground Sprinkler,Tile Floors,Washer/Dryer Hooku |
| PostalCity | Lake City |
Interior Features
| Basement | Block,Daylight/Lookout Windows,Egress Window(s),Finished,Full |
|---|---|
| Total Fireplaces | 2 |
| Fireplace Features | Family Room,Gas,Living Room |
| Basement (Y/N) | Yes |
| Fireplace Y/N | Yes |
| Above Grade Finished Area | 1691 |
| 3/4 Baths | 2 |
| Laundry Features | Laundry Room |
| Total Bedrooms | 3 |
| Below Grade Finished Area | 1200 |
| Total Baths | 3 |
| Bath Desc | 3/4 Basement,3/4 Primary,Main Floor Full Bath,Walk-In Shower Stall |
| Dining Room Description | Breakfast Area,Eat In Kitchen,Informal Dining Room |
| Fuel | Natural Gas |
| Garage Dimensions | 26x30 |
| Garage Square Feet | 780 |
Exterior Features
| Parking Features | Attached Garage,Concrete,Garage Door Opener,Heated Garage,Insulated Garage |
|---|---|
| Lot Features | Tree Coverage - Light |
| Water Source | City Water/Connected |
| Lot Size Area | 0.71 |
| Building Area Total | 3382 |
| Lot Dimensions | 84.75x152.69x150.25x193.25x102.33 |
| Waterfront Y/N | No |
| Foundation Area | 1691 |
| Road Frontage Type | City Street |
| Road Responsibility | Public Maintained Road |
Amenities
- Foreclosure
- Views
- Short Sale
- New Construction
- Adult 55+
- Lease To Own
- No HOA Fees
- Furnished
- Primary On Main
- Air Conditioning
- Seller Finance
- Green
- Fixer Upper
- Horse
- Golf
- Fireplace
- Deck
- Garage
- Basement
- Pool
Property vs Single Family Average in 55041
Price
Taxes
Year Built
Visits
 The data relating to real estate for sale on this web site comes in part from the Broker Reciprocity Program of the Regional Multiple Listing Service of Minnesota, Inc. Real estate listings held by brokerage firms other than Weichert, Realtors® - Advantage - Woodbury are marked with the Broker Reciprocity logo or the Broker Reciprocity thumbnail logo (little black
house) and detailed information about them includes the name of the listing brokers.
The data relating to real estate for sale on this web site comes in part from the Broker Reciprocity Program of the Regional Multiple Listing Service of Minnesota, Inc. Real estate listings held by brokerage firms other than Weichert, Realtors® - Advantage - Woodbury are marked with the Broker Reciprocity logo or the Broker Reciprocity thumbnail logo (little black
house) and detailed information about them includes the name of the listing brokers.
