
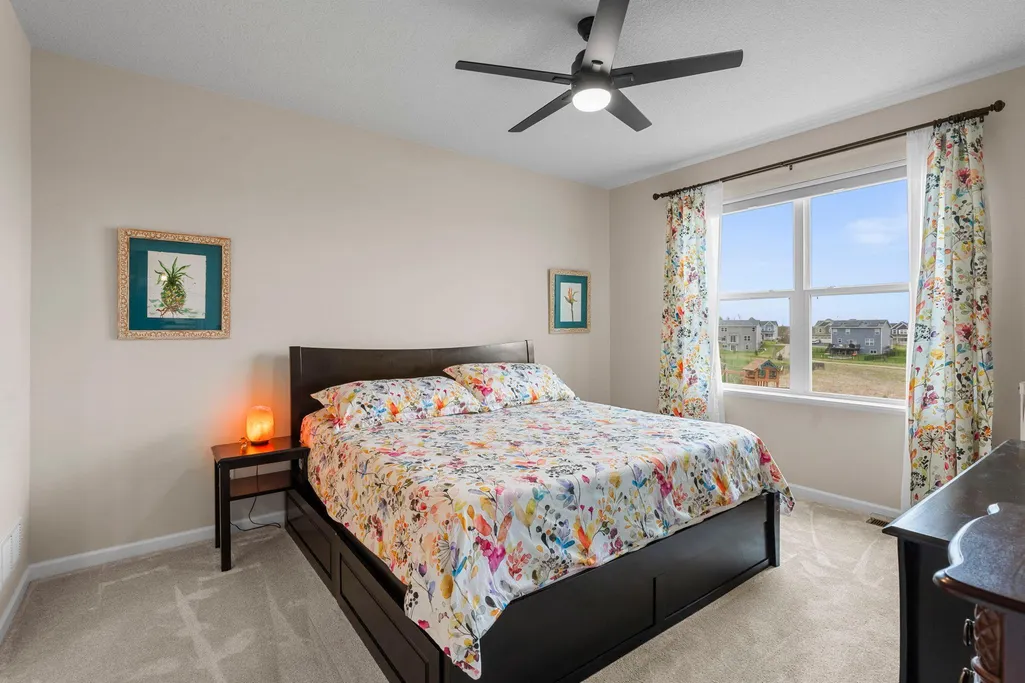
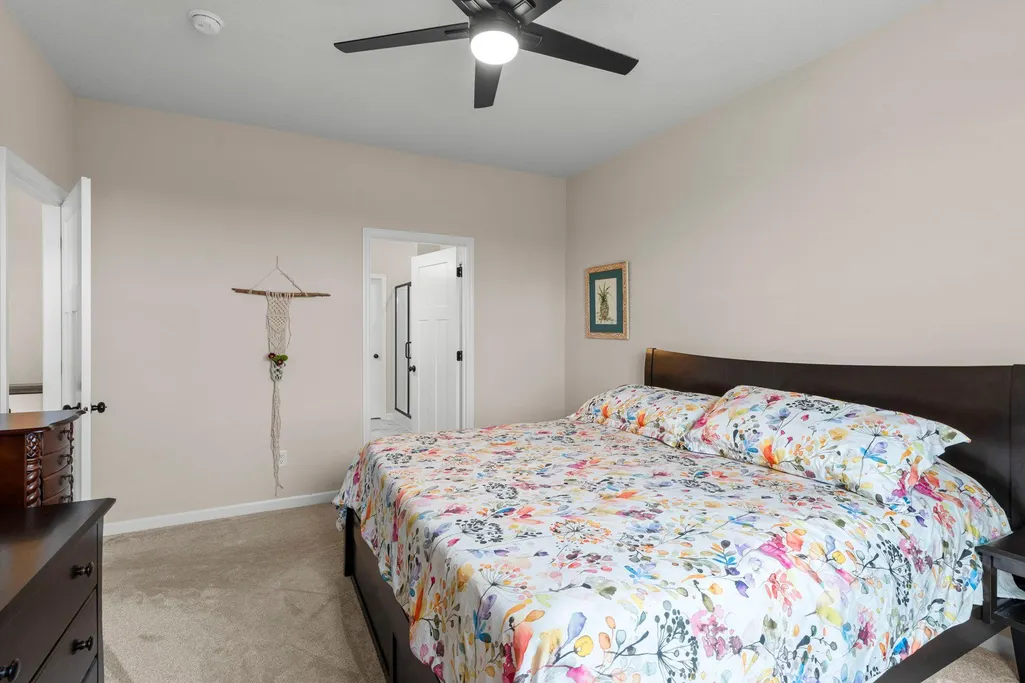
Views - Primary on Main



Address
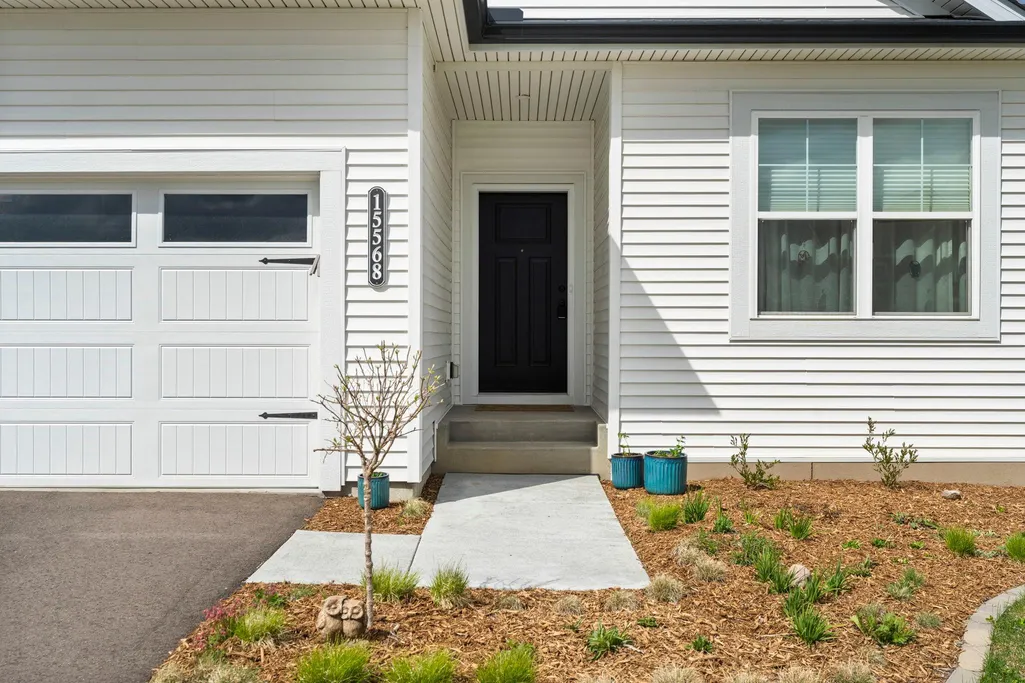
15568 71st Street Ne, Elk River, MN
Price
$ 504,900
Property Attributes
- ID#7056525
- TypeSingle Family
- Listing Status Active
- CountyWRIGHT
- CityElk River
- AreaBoulder Pass 3rd Add
- NeighborhoodBoulder Pass 3rd Add
- Zip55330
- StyleSingle Family
- Year Built2024
- Taxes$ 4810
- Price$ 504,900
- Bedrooms3
- Full Bathrooms3
- Half Bathrooms0
- Sqr Footage2212
- Lot Size0.23 Acres
Data Source:
Northstar MLS (NSTAR)
Property Description
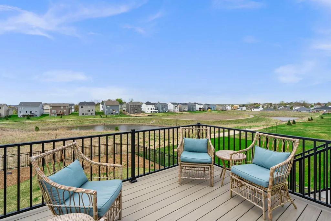
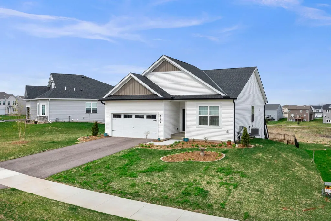
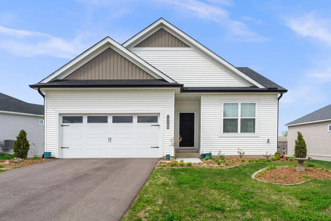
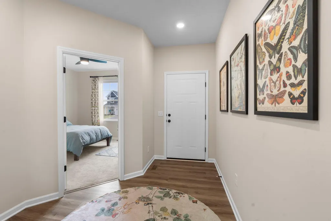
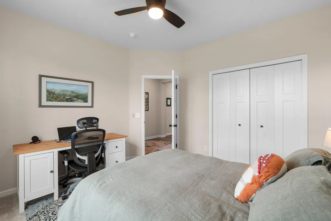
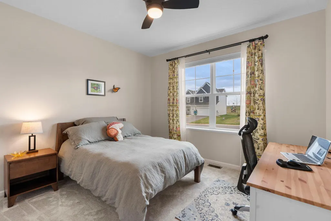
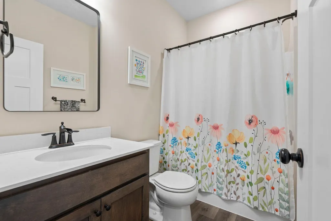
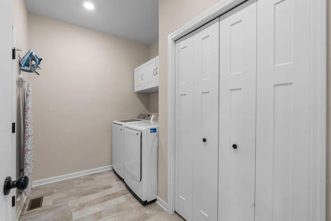
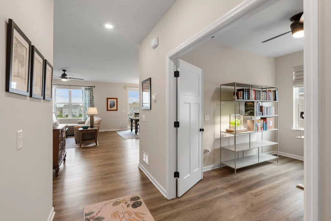
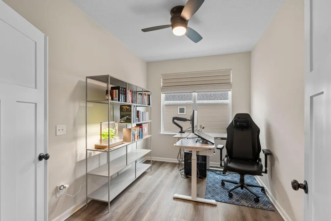
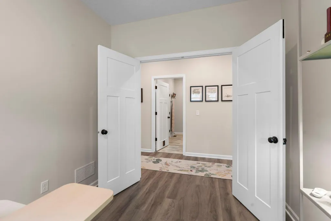
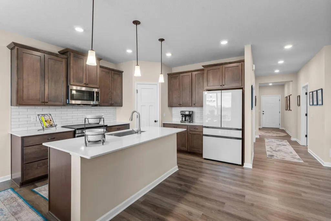
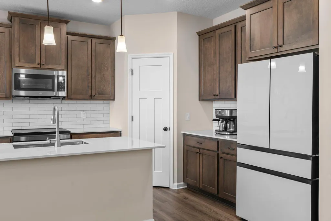
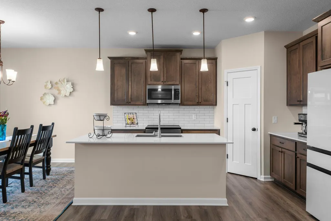
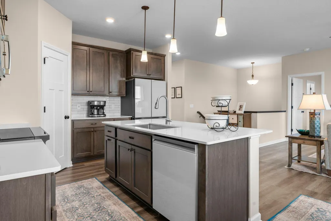
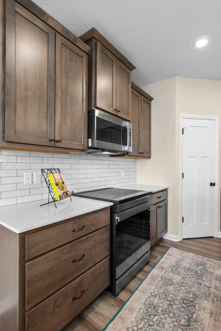
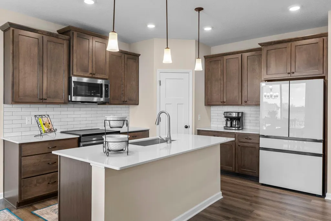
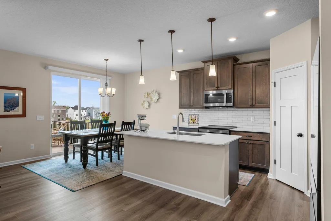
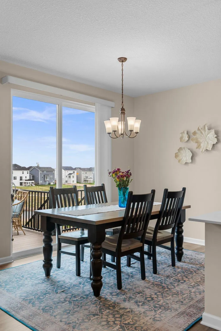
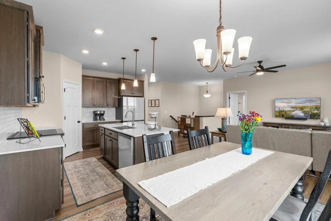
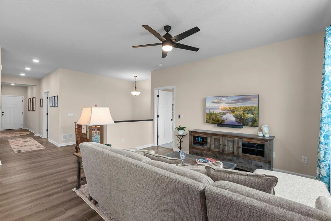
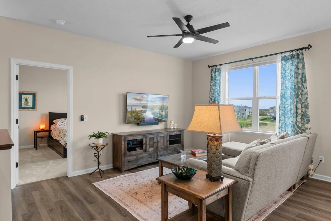
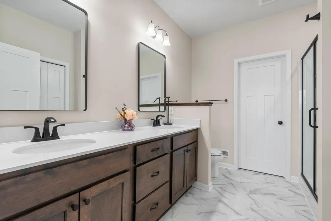
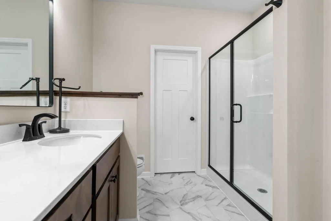
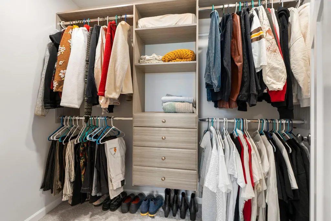
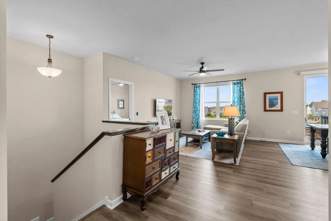
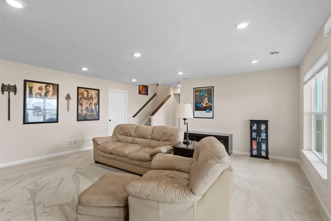
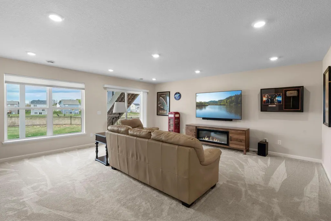
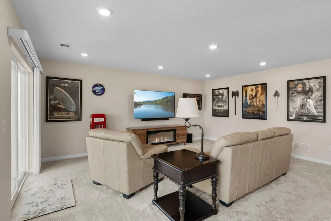
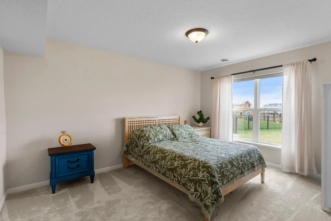
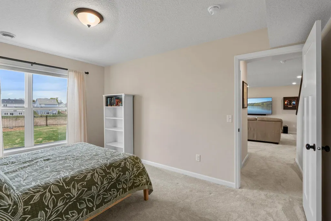
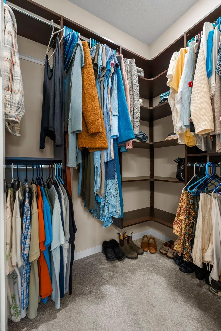
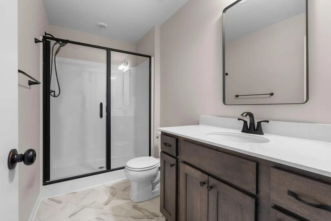
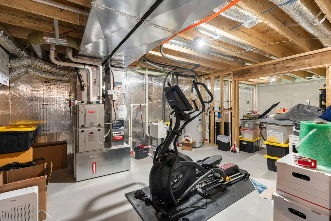
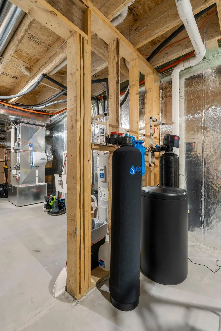
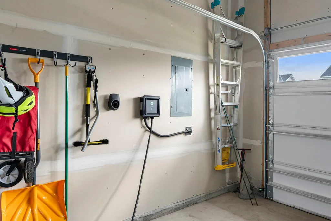
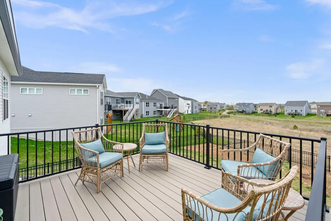
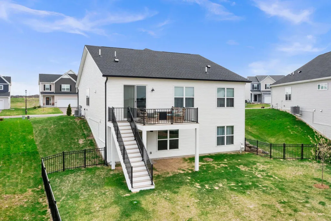
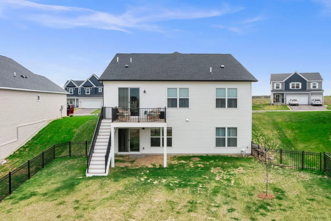
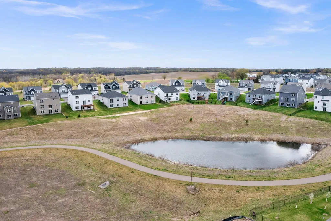
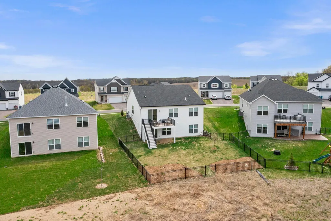
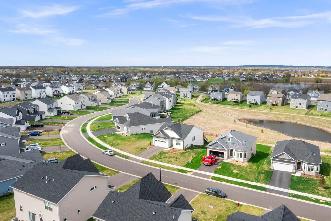
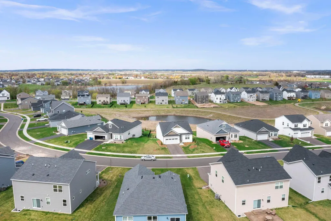
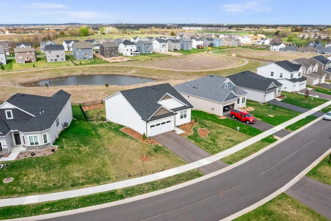
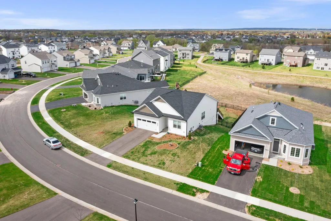
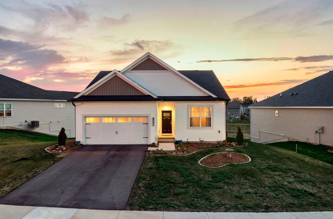
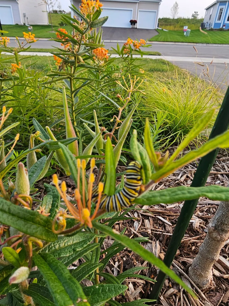
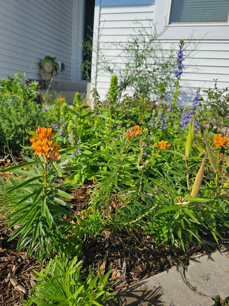
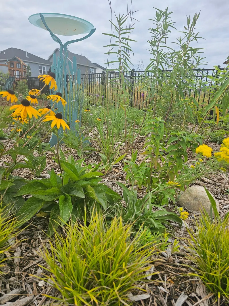
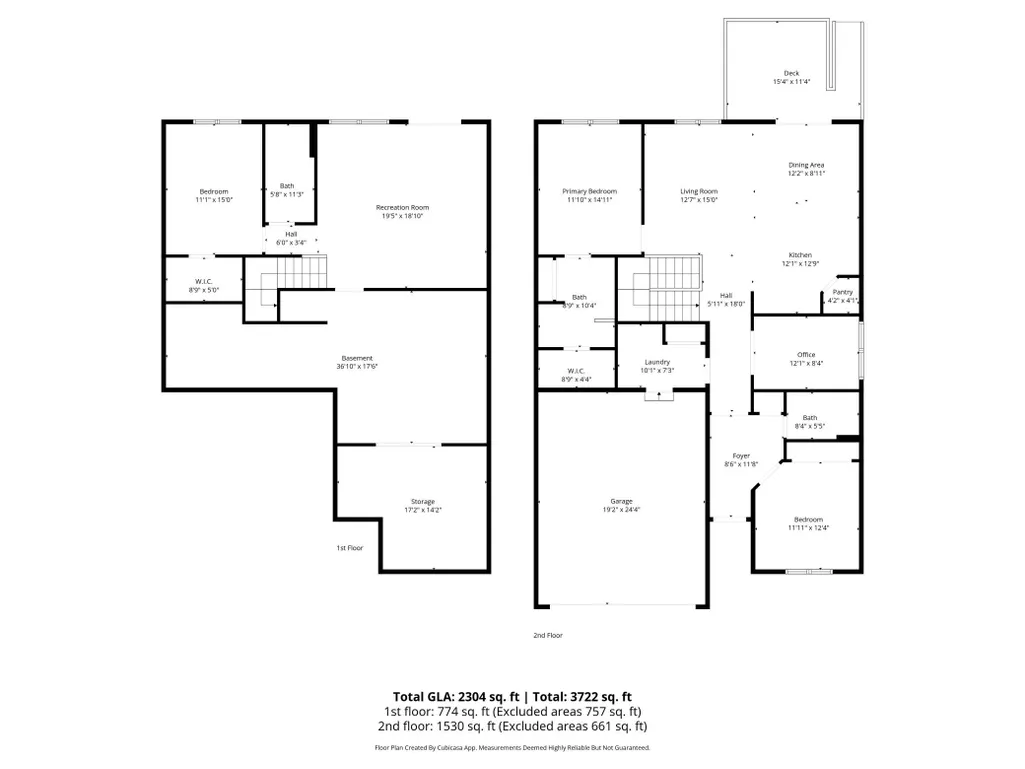
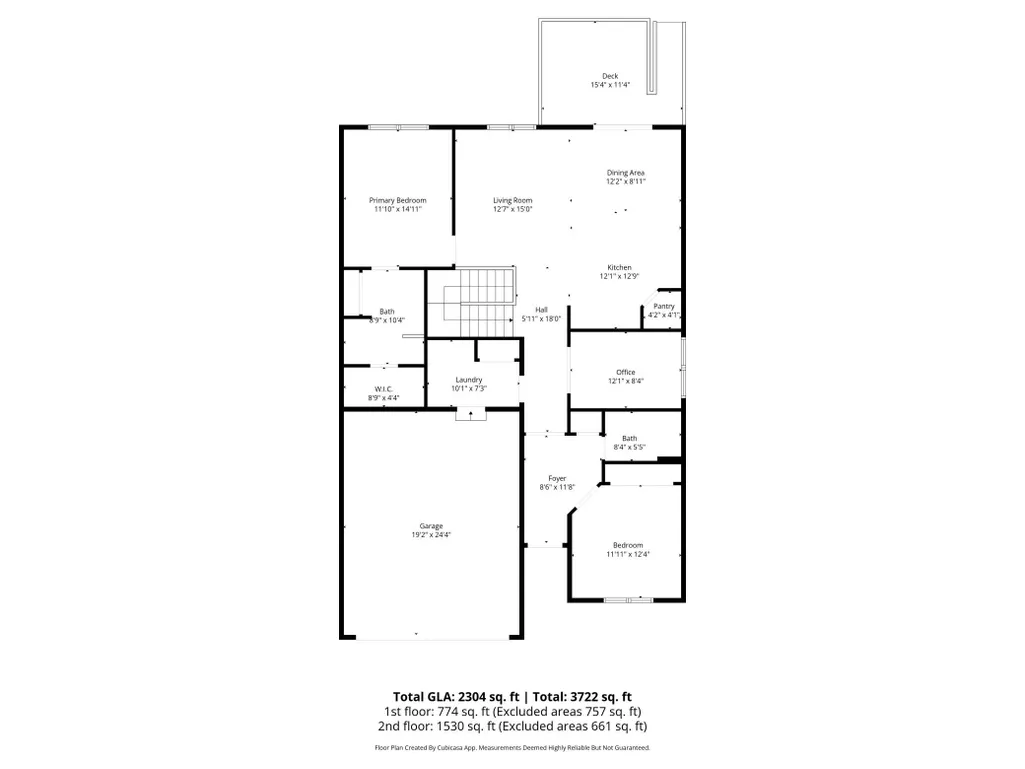
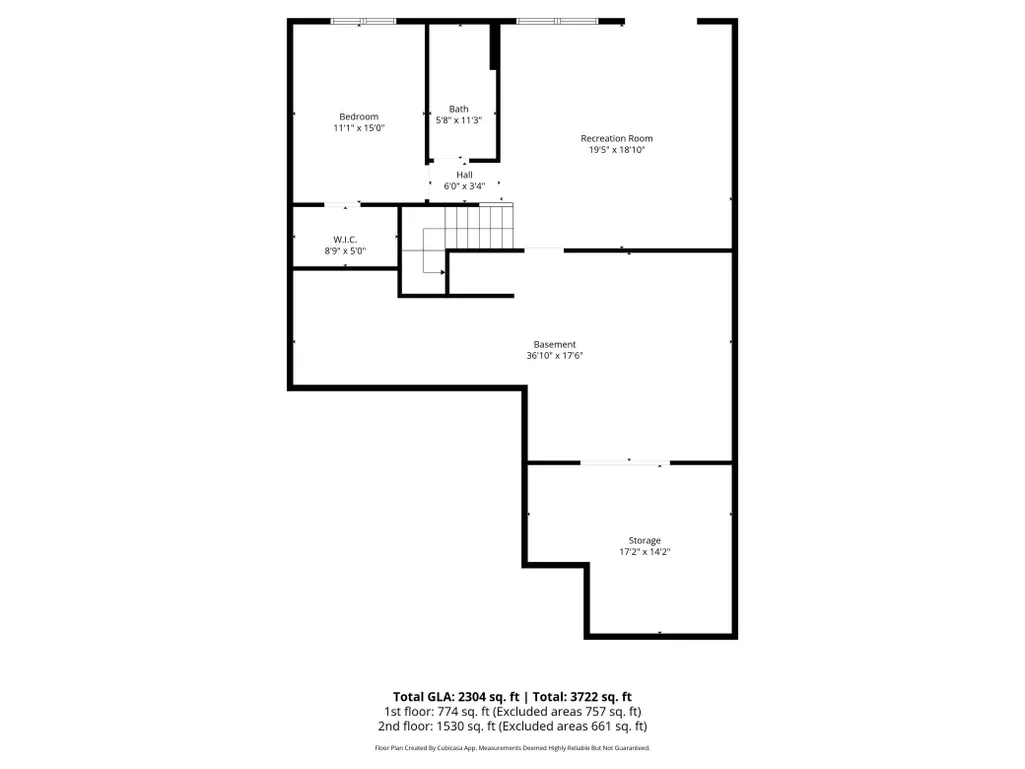
Better Than New in Boulder Pass: $60K+ in Upgrades & Serene Pond Views! Now adjusted to an incredible $504,900, this 17-month-old lower-level walkout residence presents a rare opportunity for relocation buyers or those planning a strategic winter move. Avoid the wait and post-construction expenses of new construction; this 3-bedroom, 3-bathroom home lives like pristine new construction but comes packed with over $60,000 in owner-added premium enhancements. The beautifully executed layout is perfectly tailored for one-level living and a seamless transition, offering a spacious, open-concept main level, a versatile lower-level walkout, and modern living spaces. The gourmet chef's kitchen is equipped with a Samsung induction cooktop, Samsung Bespoke appliances, a deep-basin sink, upgraded faucets, and customized cabinetry. Every detail has been elevated, including whole-home Hunter Douglas window treatments, custom solid wood bedroom closets, a SpringWell 2-stage water filtration system with a premium softener, a 240V high-speed EV charger, and a dedicated subpanel. The outdoor retreat features multiple perennial gardens, a maintenance-free 15x11 Trex deck overlooking two tranquil ponds and community trails, while the backyard is fully secured with a professional Northland metal fence. Enjoy the peaceful Boulder Pass lifestyle with a low $58 HOA covering garbage and trail maintenance. A closing date after January 18, 2027, is requested, making this the perfect timeline to secure your next chapter today. All measurements to be verified by buyer.
| Price History | |
|---|---|
| 4/28/2026 | Listed $524,900 |
| 5/21/2026 | 4$504,900 |
General Features
| Living Area | 2212 |
|---|---|
| Sewer | City Sewer/Connected |
| Heating | Forced Air |
| Cooling | Central Air |
| Roof | Age 8 Years or Less |
| Appliances | Air-To-Air Exchanger,Chandelier,Dishwasher,Disposal,Dryer,Electric Water Heater,ENERGY STAR Qualified Appliances,Microwave,Range,Refrigerator,Washer,Water Softener Owned |
| HOA Fee | 58 |
| Garage Spaces | 2 |
| Association Fee Includes | Sanitation,Shared Amenities |
| Pool Features | None |
| Construction Materials | Post and Beam,Concrete |
| Year Built | 2024 |
| Electric | Circuit Breakers |
| Levels | One |
| Property Subtype | Single Family |
| Tax Year | 2026 |
| Accessibility | None |
| Assoc Fee Paid Per | Monthly |
| County | Wright |
| New Construction | No |
| Property Type | Residential |
| HOA | Yes |
| Contingency | None |
| Subdivision Name | Boulder Pass 3rd Add |
| Full Baths | 1 |
| Directions | From Hwy 101,head west on 70th St NE for .6 miles,Turn right onto Quaday Ave NE,Turn left onto Parquet Ave NE into Boulder Pass neighborhood. Turn left onto 71st St NE,home will be on the right side. |
| City | Otsego |
| Association Name | Rowcal Property Mgmt |
| High School District | St. Michael-Albertville |
| Zoning Description | Residential-Single Family |
| Lot Size Units | Acres |
| Property Attached Y/N | No |
| Land Lease Y/N | No |
| Tax Annual Amount | 4810 |
| Additional Parcels Y/N | No |
| Standard Status | Active |
| Lender Owned | No |
| Amenities Unit | Cable,Ceiling Fan(s),Deck,Kitchen Center Island,Kitchen Window,Primary Bedroom Walk-In Closet,Main Floor Primary Bedroom,Natural Woodwork,Paneled Doors,Porch,Walk-In Closet |
| PostalCity | Elk River |
Interior Features
| Basement | Egress Window(s),Partially Finished,Storage Space,Sump Basket,Sump Pump,Walkout |
|---|---|
| Basement (Y/N) | Yes |
| Fireplace Y/N | No |
| Above Grade Finished Area | 1528 |
| 3/4 Baths | 2 |
| Laundry Features | Laundry Room,Main Level |
| Total Bedrooms | 3 |
| Below Grade Finished Area | 684 |
| Total Baths | 3 |
| Bath Desc | 3/4 Basement,Double Sink,Main Floor 3/4 Bath,Main Floor Full Bath |
| Dining Room Description | Kitchen/Dining Room,Living/Dining Room |
| Fuel | Natural Gas |
| Garage Dimensions | 19.8x20.8 |
| Garage Door Width | 7 |
| Garage Square Feet | 500 |
Exterior Features
| Fencing | Chain Link |
|---|---|
| Parking Features | Attached Garage,Asphalt,Electric Vehicle Charging Station(s),Garage Door Opener |
| Water Source | City Water/Connected |
| Lot Size Area | 0.23 |
| Building Area Total | 3048 |
| Lot Dimensions | 46x144x93x148 |
| Waterfront Y/N | No |
| Foundation Area | 1528 |
| Road Frontage Type | City Street,Curbs,Sidewalks,Street Lights |
| Road Responsibility | Public Maintained Road |
Amenities
- Foreclosure
- Views
- Short Sale
- New Construction
- Adult 55+
- Lease To Own
- No HOA Fees
- Furnished
- Primary On Main
- Air Conditioning
- Seller Finance
- Green
- Fixer Upper
- Horse
- Golf
- Fireplace
- Deck
- Garage
- Basement
- Pool
Property vs Single Family Average in 55330
Price
Taxes
Year Built
Visits
 The data relating to real estate for sale on this web site comes in part from the Broker Reciprocity Program of the Regional Multiple Listing Service of Minnesota, Inc. Real estate listings held by brokerage firms other than Weichert, Realtors® - Advantage - Woodbury are marked with the Broker Reciprocity logo or the Broker Reciprocity thumbnail logo (little black
house) and detailed information about them includes the name of the listing brokers.
The data relating to real estate for sale on this web site comes in part from the Broker Reciprocity Program of the Regional Multiple Listing Service of Minnesota, Inc. Real estate listings held by brokerage firms other than Weichert, Realtors® - Advantage - Woodbury are marked with the Broker Reciprocity logo or the Broker Reciprocity thumbnail logo (little black
house) and detailed information about them includes the name of the listing brokers.
