
Price Reduction - Views
Address
201 Pebble Creek Drive, Mankato, MN
Price
$ 519,000
Property Attributes
- ID#7063113
- TypeSingle Family
- Listing Status Active
- CountyBLUE EARTH
- CityMankato
- AreaCountry Club Estates 14
- NeighborhoodCountry Club Estates 14
- Zip56001
- StyleSingle Family
- Year Built2010
- Taxes$ 5918
- Price$ 519,000
- Bedrooms5
- Full Bathrooms3
- Half Bathrooms1
- Sqr Footage3266
- Lot Size0.358 Acres
Data Source:
Northstar MLS (NSTAR)
Property Description
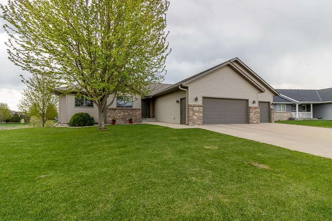
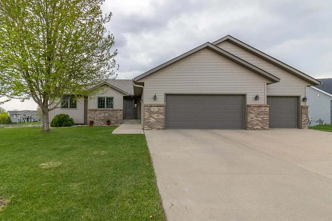
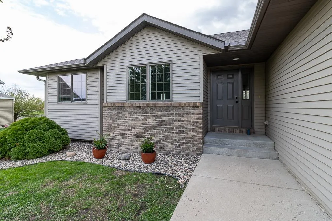
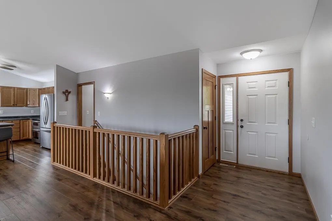
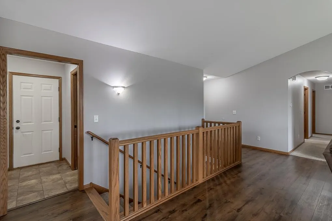
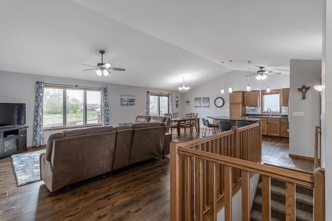
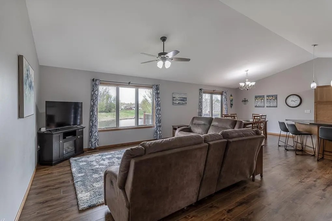
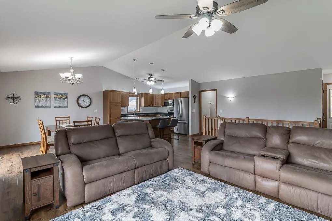
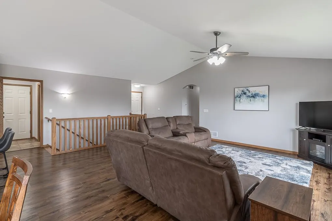
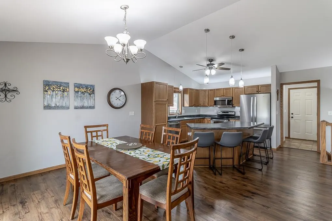
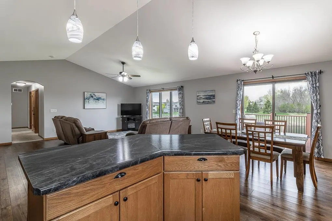
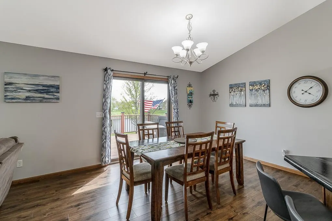
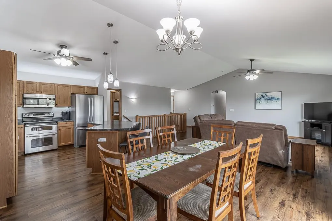
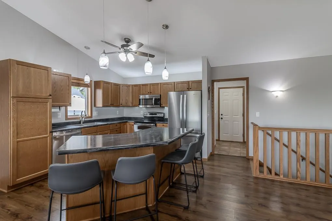
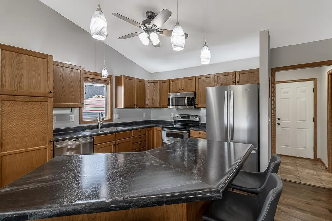
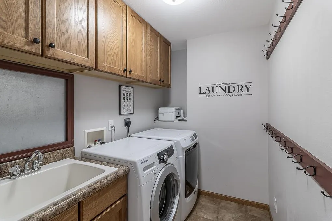
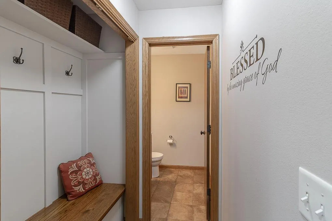
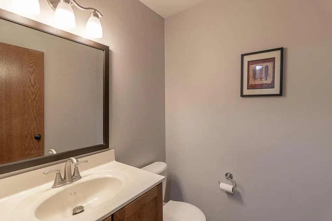
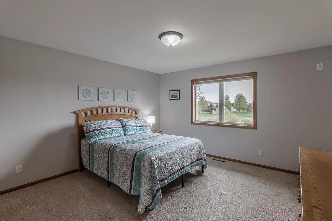
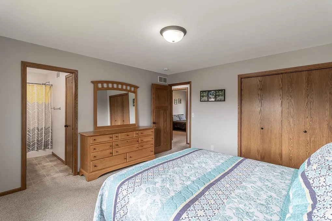
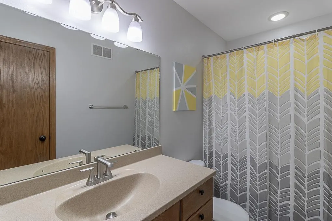
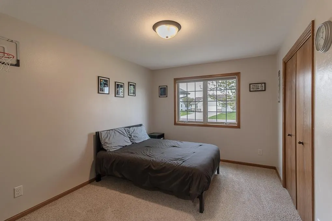
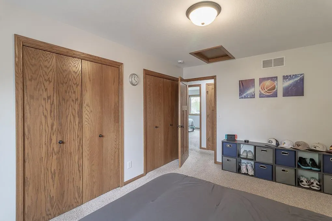
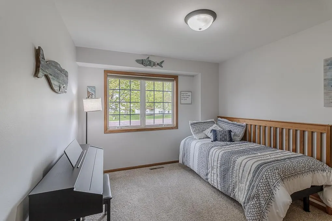
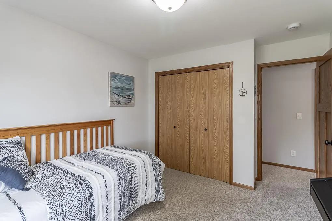
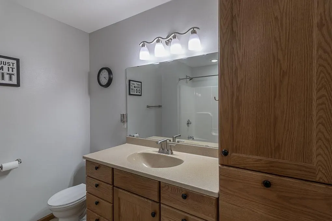
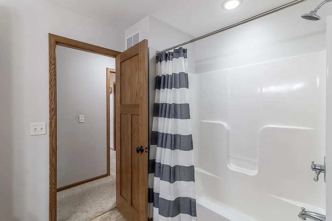
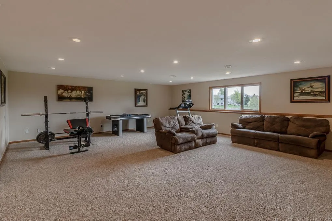
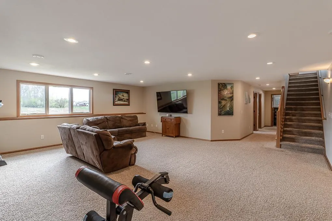
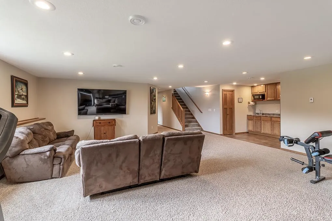
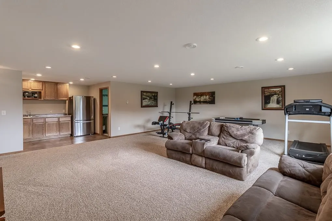
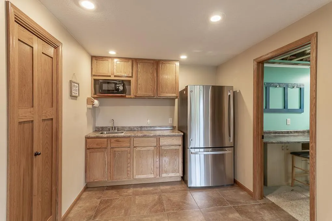
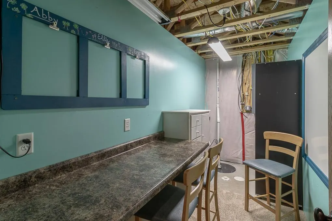
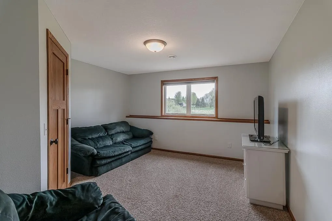
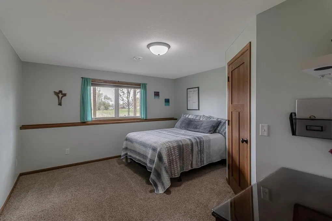
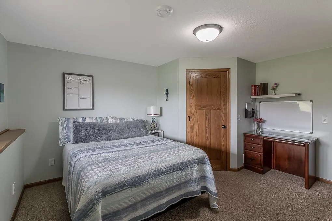
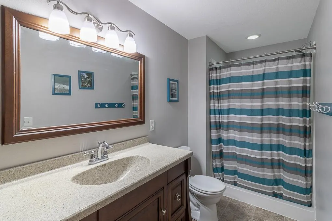
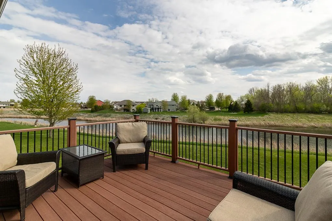
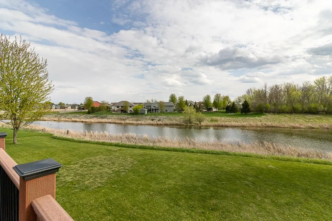
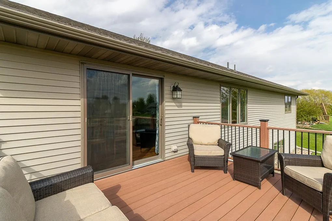
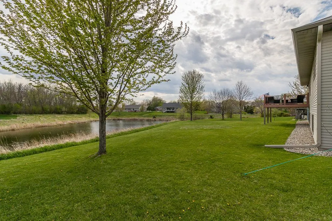
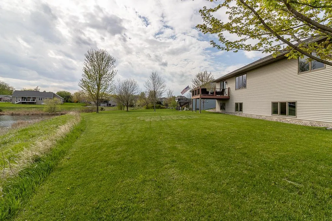
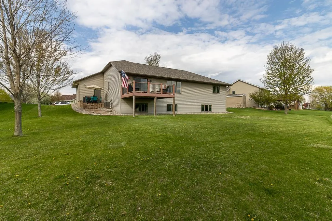
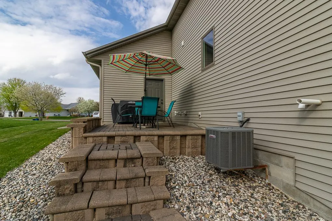
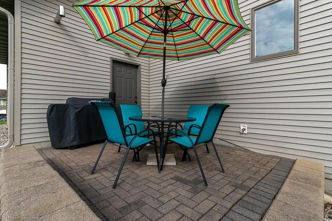
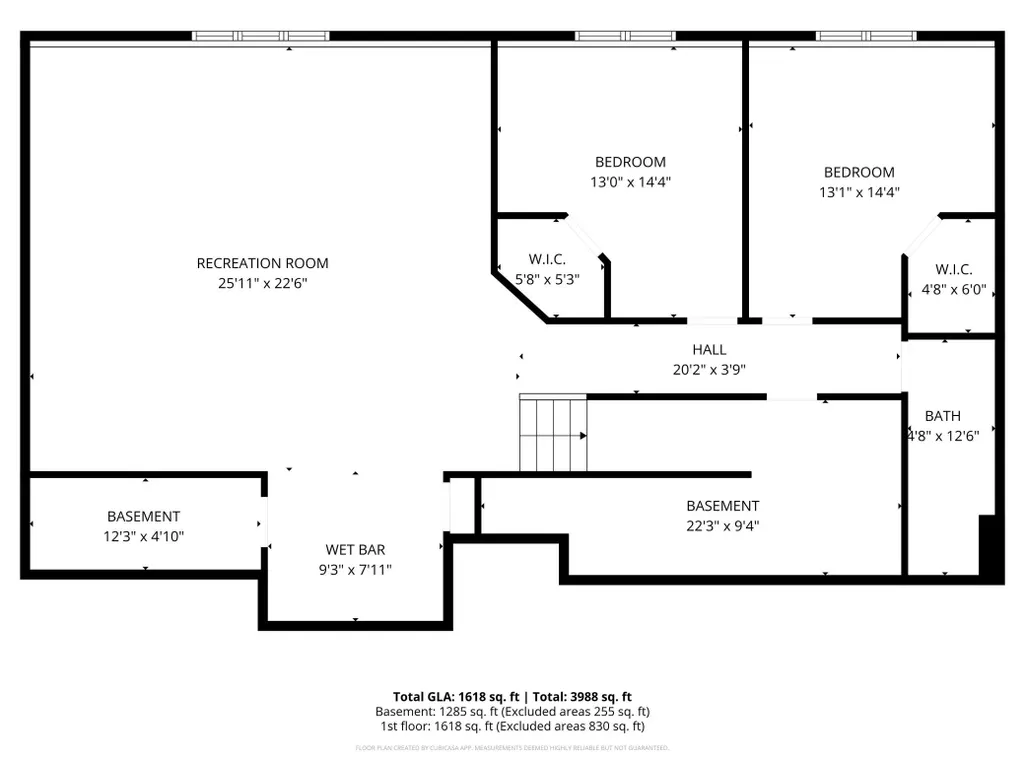
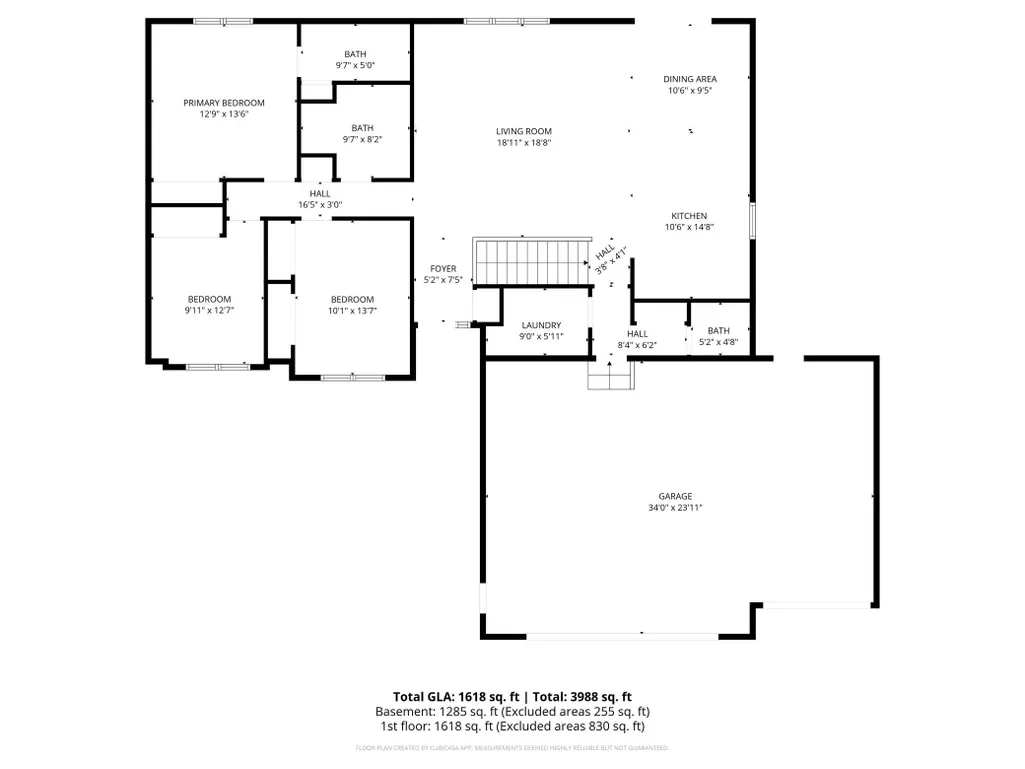
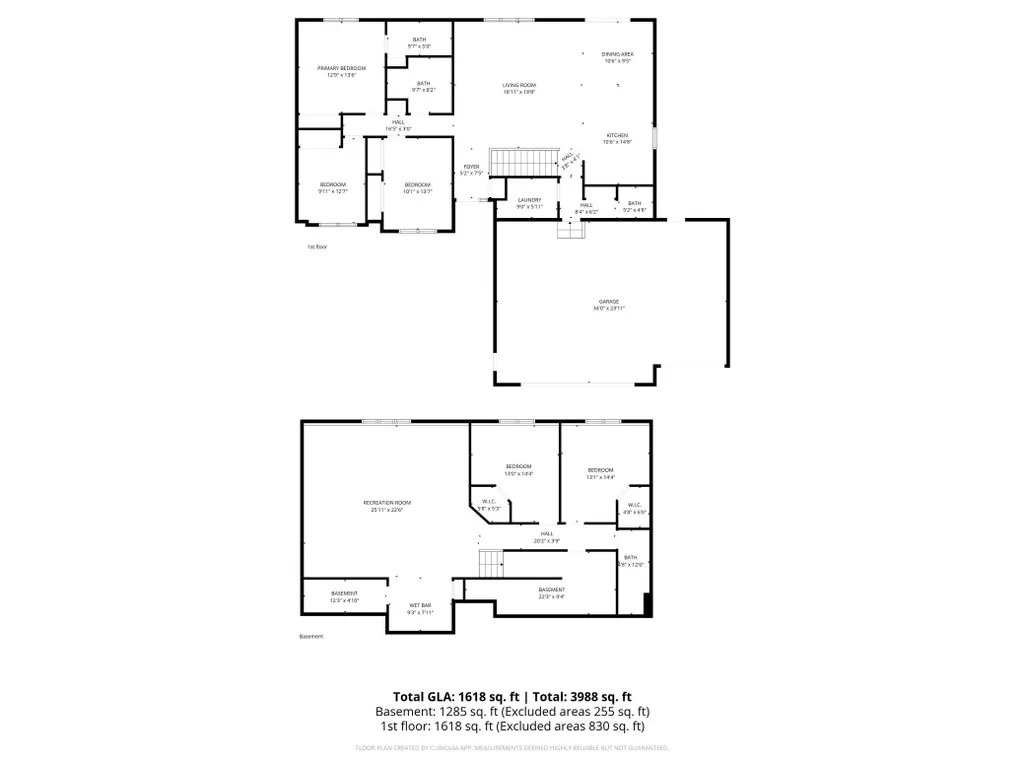
This expansive rambler in Country Club Estates offers nearly 3,300 finished square feet with 5 bedrooms, 4 bathrooms, and a generously sized insulated and heated 3-stall garage. Step inside to vaulted ceilings in the living room and a bright, open-concept layout ideal for everyday living and entertaining. Updated LVP flooring runs throughout the kitchen, dining, and living areas, while abundant natural light fills the space. You'll love the view from the patio doors that lead to a composite deck overlooking the large backyard and beautiful pond. Down the hall are three main-level bedrooms, including a spacious primary suite with a large closet and private bath. An additional full bathroom serves the remaining bedrooms. The main level also features a conveniently located laundry area just off the kitchen. Near the garage entrance, you’ll find a built-in closet and an additional 1/2 bath. The lower level expands your living space with a large family room, two more bedrooms each with walk-in closets, a full bathroom, a bar area, a dedicated hobby/workshop room, and ample storage. Additional highlights include Anderson windows, in-floor heat in the lower level, a light in each shower, a tankless water heater, and an owned water softener. The exterior features durable steel siding and an almost mature apple tree. This home checks all the boxes! Schedule your showing today! Seller's agent is related to seller.
| Price History | |
|---|---|
| 4/28/2026 | Listed $565,000 |
| 5/21/2026 | 3$549,000 |
| 6/11/2026 | 4$529,000 |
| 9/5/2026 | 2$519,000 |
General Features
| Living Area | 3266 |
|---|---|
| Sewer | City Sewer/Connected |
| Heating | Forced Air |
| Cooling | Central Air |
| Roof | Asphalt |
| Appliances | Dishwasher,Disposal,Dryer,Range,Refrigerator,Washer,Water Softener Owned |
| Garage Spaces | 3 |
| Construction Materials | Frame |
| Year Built | 2010 |
| Electric | Circuit Breakers |
| Levels | One |
| Property Subtype | Single Family |
| Tax Year | 2026 |
| Accessibility | None |
| County | Blue Earth |
| New Construction | No |
| Property Type | Residential |
| HOA | No |
| Contingency | None |
| Subdivision Name | Country Club Estates 14 |
| Full Baths | 2 |
| Directions | From MN 22,north of Mankato,head west on Augusta Drive. From here take a right onto St. Andrews Drive. Take a left onto Pebble Creek Dr. Property will be on your left. |
| City | Mankato |
| High School District | Mankato |
| Zoning Description | Residential-Single Family |
| Lot Size Units | Acres |
| Property Attached Y/N | No |
| Land Lease Y/N | No |
| Tax Annual Amount | 5918 |
| Additional Parcels Y/N | No |
| Virtual Tour | https://share-media.aryeo.com/videos/019de084-cce8-735c-8413-65e5055c0d4b |
| Standard Status | Active |
| Lender Owned | No |
| Amenities Unit | Ceiling Fan(s),Deck,Kitchen Center Island,Patio,Washer/Dryer Hookup,Wet Bar,Walk-In Closet |
| PostalCity | Mankato |
Interior Features
| Basement | Daylight/Lookout Windows,Egress Window(s),Finished,Full,Sump Pump |
|---|---|
| Basement (Y/N) | Yes |
| Fireplace Y/N | No |
| Above Grade Finished Area | 1633 |
| Half Baths | 1 |
| 3/4 Baths | 1 |
| Total Bedrooms | 5 |
| Below Grade Finished Area | 1633 |
| Total Baths | 4 |
| Bath Desc | 3/4 Basement,Full Primary,Main Floor 1/2 Bath,Main Floor Full Bath |
| Dining Room Description | Informal Dining Room |
| Fuel | Natural Gas |
| Garage Dimensions | 24x35 |
| Garage Square Feet | 818 |
Exterior Features
| Parking Features | Attached Garage,Concrete,Garage Door Opener |
|---|---|
| Water Source | City Water/Connected |
| Lot Size Area | 0.358 |
| Building Area Total | 3266 |
| Lot Dimensions | 143x128 |
| Waterfront Y/N | No |
| Foundation Area | 1633 |
| Road Frontage Type | City Street |
Amenities
- Foreclosure
- Views
- Short Sale
- New Construction
- Adult 55+
- Lease To Own
- No HOA Fees
- Furnished
- Primary On Main
- Air Conditioning
- Seller Finance
- Green
- Fixer Upper
- Horse
- Golf
- Fireplace
- Deck
- Garage
- Basement
- Pool
Property vs Single Family Average in 56001
Price
Taxes
Year Built
Visits
 The data relating to real estate for sale on this web site comes in part from the Broker Reciprocity Program of the Regional Multiple Listing Service of Minnesota, Inc. Real estate listings held by brokerage firms other than Weichert, Realtors® - Advantage - Woodbury are marked with the Broker Reciprocity logo or the Broker Reciprocity thumbnail logo (little black
house) and detailed information about them includes the name of the listing brokers.
The data relating to real estate for sale on this web site comes in part from the Broker Reciprocity Program of the Regional Multiple Listing Service of Minnesota, Inc. Real estate listings held by brokerage firms other than Weichert, Realtors® - Advantage - Woodbury are marked with the Broker Reciprocity logo or the Broker Reciprocity thumbnail logo (little black
house) and detailed information about them includes the name of the listing brokers.
