
Address
14524 Ibson Avenue, Nerstrand, MN
Price
$ 1,125,000
Property Attributes
- ID#7065661
- TypeSingle Family
- Listing Status Active
- CountyRICE
- CityNerstrand
- Zip55053
- StyleSingle Family
- Year Built1989
- Taxes$ 9526
- Price$ 1,125,000
- Bedrooms4
- Full Bathrooms3
- Half Bathrooms2
- Sqr Footage3719
- Lot Size18.8 Acres
Data Source:
Northstar MLS (NSTAR)
Property Description
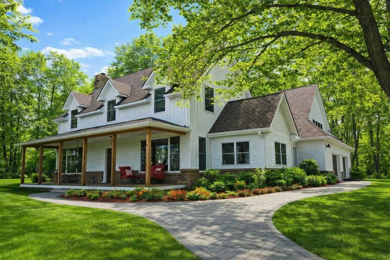
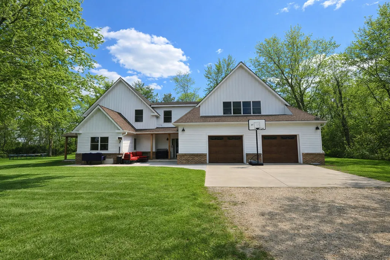
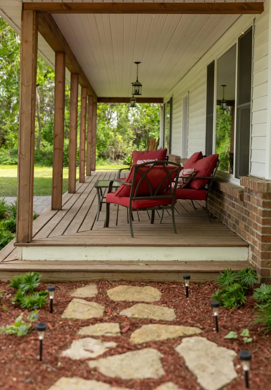
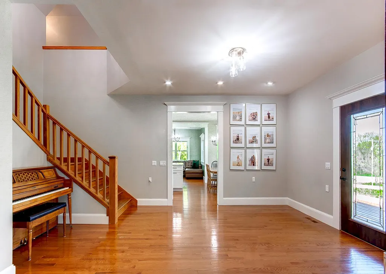
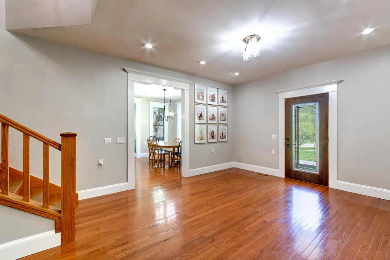
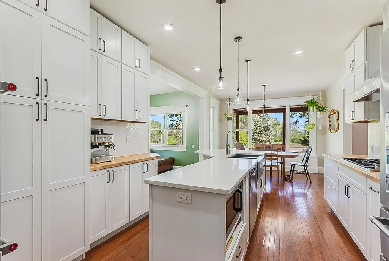
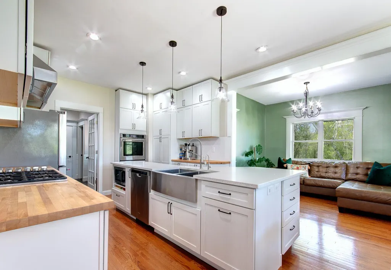
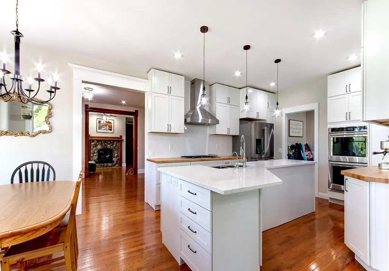
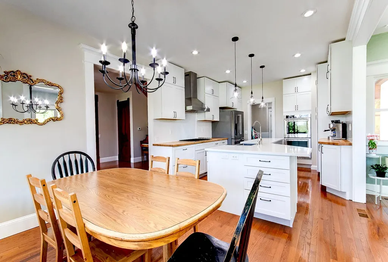
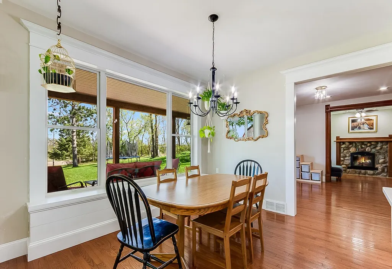
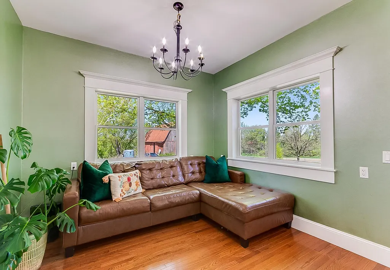
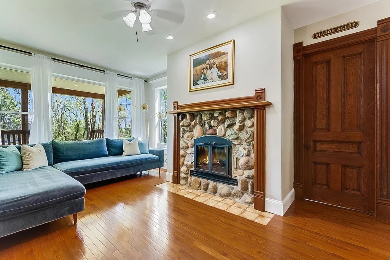
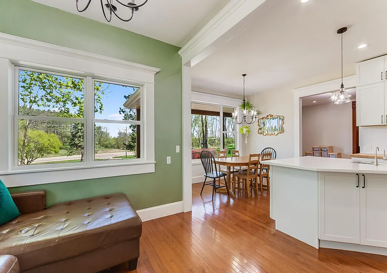
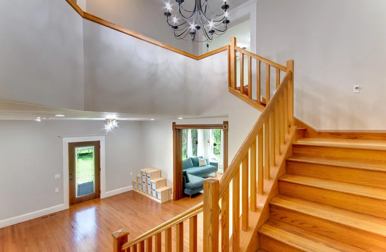
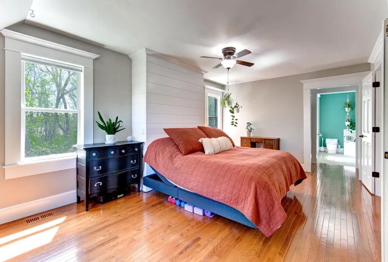
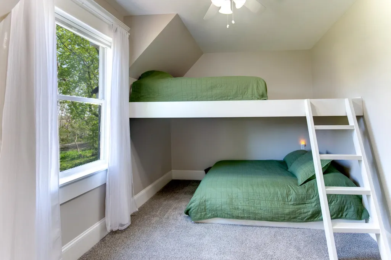
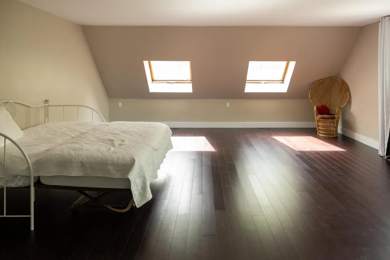
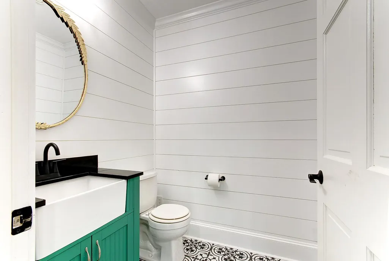
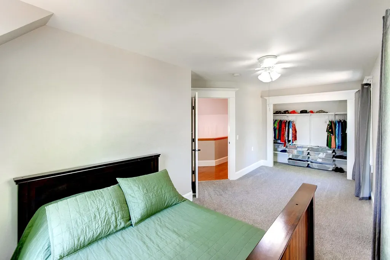
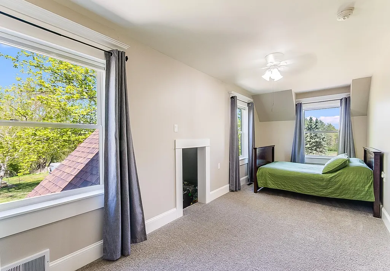
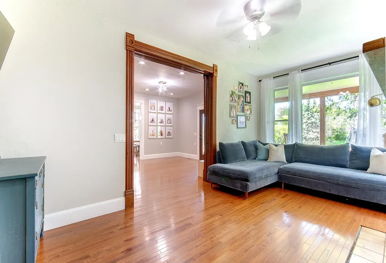
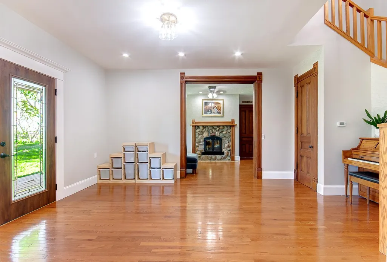
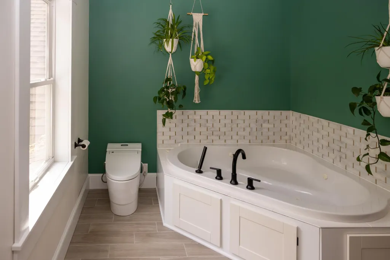
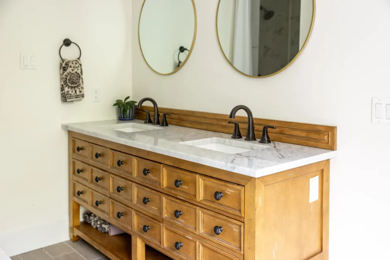
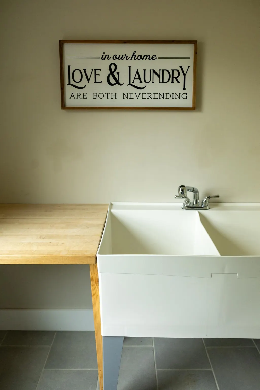
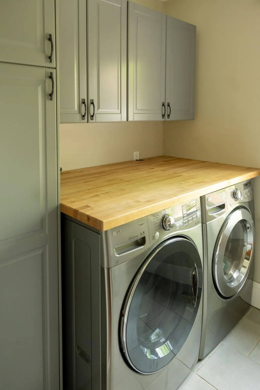
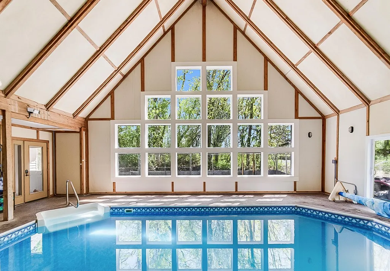
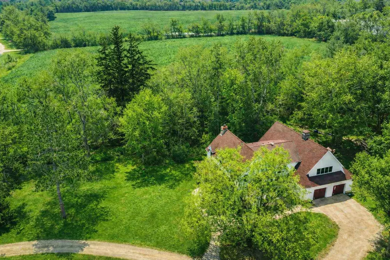
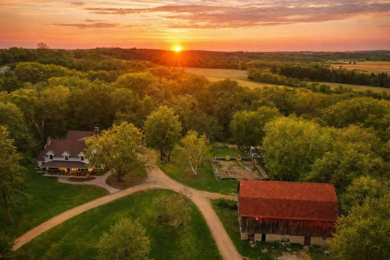
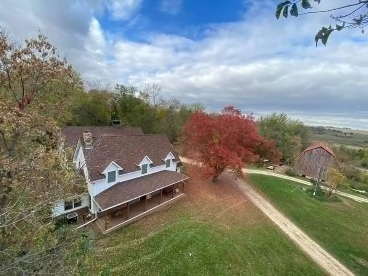
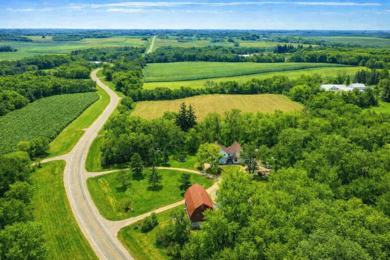
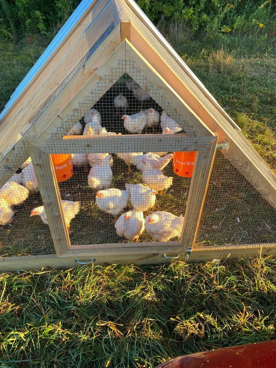
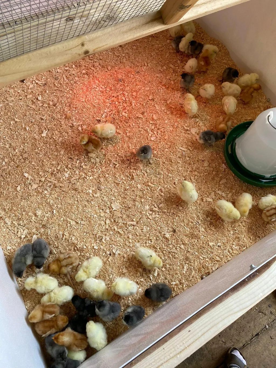
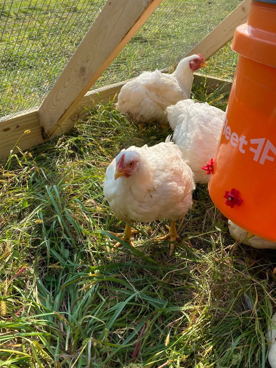
Discover a truly one-of-a-kind rural retreat at 14524 Ibson Avenue in Nerstrand — a private 4-bedroom, 4-bath home set on 19 acres of woods, pasture, and tillable ground just minutes from Nerstrand Big Woods State Park. This beautifully updated residence offers an exceptional blend of character, comfort, and functionality, featuring a large custom eat-in kitchen with quartz countertops, double oven, herringbone backsplash, abundant storage, and an attached sunroom overlooking the property. The spacious main level includes a versatile family room, cozy living room with a 2-sided wood-burning fireplace, which is also featured in the office, and a grand wooden staircase leading to the upper level. Upstairs you’ll find all four bedrooms, including an oversized 550-sq-ft bedroom, a primary suite with a custom tile shower, double vanity, and whirlpool tub, plus upper-level laundry and a cedar storage closet. Outside, the property shines with a historic 1890 barn, an oversized steel-sided chicken coop with pasture, an oversized 2-car garage, a 7-acre tillable field, acres of mature woods, and thoughtfully designed outdoor living spaces including custom paver walkways, a large paver patio, and two porches perfect for taking in the rural scenery. The home has been extensively remodeled over the past eight years with oak hardwood floors, custom tile work, new lighting, spray-foam insulation, ABC Steel siding, updated mechanicals, fresh Benjamin Moore Modern Gray paint, and clean white trim throughout. Additional highlights include an indoor pool with vaulted ceilings and a window wall, a large unfinished basement for storage, and the option to add an additional shower. This acreage has supported a rich lifestyle — from raising rabbits, chickens, goats, hogs, and turkeys, to maple syrup harvesting, mushroom foraging, and tending an expansive garden with rhubarb, strawberries, and room for more. It’s a rare property that offers not just a home, but a place to grow, explore, and create lasting memories.
| Price History | |
|---|---|
| 5/1/2026 | Listed $1,200,000 |
| 5/26/2026 | 5$1,150,000 |
| 7/11/2026 | 1$1,140,000 |
| 7/20/2026 | 2$1,125,000 |
General Features
| Living Area | 3719 |
|---|---|
| Sewer | Private Sewer |
| Heating | Forced Air,Fireplace(s) |
| Cooling | Central Air |
| Roof | Architectural Shingle,Asphalt |
| Appliances | Dishwasher,Dryer,Microwave,Refrigerator,Washer |
| Garage Spaces | 2 |
| Pool Features | Below Ground,Heated,Indoor |
| Year Built | 1989 |
| Topography | Sloped |
| Levels | Two |
| Property Subtype | Single Family |
| Tax Year | 2025 |
| Accessibility | Sight Impaired |
| County | Rice |
| New Construction | No |
| Property Type | Residential |
| HOA | No |
| Contingency | None |
| Other Structures | Barn(s),Chicken Coop/Barn,Kennel/Dog Run,Stables |
| Full Baths | 1 |
| Directions | Hwy 246 to Valley Grove Road South (County 30) to Ibson South with property on the right. |
| City | Nerstrand |
| High School District | Northfield |
| Zoning Description | Agriculture,Residential-Single Family |
| Lot Size Units | Acres |
| Property Attached Y/N | No |
| Land Lease Y/N | No |
| Tax Annual Amount | 9526 |
| Additional Parcels Y/N | No |
| Standard Status | Active |
| Lender Owned | No |
| Farm Type | Crop,Hobby,Horse,Livestock,Poultry |
| Amenities Unit | Ceiling Fan(s),Hardwood Floors,Kitchen Center Island,Natural Woodwork,Patio,Porch,Panoramic View,Sun Room,Vaulted Ceiling(s) |
| PostalCity | Nerstrand |
Interior Features
| Basement | Full,Unfinished |
|---|---|
| Total Fireplaces | 1 |
| Fireplace Features | Two Sided,Wood Burning |
| Basement (Y/N) | Yes |
| Fireplace Y/N | Yes |
| Above Grade Finished Area | 3719 |
| Half Baths | 2 |
| 3/4 Baths | 2 |
| Laundry Features | Upper Level |
| Total Bedrooms | 4 |
| Total Baths | 5 |
| Bath Desc | Private Primary,Main Floor 1/2 Bath,Main Floor 3/4 Bath,Separate Tub & Shower,Upper Level 3/4 Bath,Upper Level Full Bath |
| Dining Room Description | Informal Dining Room |
| Fuel | Propane |
| Garage Square Feet | 576 |
Exterior Features
| Parking Features | Attached Garage |
|---|---|
| Lot Features | Suitable for Horses,Tillable,Tree Coverage - Medium |
| Water Source | Well |
| Lot Size Area | 18.8 |
| Building Area Total | 5013 |
| Lot Dimensions | See Lister |
| Waterfront Y/N | No |
| Foundation Area | 1859 |
| Road Frontage Type | County Road |
| Road Responsibility | Public Maintained Road |
Amenities
- Foreclosure
- Views
- Short Sale
- New Construction
- Adult 55+
- Lease To Own
- No HOA Fees
- Furnished
- Primary On Main
- Air Conditioning
- Seller Finance
- Green
- Fixer Upper
- Horse
- Golf
- Fireplace
- Deck
- Garage
- Basement
- Pool
Property vs Single Family Average in 55053
Price
Taxes
Year Built
Visits
 The data relating to real estate for sale on this web site comes in part from the Broker Reciprocity Program of the Regional Multiple Listing Service of Minnesota, Inc. Real estate listings held by brokerage firms other than Weichert, Realtors® - Advantage - Woodbury are marked with the Broker Reciprocity logo or the Broker Reciprocity thumbnail logo (little black
house) and detailed information about them includes the name of the listing brokers.
The data relating to real estate for sale on this web site comes in part from the Broker Reciprocity Program of the Regional Multiple Listing Service of Minnesota, Inc. Real estate listings held by brokerage firms other than Weichert, Realtors® - Advantage - Woodbury are marked with the Broker Reciprocity logo or the Broker Reciprocity thumbnail logo (little black
house) and detailed information about them includes the name of the listing brokers.
