
Primary on Main

Address
7814 Pueblo Circle, Pequot Lakes, MN
Price
$ 749,900
Property Attributes
- ID#7071499
- TypeSingle Family
- Listing Status Active
- CountyCROW WING
- CityPequot Lakes
- AreaWhitebirch Eleven
- NeighborhoodWhitebirch Eleven
- Zip56472
- StyleSingle Family
- Year Built2016
- Taxes$ 4706
- Price$ 749,900
- Bedrooms4
- Full Bathrooms3
- Half Bathrooms0
- Sqr Footage2938
- Lot Size1.4 Acres
Data Source:
Northstar MLS (NSTAR)
Property Description
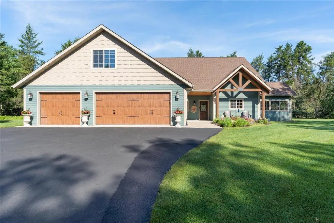
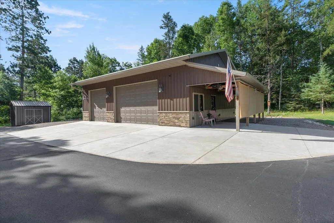
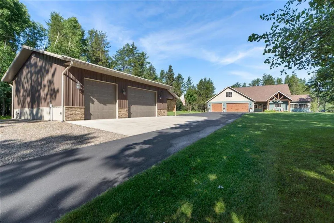
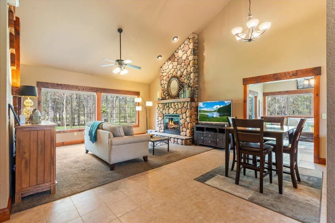
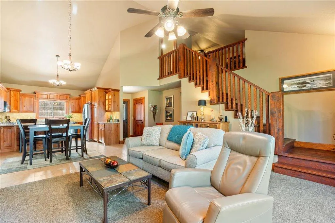
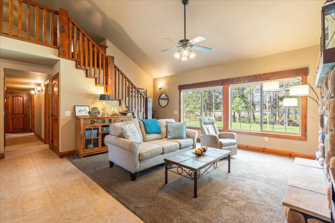
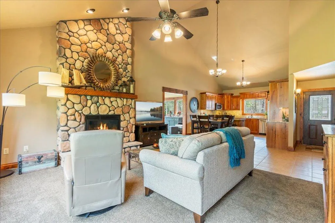
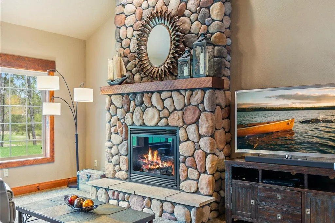
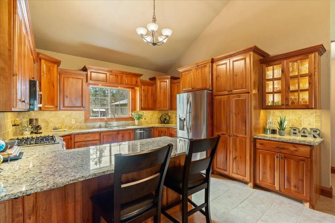
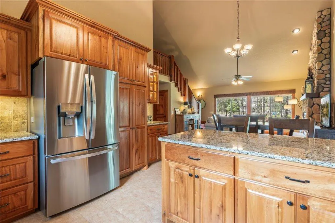
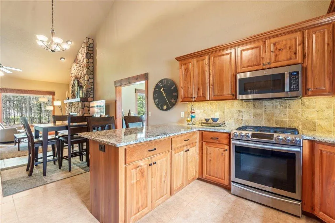
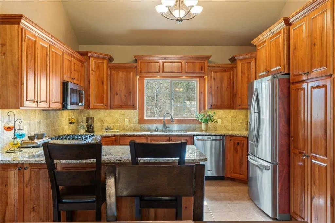
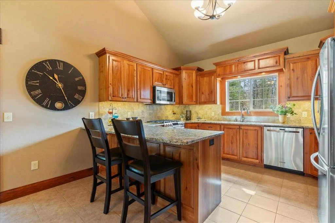
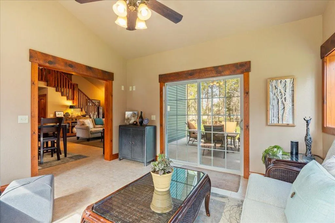
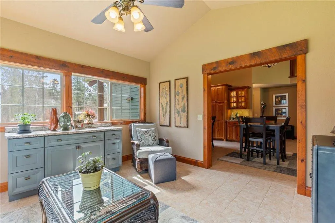
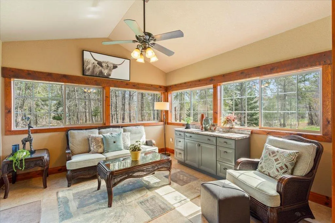
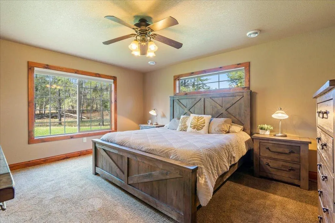
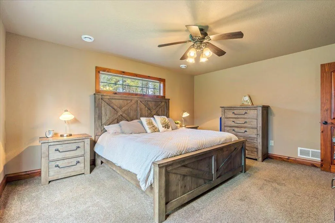
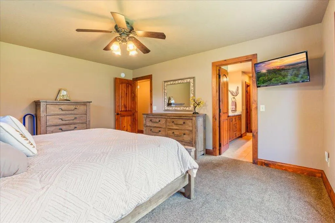
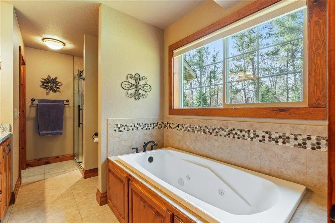
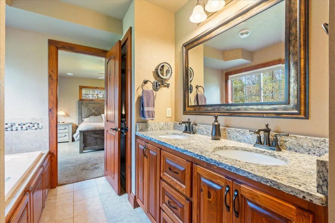
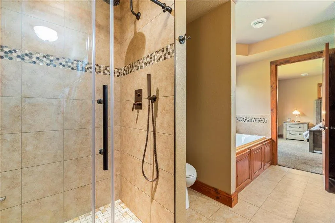
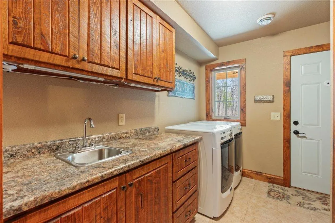
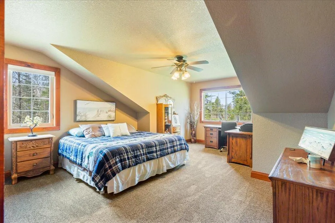
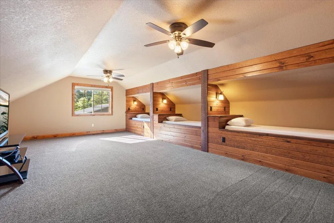
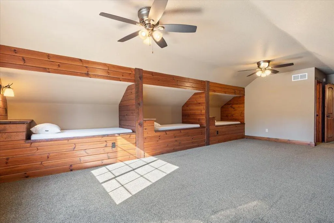
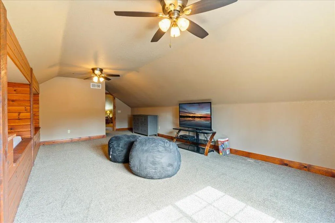
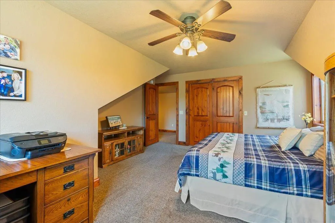
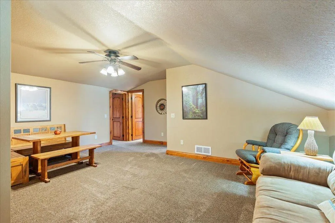
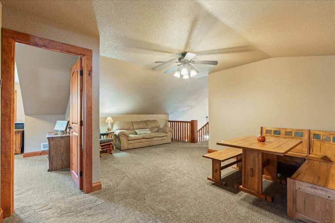
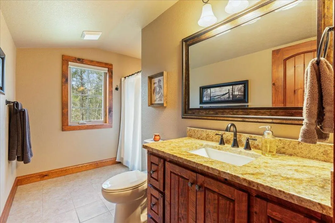
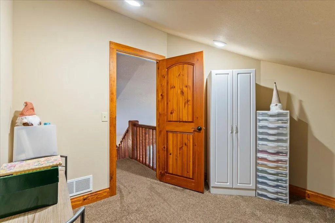
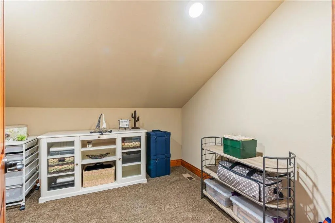
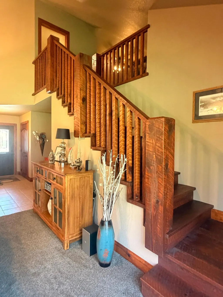
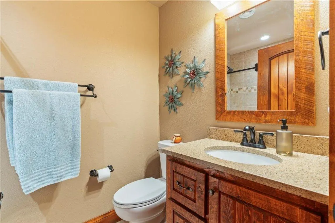
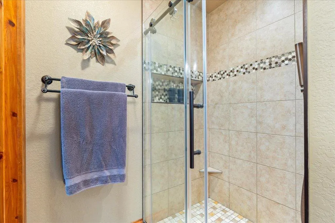
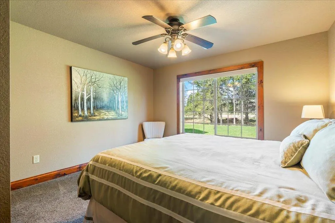
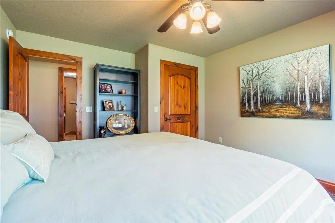
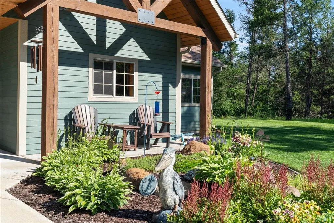
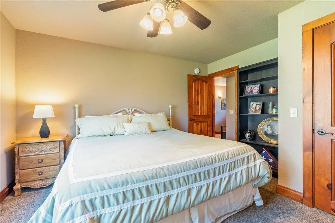
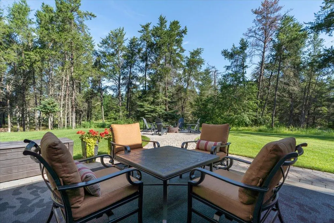
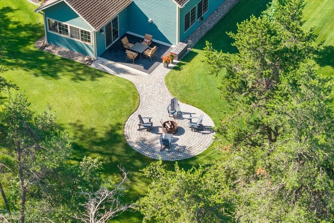
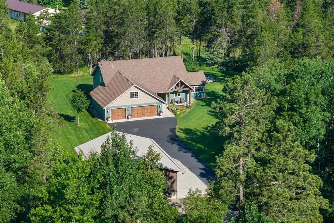
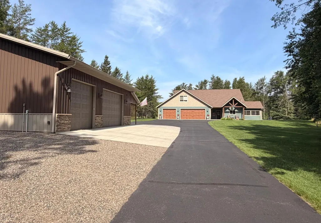
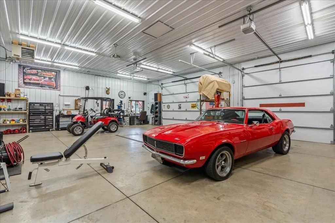
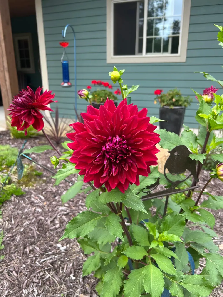
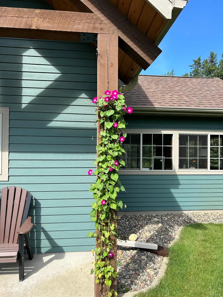
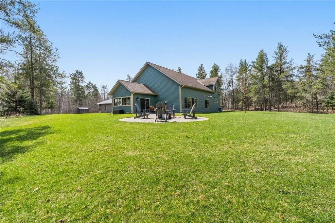
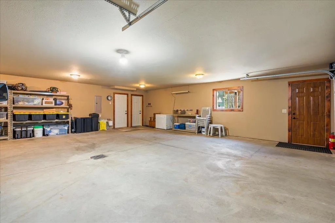
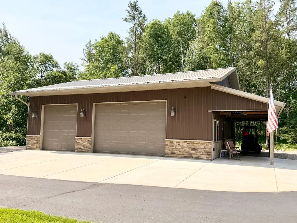
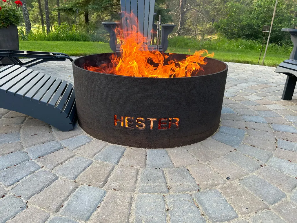
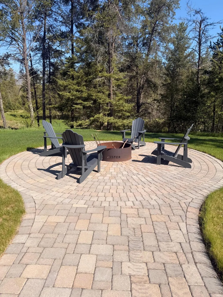
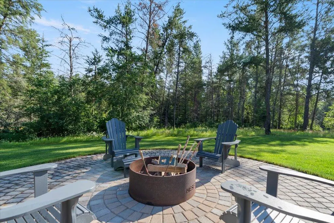
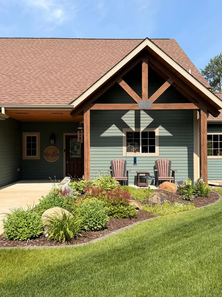
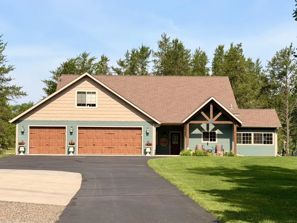
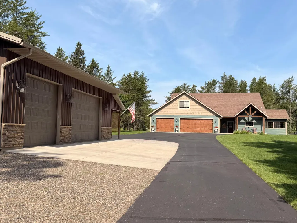
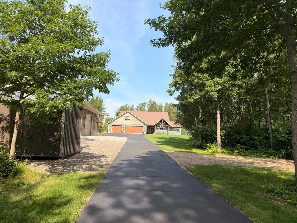
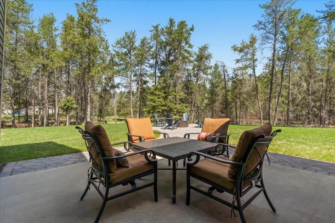
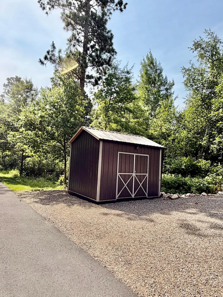
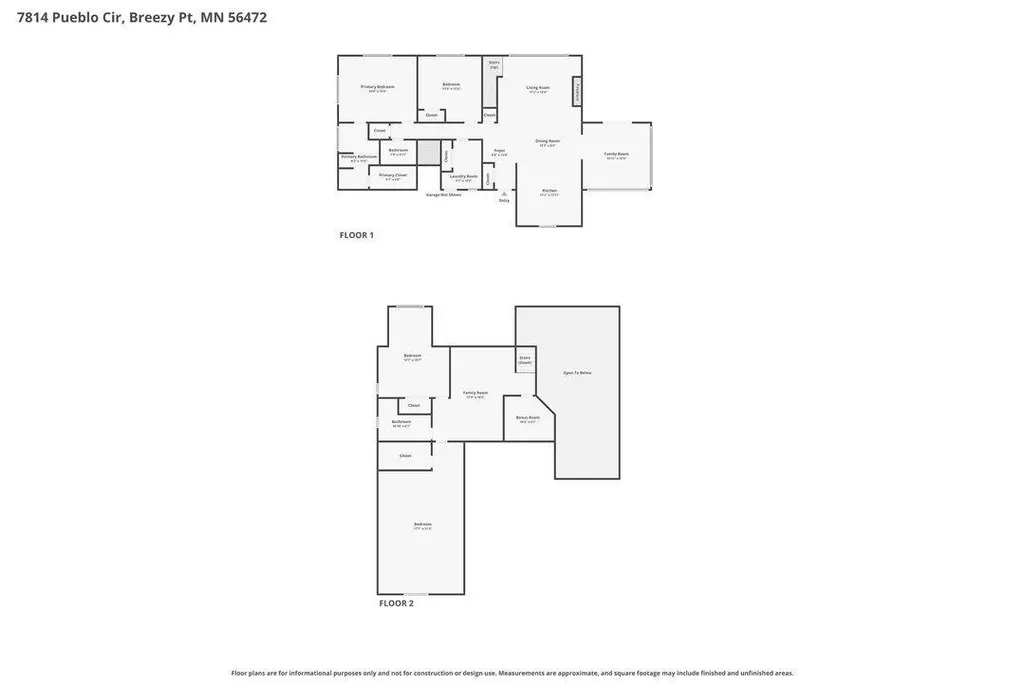
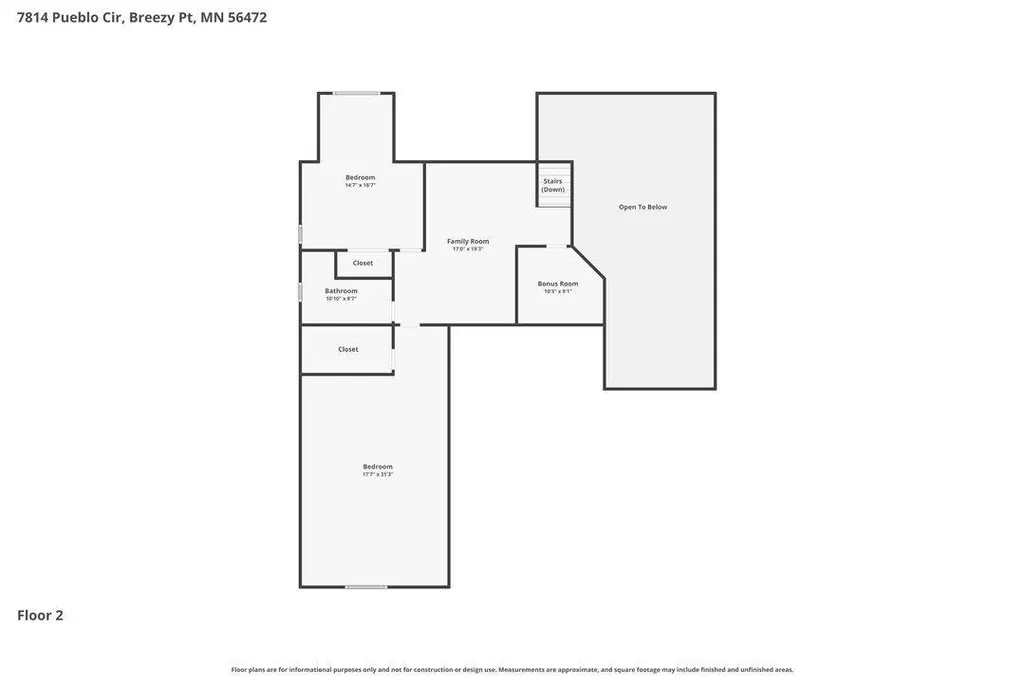
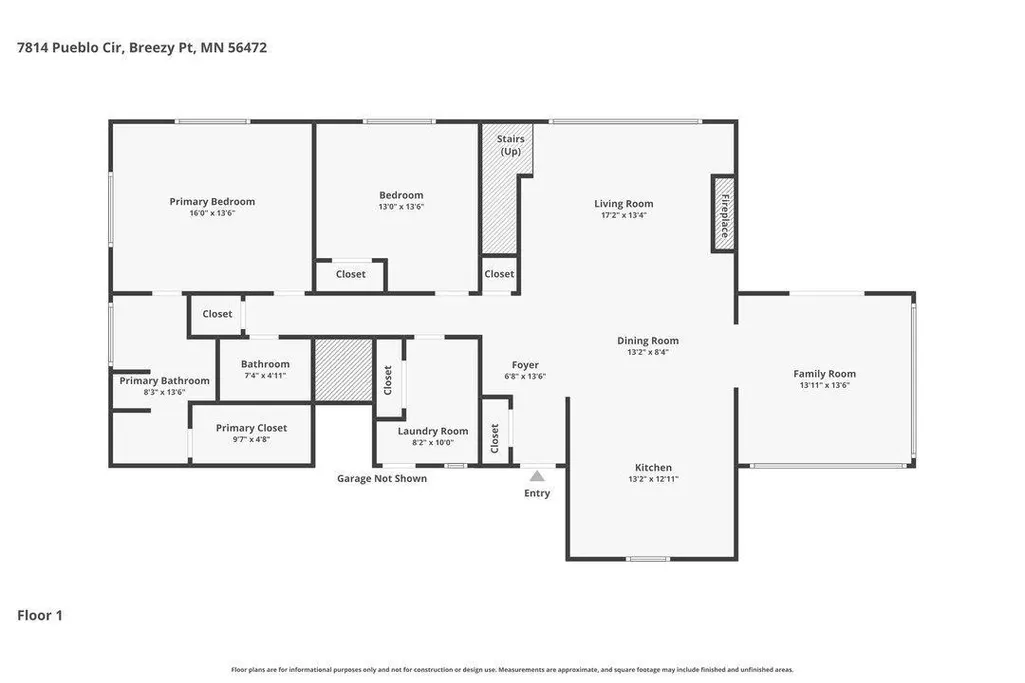
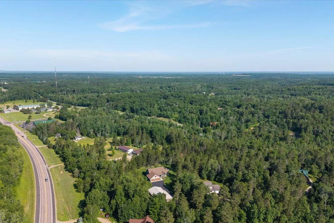
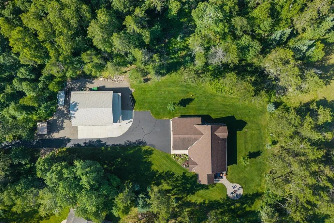
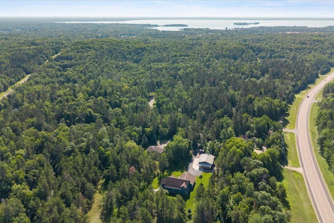
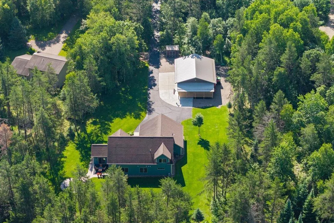
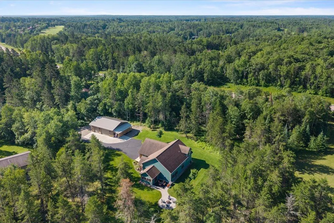
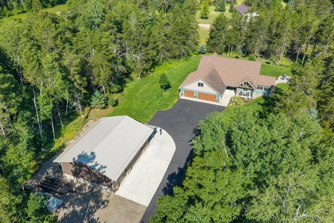
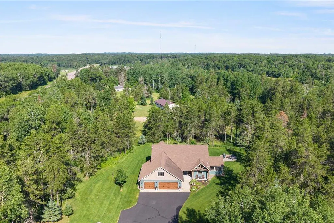
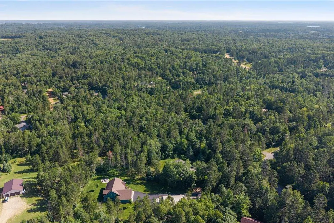
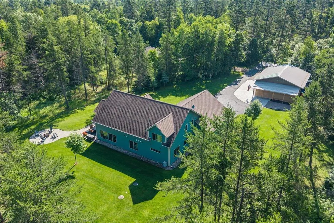
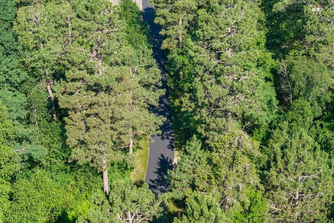
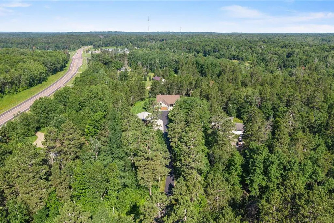
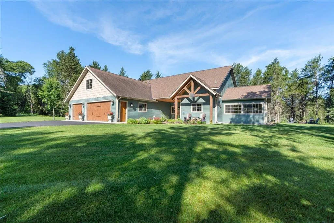
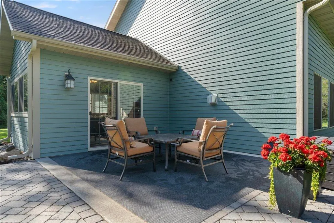
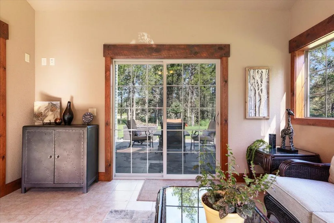
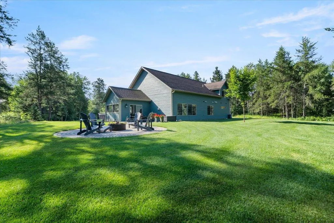
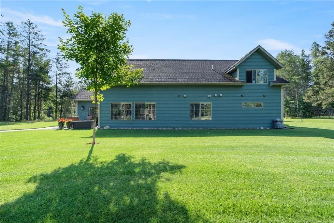
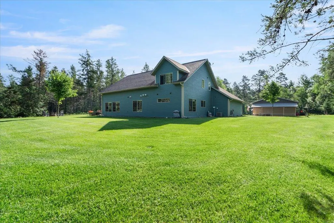
From the drive in on this 1.4 acre lot surrounded by pines is this stunning 4 bedroom, 3 bath home that welcomes you with soaring vaulted ceilings and stunning custom woodwork throughout. The open floor plan creates a spacious, airy feel, perfect for both relaxing and entertaining. The kitchen shines with granite countertops, a stylish tile backsplash w/under cabinet lighting to add a touch of elegance. The spacious kitchen has an over the sink window, stainless steel appliances including gas stove and custom cabinets with glass showcase to top it off. Cozy up by the stone gas fireplace that towers up the wall and stands out with the floor to wall windows. Just off the kitchen is a sunroom/formal dining surrounded by windows gleaming with natural light that leads to a concrete patio framed by pavers that trails to a bonfire pit for a perfect night under the stars and gathering with friends and family. The primary bedroom suite and the perfect amount of windows, jacuzzi tub with tile surround, more granite counter tops with the double sink, walk in tile shower with built in tile shelves and glass doors is across from the walk in closet. Main floor laundry adds to the convenience of this amazing home. The beautiful wood stairs lead you to an office/ storage room, bathroom, living room and 2 more bedrooms. Be in awe by the size of the 4th bedroom with the built in custom bunks and walk in closet. The large 3 car 34x30 heated, insulated, finished garage couldn't be any more perfect. Let’s not stop there this property also features landscaped yard with plush green grass accompanied by a sprinkler system, a small storage shed with lights and outlets, a 2020 built 32x42 heated pole barn with a 9'x32' lean too surrounded by concrete and finished with all the extras, including insulated walls/ceiling, floor drain, door openers, concrete floor, ceiling fans, many outlets including 250 amps, led lights, sink with hot water, gutters with added gutter guards, large workshop space and window. I don't think you'll see a cleaner building than this one.
| Price History | |
|---|---|
| 5/11/2026 | Listed $799,000 |
| 6/24/2026 | 7$749,900 |
General Features
| Living Area | 2938 |
|---|---|
| Sewer | Private Sewer,Tank with Drainage Field |
| Heating | Forced Air,Fireplace(s),In-Floor Heating |
| Cooling | Central Air |
| Roof | Age 8 Years or Less,Asphalt,Pitched |
| Appliances | Air-To-Air Exchanger,Dishwasher,Dryer,Microwave,Range,Refrigerator,Tankless Water Heater,Washer |
| Garage Spaces | 5 |
| Pool Features | None |
| Construction Materials | Frame |
| Year Built | 2016 |
| Electric | 200+ Amp Service |
| Levels | One and One Half |
| Property Subtype | Single Family |
| Tax Year | 2026 |
| Accessibility | None |
| County | Crow Wing |
| New Construction | No |
| Property Type | Residential |
| HOA | No |
| Contingency | None |
| Subdivision Name | Whitebirch Eleven |
| Other Structures | Pole Building,Storage Shed |
| Full Baths | 2 |
| Directions | From Pequot Lakes- go east on CR 11,left on Pueblo Circle to home on left. |
| City | Pequot Lakes |
| High School District | Pequot Lakes |
| Zoning Description | Residential-Single Family |
| Lot Size Units | Acres |
| Property Attached Y/N | No |
| Land Lease Y/N | No |
| Tax Annual Amount | 4706 |
| Additional Parcels Y/N | No |
| Virtual Tour | https://iframe.videodelivery.net/8f38b21ce8a7044d017a6b502345eaab |
| Standard Status | Active |
| Lender Owned | No |
| Amenities Unit | Cable,Ceiling Fan(s),Kitchen Center Island,Primary Bedroom Walk-In Closet,Main Floor Primary Bedroom,Patio,In-Ground Sprinkler,Sun Room,Tile Floors,Vaulted Ceiling(s),Washer/Dryer Hookup,Walk-In Clos |
| PostalCity | Pequot Lakes |
Interior Features
| Basement | None |
|---|---|
| Total Fireplaces | 1 |
| Fireplace Features | Gas,Living Room,Stone |
| Basement (Y/N) | No |
| Fireplace Y/N | Yes |
| Above Grade Finished Area | 2938 |
| 3/4 Baths | 1 |
| Laundry Features | Laundry Room,Main Level,Sink |
| Total Bedrooms | 4 |
| Total Baths | 3 |
| Bath Desc | Double Sink,Full Primary,Private Primary,Main Floor Full Bath,Upper Level 3/4 Bath,Jetted Tub |
| Dining Room Description | Eat In Kitchen,Living/Dining Room |
| Fuel | Natural Gas |
| Garage Dimensions | 34x30 |
| Garage Door Width | 7 |
| Garage Square Feet | 996 |
Exterior Features
| Parking Features | Attached Garage,Detached Garage,Asphalt,Garage Door Opener,Heated Garage,Insulated Garage |
|---|---|
| Lot Features | Tree Coverage - Medium |
| Water Source | Drilled,Well |
| Lot Size Area | 1.4 |
| Building Area Total | 2938 |
| Lot Dimensions | 100x453x189x444 |
| Waterfront Y/N | No |
| Foundation Area | 1708 |
| Road Frontage Type | City Street |
| Road Responsibility | Public Maintained Road |
Amenities
- Foreclosure
- Views
- Short Sale
- New Construction
- Adult 55+
- Lease To Own
- No HOA Fees
- Furnished
- Primary On Main
- Air Conditioning
- Seller Finance
- Green
- Fixer Upper
- Horse
- Golf
- Fireplace
- Deck
- Garage
- Basement
- Pool
Property vs Single Family Average in 56472
Price
Taxes
Year Built
Visits
 The data relating to real estate for sale on this web site comes in part from the Broker Reciprocity Program of the Regional Multiple Listing Service of Minnesota, Inc. Real estate listings held by brokerage firms other than Weichert, Realtors® - Advantage - Woodbury are marked with the Broker Reciprocity logo or the Broker Reciprocity thumbnail logo (little black
house) and detailed information about them includes the name of the listing brokers.
The data relating to real estate for sale on this web site comes in part from the Broker Reciprocity Program of the Regional Multiple Listing Service of Minnesota, Inc. Real estate listings held by brokerage firms other than Weichert, Realtors® - Advantage - Woodbury are marked with the Broker Reciprocity logo or the Broker Reciprocity thumbnail logo (little black
house) and detailed information about them includes the name of the listing brokers.
