
Address
3440 18th Avenue Sw, Rochester, MN
Price
$ 575,000
Property Attributes
- ID#7072654
- TypeSingle Family
- Listing Status Active
- CountyOLMSTED
- CityRochester
- AreaCity Lands
- NeighborhoodCity Lands
- Zip55902
- StyleSingle Family
- Year Built1970
- Taxes$ 6093
- Price$ 575,000
- Bedrooms5
- Full Bathrooms3
- Half Bathrooms1
- Sqr Footage3284
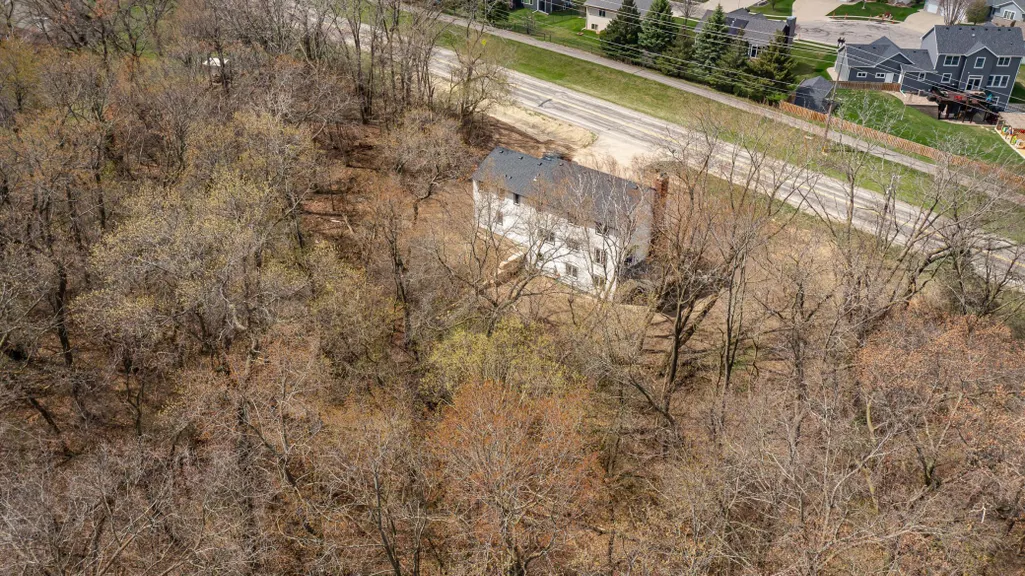
- Lot Size2.34 Acres
Data Source:
Northstar MLS (NSTAR)
Property Description
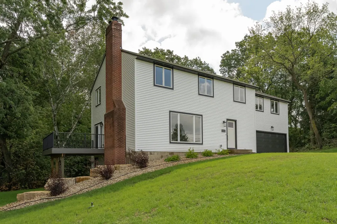
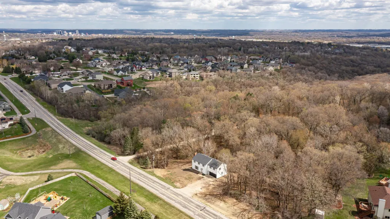
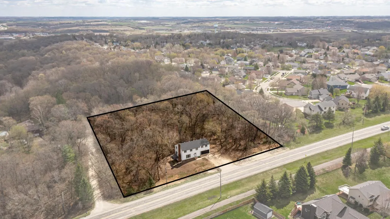
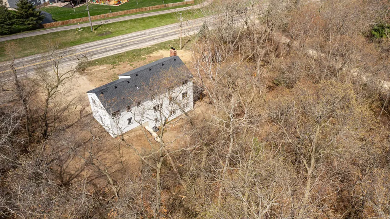
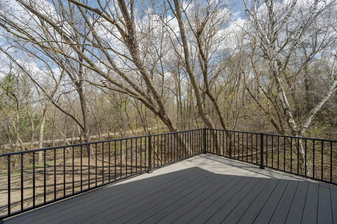
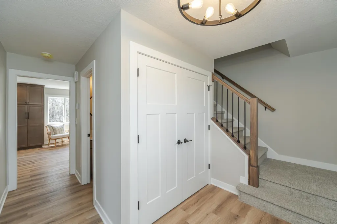
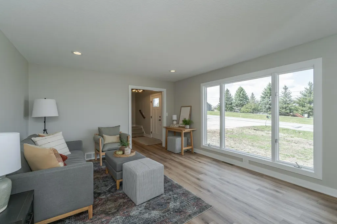
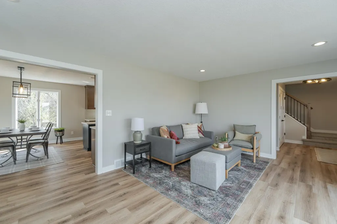
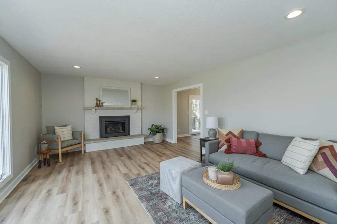
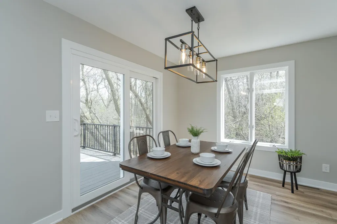
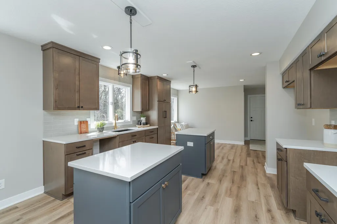
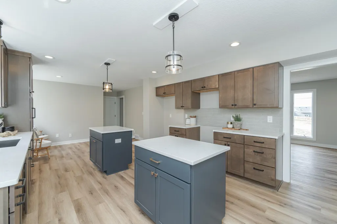
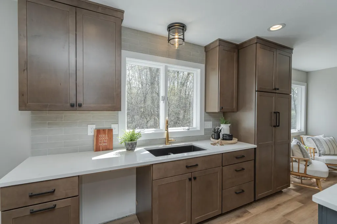
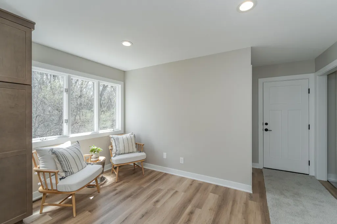
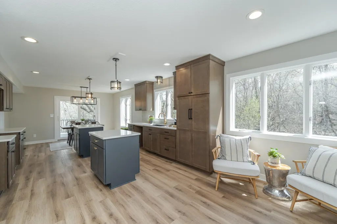
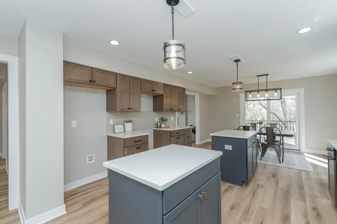
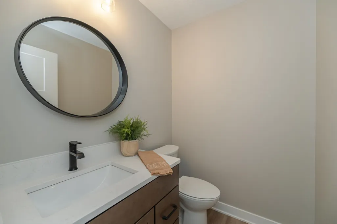
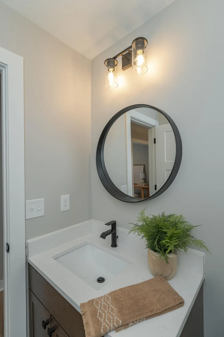
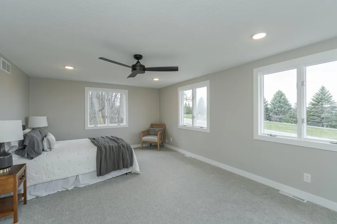
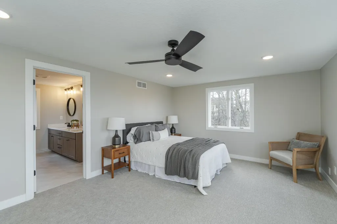
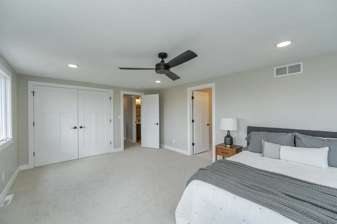
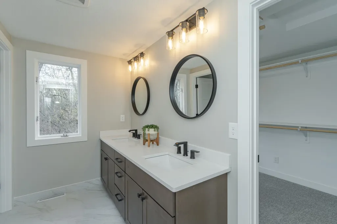
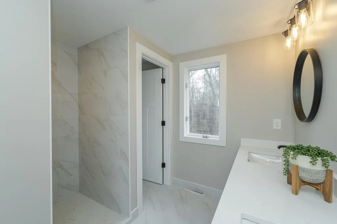
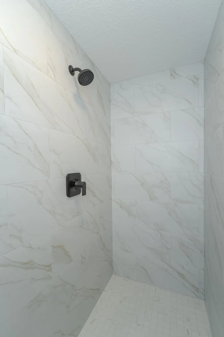
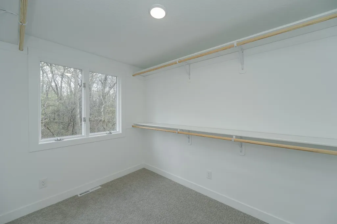
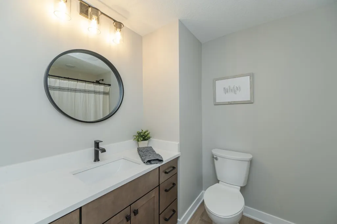
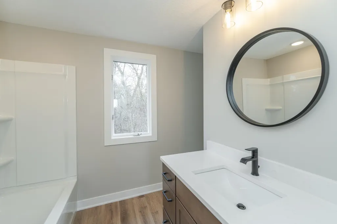
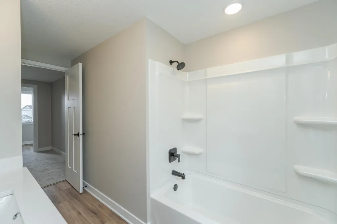
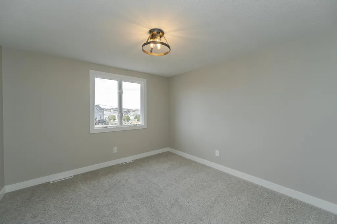
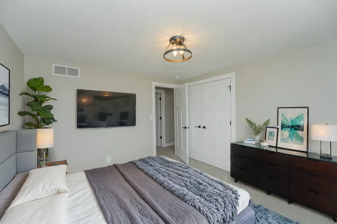
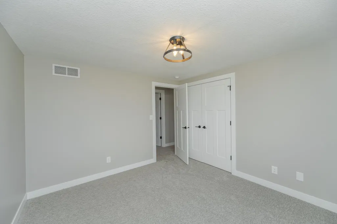
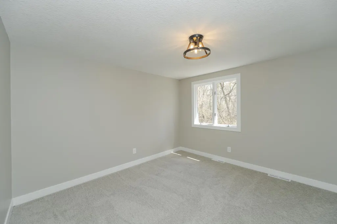
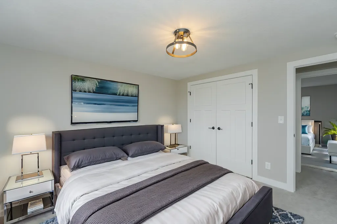
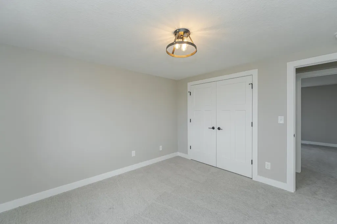
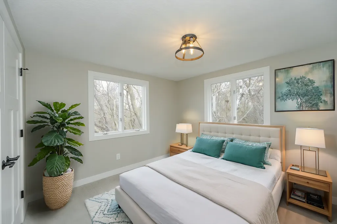
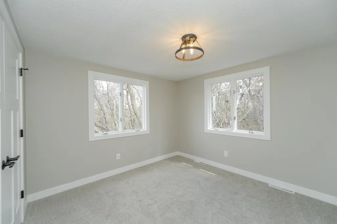
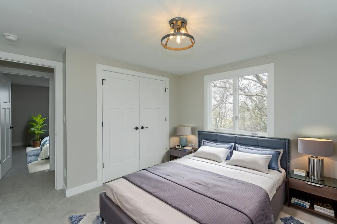
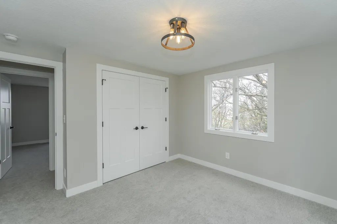
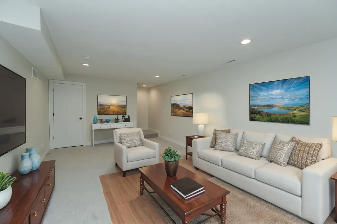
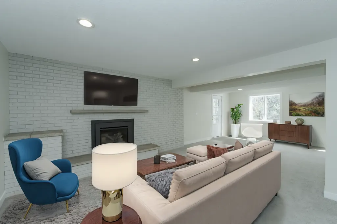
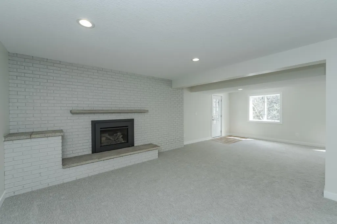
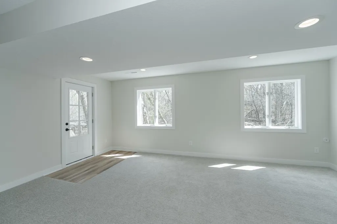
The serene setting of this renovated 2-story home in SW Rochester truly offers a retreat from the hustle and bustle. With over 2 wooded acres, you'll relish the privacy and tranquility it provides. The heart of the home, this open kitchen and dining area is designed for both culinary enthusiasts and entertainers. Enjoy custom cabinetry, granite countertops, a stylish tile backsplash, and luxury vinyl plank flooring. The two spacious islands serve as a focal point for casual dining and social gatherings. Both the living room and family room feature a stunning gas brick fireplace, creating cozy spaces perfect for relaxation and warmth during cooler evenings. The primary suite is a true sanctuary with a spacious walk-in closet offering ample storage, and indulge in a spa-like experience with a beautifully tiled walk-in shower, double sinks with granite countertops, and plenty of space to unwind. This home has been meticulously updated to feel like new with updated siding, soffit, fascia, roof, expansive deck, upgraded furnace, electrical, and plumbing fixtures, cabinets, countertops, flooring, and fresh paint throughout! Appliance allowance included in the purchase price.
| Elementary School | Middle School | High School |
|---|---|---|
| Bamber Valley Elementary School | Willow Creek Middle School | Mayo High School |
| Price History | |
|---|---|
| 5/13/2026 | Listed $575,000 |
General Features
| Living Area | 3284 |
|---|---|
| Sewer | City Sewer/Connected |
| Heating | Forced Air |
| Cooling | Central Air |
| Roof | Age 8 Years or Less,Asphalt |
| Garage Spaces | 2 |
| Year Built | 1970 |
| Levels | Two |
| Property Subtype | Single Family |
| Tax Year | 2025 |
| Accessibility | None |
| County | Olmsted |
| New Construction | No |
| Property Type | Residential |
| HOA | No |
| Contingency | None |
| Subdivision Name | City Lands |
| Full Baths | 2 |
| Directions | Head South on Hwy 63,exit onto 40th St SW,right onto 18th Ave SW,property on the right |
| High School | Mayo |
| City | Rochester |
| High School District | Rochester |
| Zoning Description | Residential-Single Family |
| Lot Size Units | Acres |
| Elementary School | Bamber Valley |
| Property Attached Y/N | No |
| Land Lease Y/N | No |
| Tax Annual Amount | 6093 |
| Middle/Junior High School | Willow Creek |
| Additional Parcels Y/N | No |
| Standard Status | Active |
| Lender Owned | No |
| PostalCity | Rochester |
Interior Features
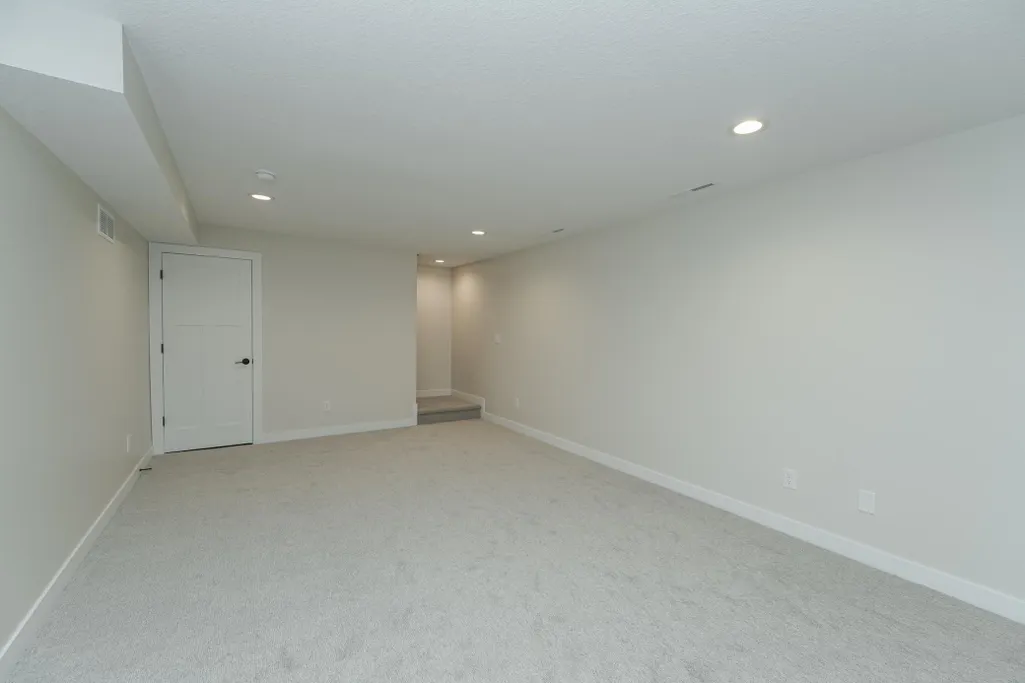
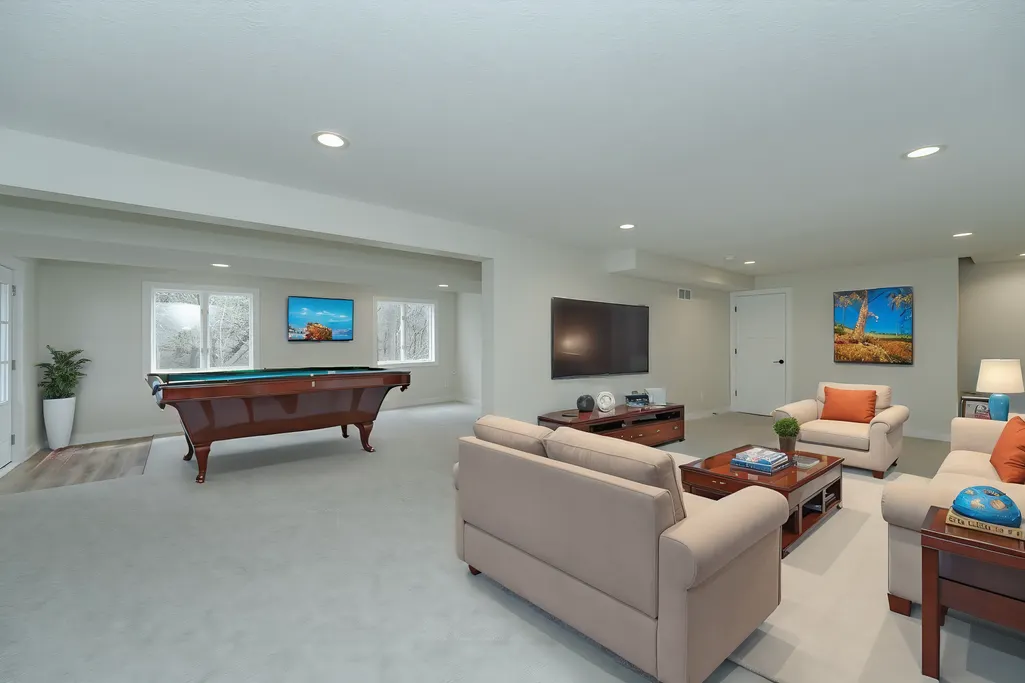
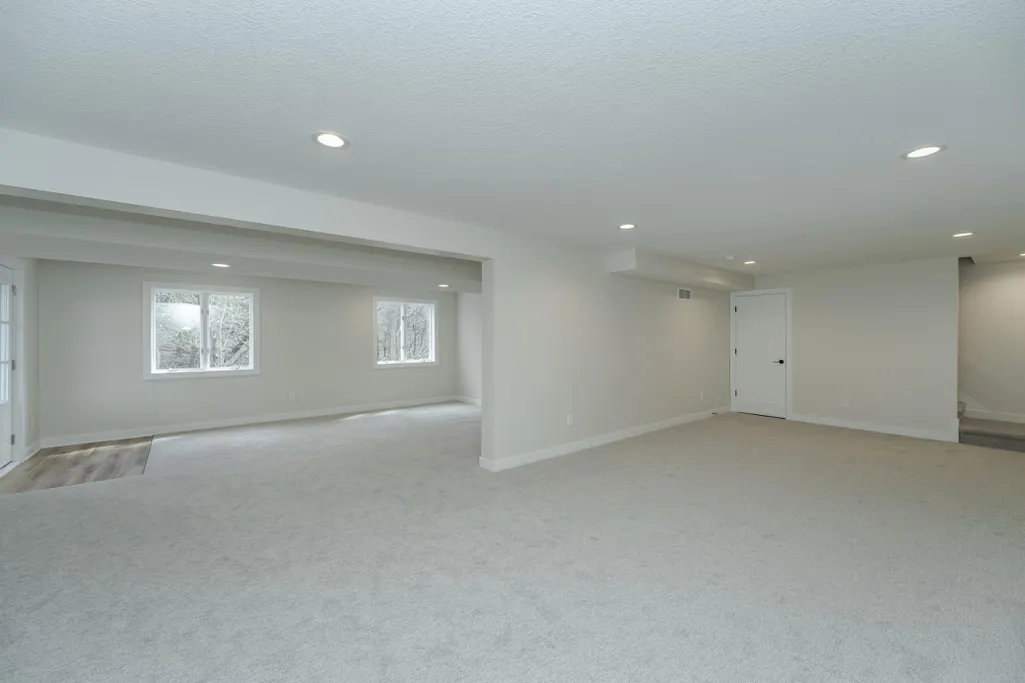
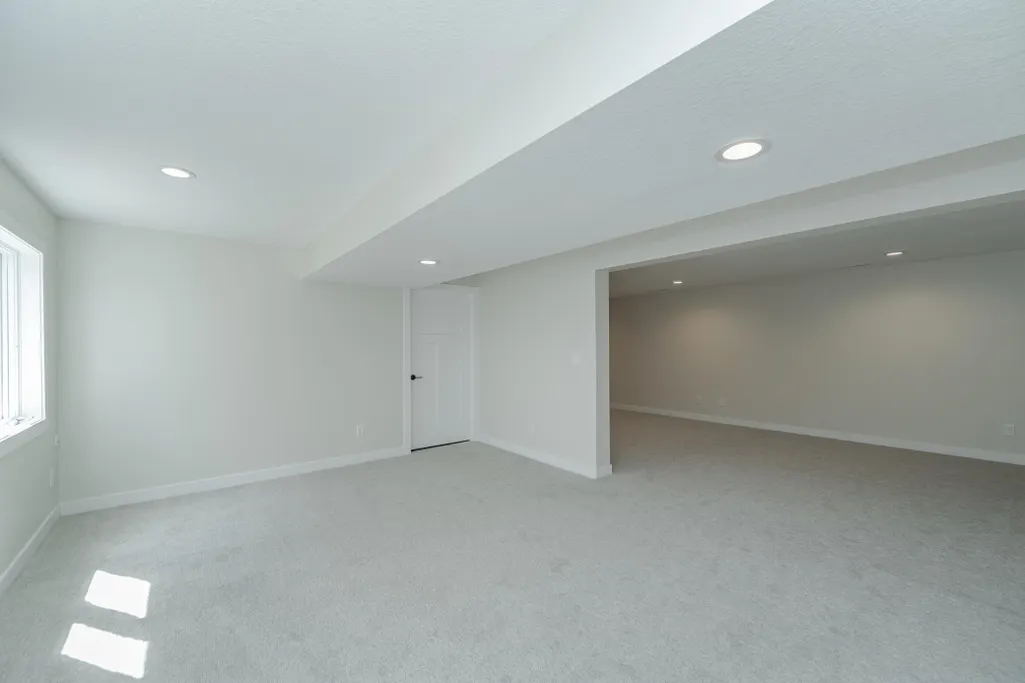
| Basement | Block,Finished,Full,Walkout |
|---|---|
| Total Fireplaces | 2 |
| Fireplace Features | Brick,Gas,Living Room |
| Basement (Y/N) | Yes |
| Fireplace Y/N | Yes |
| Above Grade Finished Area | 2432 |
| Half Baths | 1 |
| 3/4 Baths | 1 |
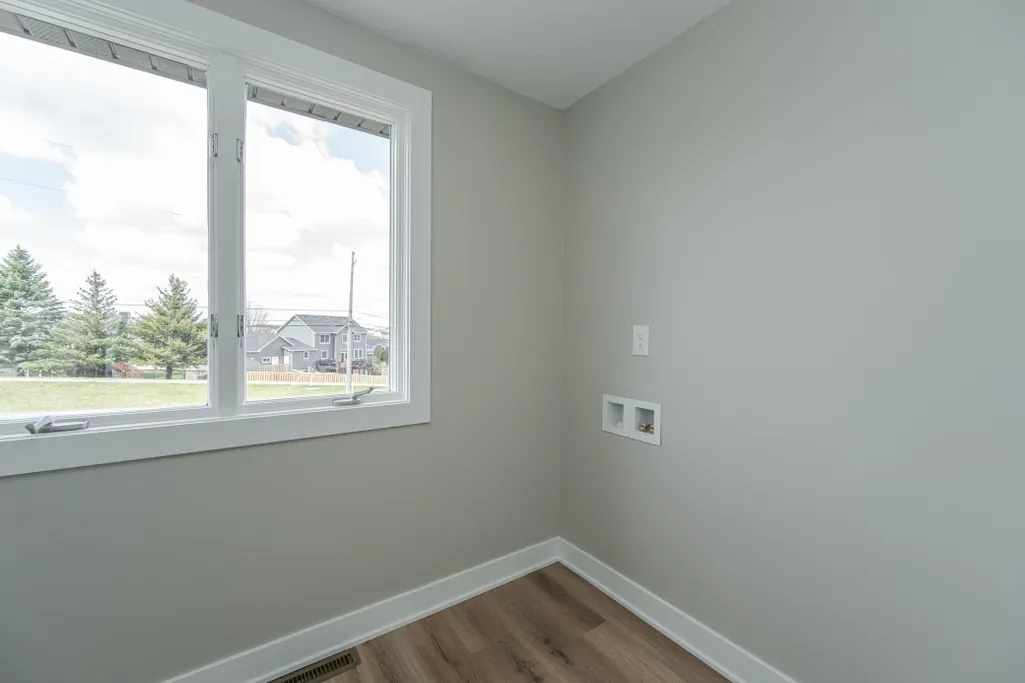
| Laundry Features | Electric Dryer Hookup,Laundry Room,Upper Level,Washer Hookup |
| Total Bedrooms | 5 |
| Below Grade Finished Area | 852 |
| Total Baths | 4 |
| Bath Desc | 3/4 Primary,Double Sink,Private Primary,Main Floor 1/2 Bath,Upper Level Full Bath,Walk-In Shower Stall |
| Dining Room Description | Informal Dining Room |
| Fuel | Natural Gas |
| Garage Square Feet | 528 |
Exterior Features
| Parking Features | Attached Garage,Asphalt,Concrete,Garage Door Opener,Insulated Garage |
|---|---|
| Lot Features | Tree Coverage - Heavy |
| Water Source | City Water/Connected |
| Lot Size Area | 2.34 |
| Building Area Total | 3384 |
| Lot Dimensions | 302x748 |
| Waterfront Y/N | No |
| Foundation Area | 952 |
| Road Frontage Type | City Street |
| Road Responsibility | Public Maintained Road |
Amenities
- Foreclosure
- Views
- Short Sale
- New Construction
- Adult 55+
- Lease To Own
- No HOA Fees
- Furnished
- Primary On Main
- Air Conditioning
- Seller Finance
- Green
- Fixer Upper
- Horse
- Golf
- Fireplace
- Deck
- Garage
- Basement
- Pool
Property vs Single Family Average in 55902
Price
Taxes
Year Built
Visits
In The Neighborhood
Open House
Rochester
$ 495,000
- Type
- Single Family
- Size
- 2,655 SqFt
- Rooms
- 3 Beds + 2.5 Baths
 Dwell Realty Group LLC
Primary On Main
Rochester
$ 249,900
- Type
- Single Family
- Size
- 1,300 SqFt
- Rooms
- 2 Beds + 2 Baths
Re/Max Results
Primary On Main
Rochester
$ 199,900
- Type
- Single Family
- Size
- 1,216 SqFt
- Rooms
- 2 Beds + 1 Baths
Edina Realty, Inc.
Primary On Main
Chatfield
$ 239,900
- Type
- Single Family
- Size
- 1,120 SqFt
- Rooms
- 2 Beds + 1 Baths
Elcor Realty of Rochester Inc.
Open House
Rochester
$ 298,900
- Type
- Single Family
- Size
- 1,539 SqFt
- Rooms
- 4 Beds + 2 Baths
Edina Realty, Inc.
Reduced
Rochester
$ 2,500
- Type
- Single Family
- Size
- 918 SqFt
- Rooms
- 0 Beds + 0 Baths
Realty Growth Inc.
Chatfield
$ 725,000
- Type
- Single Family
- Size
- 4,150 SqFt
- Rooms
- 4 Beds + 3 Baths
Counselor Realty of Rochester
Primary On Main
Chatfield
$ 499,900
- Type
- Single Family
- Size
- 4,001 SqFt
- Rooms
- 6 Beds + 3.5 Baths
Elcor Realty of Rochester Inc.
