
Price Reduction - Waterfront
Address
4621 Waville Road Ne, Bemidji, MN
Price
$ 1,850,000
Property Attributes
- ID#7075667
- TypeSingle Family
- Listing Status Active
- CountyBELTRAMI
- CityBemidji
- Zip56601
- StyleSingle Family
- Year Built2023
- Taxes$ 12780
- Price$ 1,850,000
- Bedrooms5
- Full Bathrooms3
- Half Bathrooms1
- Sqr Footage4151
- Lot Size1.24 Acres
Data Source:
Northstar MLS (NSTAR)
Property Description
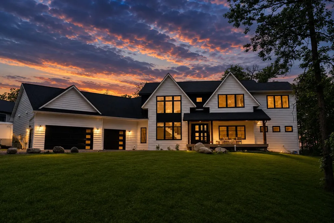
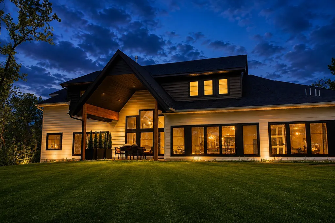
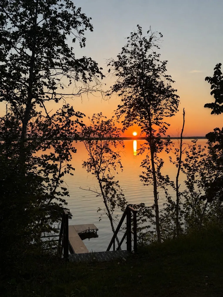
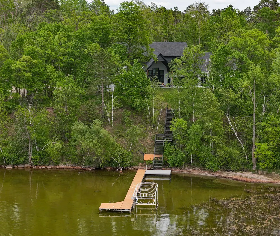
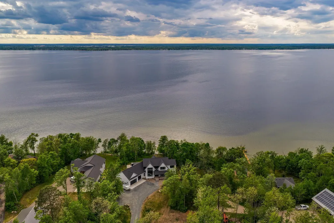
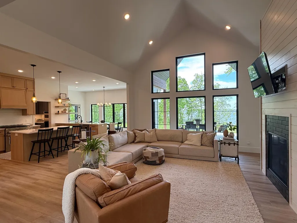
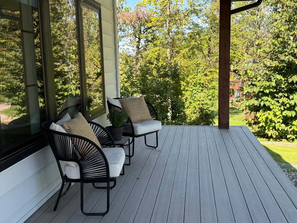
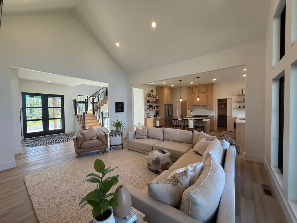
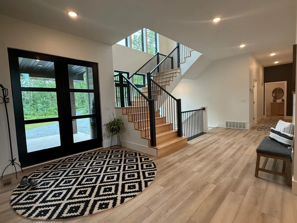
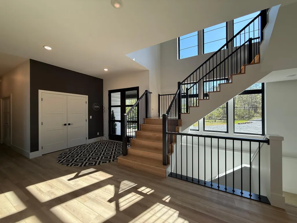
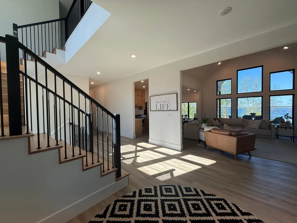
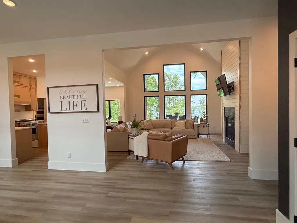
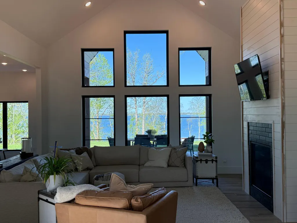
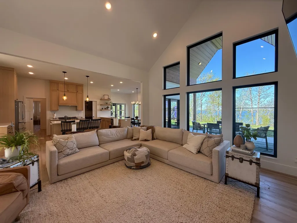
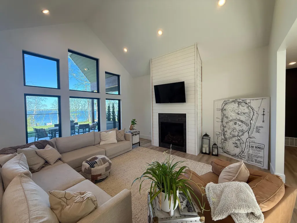
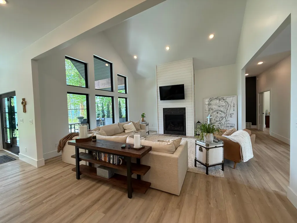
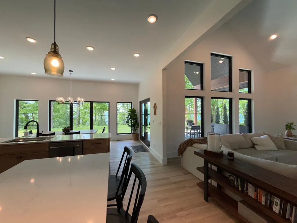
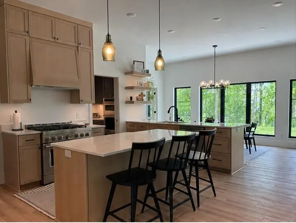
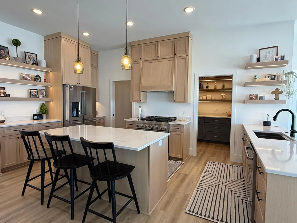
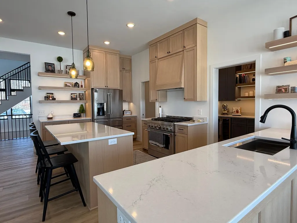
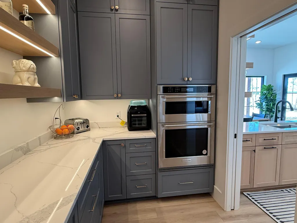
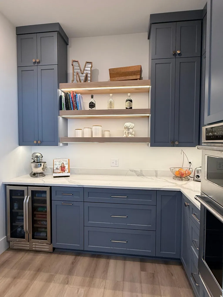
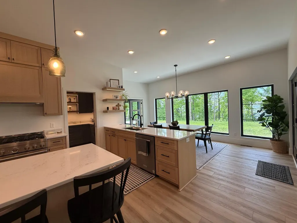
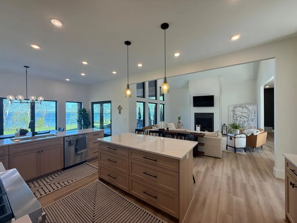
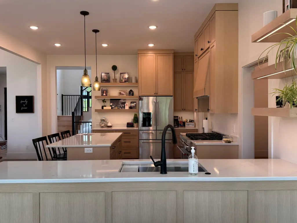
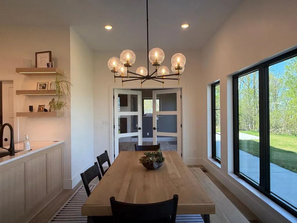
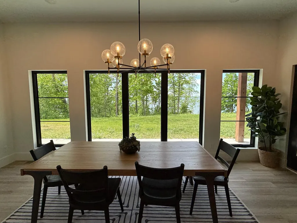
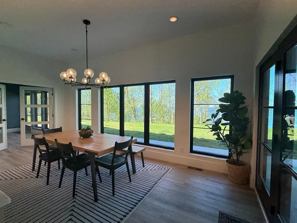
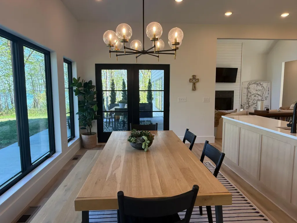
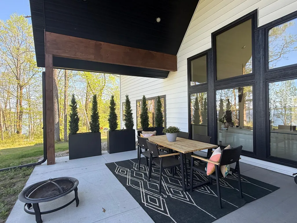
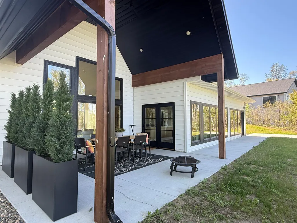
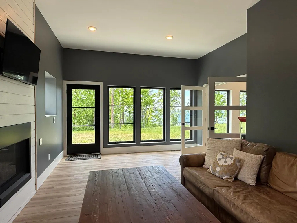
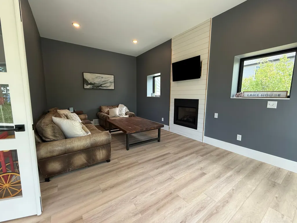
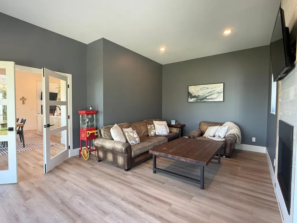
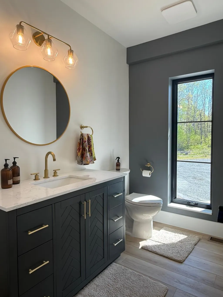
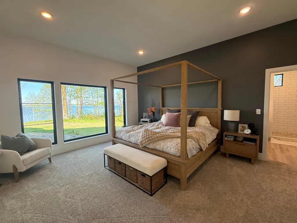
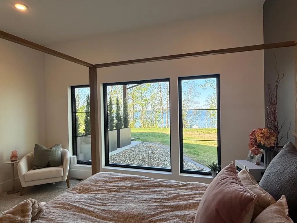
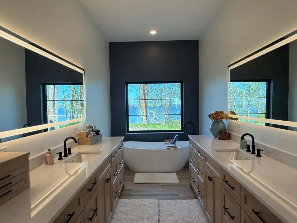
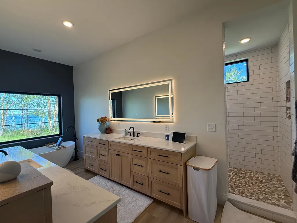
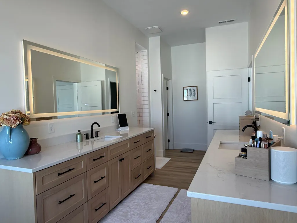
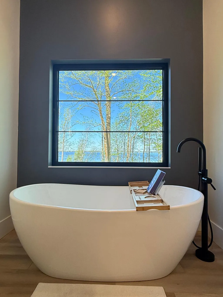
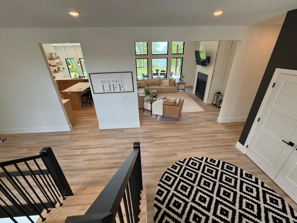
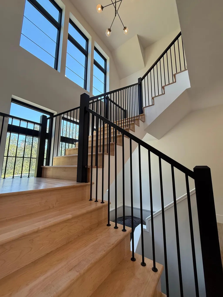
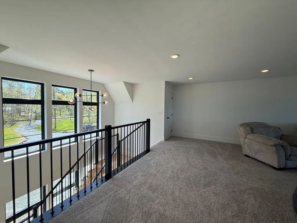
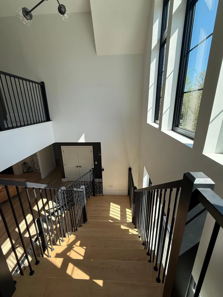
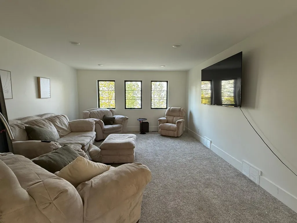
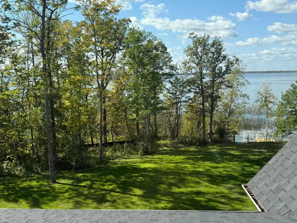
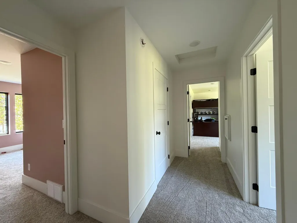
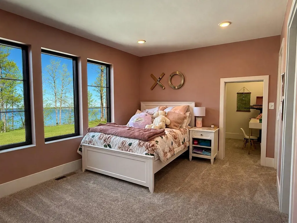
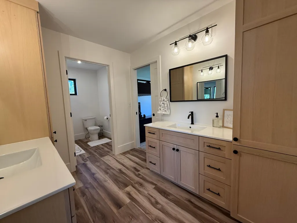
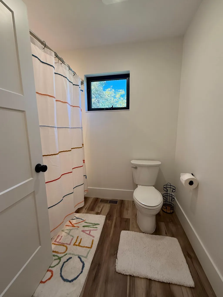
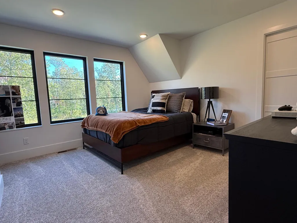
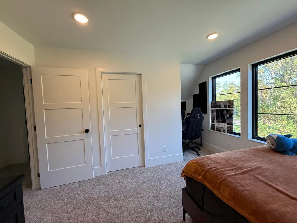
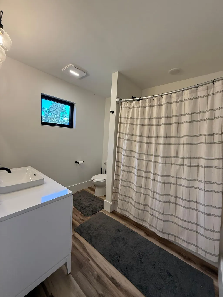
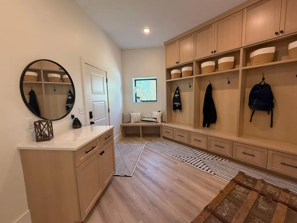
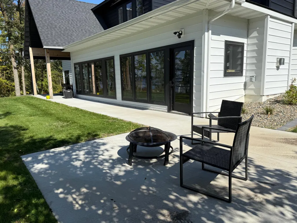
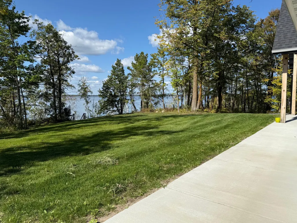
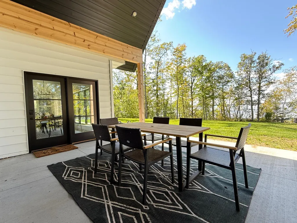
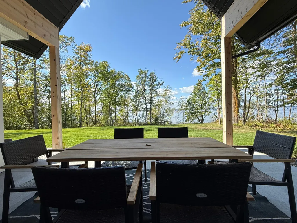
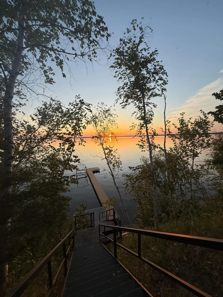
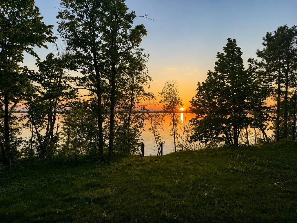
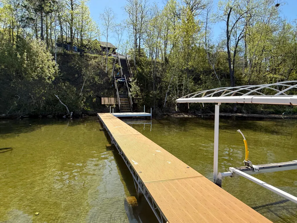
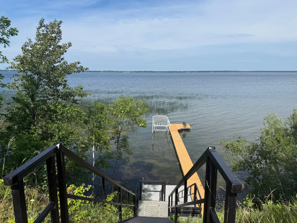
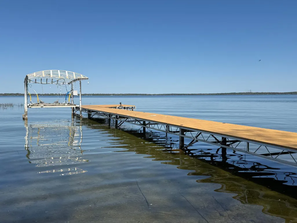
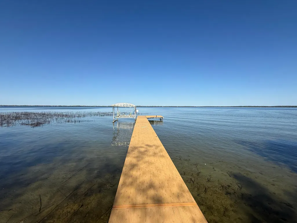
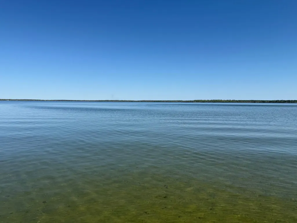
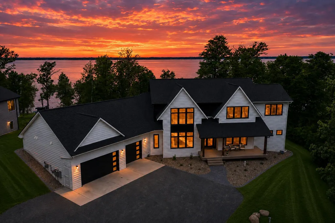
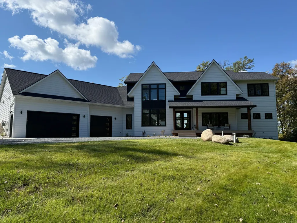
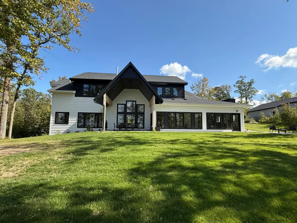
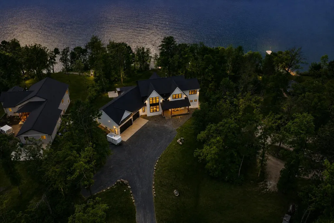
Rarely does the opportunity arise to own a custom-built executive lake home of this caliber. Built in 2023 by Zetah Construction, this unforgettable Lake Bemidji residence offers sandy shoreline, breathtaking sunset views, sparkling city lights, and even the occasional Northern Lights display. With over 6,500 square feet, this home features 5 bedrooms, 4 bathrooms, and an unfinished lower level designed for future expansion. From the moment you enter, a dramatic floating staircase and stunning lake views set the tone for the exceptional craftsmanship found throughout. Soaring 10-foot ceilings and a vaulted great room showcase floor-to-ceiling windows that frame the beauty of the lake beyond. Designed for both everyday living and entertaining, the gourmet kitchen offers premium upgraded appliances, quartz countertops, custom cabinetry, built-ins, and an impressive butler's pantry. The adjacent dining area opens to a covered lakeside patio, creating the perfect setting for summer gatherings. The main-level primary suite provides a private, spa-like retreat complete with spectacular lake views, dual vanities, a soaking tub, walk-in shower, spacious walk-in closet, and attached laundry. Upstairs, you'll find an additional family room, a private ensuite bedroom, and two additional bedrooms connected by a Jack-and-Jill bathroom. The lower level is equipped with in-floor heat and offers endless possibilities for additional living space, recreation, wellness amenities, or storage. Direct access to the oversized heated triple garage adds both convenience and functionality. Whether you're seeking a year-round residence or an extraordinary lake retreat, this remarkable property seamlessly blends modern architecture, luxury finishes, and timeless lakefront living.
| Price History | |
|---|---|
| 5/18/2026 | Listed $2,000,000 |
| 8/10/2026 | 4$1,925,000 |
| 9/11/2026 | 4$1,850,000 |
General Features
| Living Area | 4151 |
|---|---|
| Sewer | Septic System Compliant - Yes |
| Heating | Forced Air,Fireplace(s),In-Floor Heating,Zoned |
| Cooling | Central Air,Zoned |
| Roof | Age 8 Years or Less,Asphalt |
| Appliances | Air-To-Air Exchanger,Cooktop,Dishwasher,Dryer,Exhaust Fan,Microwave,Range,Refrigerator,Stainless Steel Appliances,Tankless Water Heater,Wall Oven,Washer,Wine Cooler |
| Garage Spaces | 3 |
| Construction Materials | Concrete,Frame,ICFs (Insulated Concrete Forms) |
| Year Built | 2023 |
| Electric | 200+ Amp Service |
| View | City Lights,Lake,West |
| Levels | Two |
| Property Subtype | Single Family |
| Tax Year | 2026 |
| Waterfront Features | Lake Front |
| Accessibility | None |
| County | Beltrami |
| New Construction | No |
| Property Type | Residential |
| HOA | No |
| Contingency | None |
| Full Baths | 3 |
| Directions | From Paul Bunyan Dr,go East on 1st St S,go North on Lake Ave NE,left on Heather Ln,Right on Waville RD,as road turns right,continue straight into driveway (4621) |
| City | Bemidji |
| High School District | Bemidji |
| Zoning Description | Shoreline,Residential-Single Family |
| Lot Size Units | Acres |
| Property Attached Y/N | No |
| Land Lease Y/N | No |
| Tax Annual Amount | 12780 |
| Additional Parcels Y/N | No |
| Standard Status | Active |
| Lender Owned | No |
| PostalCity | Bemidji |
Interior Features
| Basement | Egress Window(s),Full,In-Floor Heat,Other,Storage Space,Unfinished |
|---|---|
| Total Fireplaces | 2 |
| Fireplace Features | Family Room,Gas,Living Room |
| Basement (Y/N) | Yes |
| Fireplace Y/N | Yes |
| Above Grade Finished Area | 4151 |
| Half Baths | 1 |
| Laundry Features | Main Level,Washer Hookup |
| Total Bedrooms | 5 |
| Total Baths | 4 |
| Bath Desc | Two Basement Baths,Bathroom Ensuite,Full Primary,Full Jack & Jill,Private Primary,Main Floor 1/2 Bath,Rough In |
| Fuel | Electric,Natural Gas |
| Garage Dimensions | 35x30.75 approx |
| Garage Square Feet | 1076 |
| Waterfront Feet | 168 |
Exterior Features
| Parking Features | Attached Garage,Driveway - Other Surface,Floor Drain,Garage Door Opener,Heated Garage,Insulated Garage |
|---|---|
| Lot Features | Accessible Shoreline,Tree Coverage - Light |
| Water Source | Private |
| Lot Size Area | 1.24 |
| Building Area Total | 6839 |
| Lot Dimensions | 400x160x38x92x390x188 |
| Waterfront Y/N | Yes |
| Foundation Area | 2688 |
| Road Frontage Type | City Street,Paved Streets |
| Road Responsibility | Public Maintained Road |
Amenities
- Foreclosure
- Views
- Short Sale
- New Construction
- Adult 55+
- Lease To Own
- No HOA Fees
- Furnished
- Primary On Main
- Air Conditioning
- Seller Finance
- Green
- Fixer Upper
- Horse
- Golf
- Fireplace
- Deck
- Garage
- Basement
- Pool
Property vs Single Family Average in 56601
Price
Taxes
Year Built
Visits
 The data relating to real estate for sale on this web site comes in part from the Broker Reciprocity Program of the Regional Multiple Listing Service of Minnesota, Inc. Real estate listings held by brokerage firms other than Weichert, Realtors® - Advantage - Woodbury are marked with the Broker Reciprocity logo or the Broker Reciprocity thumbnail logo (little black
house) and detailed information about them includes the name of the listing brokers.
The data relating to real estate for sale on this web site comes in part from the Broker Reciprocity Program of the Regional Multiple Listing Service of Minnesota, Inc. Real estate listings held by brokerage firms other than Weichert, Realtors® - Advantage - Woodbury are marked with the Broker Reciprocity logo or the Broker Reciprocity thumbnail logo (little black
house) and detailed information about them includes the name of the listing brokers.
