
Price Reduction - Views

Address
2081 Silver Street, Waconia, MN
Price
$ 480,000
Property Attributes
- ID#7078083
- TypeSingle Family
- Listing Status Active
- CountyCARVER
- CityWaconia
- AreaSierra 3rd Add
- NeighborhoodSierra 3rd Add
- Zip55387
- StyleSingle Family
- Year Built2003
- Taxes$ 6016
- Price$ 480,000
- Bedrooms5
- Full Bathrooms2
- Half Bathrooms1
- Sqr Footage2590
- Lot Size0.31 Acres
Data Source:
Northstar MLS (NSTAR)
Property Description
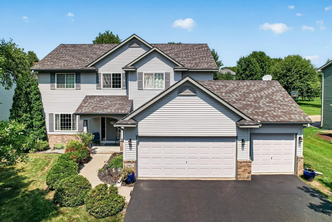
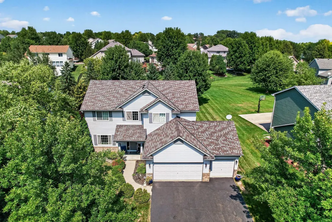
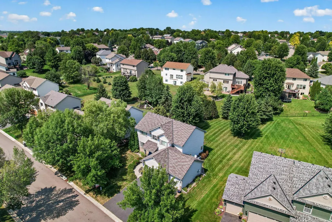
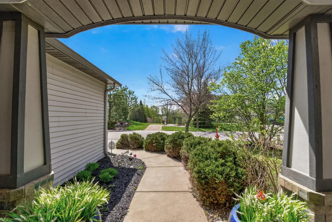
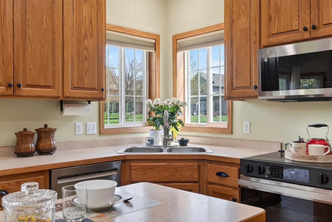
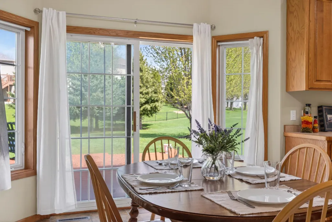
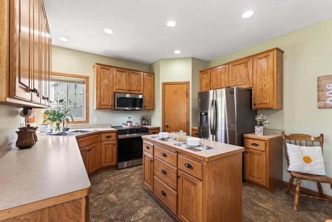
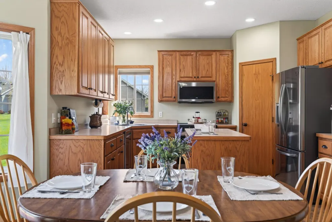
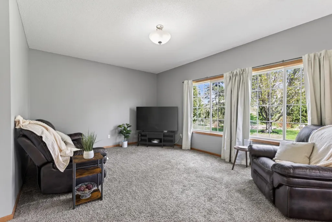
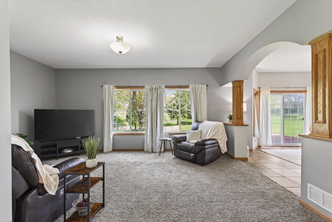
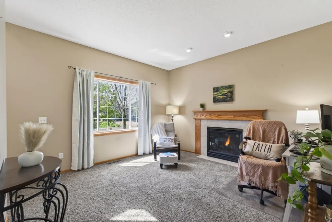
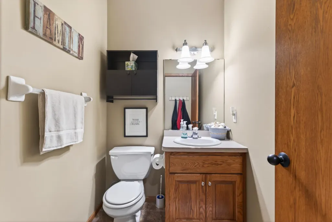
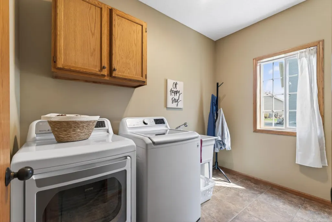
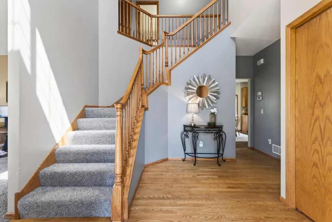
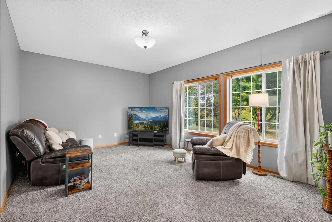
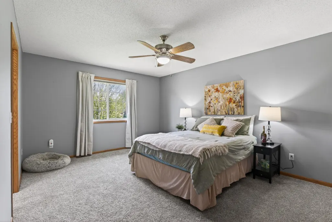
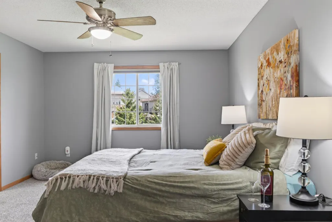
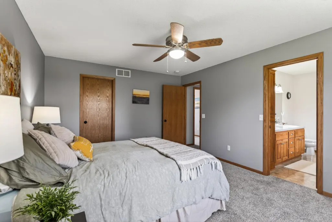
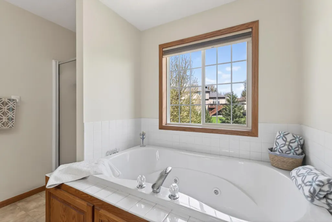
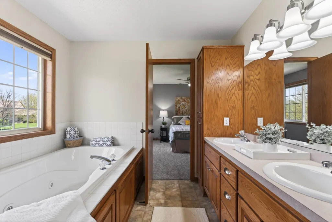
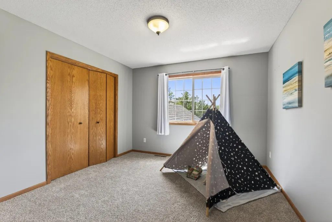
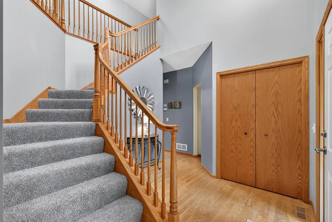
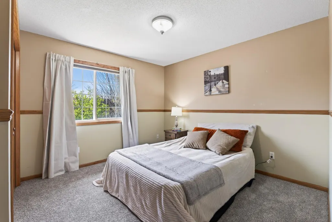
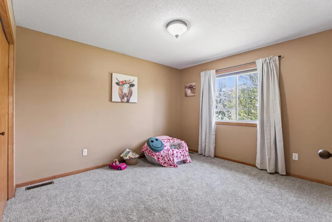
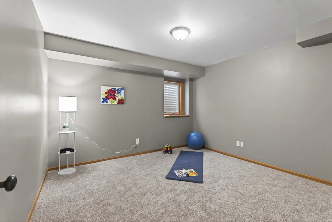
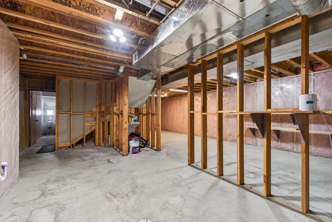
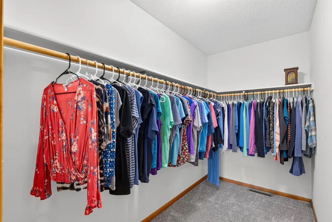
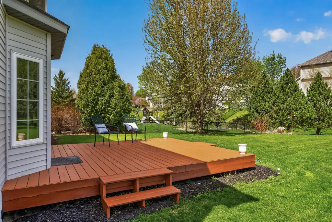
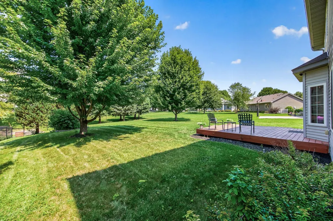
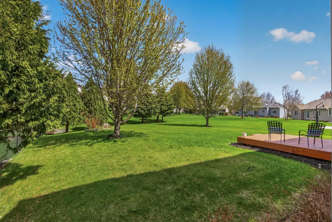
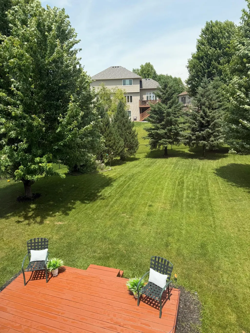
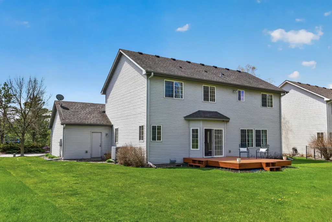
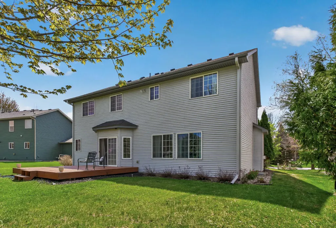
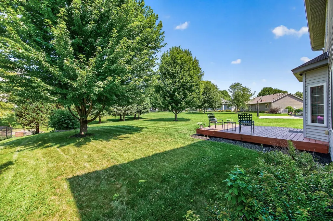
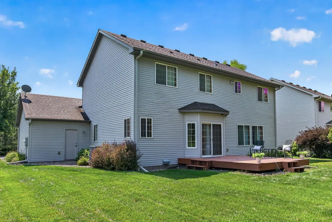
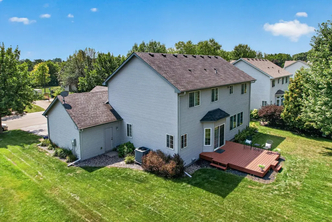
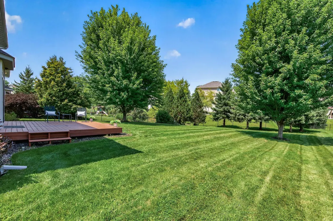
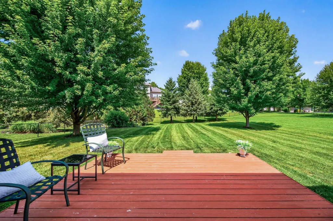
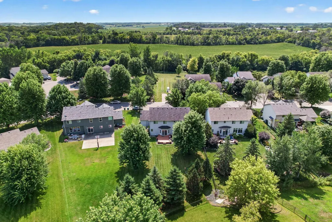
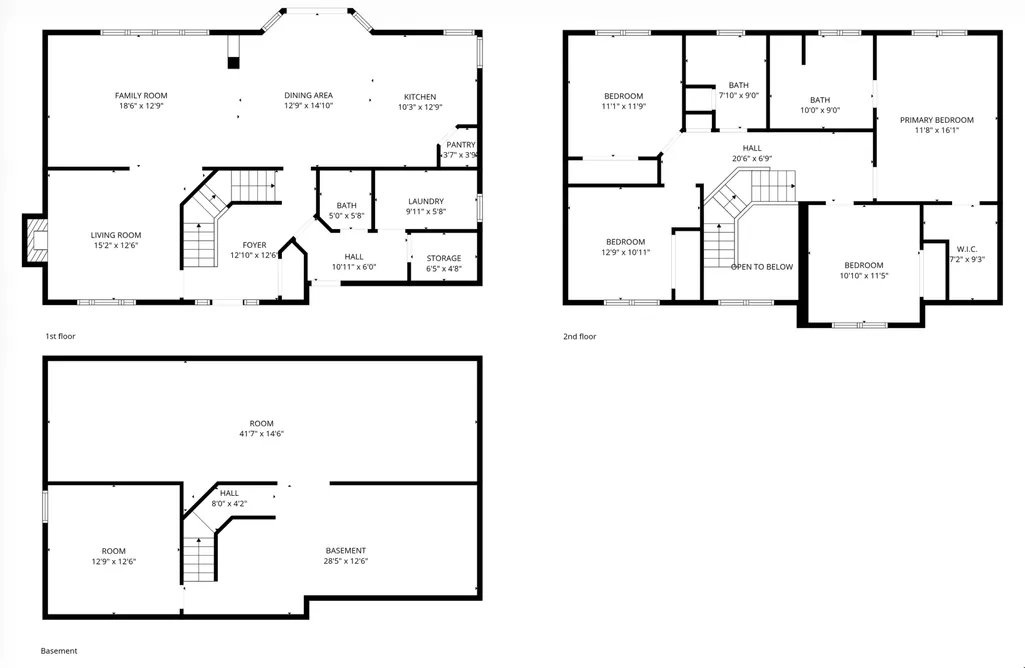
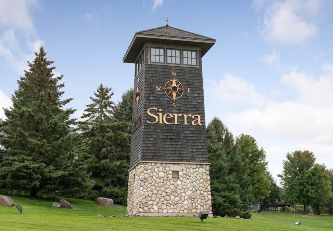
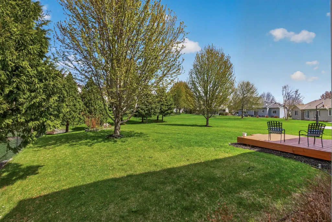
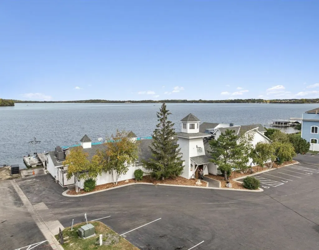
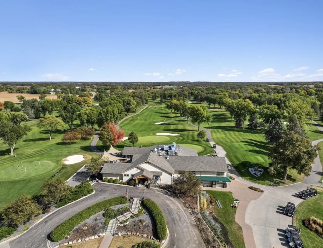
Welcome HOME to this executive custom 5 bedroom home nestled in the GORGEOUS Sierra neighborhood of Waconia. Better than new construction with established neighborhood, greenscapes and landscaping! You will LOVE all the Mature trees on this HUGE lot! Brand new carpet and paint…new fixtures and countless recent improvements! In addition…this home features a spacious open bright layout. It offers the perfect blend of comfort, functionality, and style…it boasts an open-concept kitchen, with spacious dining/living areas—ideal for everyday comfort and dedicated entertaining. The kitchen is perfectly appointed with NEW stainless steel appliances, a large walk-in pantry, a corner sink facing two corner windows with views to the back yard, a generous island, and ample cabinetry…adjacent to that you have slidling glass doors to your deck where you can expand and enhance cooking easily and seemlessly to the outdoors! ALSO, on the main floor for your convenience is a mudroom, full size laundry room, a storage room AND a half bath! Enjoy the gas burning fireplace in the den perfect for relaxing after a long day! Upstairs, you’ll find four generously sized bedrooms, including a luxurious primary suite with a large soaking jet tub, separate shower, and a walk in closet! 5th bedroom in lower level could also be used as a home office, or den/studio. Additional features include; oversized driveway (with new seal coating) and 3car garage, inviting front covered porch, future equity potential with approximately 950sf of future finished space in lower level! HUGE equity potential! Located close to schools, parks, churches, shopping, restaurants, downtown and the Lake Waconia! HOA manages mailboxes and posts and shared park/playground. Uniquely positioned on a quiet street with greenspace in front and back! You will love it, it's GORGEOUS! This home has it ALL! SO many recent improvements! Come see for yourself!
| Price History | |
|---|---|
| 5/22/2026 | Listed $509,900 |
| 7/1/2026 | 2$499,900 |
| 7/25/2026 | 1$497,777 |
| 8/7/2026 | 2$489,900 |
| 8/28/2026 | 3$480,000 |
General Features
| Living Area | 2590 |
|---|---|
| Sewer | City Sewer - In Street |
| Heating | Forced Air,Fireplace(s) |
| Cooling | Central Air |
| Roof | Age 8 Years or Less |
| Appliances | Dishwasher,Disposal,Dryer,Exhaust Fan,Gas Water Heater,Microwave,Range,Refrigerator,Stainless Steel Appliances,Wall Oven,Washer,Water Softener Owned |
| HOA Fee | 203 |
| Garage Spaces | 3 |
| Association Fee Includes | Other,Professional Mgmt,Shared Amenities |
| Pool Features | None |
| Construction Materials | Brick,Concrete |
| Year Built | 2003 |
| Electric | Circuit Breakers,100 Amp Service |
| Levels | Two |
| Property Subtype | Single Family |
| Tax Year | 2026 |
| Accessibility | Other |
| Assoc Fee Paid Per | Annually |
| County | Carver |
| New Construction | No |
| Property Type | Residential |
| HOA | Yes |
| Contingency | None |
| Subdivision Name | Sierra 3rd Add |
| Full Baths | 2 |
| Directions | From 284th turn east on Sierra pkwy then right on starlight drive then right on silver,house is on the left. |
| City | Waconia |
| Association Name | Sierra Association |
| High School District | Waconia |
| Zoning Description | Residential-Single Family |
| Lot Size Units | Acres |
| Property Attached Y/N | No |
| Land Lease Y/N | No |
| Tax Annual Amount | 6016 |
| Additional Parcels Y/N | No |
| Standard Status | Active |
| Lender Owned | No |
| Amenities Unit | Deck,Kitchen Center Island,Kitchen Window,Natural Woodwork,Walk-In Closet |
| PostalCity | Waconia |
Interior Features
| Basement | Daylight/Lookout Windows,Egress Window(s),Finished,Other,Partially Finished,Storage Space,Sump Basket,Sump Pump |
|---|---|
| Total Fireplaces | 1 |
| Fireplace Features | Gas |
| Basement (Y/N) | Yes |
| Fireplace Y/N | Yes |
| Above Grade Finished Area | 2421 |
| Half Baths | 1 |
| Laundry Features | Laundry Room,Main Level,Sink |
| Total Bedrooms | 5 |
| Below Grade Finished Area | 169 |
| Total Baths | 3 |
| Bath Desc | Double Sink,Bathroom Ensuite,Full Primary,Main Floor 1/2 Bath,Rough In,Separate Tub & Shower,Upper Level Full Bath,Walk-In Shower Stall |
| Dining Room Description | Breakfast Area,Eat In Kitchen,Informal Dining Room,Kitchen/Dining Room,Living/Dining Room |
| Fuel | Natural Gas |
| Garage Square Feet | 646 |
Exterior Features
| Parking Features | Attached Garage,Asphalt,Electric,Garage Door Opener,Insulated Garage,Storage |
|---|---|
| Lot Features | Irregular Lot |
| Water Source | City Water/Connected |
| Lot Size Area | 0.31 |
| Building Area Total | 3546 |
| Lot Dimensions | 200x74 |
| Waterfront Y/N | No |
| Foundation Area | 1125 |
| Road Frontage Type | City Street |
Amenities
- Foreclosure
- Views
- Short Sale
- New Construction
- Adult 55+
- Lease To Own
- No HOA Fees
- Furnished
- Primary On Main
- Air Conditioning
- Seller Finance
- Green
- Fixer Upper
- Horse
- Golf
- Fireplace
- Deck
- Garage
- Basement
- Pool
Property vs Single Family Average in 55387
Price
Taxes
Year Built
Visits
 The data relating to real estate for sale on this web site comes in part from the Broker Reciprocity Program of the Regional Multiple Listing Service of Minnesota, Inc. Real estate listings held by brokerage firms other than Weichert, Realtors® - Advantage - Woodbury are marked with the Broker Reciprocity logo or the Broker Reciprocity thumbnail logo (little black
house) and detailed information about them includes the name of the listing brokers.
The data relating to real estate for sale on this web site comes in part from the Broker Reciprocity Program of the Regional Multiple Listing Service of Minnesota, Inc. Real estate listings held by brokerage firms other than Weichert, Realtors® - Advantage - Woodbury are marked with the Broker Reciprocity logo or the Broker Reciprocity thumbnail logo (little black
house) and detailed information about them includes the name of the listing brokers.
