
Price Reduction
Address
2000 Schmidt Court Se, Rochester, MN
Price
$ 724,900
Property Attributes
- ID#7083320
- TypeSingle Family
- Listing Status Active
- CountyOLMSTED
- CityRochester
- AreaFred Schmidts 2nd Sub
- NeighborhoodFred Schmidts 2nd Sub
- Zip55904
- StyleSingle Family
- Year Built1978
- Taxes$ 5630
- Price$ 724,900
- Bedrooms4
- Full Bathrooms3
- Half Bathrooms0
- Sqr Footage2908
- Lot Size3.59 Acres
Data Source:
Northstar MLS (NSTAR)
Property Description
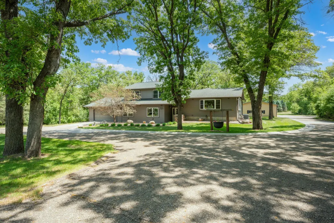
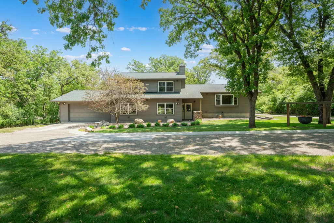
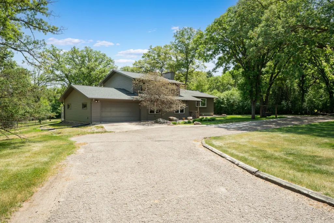
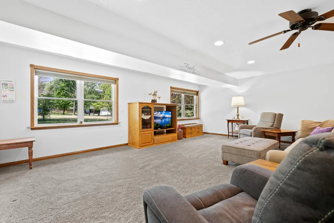
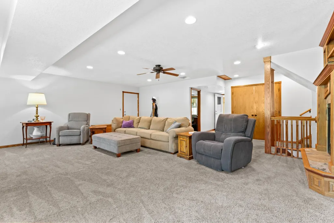
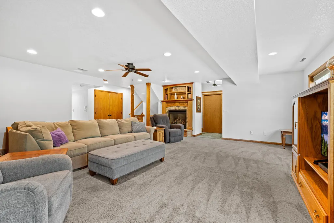
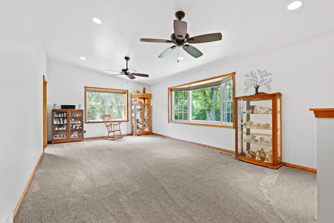
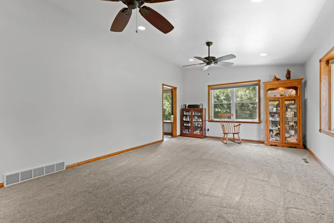
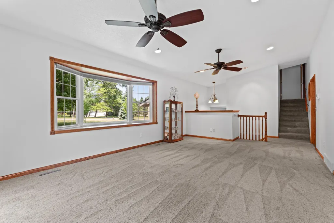
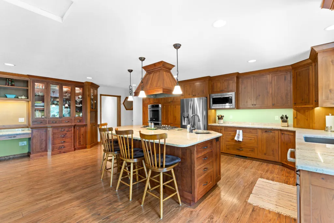
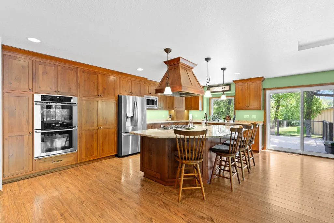
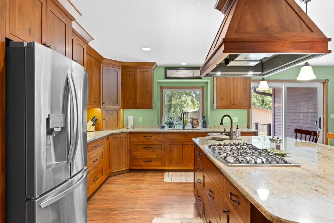
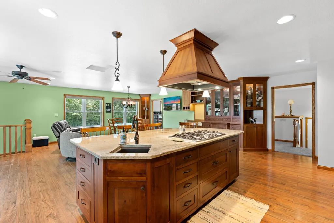
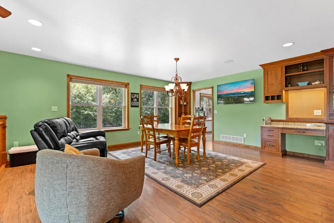
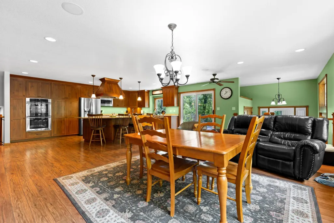
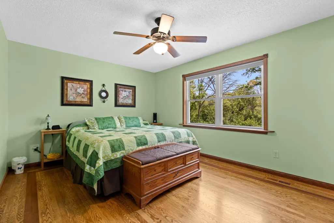
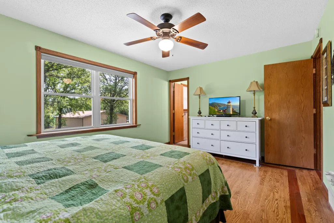
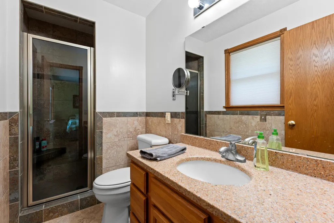
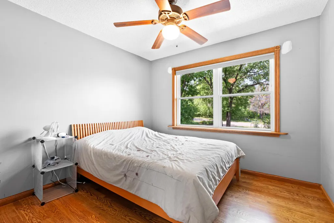
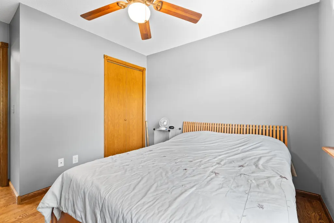
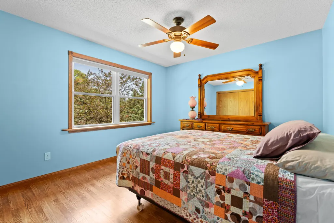
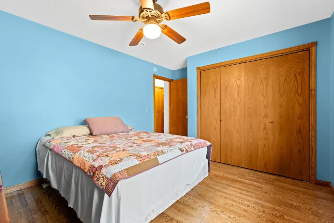
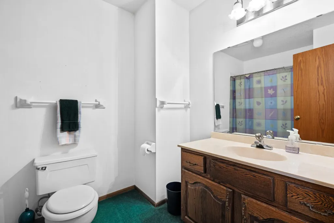
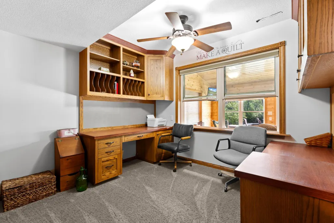
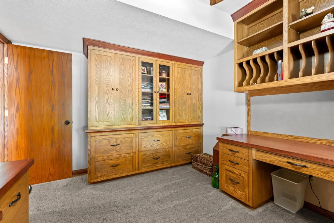
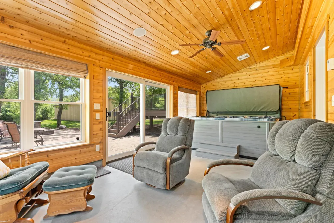
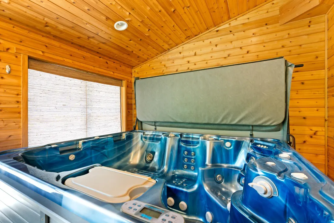
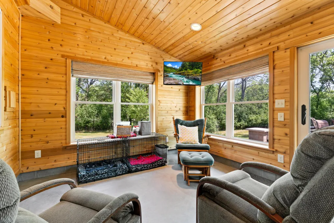
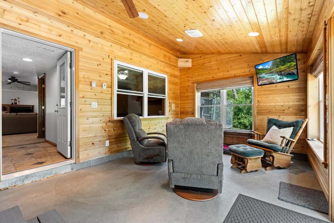
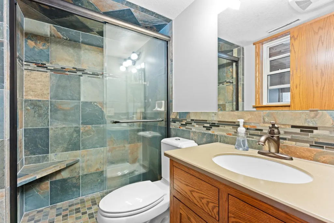
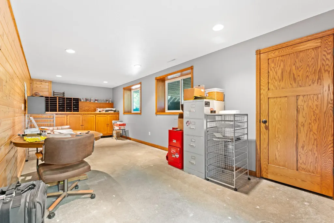
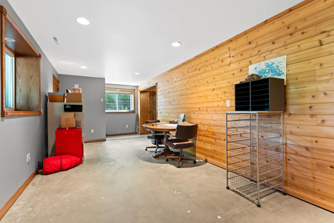
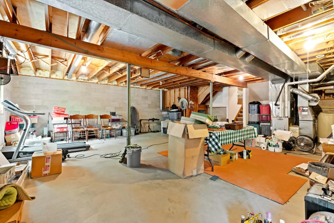
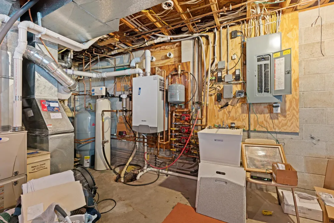
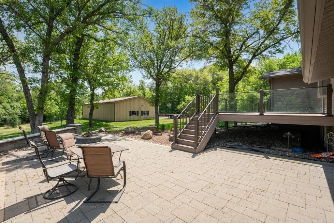
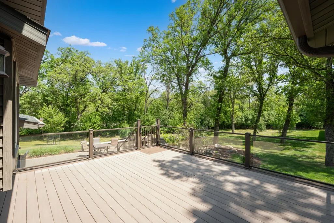
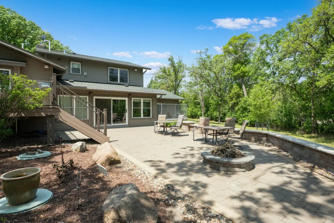
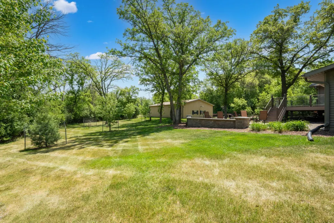
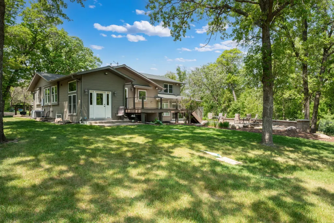
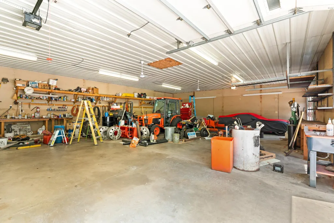
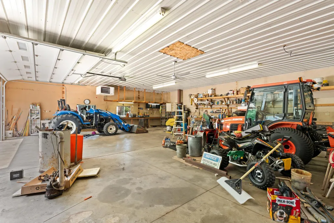
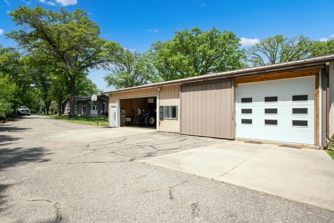
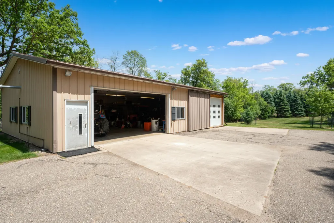
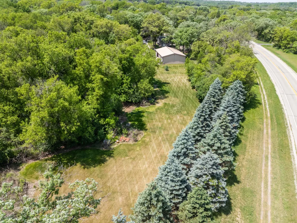
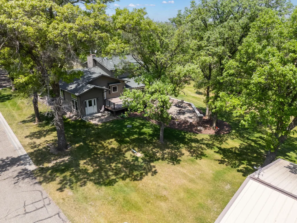
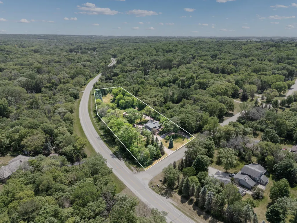
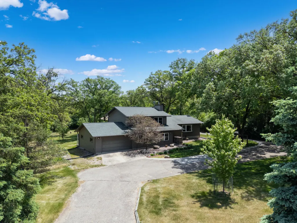
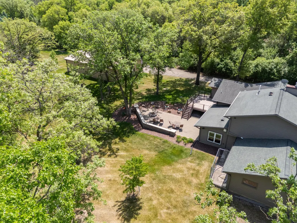
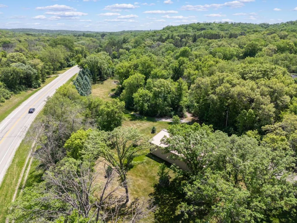
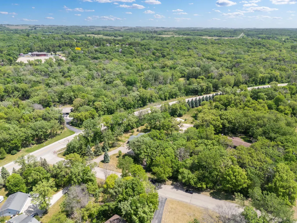
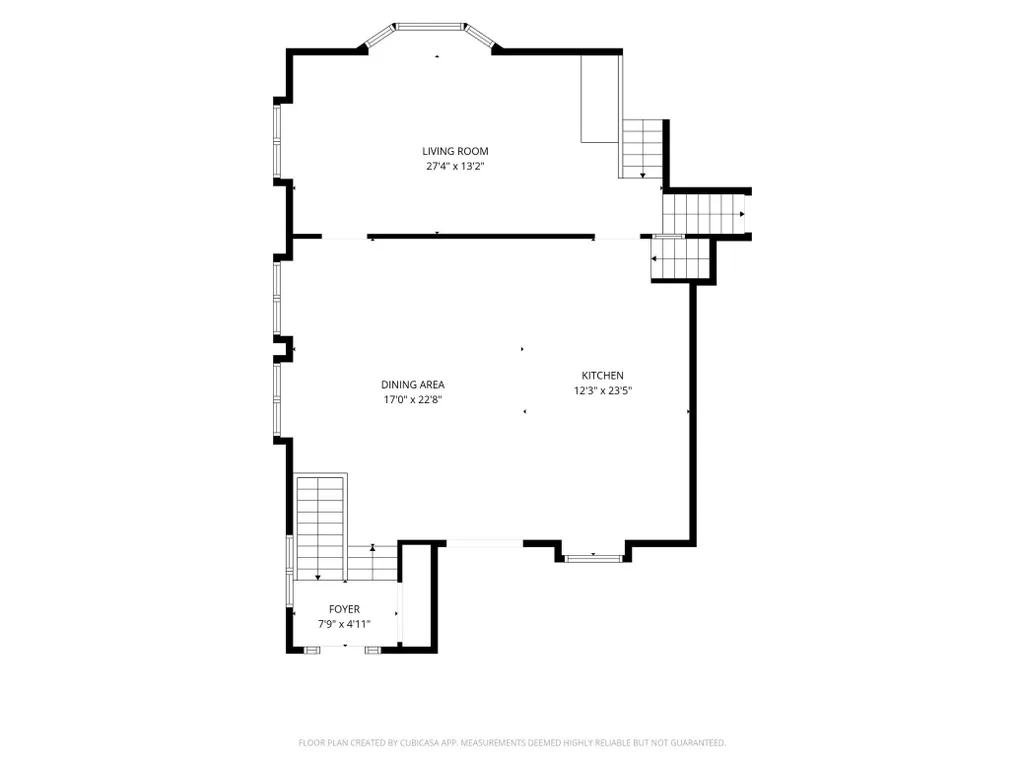
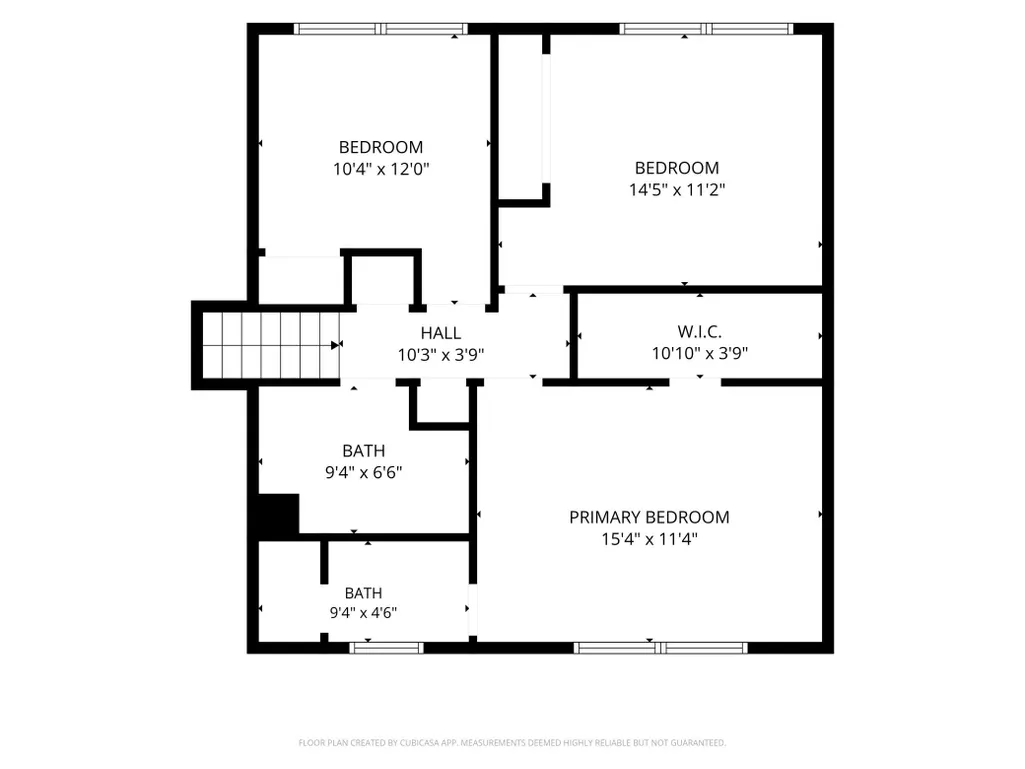
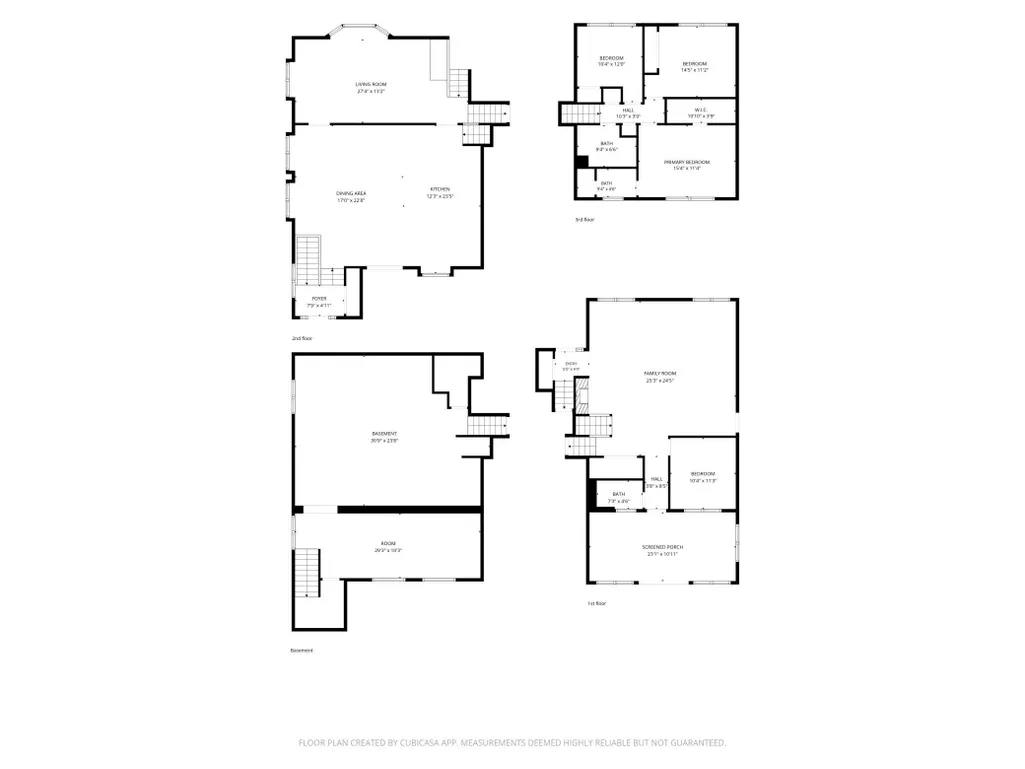
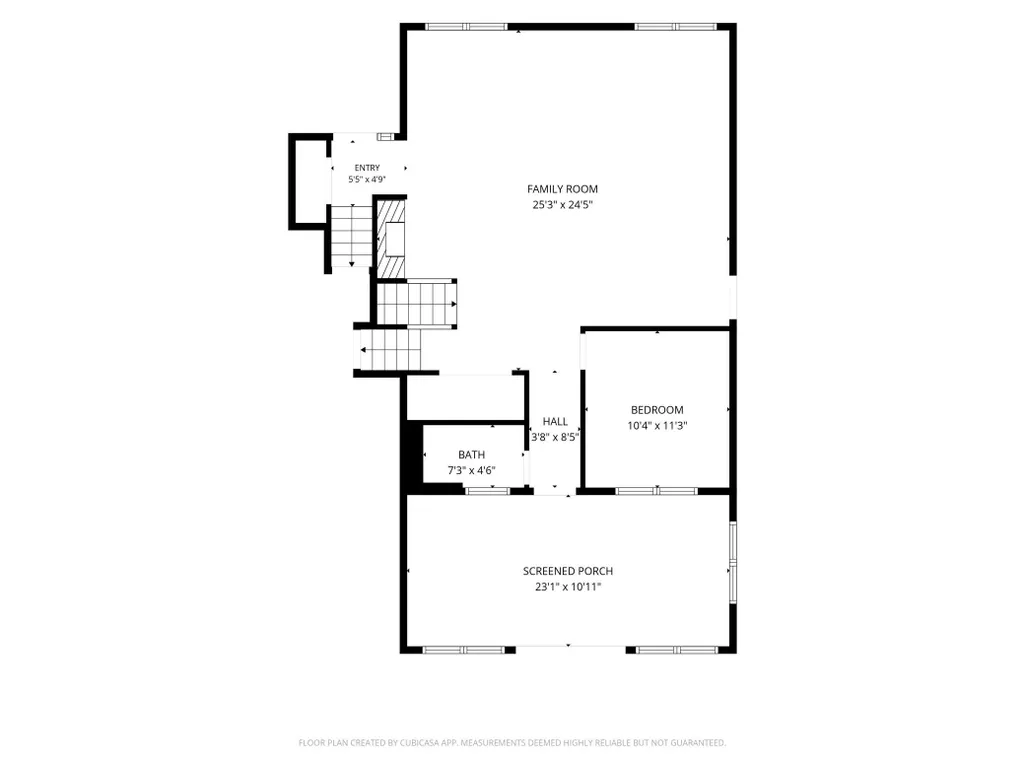
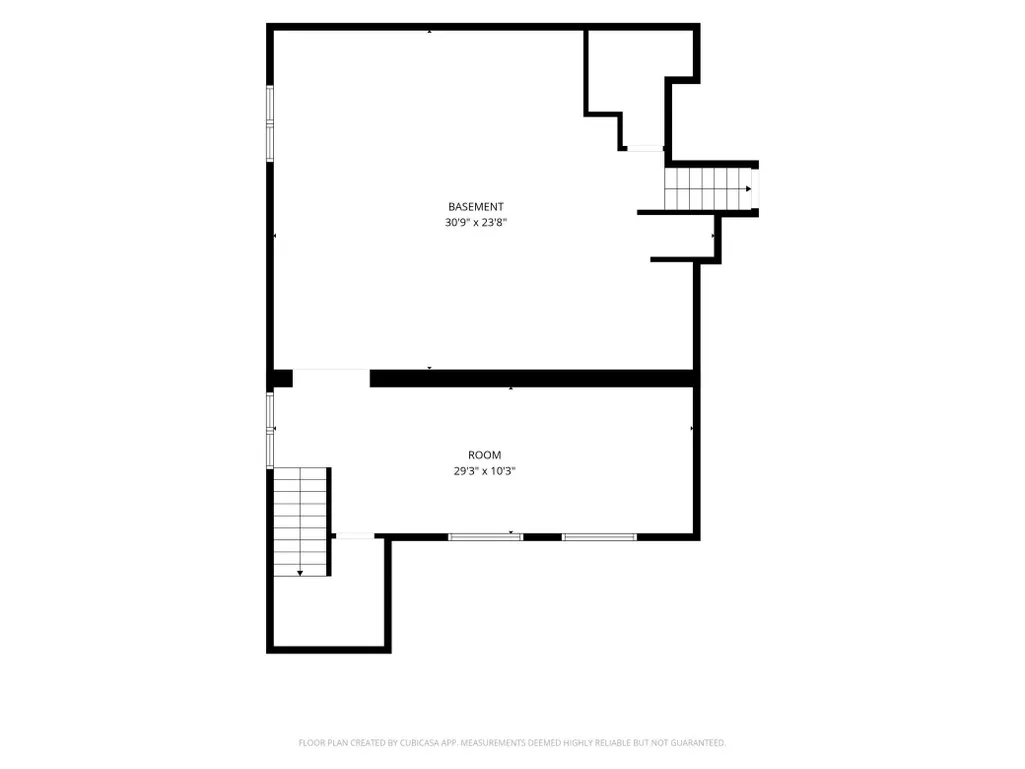
Welcome to this fully remodeled 4 bedroom, 3 bath home nestled on a peaceful and tranquil 2.65 acre lot, with an additional .90 acre parcel included for even more possibilities. Offering almost 3,000 sq ft of finished living space, this beautifully updated property provides the perfect blend of luxury, comfort, and space both inside and out. The heart of the home is the custom professional chef’s kitchen featuring stunning cherry cabinetry, gorgeous granite countertops, giant center island, and an abundance of storage space designed for both functionality and entertaining. Custom cherry cabinetry continues throughout the home in the desk/hutch area, office spaces, bathrooms, and bedroom/office built-ins, creating warmth and timeless character throughout. The new custom gas fireplace creates a beautiful focal point and adds warmth and ambiance to the living space. Enjoy the comfort of in-floor heat in multiple areas including the kitchen, stairway landing, en-suite bath, office, and additional spaces throughout the home. Upstairs you will find three spacious bedrooms, including a private owner’s suite complete with a beautifully customized full bath. Two bathrooms have been fully remodeled with custom cabinetry and granite countertops, while the remaining guest bath is ready for the new owner’s finishing touches and personal style. The lower level features a large office with in-floor heat along with a partially unfinished basement offering endless potential for additional bedrooms, a family room, bathroom, workout space, or whatever fits your lifestyle needs. Step outside to the oversized 3-season porch overlooking the backyard, already vented and perfectly set up for a hot tub retreat. Outdoor entertaining is easy with the new composite deck and stunning custom all-brick patio surrounded by beautifully manicured lawn and mature outdoor spaces. The giant heated pole shed provides incredible versatility with room for vehicles, boats, recreational toys, workshop space, or extensive storage. With its combination of quality craftsmanship, thoughtful updates, acreage, and future potential, this property is truly a rare opportunity to enjoy peaceful country-style living with modern comforts.
| Elementary School | Middle School | High School |
|---|---|---|
| Pinewood Elementary School | Willow Creek Middle School | Mayo High School |
| Price History | |
|---|---|
| 5/29/2026 | Listed $729,900 |
| 9/17/2026 | 1$724,900 |
General Features
| Living Area | 2908 |
|---|---|
| Sewer | Septic System Compliant - Yes |
| Heating | Forced Air,In-Floor Heating,Radiant |
| Cooling | Central Air |
| Roof | Asphalt |
| Appliances | Cooktop,Dishwasher,Double Oven,Dryer,Microwave,Refrigerator,Stainless Steel Appliances,Washer,Water Softener Owned |
| Garage Spaces | 8 |
| Year Built | 1978 |
| Levels | Three Level Split |
| Property Subtype | Single Family |
| Tax Year | 2025 |
| Accessibility | None |
| County | Olmsted |
| New Construction | No |
| Property Type | Residential |
| HOA | No |
| Contingency | None |
| Subdivision Name | Fred Schmidts 2nd Sub |
| Other Structures | Pole Building |
| Full Baths | 1 |
| Directions | Hwy 14 E to right on 50th ave. Take left on 20th St SE Right on Schmidt Ct. 1st home on Left. |
| High School | Mayo |
| City | Rochester |
| High School District | Rochester |
| Zoning Description | Residential-Single Family |
| Lot Size Units | Acres |
| Elementary School | Pinewood |
| Property Attached Y/N | No |
| Land Lease Y/N | No |
| Tax Annual Amount | 5630 |
| Middle/Junior High School | Willow Creek |
| Additional Parcels Y/N | No |
| Standard Status | Active |
| Lender Owned | No |
| PostalCity | Rochester |
Interior Features
| Basement | Partially Finished |
|---|---|
| Total Fireplaces | 1 |
| Basement (Y/N) | Yes |
| Fireplace Y/N | Yes |
| Above Grade Finished Area | 2108 |
| 3/4 Baths | 2 |
| Total Bedrooms | 4 |
| Below Grade Finished Area | 800 |
| Total Baths | 3 |
| Fuel | Natural Gas |
| Garage Square Feet | 2560 |
Exterior Features
| Parking Features | Attached Garage,Heated Garage,Multiple Garages,RV Access/Parking |
|---|---|
| Water Source | Shared System |
| Lot Size Area | 3.59 |
| Building Area Total | 3760 |
| Lot Dimensions | 620x252 |
| Waterfront Y/N | No |
| Foundation Area | 1652 |
Amenities
- Foreclosure
- Views
- Short Sale
- New Construction
- Adult 55+
- Lease To Own
- No HOA Fees
- Furnished
- Primary On Main
- Air Conditioning
- Seller Finance
- Green
- Fixer Upper
- Horse
- Golf
- Fireplace
- Deck
- Garage
- Basement
- Pool
Property vs Single Family Average in 55904
Price
Taxes
Year Built
Visits
 The data relating to real estate for sale on this web site comes in part from the Broker Reciprocity Program of the Regional Multiple Listing Service of Minnesota, Inc. Real estate listings held by brokerage firms other than Weichert, Realtors® - Advantage - Woodbury are marked with the Broker Reciprocity logo or the Broker Reciprocity thumbnail logo (little black
house) and detailed information about them includes the name of the listing brokers.
The data relating to real estate for sale on this web site comes in part from the Broker Reciprocity Program of the Regional Multiple Listing Service of Minnesota, Inc. Real estate listings held by brokerage firms other than Weichert, Realtors® - Advantage - Woodbury are marked with the Broker Reciprocity logo or the Broker Reciprocity thumbnail logo (little black
house) and detailed information about them includes the name of the listing brokers.
