
Price Reduction
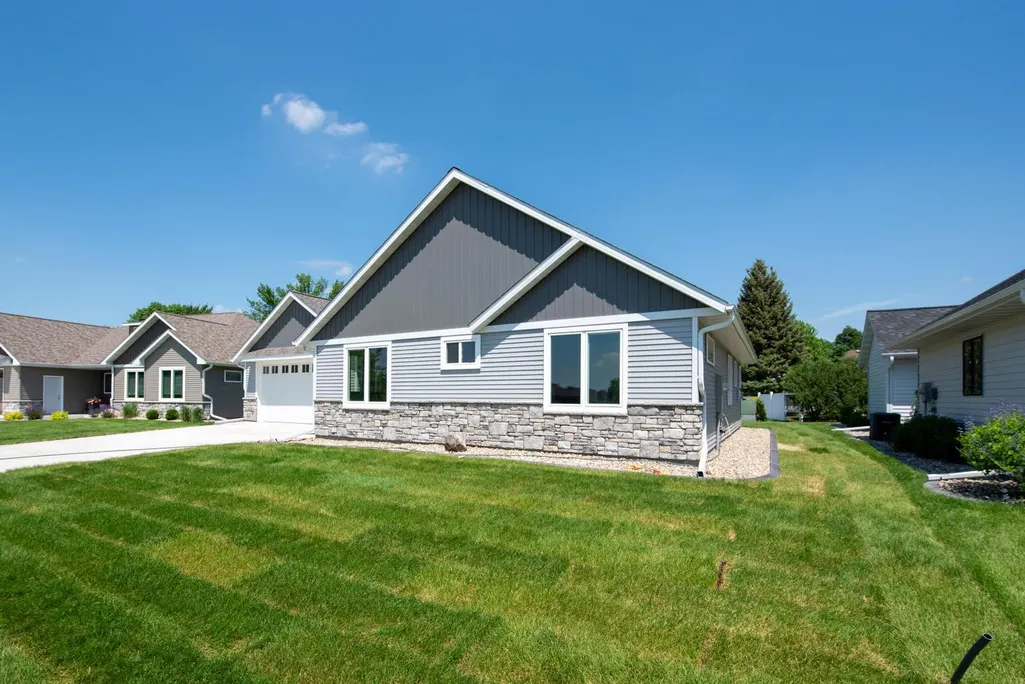
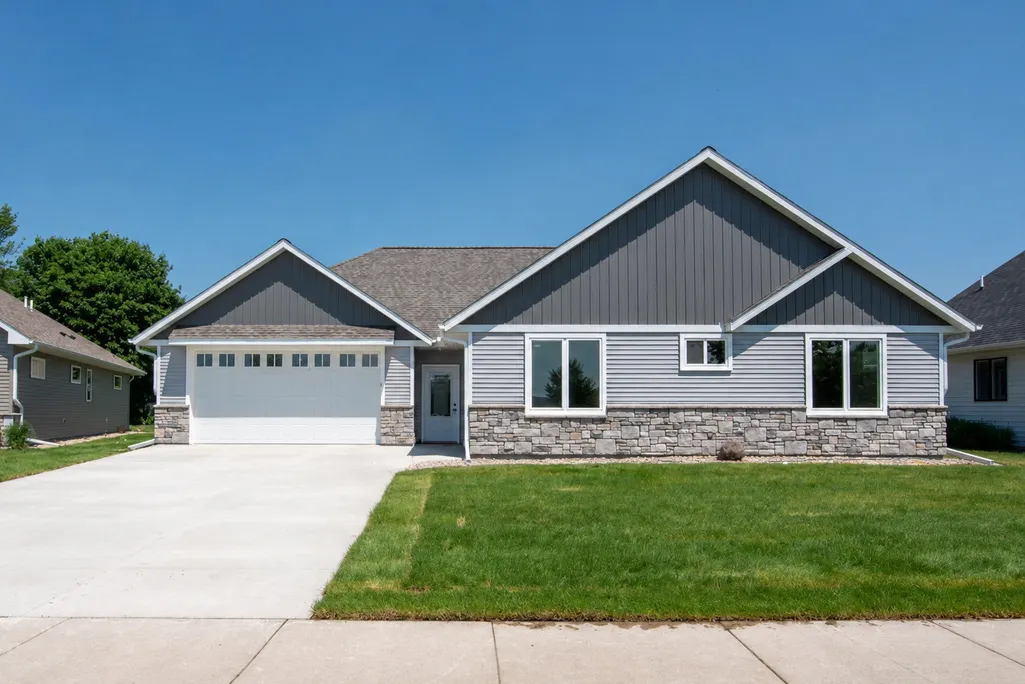
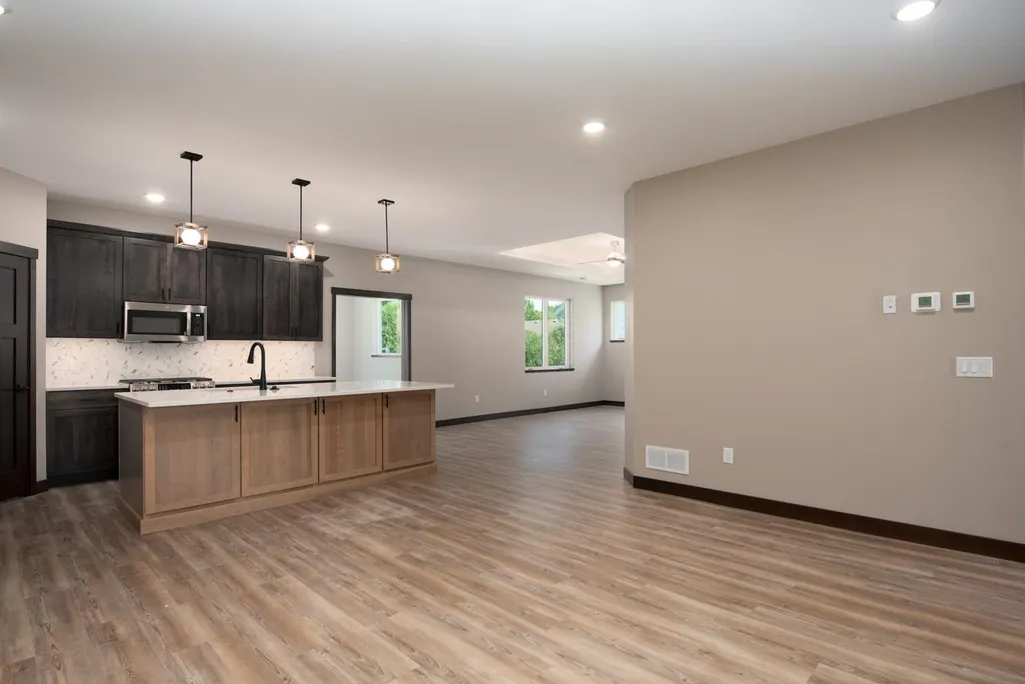
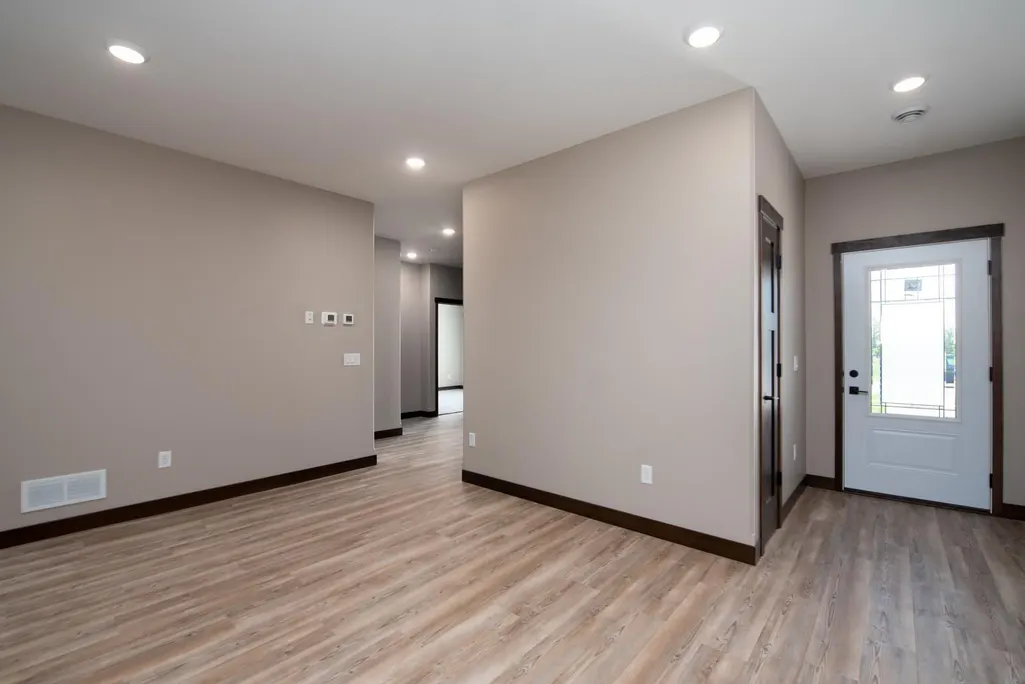
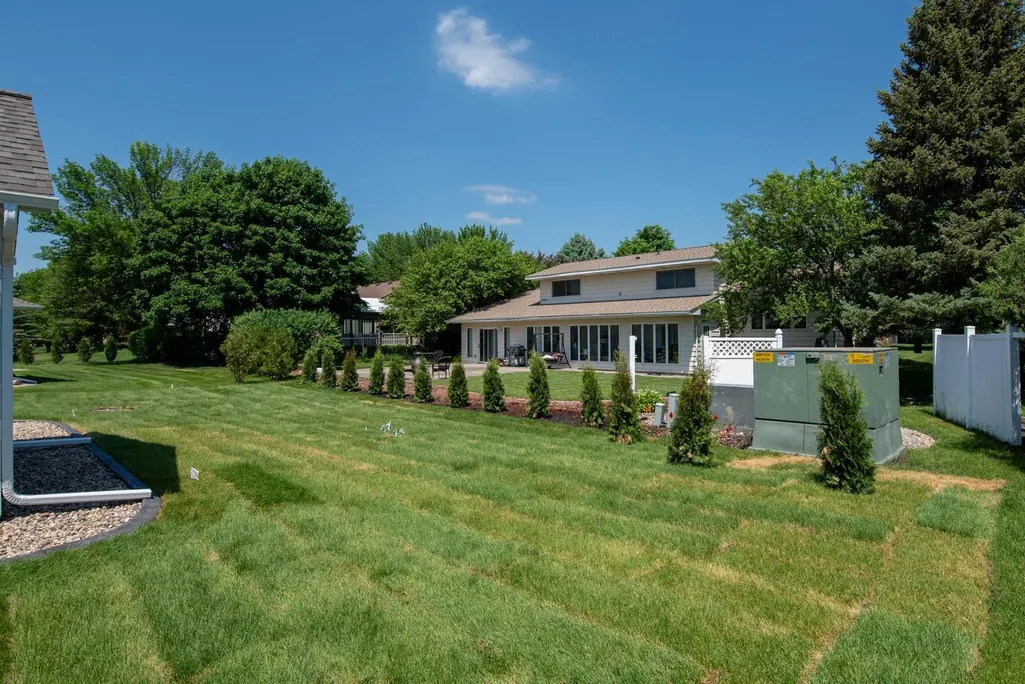
Address
216 Dancing Waters Circle, Mankato, MN
Price
$ 599,000
Property Attributes
- ID#7087190
- TypeSingle Family
- Listing Status Active
- CountyBLUE EARTH
- CityMankato
- AreaDancing Waters
- NeighborhoodDancing Waters
- Zip56001
- StyleSingle Family
- Year Built2025
- Taxes$ 896
- Price$ 599,000
- Bedrooms3
- Full Bathrooms2
- Half Bathrooms0
- Sqr Footage1739
- Lot Size0.19 Acres
Data Source:
Northstar MLS (NSTAR)
Property Description
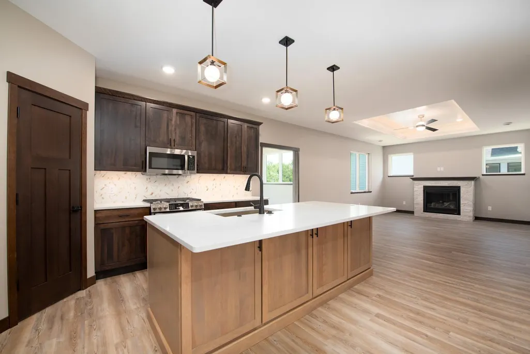
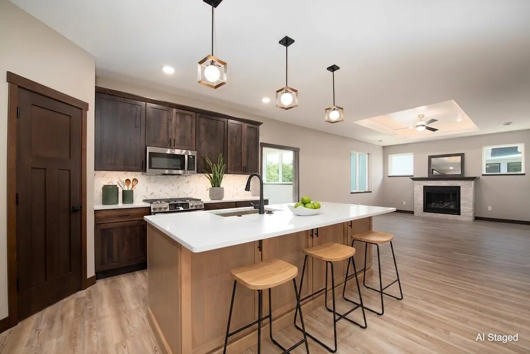
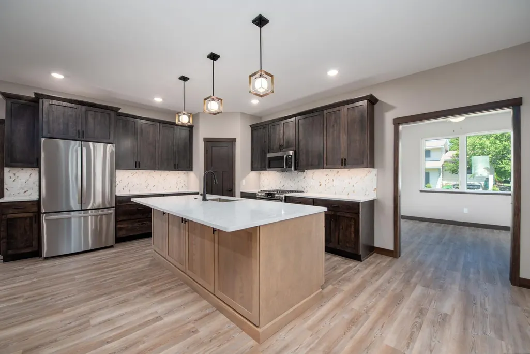
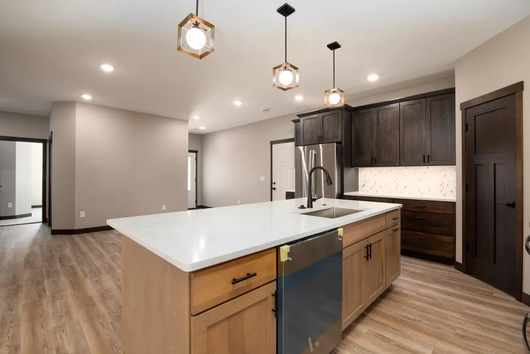
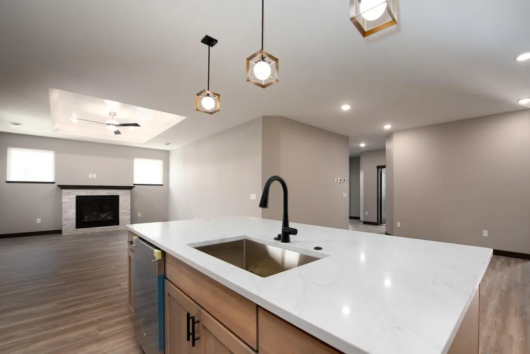
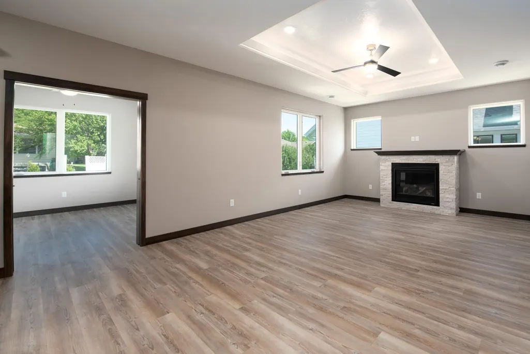
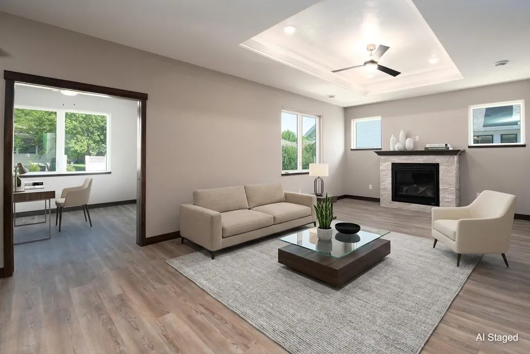
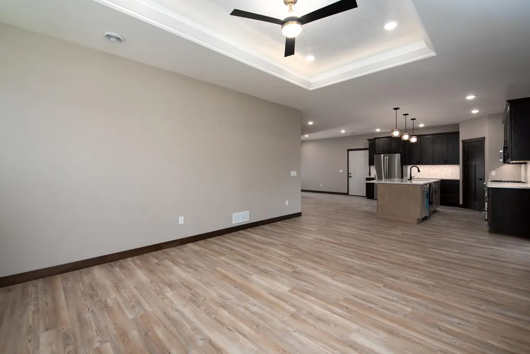
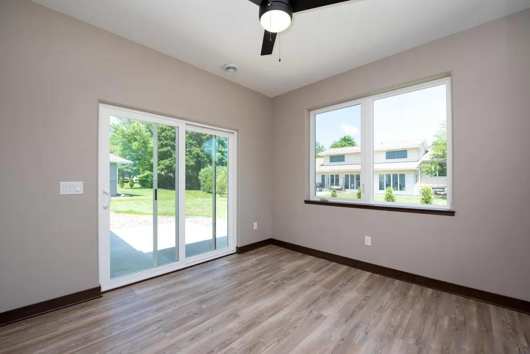
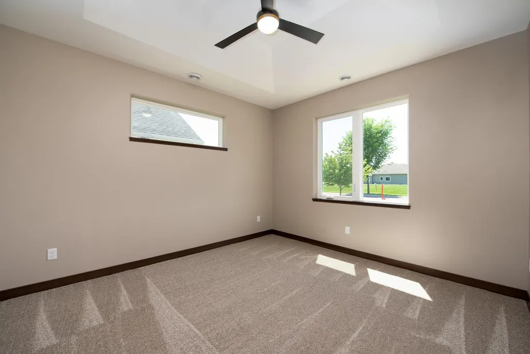
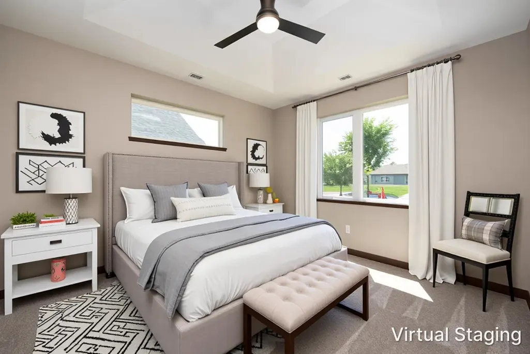
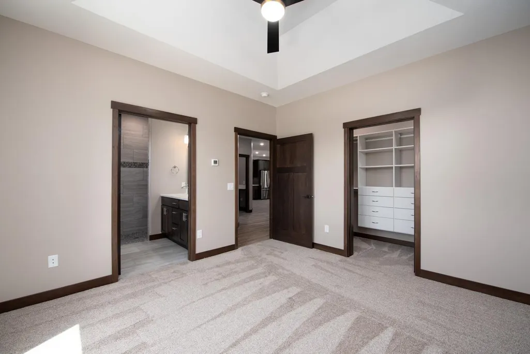
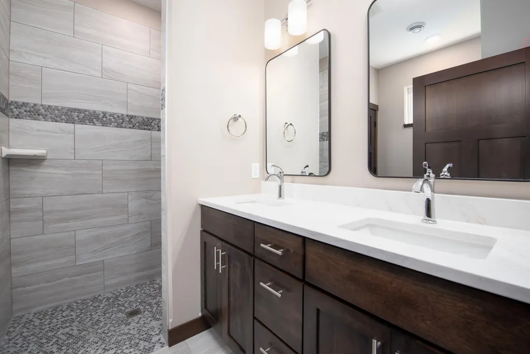
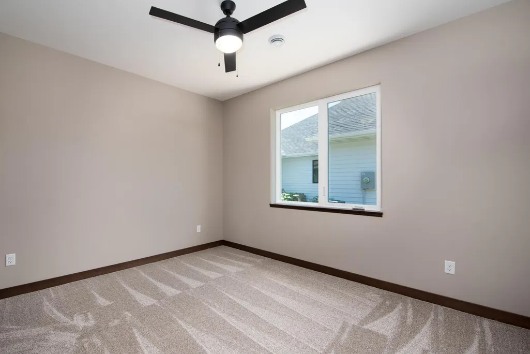
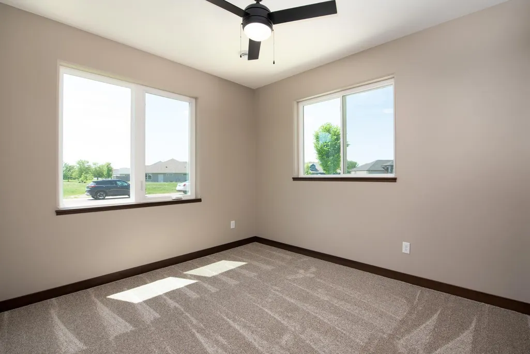
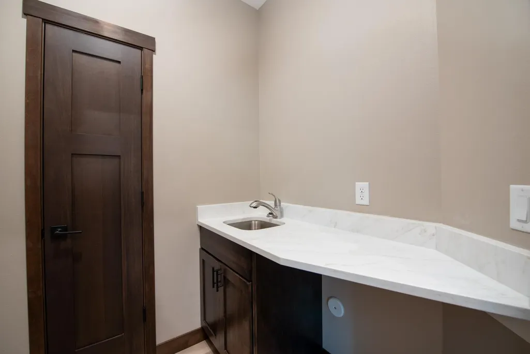
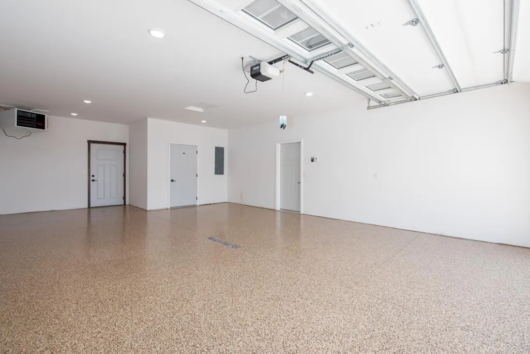
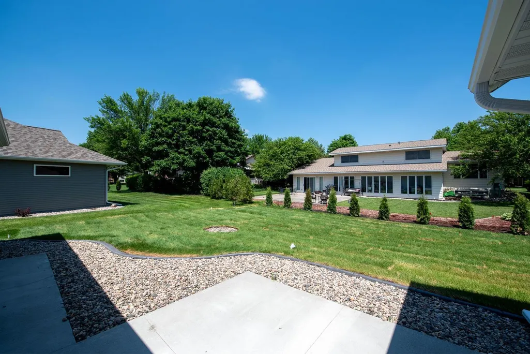
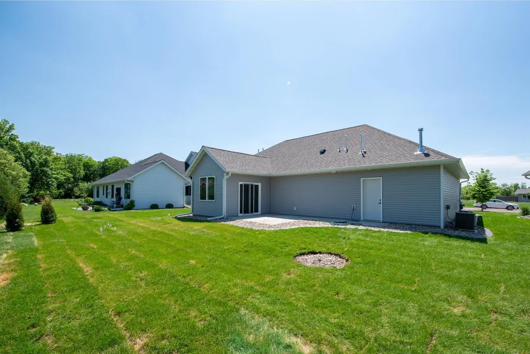
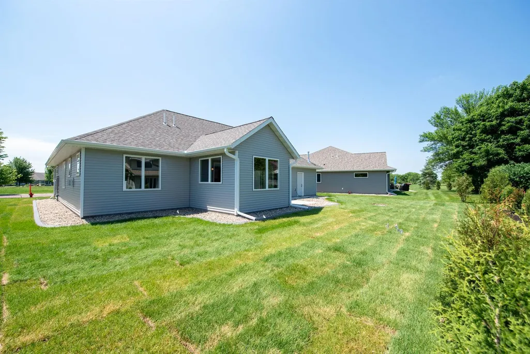
Some homes simply feel different the moment you walk through the door, and this one is no exception. Designed for effortless single-level living, this beautifully crafted 3 bedroom, 2 bath patio home pairs timeless finishes with thoughtful details throughout. The spacious great room is the centerpiece of the home, featuring soaring tray ceilings, a dramatic floor-to-ceiling stone fireplace, and oversized windows that flood the space with natural light. The kitchen is designed for both everyday living and entertaining with custom cabinetry, quartz countertops, stainless steel appliances, a large center island, and an abundance of workspace and storage. The private primary suite offers a true retreat with a tray ceiling, custom walk-in closet system, dual vanities, and a beautifully tiled walk-in shower. Two additional bedrooms provide comfortable space for guests, a home office, or hobbies without sacrificing privacy. Practical features are just as impressive, including a dedicated laundry room with utility sink, generous storage throughout, and an oversized finished garage complete with durable epoxy flooring. Step outside to the covered patio where you can enjoy your morning coffee or unwind at the end of the day while overlooking the professionally landscaped yard. Located in one of Mankato's desirable patio home communities, this home offers the convenience of low-maintenance living without compromising on quality, comfort, or style. If you've been searching for a home that combines upscale finishes, functional design, and true main-floor living, this is one you won't want to miss.
| Price History | |
|---|---|
| 6/5/2026 | Listed $649,800 |
| 7/30/2026 | 4$624,800 |
| 8/25/2026 | 5$599,000 |
General Features
| Living Area | 1739 |
|---|---|
| Sewer | City Sewer/Connected |
| Heating | Forced Air |
| Cooling | Central Air |
| Roof | Asphalt |
| Appliances | Cooktop,Dishwasher,Disposal,Refrigerator |
| HOA Fee | 155 |
| Garage Spaces | 2 |
| Association Fee Includes | Lawn Care,Maintenance Grounds,Snow Removal |
| Construction Materials | Frame |
| Year Built | 2025 |
| Levels | One |
| Property Subtype | Single Family |
| Tax Year | 2026 |
| Accessibility | None |
| Assoc Fee Paid Per | Monthly |
| County | Blue Earth |
| New Construction | No |
| Property Type | Residential |
| HOA | Yes |
| Contingency | None |
| Subdivision Name | Dancing Waters |
| Full Baths | 1 |
| Directions | E Cherry Street to Glen Ellen Drive. Turn left onto Dancing Waters Circle. |
| City | Mankato |
| Association Name | Atwood Management |
| High School District | Mankato |
| Zoning Description | Residential-Single Family |
| Lot Size Units | Acres |
| Property Attached Y/N | No |
| Land Lease Y/N | No |
| Tax Annual Amount | 896 |
| Additional Parcels Y/N | No |
| Standard Status | Active |
| Lender Owned | No |
| Amenities Unit | Ceiling Fan(s),Kitchen Center Island,Primary Bedroom Walk-In Closet,Patio,Sun Room,Washer/Dryer Hookup,Walk-In Closet |
| PostalCity | Mankato |
Interior Features
| Basement | None |
|---|---|
| Total Fireplaces | 1 |
| Fireplace Features | Living Room |
| Basement (Y/N) | No |
| Fireplace Y/N | Yes |
| Above Grade Finished Area | 1739 |
| 3/4 Baths | 1 |
| Laundry Features | Main Level |
| Total Bedrooms | 3 |
| Total Baths | 2 |
| Bath Desc | 3/4 Primary,Private Primary,Main Floor Full Bath |
| Dining Room Description | Eat In Kitchen,Kitchen/Dining Room |
| Fuel | Natural Gas |
| Garage Square Feet | 720 |
Exterior Features
| Parking Features | Attached Garage,Concrete,Garage Door Opener |
|---|---|
| Lot Features | Tree Coverage - Light |
| Water Source | City Water/Connected |
| Lot Size Area | 0.19 |
| Building Area Total | 1739 |
| Lot Dimensions | 70x120 |
| Waterfront Y/N | No |
| Foundation Area | 1739 |
| Road Frontage Type | City Street |
Amenities
- Foreclosure
- Views
- Short Sale
- New Construction
- Adult 55+
- Lease To Own
- No HOA Fees
- Furnished
- Primary On Main
- Air Conditioning
- Seller Finance
- Green
- Fixer Upper
- Horse
- Golf
- Fireplace
- Deck
- Garage
- Basement
- Pool
Property vs Single Family Average in 56001
Price
Taxes
Year Built
Visits
In The Neighborhood
Primary On Main
Woodbury
$ 725,000
- Type
- Single Family
- Size
- 3,746 SqFt
- Rooms
- 4 Beds + 3.5 Baths
 Pemberton RE
Reduced
Woodbury
$ 1,395,000
- Type
- Single Family
- Size
- 7,792 SqFt
- Rooms
- 7 Beds + 6.5 Baths
Keller Williams Premier Realty
Reduced
Saint Paul
$ 1,150,000
- Type
- Single Family
- Size
- 5,946 SqFt
- Rooms
- 4 Beds + 4.5 Baths
RE/MAX Results
