
Price Reduction
Address
8946 285th Avenue Ne, North Branch, MN
Price
$ 629,900
Property Attributes
- ID#7091458
- TypeSingle Family
- Listing Status Active
- CountyISANTI
- CityNorth Branch
- AreaVassar Add
- NeighborhoodVassar Add
- Zip55056
- StyleSingle Family
- Year Built1900
- Taxes$ 2816
- Price$ 629,900
- Bedrooms3
- Full Bathrooms2
- Half Bathrooms1
- Sqr Footage1706
- Lot Size9.51 Acres
Data Source:
Northstar MLS (NSTAR)
Property Description
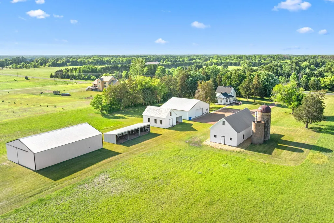
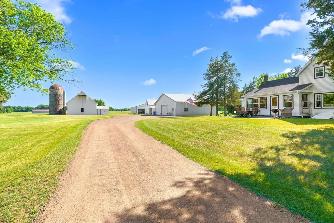
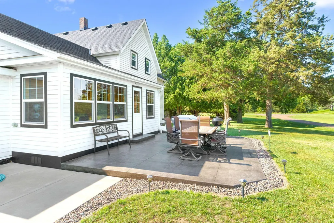
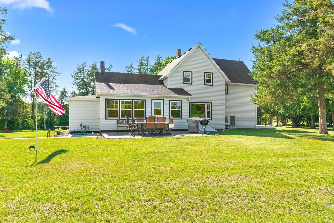
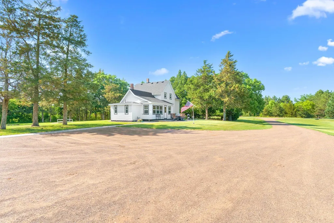
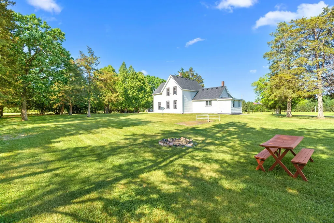
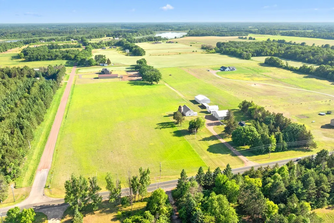
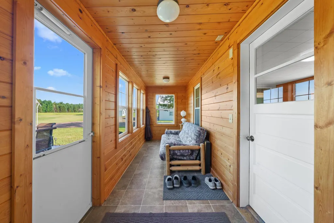
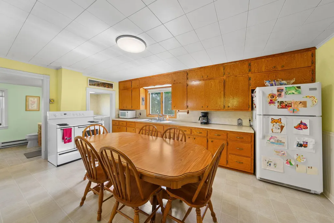
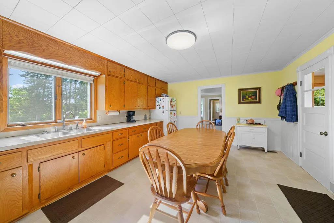
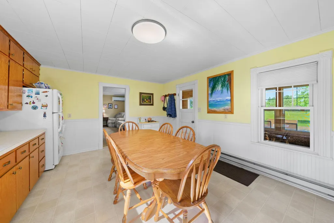
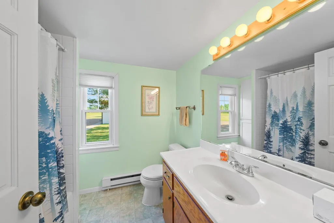
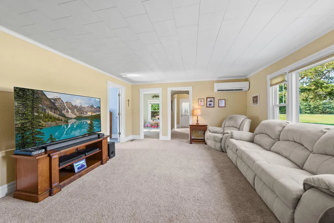
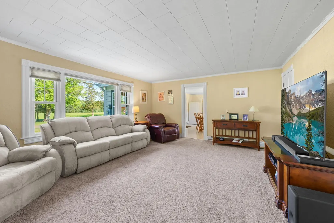
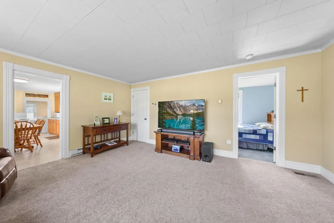
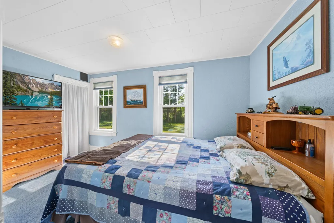
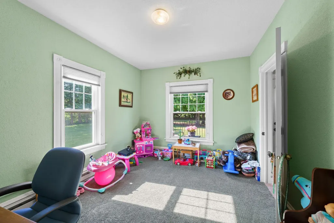
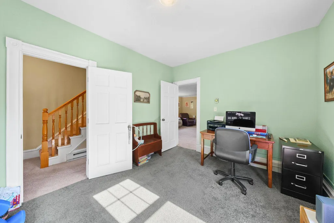
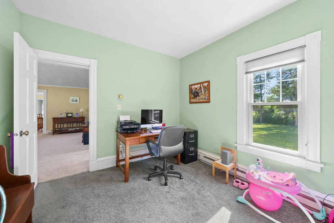
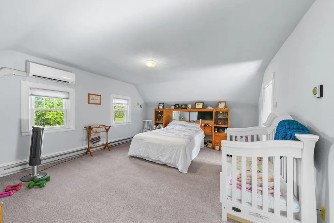
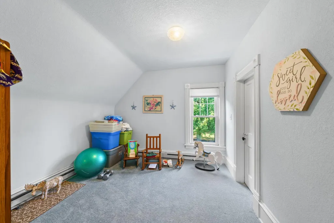
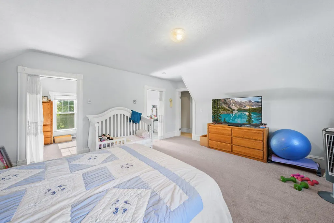
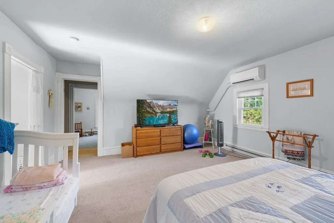
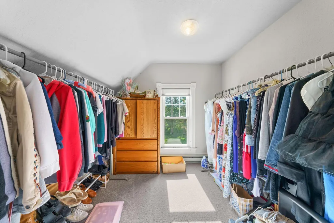
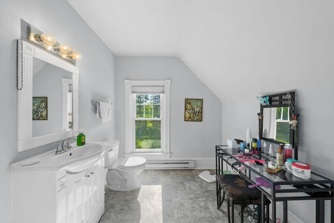
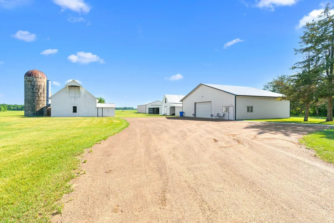
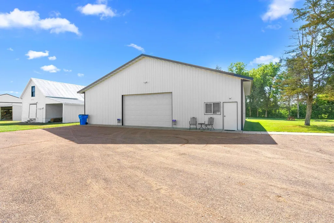
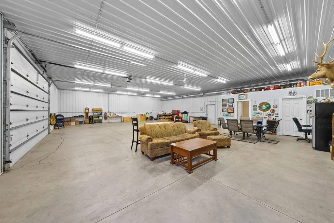
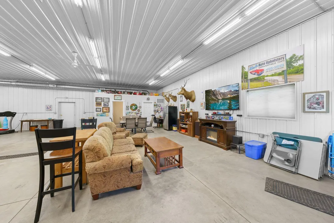
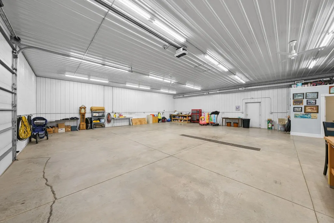
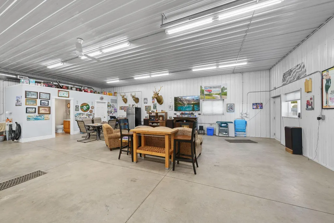
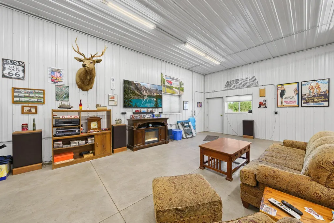
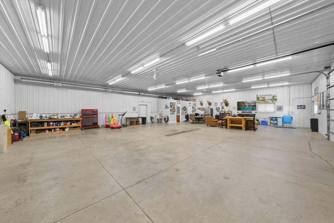
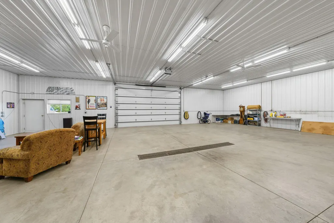
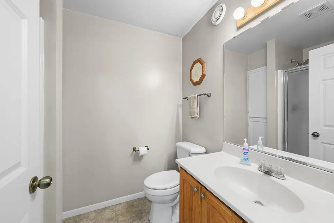
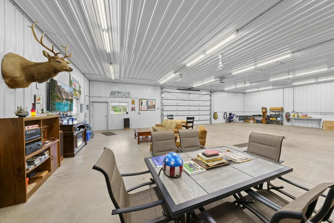
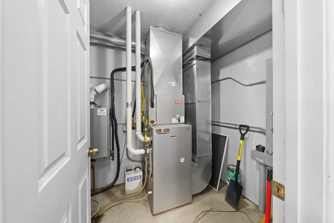
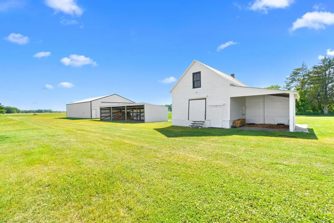
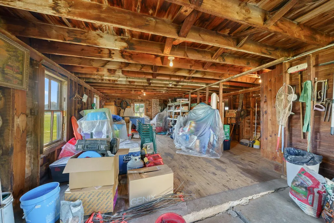
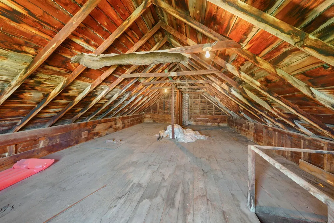
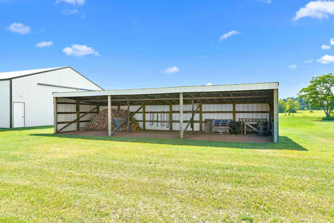
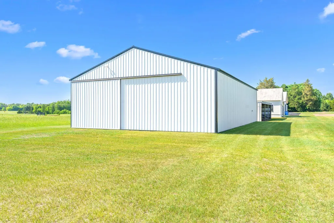
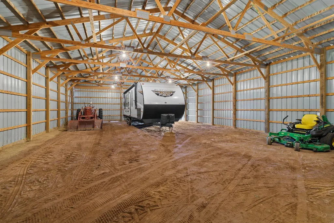
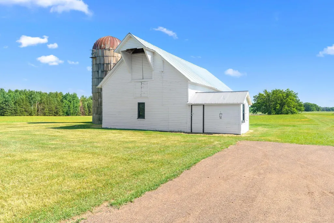
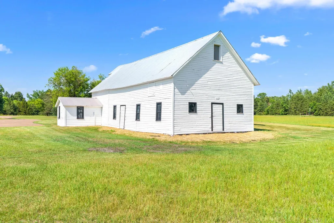
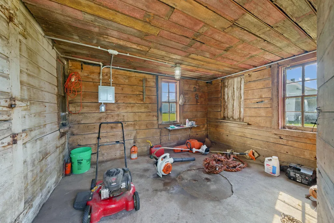
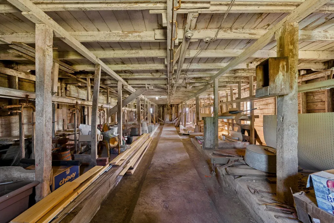
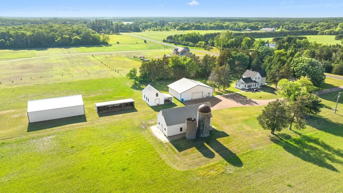
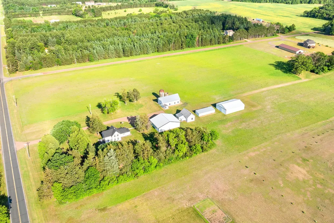
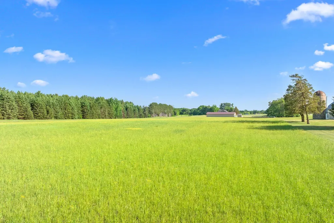
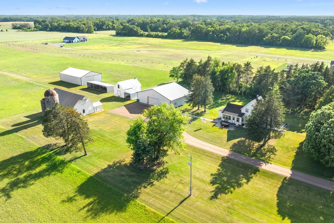
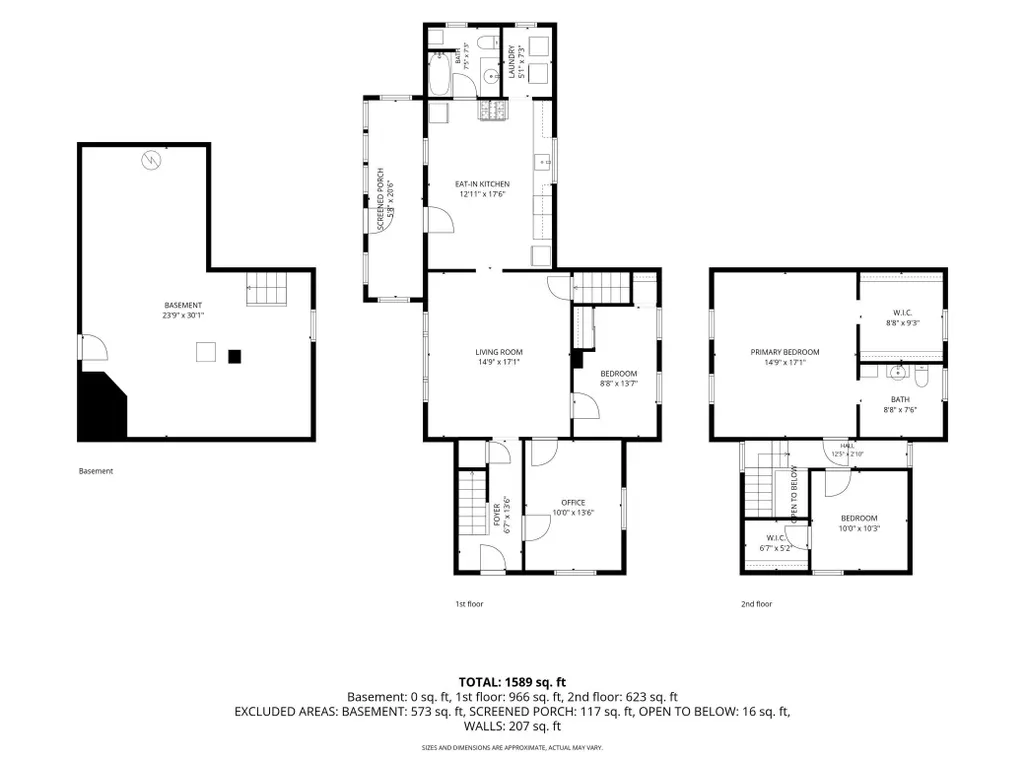
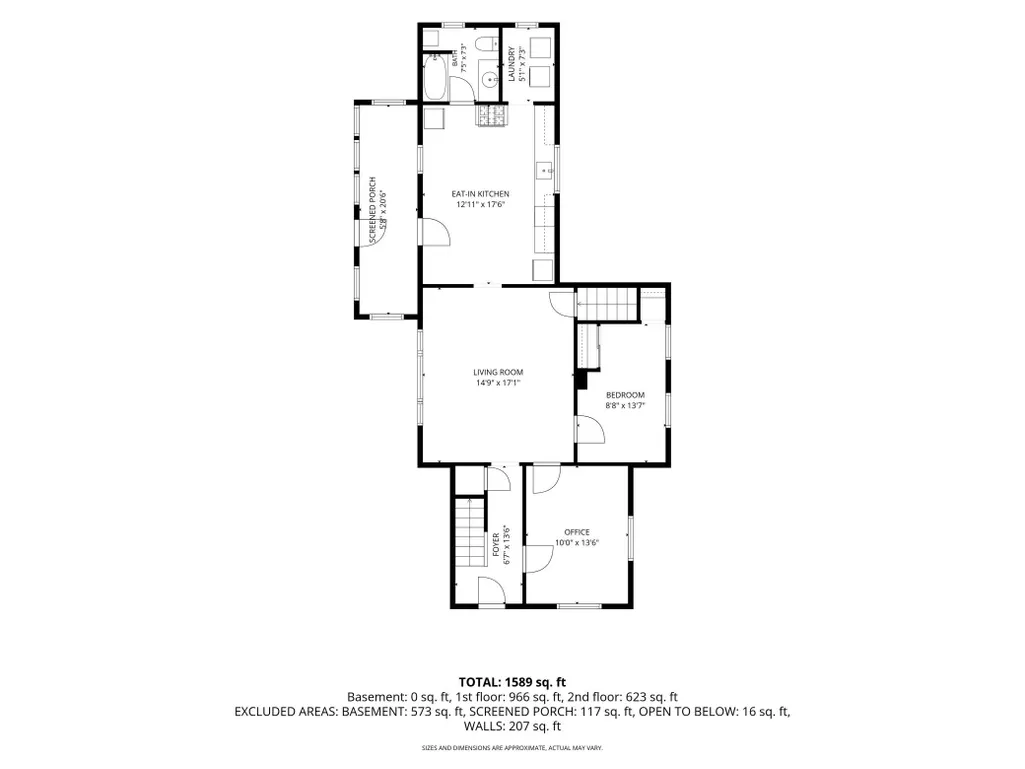
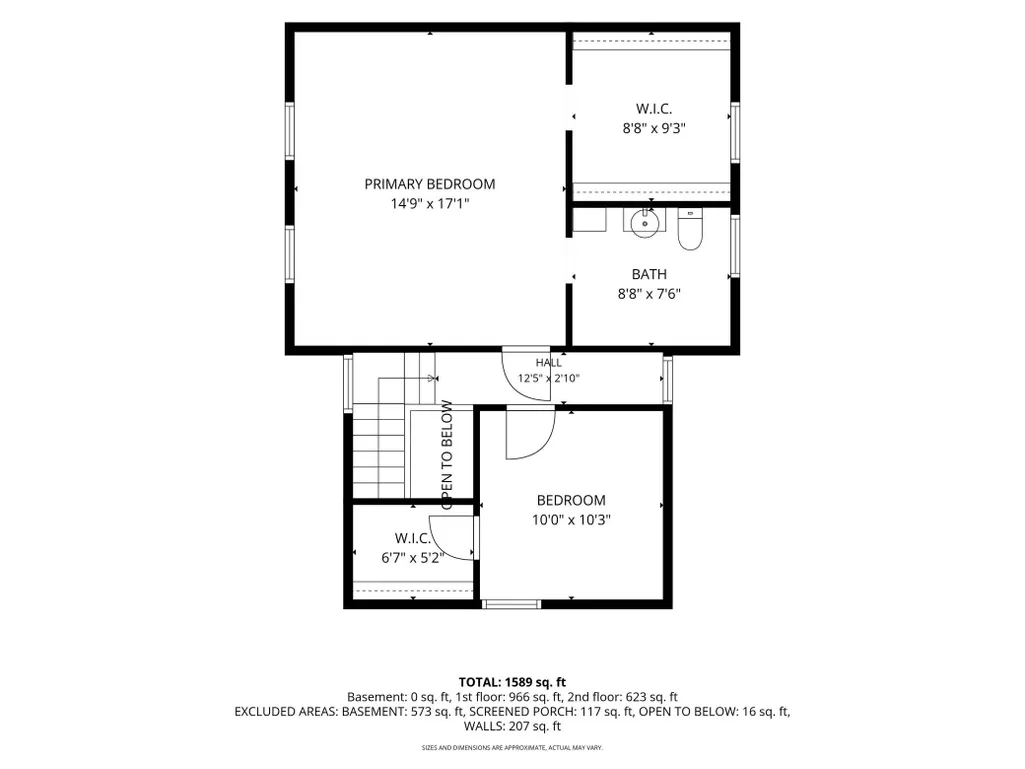
**Incredible Price Adjustment** Turn of the Century charm, character, & endless possibilities of this meticulously maintained country estate. Nestled on 10 acres of flat, productive farmland, this historic farmhouse offers the perfect blend of rural tranquility & modern convenience, located just minutes from the freeway for an easy commute while enjoying peaceful country living. Original portion built in 1885, this timeless home showcases the ambiance of yesteryear w an inviting front porch, side patio and side covered porch. Open staircase, parlor (office), original plaster walls, original woodwork, & solid 3 panel doors. Offering 3 bdrms & 2 bthrms, the home has been lovingly cared for & updated w dual heating systems including a forced air furnace, mini splits & off peak electric base board heat. A brand new architectural shingled roof was just installed in May 2026. New stamped patio and LP smart siding complete the look! The outbldgs are truly exceptional & present unlimited opportunities for hobbyists, collectors, entrepreneurs, contractors, or anyone seeking add'l workspace or storage. The ultimate man cave awaits in the impressive 55x45 heated and air conditioned pole bldg featuring a 3/4 bath, utility room, on demand hot water & a floor drain. All the comforts needed for year round enjoyment! The historic 1910 dairy barn offers incredible character & functionality w 60 amp service & 50 amp RV hookup. A grain shed provides add'l storage w open garage space, a full basement & upper level storage. There is a massive 40x60 pole barn w 12' sidewalls, 100 amp electric, & abundant space for equipment, toys, livestock, horses, or business use. There is also an open lean to for even more. There's even a nostalgic "Auntie Em" storm shelter. Whether you're dreaming of a hobby farm, home-based business, contractor headquarters, collector's paradise, or simply a private country retreat, this one of a kind property delivers. Every building, every detail, & every acre reflects decades of meticulous stewardship. This is more than a property...it's a legacy waiting for its next chapter.
| Price History | |
|---|---|
| 6/15/2026 | Listed $659,900 |
| 8/14/2026 | 5$629,900 |
General Features
| Living Area | 1706 |
|---|---|
| Sewer | Private Sewer,Tank with Drainage Field |
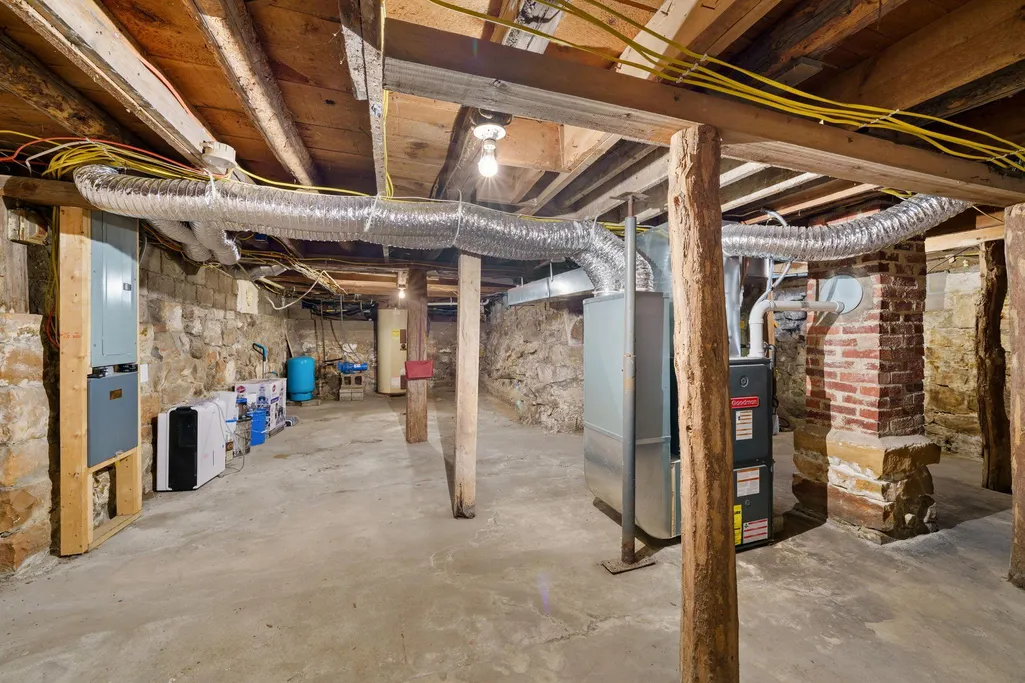
| Heating | Baseboard,Ductless Mini-Split,Forced Air |
| Cooling | Central Air,Ductless Mini-Split |
| Roof | Age 8 Years or Less,Architectural Shingle,Asphalt,Rolled/Hot Mop |
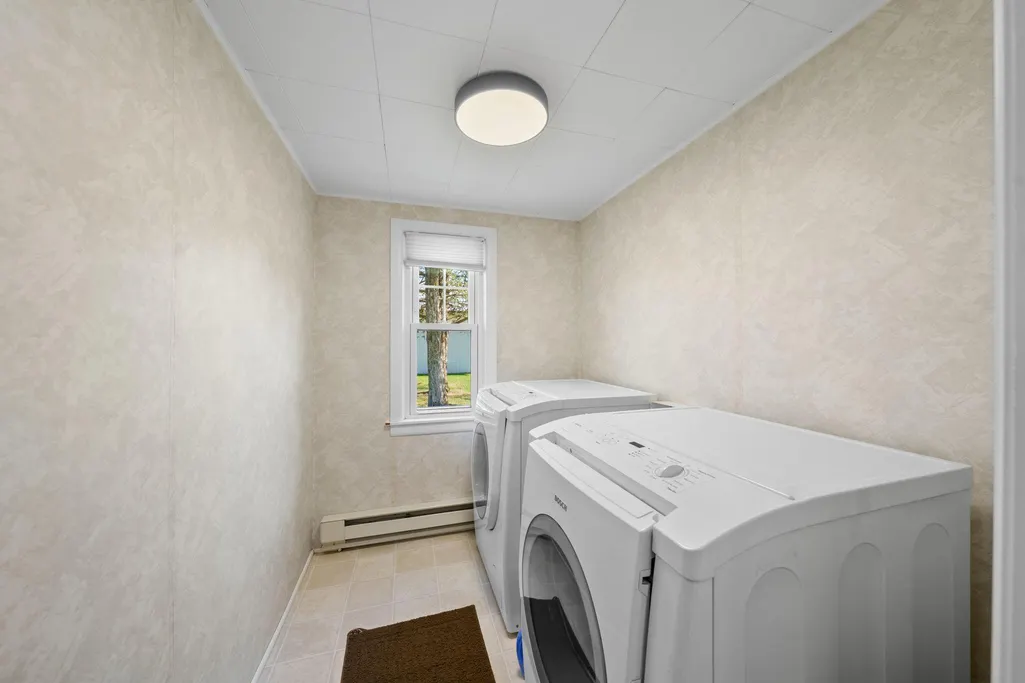
| Appliances | Double Oven,Dryer,Electric Water Heater,ENERGY STAR Qualified Appliances,Freezer,Microwave,Range,Refrigerator,Washer |
| Garage Spaces | 8 |
| Pool Features | None |
| Construction Materials | Post and Beam,Concrete,Frame,Stone |
| Year Built | 1900 |
| Electric | Service - 60 Amp,100 Amp Service,150 Amp Service |
| Topography | Level |
| Levels | One and One Half |
| Property Subtype | Single Family |
| Tax Year | 2026 |
| Accessibility | None |
| County | Isanti |
| New Construction | No |
| Property Type | Residential |
| HOA | No |
| Contingency | None |
| Subdivision Name | Vassar Add |
| Other Structures | Garage(s),Barn(s),Grain Bin,Granary,Lean-To,Milk House,Pole Building,Workshop,Storage Shed |
| Full Baths | 1 |
| Directions | 35N to Co Rd 17 W 1 mile to Lyons St. (go right) North to the T (285th W and 360th E) Go left (west) 1 mile to property on the left. Or from North Branch,take Falcon Ave S to 360th W to property o |
| City | North Branch |
| High School District | North Branch |
| Zoning Description | Agriculture,Residential-Single Family |
| Lot Size Units | Acres |
| Property Attached Y/N | No |
| Land Lease Y/N | No |
| Tax Annual Amount | 2816 |
| Additional Parcels Y/N | No |
| Standard Status | Active |
| Lender Owned | No |
| Farm Type | Crop,Hobby,Horse,Livestock,Poultry |
| Amenities Unit | Hardwood Floors,Kitchen Window,Primary Bedroom Walk-In Closet,Natural Woodwork,Patio,Paneled Doors,Porch,Washer/Dryer Hookup,Walk-In Closet |
| PostalCity | North Branch |
Interior Features
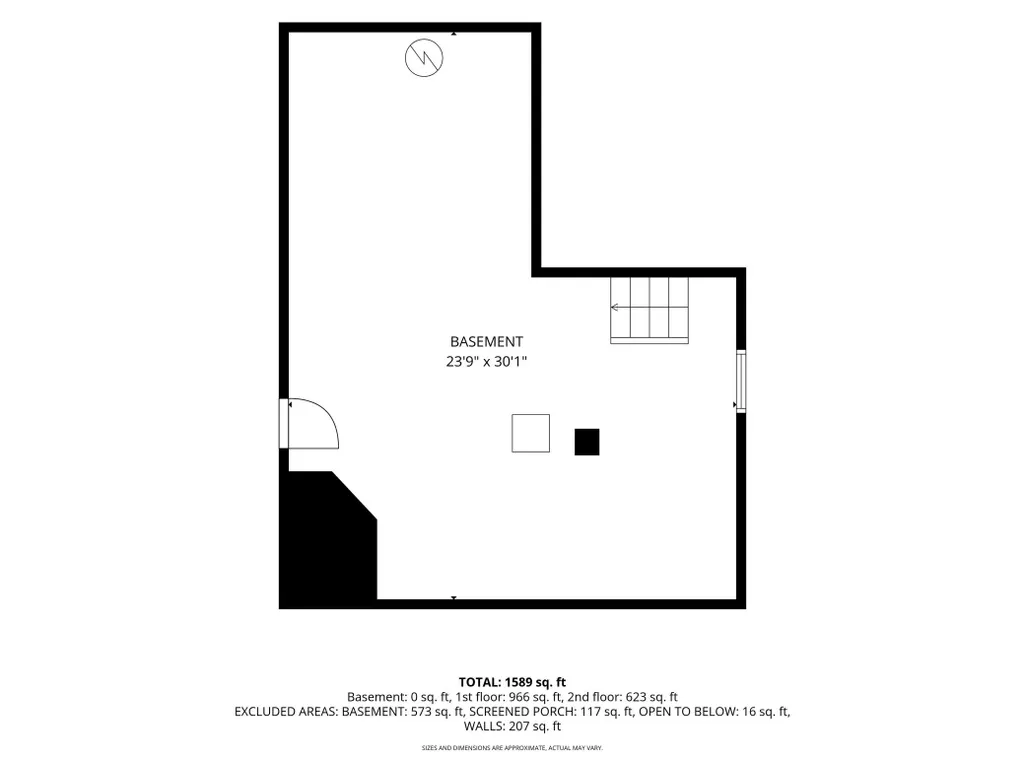
| Basement | Crawl Space,Other,Storage Space |
|---|---|
| Basement (Y/N) | No |
| Fireplace Y/N | No |
| Above Grade Finished Area | 1706 |
| Half Baths | 1 |
| 3/4 Baths | 1 |
| Laundry Features | Electric Dryer Hookup,Laundry Room,Washer Hookup |
| Total Bedrooms | 3 |
| Total Baths | 3 |
| Bath Desc | 1/2 Primary,Private Primary,Main Floor 3/4 Bath,Main Floor Full Bath,Upper Level 1/2 Bath |
| Dining Room Description | Eat In Kitchen,Kitchen/Dining Room |
| Fuel | Natural Gas |
| Garage Dimensions | 45 x 55 |
| Garage Door Width | 10 |
| Garage Square Feet | 2475 |
Exterior Features
| Fencing | None |
|---|---|
| Parking Features | Carport,Covered,Detached Garage,Gravel,Electric,Floor Drain,Finished Garage,Garage Door Opener,Heated Garage,Insulated Garage,Multiple Garages,RV Access/Parking,Storage |
| Lot Features | Cleared,Corner Lot,Green Acres,Suitable for Horses,Tillable,Tree Coverage - Light,Underground Utilities |
| Water Source | Well |
| Lot Size Area | 9.51 |
| Building Area Total | 1706 |
| Lot Dimensions | 637x650x634x650 |
| Waterfront Y/N | No |
| Foundation Area | 1141 |
| Road Frontage Type | Paved Streets,Township |
| Cultivated Area | 9 |
| Pasture Area | 9 |
| Road Responsibility | Public Maintained Road |
Amenities
- Foreclosure
- Views
- Short Sale
- New Construction
- Adult 55+
- Lease To Own
- No HOA Fees
- Furnished
- Primary On Main
- Air Conditioning
- Seller Finance
- Green
- Fixer Upper
- Horse
- Golf
- Fireplace
- Deck
- Garage
- Basement
- Pool
Property vs Single Family Average in 55056
Price
Taxes
Year Built
Visits
 The data relating to real estate for sale on this web site comes in part from the Broker Reciprocity Program of the Regional Multiple Listing Service of Minnesota, Inc. Real estate listings held by brokerage firms other than Weichert, Realtors® - Advantage - Woodbury are marked with the Broker Reciprocity logo or the Broker Reciprocity thumbnail logo (little black
house) and detailed information about them includes the name of the listing brokers.
The data relating to real estate for sale on this web site comes in part from the Broker Reciprocity Program of the Regional Multiple Listing Service of Minnesota, Inc. Real estate listings held by brokerage firms other than Weichert, Realtors® - Advantage - Woodbury are marked with the Broker Reciprocity logo or the Broker Reciprocity thumbnail logo (little black
house) and detailed information about them includes the name of the listing brokers.
