
Views - Golf Course
Address
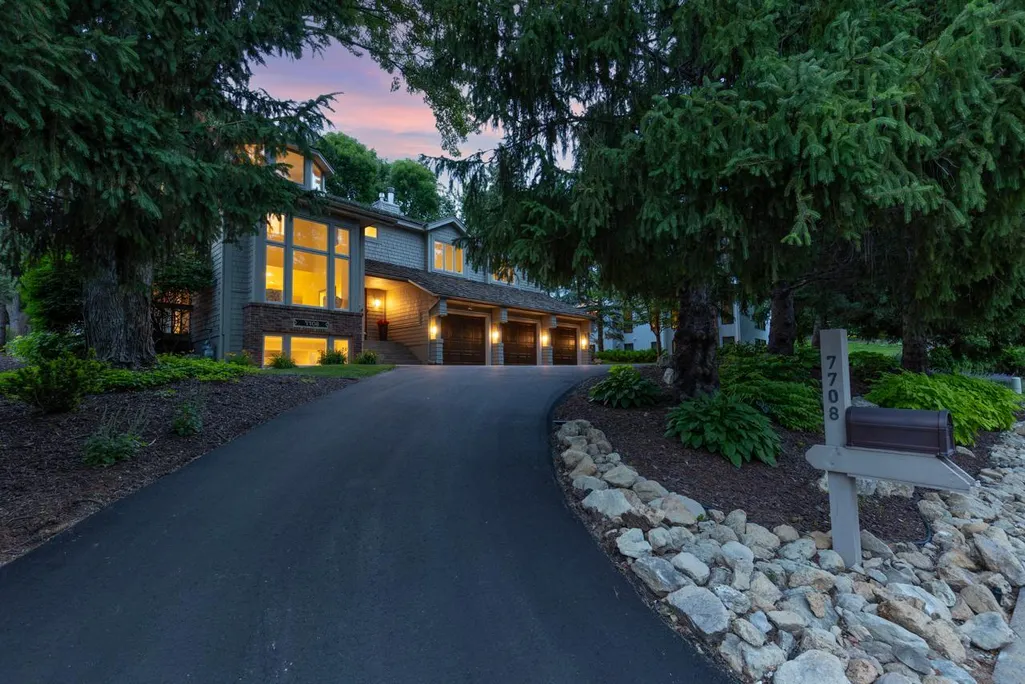
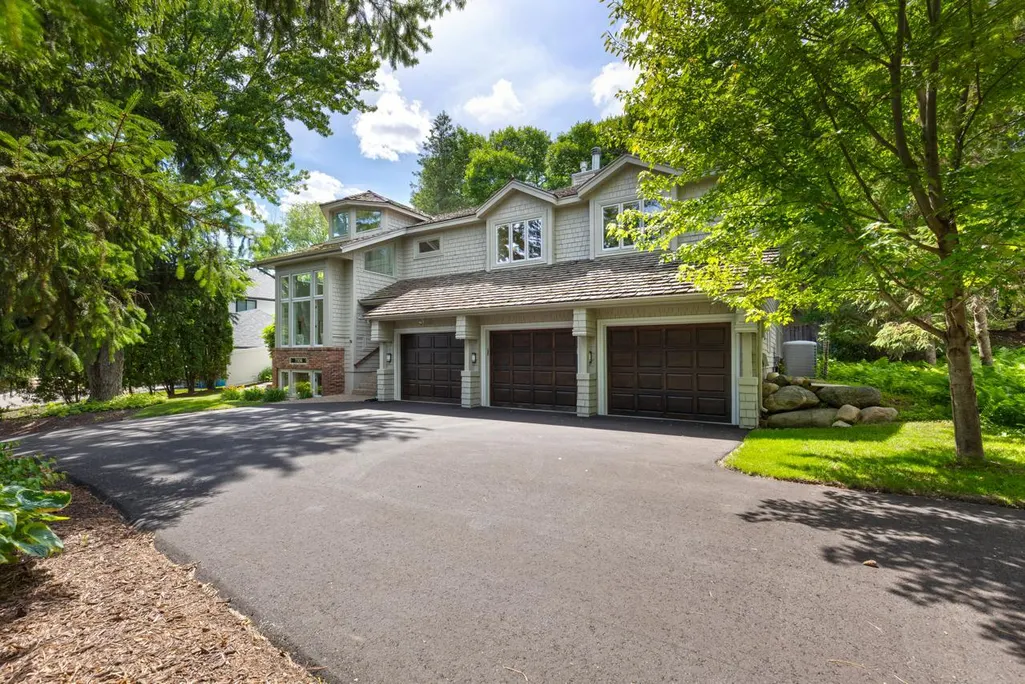
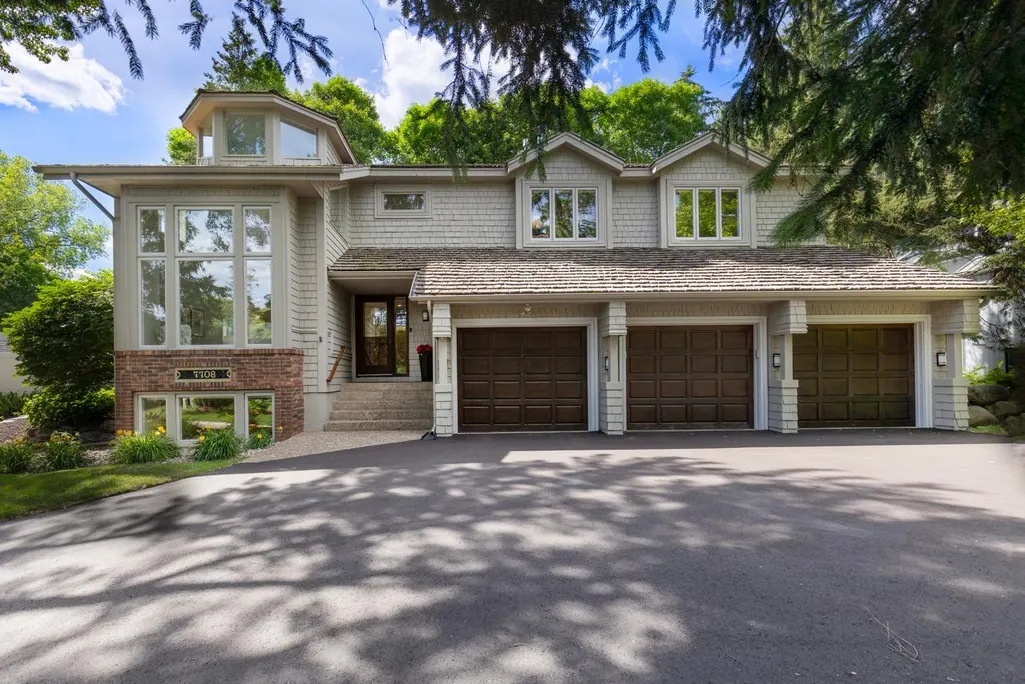
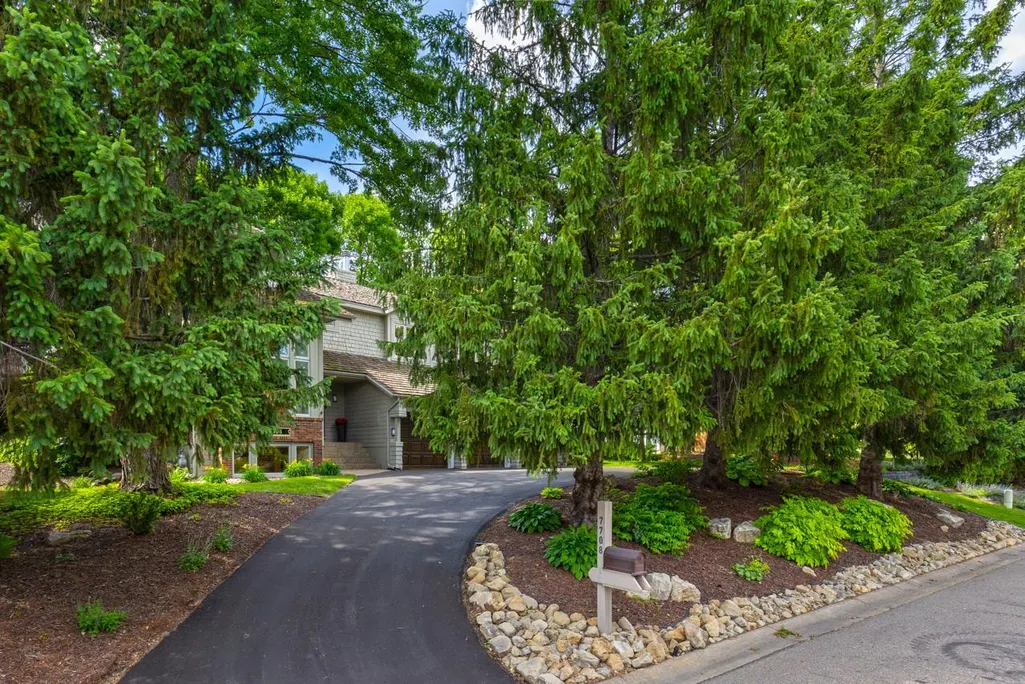
7708 Stonewood Court, Edina, MN
Price
$ 1,095,000
Property Attributes
- ID#7093195
- TypeSingle Family
- Listing Status Active
- CountyHENNEPIN
- CityEdina
- AreaBraemar Hills 09th Add
- NeighborhoodBraemar Hills 09th Add
- Zip55439
- StyleSingle Family
- Year Built1982
- Taxes$ 12464
- Price$ 1,095,000
- Bedrooms4
- Full Bathrooms3
- Half Bathrooms1
- Sqr Footage4740
- Lot Size0.26 Acres
Data Source:
Northstar MLS (NSTAR)
Property Description
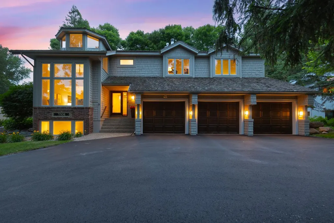
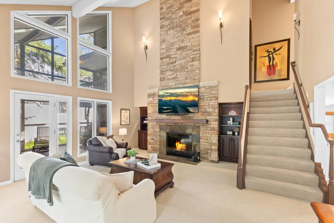
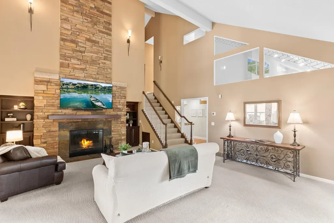
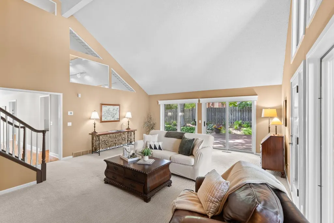
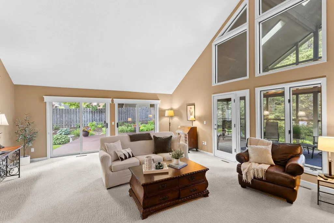
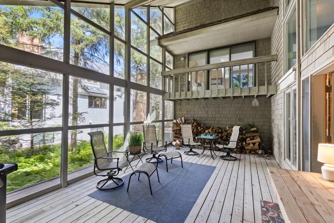
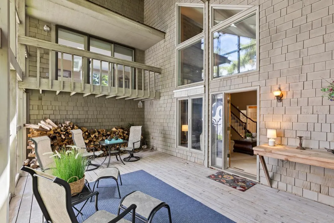
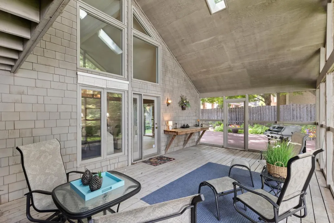
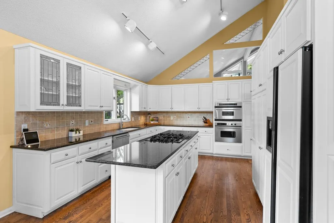
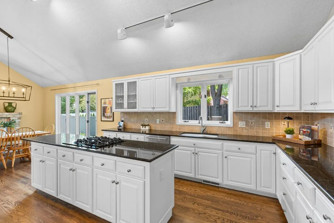
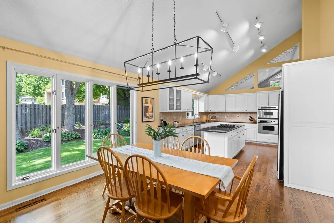
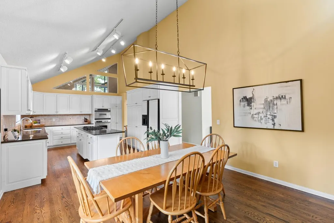
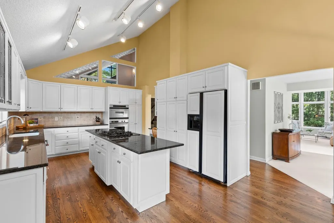
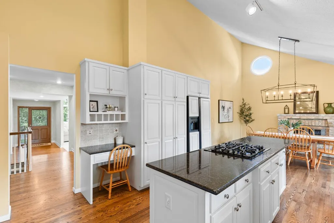
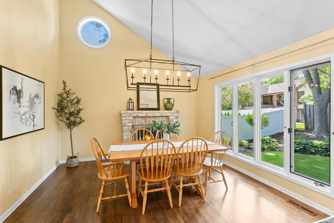
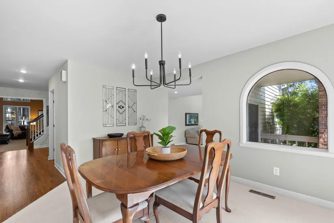
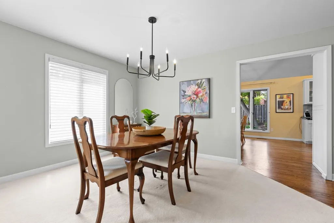
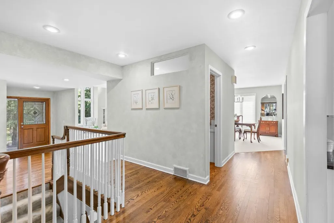
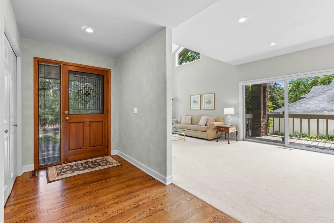
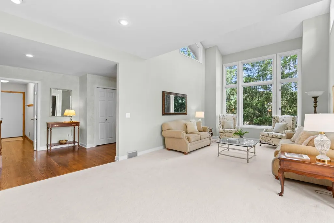
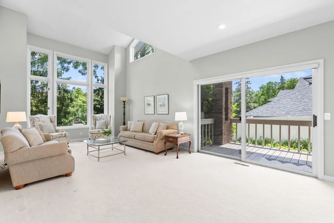
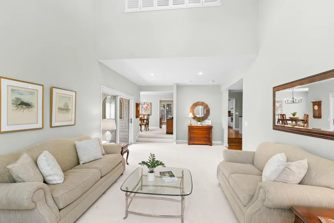
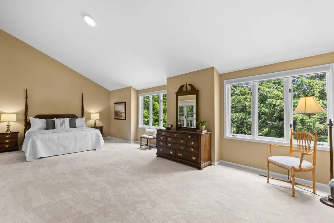
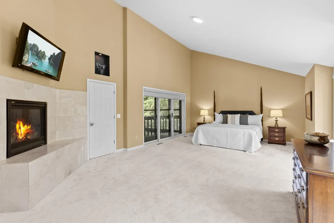
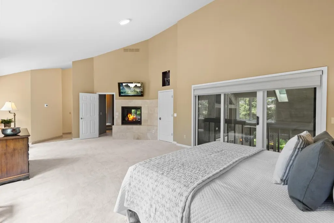
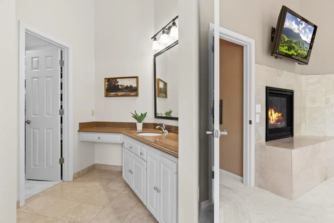
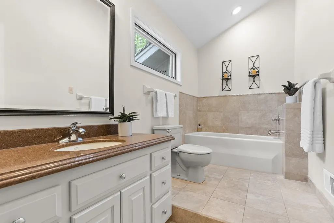
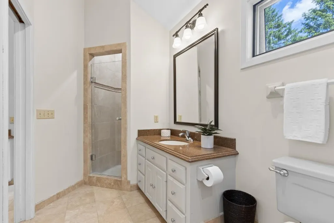
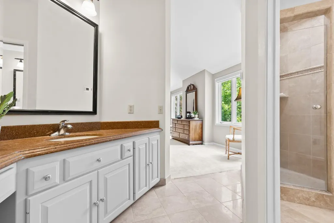
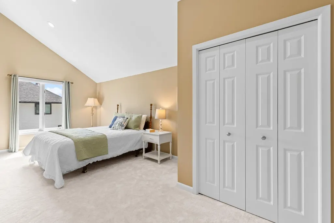
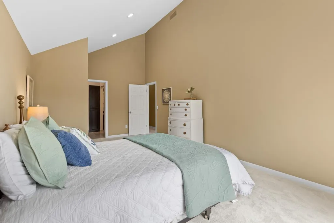
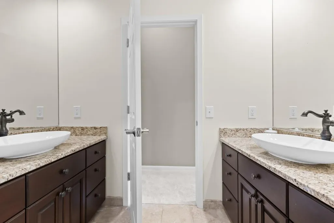
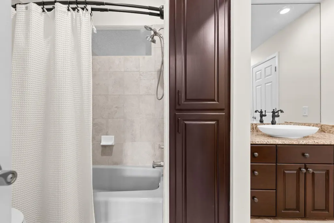
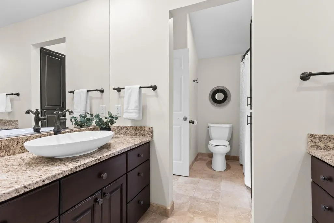
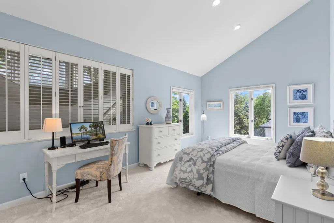
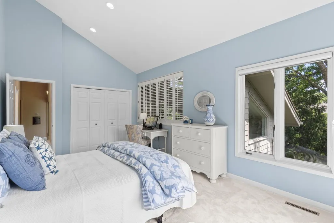
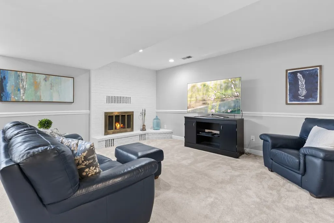
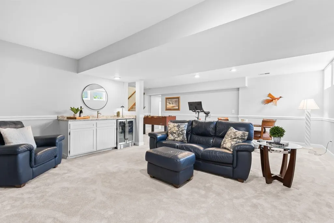
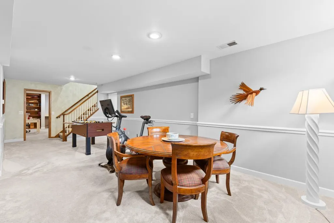
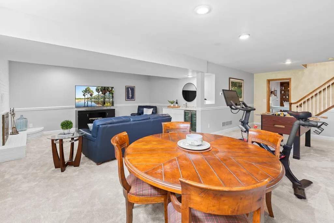
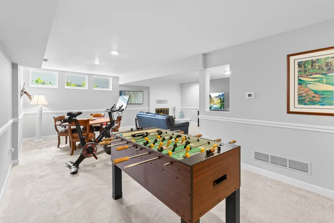
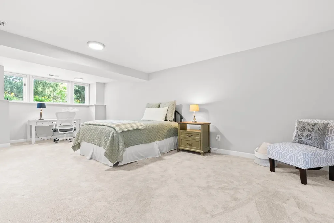
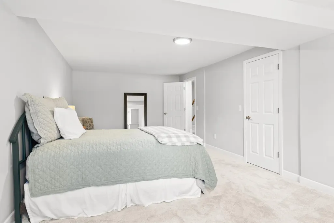
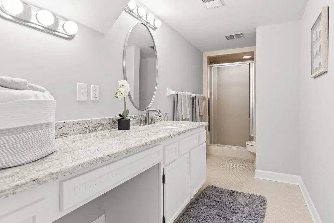
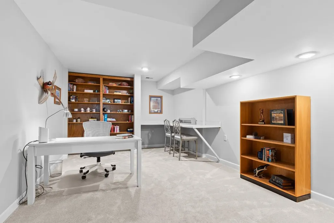
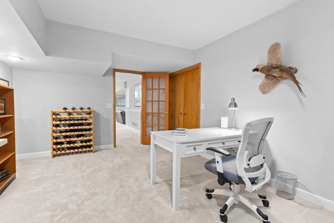
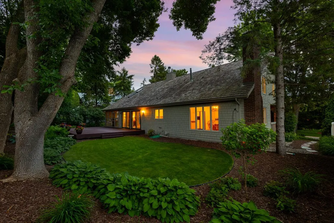
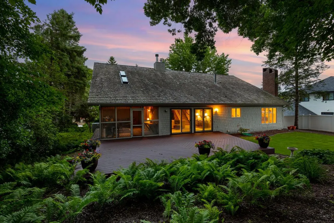
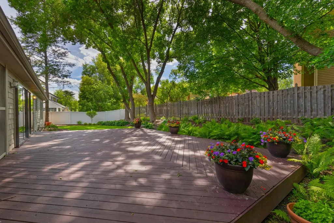
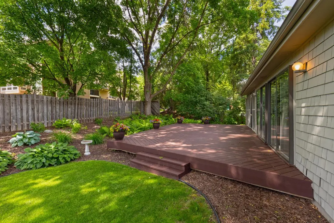
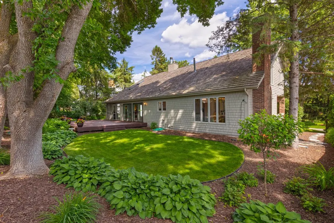
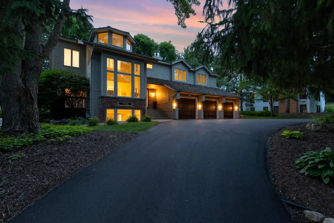
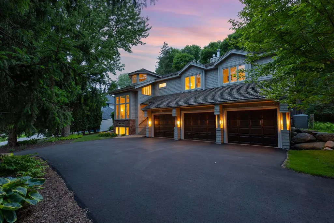
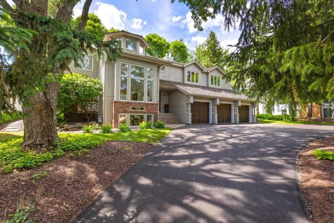
Perfectly nestled on a beautifully landscaped 0.26-acre lot in Edina's highly sought-after Braemar Hill–Dewey Hill neighborhood, this exceptional residence offers 4,740 square feet of stunning living space within the award-winning Edina School District. Showcasing impressive architecture, soaring vaulted ceilings, gleaming hardwood floors, expansive windows, and four cozy fireplaces, this one-of-a-kind home combines elegance, comfort, and timeless design with no detail overlooked. Flooded with natural light, the spacious floor plan offers oversized rooms, abundant storage, and an exceptional flow throughout. The gourmet kitchen features vaulted ceilings, a center island, abundant cabinetry, picturesque backyard views, and opens to a charming informal dining area with a fireplace and walls of windows. A formal dining room provides additional space for entertaining family and friends. The dramatic main-level family room features soaring ceilings, custom built-ins, and a fireplace, while seamlessly connecting to one of the home's most remarkable features—an inviting screened porch that feels like an Up North retreat. This tranquil space flows effortlessly to the expansive deck and beautifully landscaped backyard surrounded by mature trees, creating the perfect setting to relax and unwind. The luxurious primary suite is a private sanctuary featuring vaulted ceilings, abundant windows, a fireplace, private bath, and its own private deck. Three spacious bedrooms are located upstairs, while an additional bedroom in the lower level provides excellent separation for guests or family members. The bright lower level offers a spacious family room with fireplace, ideal for movie nights and game days, along with a large flex room perfect for a home office, fitness room, hobby space, or playroom. Additional updates include new carpeting in the upper-level bedrooms and hallway (2025) and a brand-new driveway (2026). Enjoy the privacy and tranquility of this quiet, low-traffic street while being just minutes from Braemar Golf Course, Nine Mile Creek Regional Trail, Lewis Ridge Park, Normandale Lake, Southdale Center, the Galleria, premier dining, shopping, and entertainment. Convenient access to MSP International Airport, 50th & France, Eden Prairie Center, and Mall of America completes the package. A truly remarkable home offering luxury, character, exceptional living spaces, and an unbeatable Edina location.
| Price History | |
|---|---|
| 6/18/2026 | Listed $1,195,000 |
| 8/7/2026 | 9$1,095,000 |
General Features
| Living Area | 4740 |
|---|---|
| Sewer | City Sewer/Connected |
| Heating | Forced Air,Fireplace(s) |
| Cooling | Central Air |
| Roof | Age Over 8 Years |
| Appliances | Chandelier,Cooktop,Dishwasher,Disposal,Dryer,Humidifier,Microwave,Range,Refrigerator,Stainless Steel Appliances,Washer,Water Softener Owned |
| Garage Spaces | 3 |
| Pool Features | None |
| Construction Materials | Block |
| Year Built | 1982 |
| Levels | Two |
| Property Subtype | Single Family |
| Tax Year | 2024 |
| Accessibility | None |
| County | Hennepin |
| New Construction | No |
| Property Type | Residential |
| HOA | No |
| Contingency | None |
| Subdivision Name | Braemar Hills 09th Add |
| Full Baths | 2 |
| Directions | I49 West to E Bush Lake Rd - turn right. Then,left on W 78th St,right on Gleason Rd,right on Stonewood Ct then home will be on your left. |
| City | Edina |
| High School District | Edina |
| Zoning Description | Residential-Single Family |
| Lot Size Units | Acres |
| Property Attached Y/N | No |
| Land Lease Y/N | No |
| Tax Annual Amount | 12464 |
| Additional Parcels Y/N | No |
| Virtual Tour | https://www.zillow.com/view-imx/841ed58b-2618-4d20-95ee-754b13a97782?setAttribution=mls&wl=true&initialViewType=pano&utm_source=dashboard |
| Standard Status | Active |
| Lender Owned | No |
| Amenities Unit | Deck,Hardwood Floors,Kitchen Center Island,Kitchen Window,Natural Woodwork,Porch,Skylight,In-Ground Sprinkler,Vaulted Ceiling(s),Washer/Dryer Hookup |
| PostalCity | Edina |
Interior Features
| Basement | Drain Tiled,Finished,Full,Storage Space,Sump Pump |
|---|---|
| Total Fireplaces | 4 |
| Fireplace Features | Amusement Room,Brick,Family Room,Gas,Living Room,Stone,Wood Burning |
| Basement (Y/N) | Yes |
| Fireplace Y/N | Yes |
| Above Grade Finished Area | 3140 |
| Half Baths | 1 |
| 3/4 Baths | 1 |
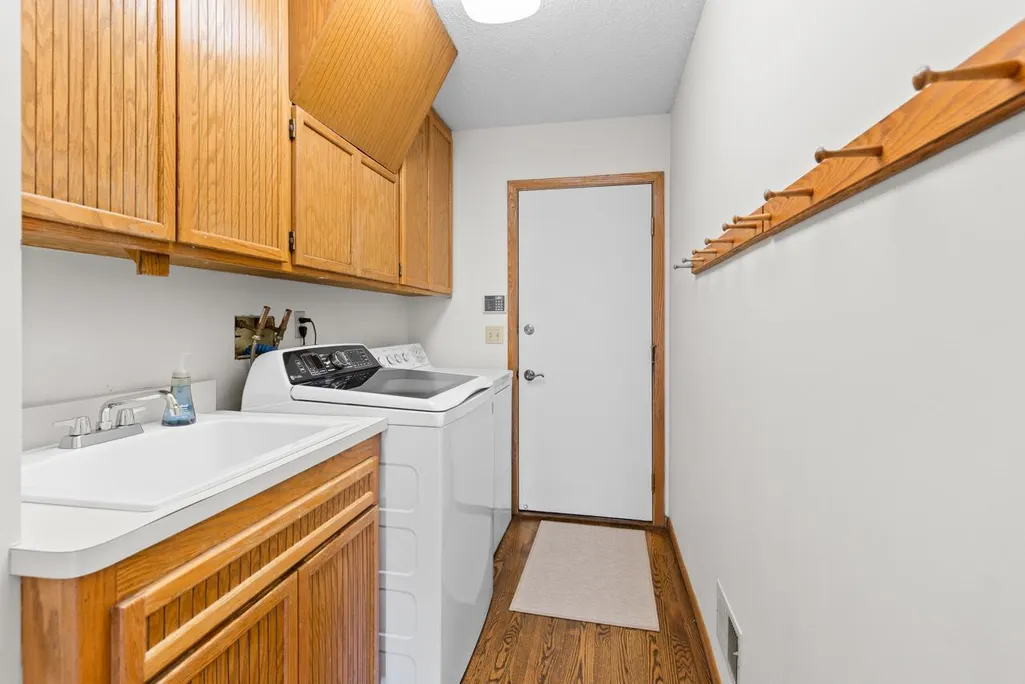
| Laundry Features | Laundry Room,Main Level,Sink,Washer Hookup |
| Total Bedrooms | 4 |
| Below Grade Finished Area | 1600 |
| Total Baths | 4 |
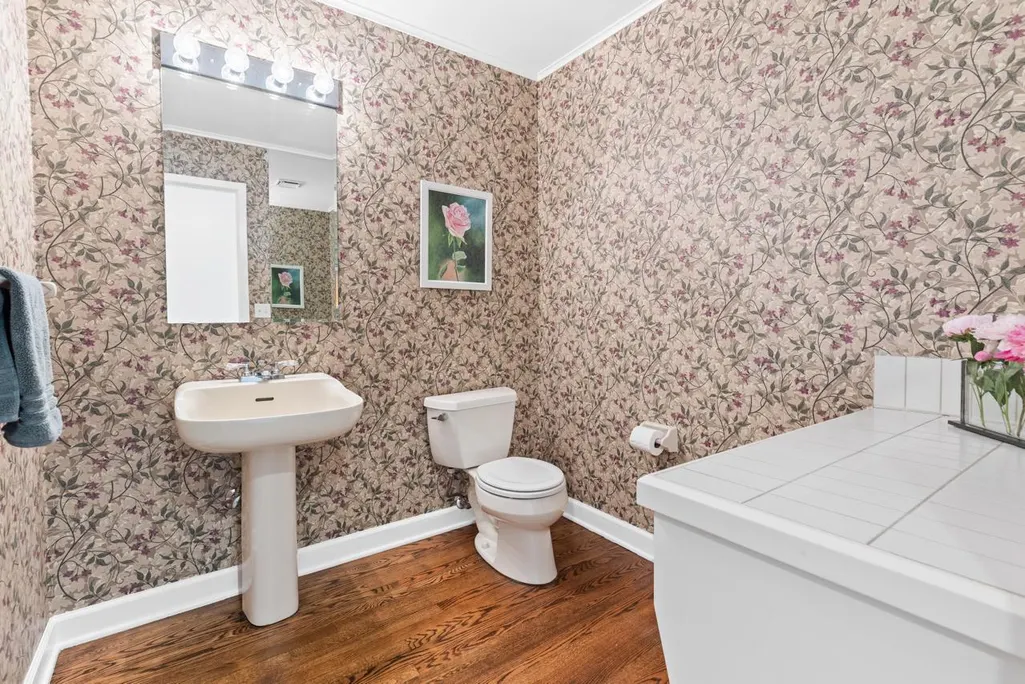
| Bath Desc | 3/4 Basement,Basement,Double Sink,Bathroom Ensuite,Full Primary,Private Primary,Main Floor 1/2 Bath,Separate Tub & Shower,Upper Level Full Bath,Jetted Tub,Walk-In Shower Stall |
| Dining Room Description | Breakfast Area,Eat In Kitchen,Informal Dining Room,Kitchen/Dining Room,Living/Dining Room,Separate/Formal Dining Room |
| Fuel | Natural Gas |
| Garage Square Feet | 800 |
Exterior Features
| Fencing | Partial,Privacy,Wood |
|---|---|
| Parking Features | Attached Garage,Garage Door Opener |
| Lot Features | Tree Coverage - Medium |
| Water Source | City Water/Connected |
| Lot Size Area | 0.26 |
| Building Area Total | 4740 |
| Lot Dimensions | 134x91x120x90 |
| Waterfront Y/N | No |
| Foundation Area | 1844 |
| Road Frontage Type | City Street,Curbs,Paved Streets,Street Lights |
| Road Responsibility | Public Maintained Road |
Amenities
- Foreclosure
- Views
- Short Sale
- New Construction
- Adult 55+
- Lease To Own
- No HOA Fees
- Furnished
- Primary On Main
- Air Conditioning
- Seller Finance
- Green
- Fixer Upper
- Horse
- Golf
- Fireplace
- Deck
- Garage
- Basement
- Pool
Property vs Single Family Average in 55439
Price
Taxes
Year Built
Visits
 The data relating to real estate for sale on this web site comes in part from the Broker Reciprocity Program of the Regional Multiple Listing Service of Minnesota, Inc. Real estate listings held by brokerage firms other than Weichert, Realtors® - Advantage - Woodbury are marked with the Broker Reciprocity logo or the Broker Reciprocity thumbnail logo (little black
house) and detailed information about them includes the name of the listing brokers.
The data relating to real estate for sale on this web site comes in part from the Broker Reciprocity Program of the Regional Multiple Listing Service of Minnesota, Inc. Real estate listings held by brokerage firms other than Weichert, Realtors® - Advantage - Woodbury are marked with the Broker Reciprocity logo or the Broker Reciprocity thumbnail logo (little black
house) and detailed information about them includes the name of the listing brokers.
