
Waterfront

Address
46479 Evergreen Lane, Cleveland, MN
Price
$ 1,480,000
Property Attributes
- ID#7098387
- TypeSingle Family
- Listing Status Active
- CountyLE SUEUR
- CityCleveland
- AreaTomahawk Point 2nd Add
- NeighborhoodTomahawk Point 2nd Add
- Zip56017
- StyleSingle Family
- Year Built2001
- Taxes$ 10621
- Price$ 1,480,000
- Bedrooms3
- Full Bathrooms2
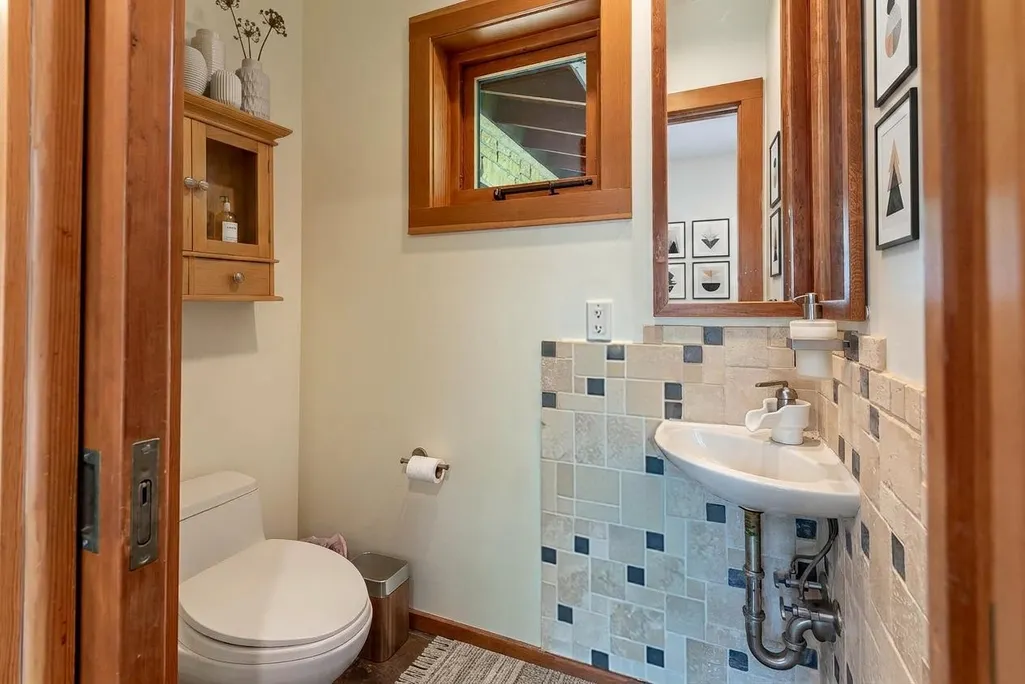
- Half Bathrooms1
- Sqr Footage4500
- Lot Size1.4 Acres
Data Source:
Northstar MLS (NSTAR)
Property Description
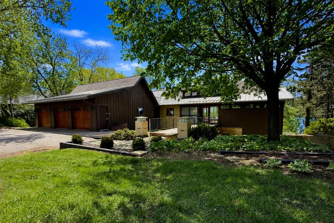
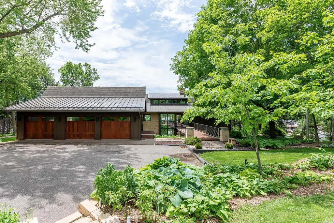
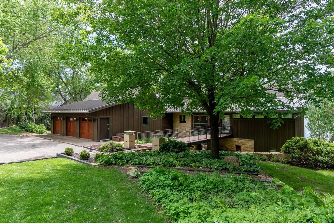
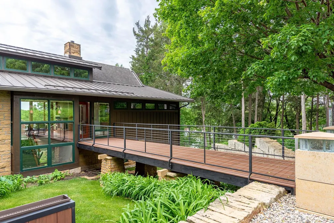
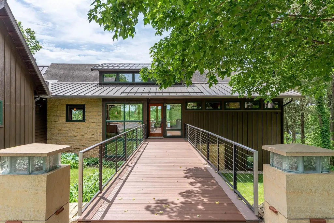
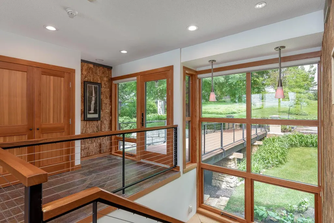
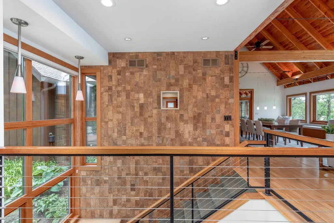
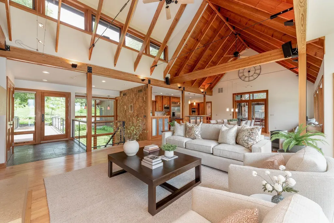
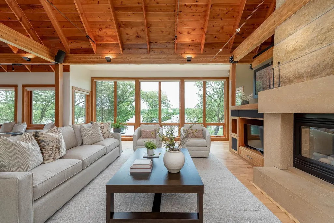
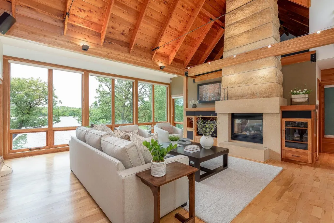
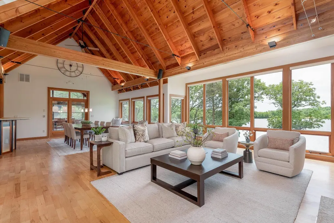
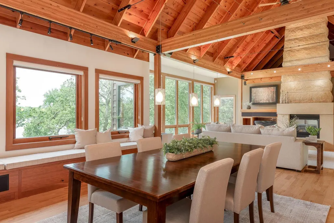
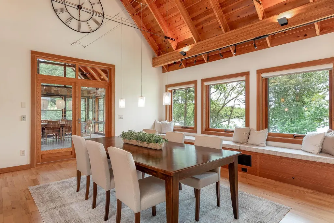
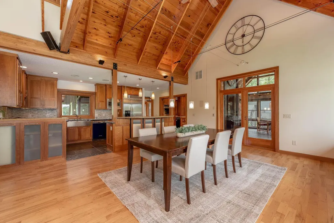
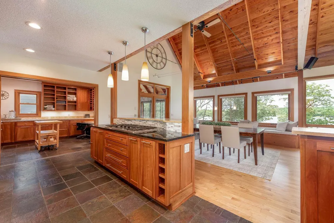
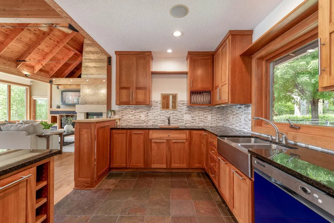
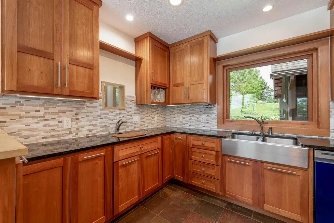
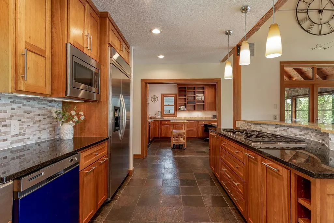
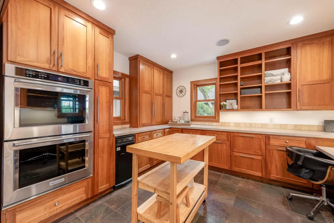
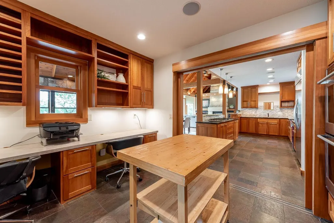
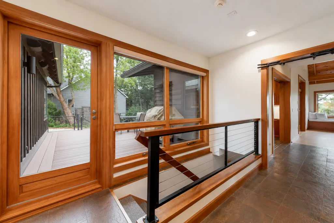
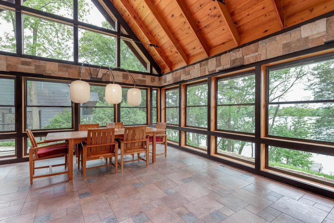
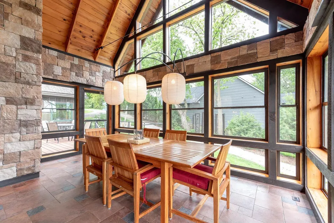
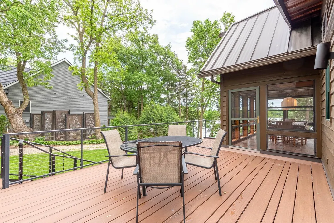
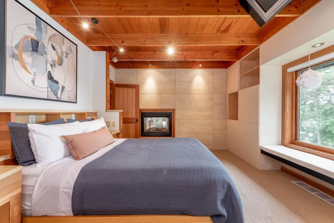
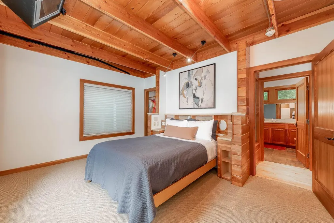
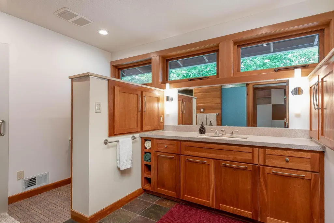
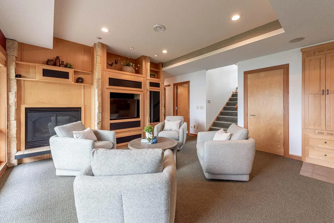
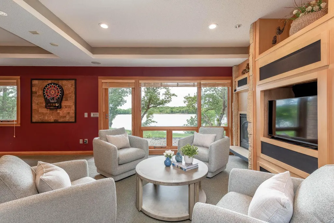
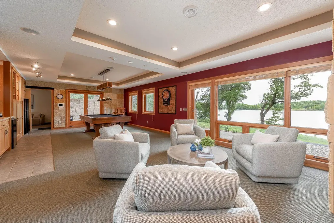
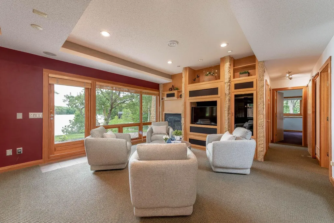
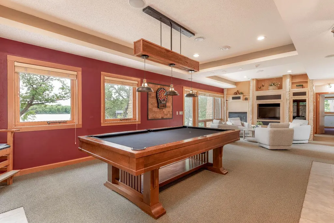
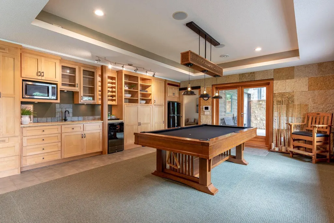
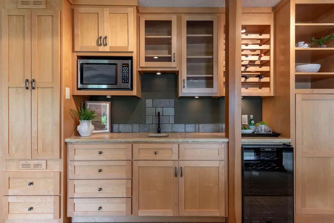
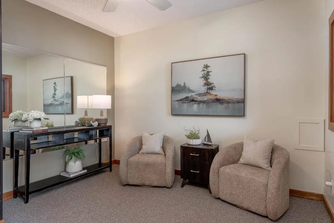
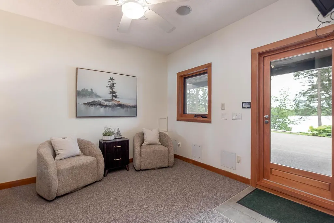
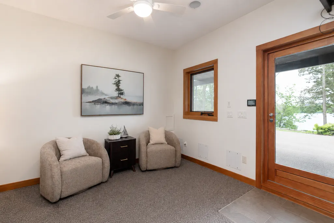
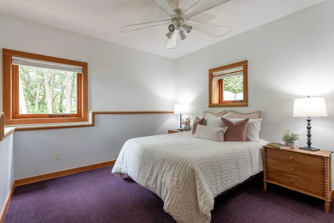
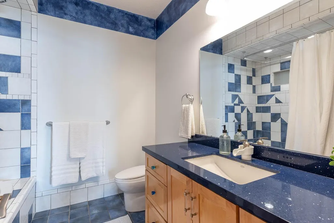
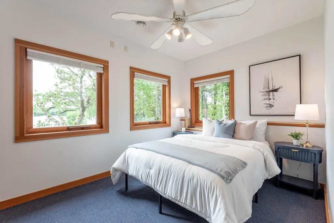
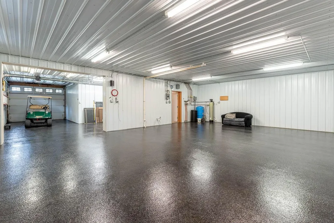
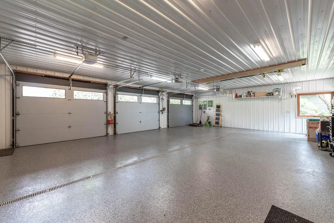
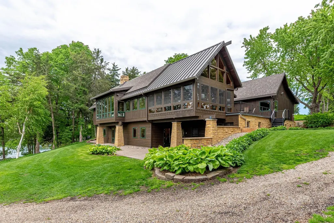
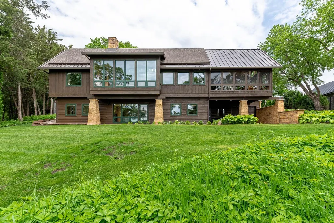
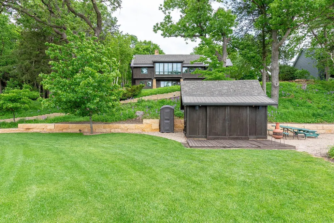
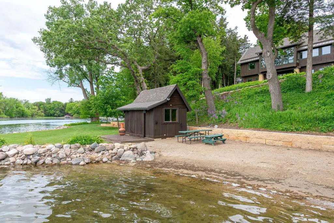
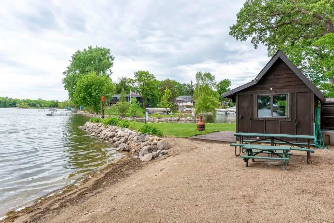
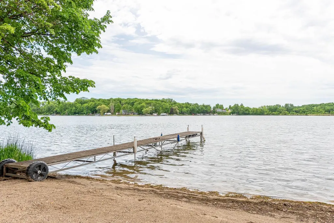
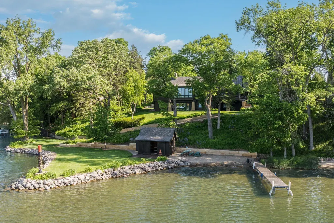
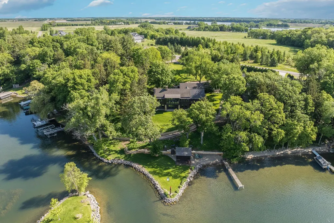
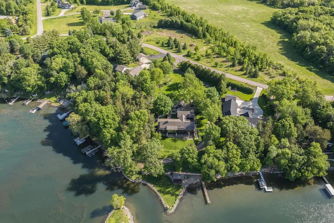
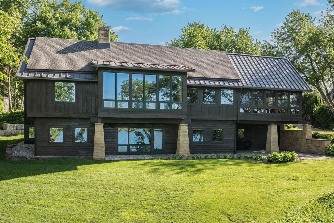
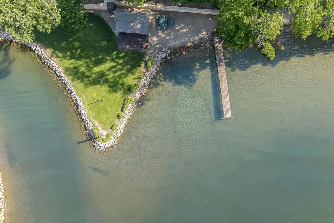
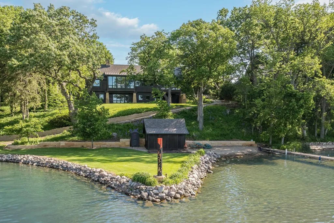
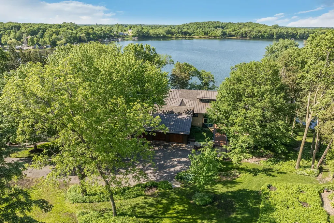
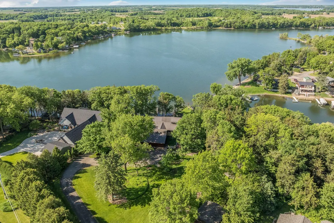
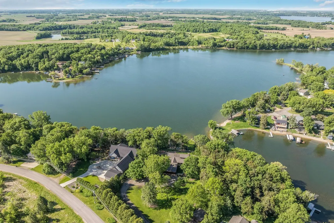
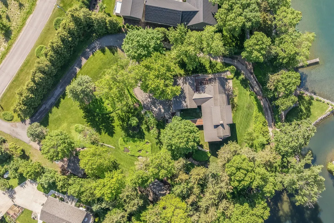
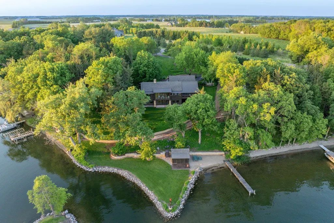
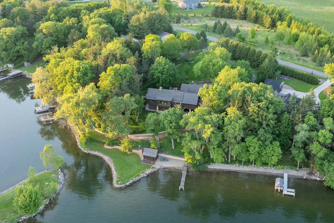
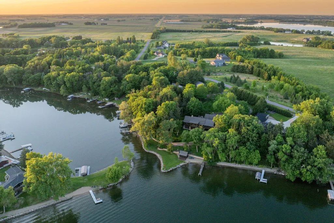
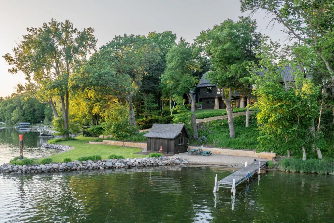
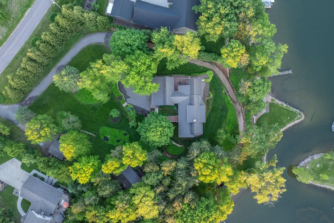
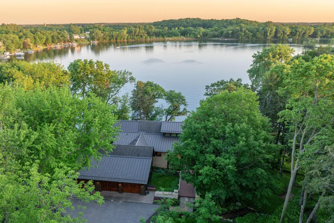
Welcome to your private lakeside sanctuary on West Lake Jefferson — where timeless architecture meets unforgettable lake living. Nestled on a spectacular point lot with sweeping water views in every direction, this custom-designed 3 bedroom, 3 bath home was crafted to feel both luxurious and inviting. From the moment you enter, the eye is drawn straight through the home to the sparkling lake beyond. Rich wood ceilings, dramatic stone fireplaces, heated floors, and expansive windows create warmth and elegance throughout. The home was designed for gathering — from the gourmet kitchen and oversized entertaining spaces to the incredible walkout lower level and lakeside patios. Outside, enjoy multiple beach areas, beautiful shoreline, boathouses, and breathtaking sunsets. A heated upper 3-car garage and lower 4-car garage/workshop provide unmatched flexibility for vehicles, toys, hobbies, or storage. This is more than a lake home — it’s a legacy property designed for making memories year-round.
| Price History | |
|---|---|
| 6/24/2026 | Listed $1,580,000 |
| 8/14/2026 | 7$1,480,000 |
General Features
| Living Area | 4500 |
|---|---|
| Sewer | City Sewer/Connected |
| Heating | Boiler,Forced Air,Fireplace(s),Geothermal |
| Cooling | Central Air |
| Roof | Asphalt,Metal |
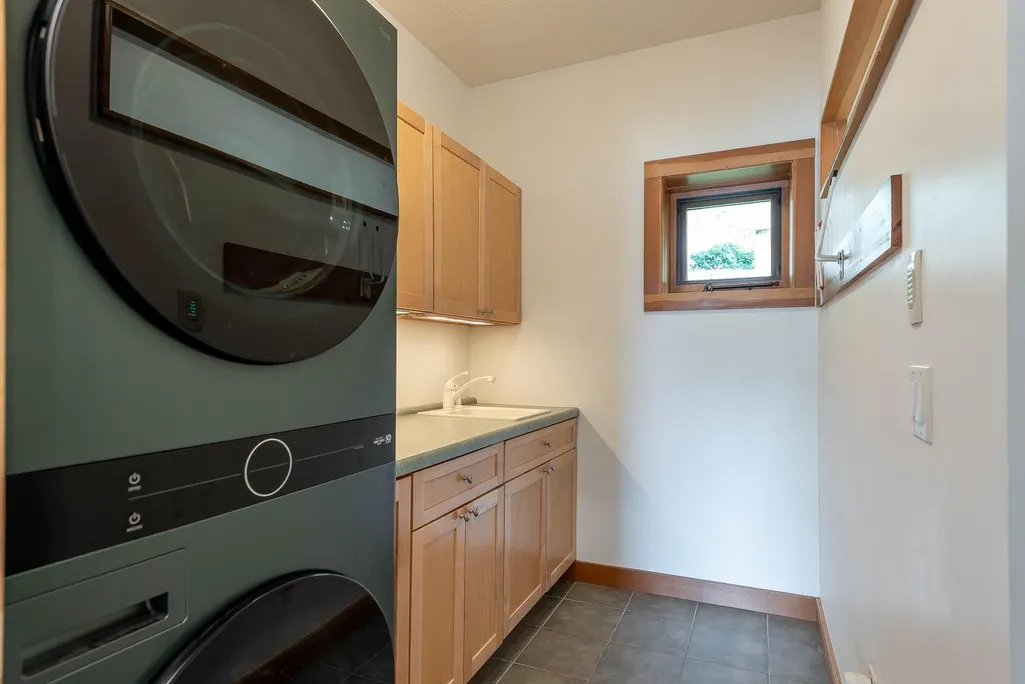
| Appliances | Cooktop,Dishwasher,Disposal,Dryer,Exhaust Fan,Freezer,Microwave,Refrigerator,Trash Compactor,Wall Oven,Washer |
| Garage Spaces | 3 |
| Construction Materials | Frame |
| Year Built | 2001 |
| Levels | One |
| Property Subtype | Single Family |
| Tax Year | 2026 |
| Waterfront Features | Lake Front |
| Accessibility | None |
| County | Le Sueur |
| New Construction | No |
| Property Type | Residential |
| HOA | No |
| Contingency | None |
| Subdivision Name | Tomahawk Point 2nd Add |
| Other Structures | Boat House |
| Full Baths | 1 |
| Directions | Hwy 22 from Mankato to Shanaska Creek Road turn left onto Dog Creek Road,turn right onto Lake Jefferson Road,turn onto 464th Street,turn left onto 281st Avenue,turn left onto Evergreen Lane. |
| City | Cleveland |
| High School District | Cleveland |
| Zoning Description | Residential-Single Family |
| Lot Size Units | Acres |
| Property Attached Y/N | No |
| Land Lease Y/N | No |
| Tax Annual Amount | 10621 |
| Additional Parcels Y/N | No |
| Standard Status | Active |
| Lender Owned | No |
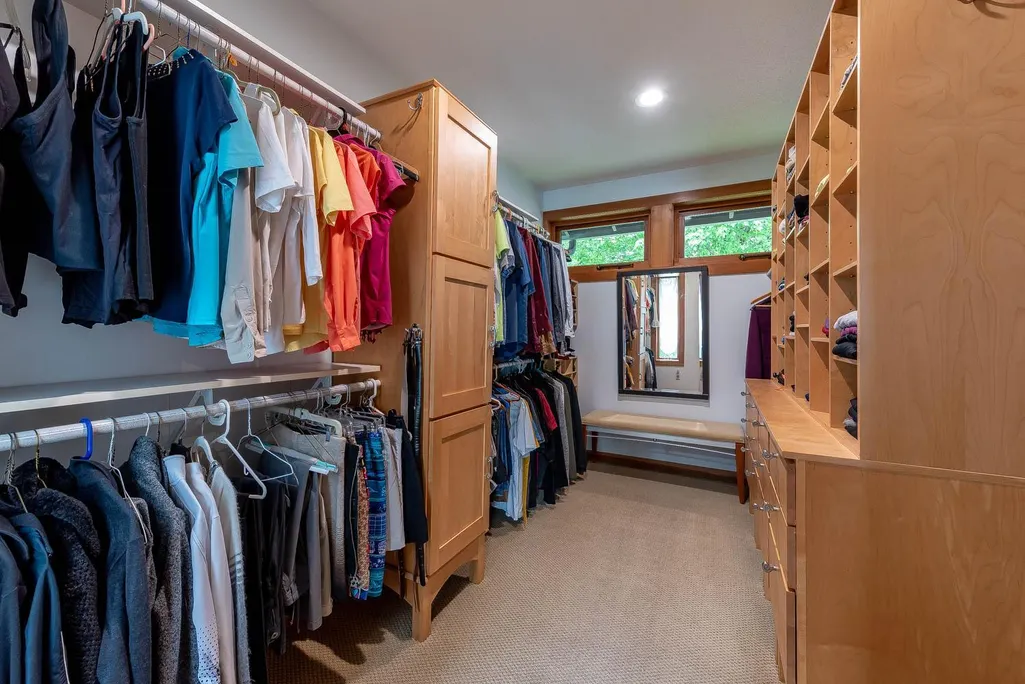
| Amenities Unit | Ceiling Fan(s),Ethernet Wired,Hardwood Floors,Kitchen Center Island,Natural Woodwork,Security System,Tile Floors,Vaulted Ceiling(s),Washer/Dryer Hookup,Wet Bar,Walk-In Closet,Walk-Up Attic |
| PostalCity | Cleveland |
Interior Features
| Basement | Daylight/Lookout Windows,Drainage System,Egress Window(s),Finished,Full,Walkout |
|---|---|
| Total Fireplaces | 3 |
| Basement (Y/N) | Yes |
| Fireplace Y/N | Yes |
| Above Grade Finished Area | 2800 |
| Half Baths | 1 |
| 3/4 Baths | 1 |
| Total Bedrooms | 3 |
| Below Grade Finished Area | 1700 |
| Total Baths | 3 |
| Bath Desc | 3/4 Primary,Full Basement,Private Primary,Main Floor 1/2 Bath,Primary Walk-Thru |
| Dining Room Description | Breakfast Bar,Informal Dining Room,Kitchen/Dining Room |
| Fuel | Electric,Natural Gas |
Exterior Features
| Parking Features | Attached Garage,Underground |
|---|---|
| Lot Features | Accessible Shoreline,Tree Coverage - Medium,Underground Utilities |
| Water Source | Private |
| Lot Size Area | 1.4 |
| Building Area Total | 4500 |
| Lot Dimensions | 1.4 Acres |
| Waterfront Y/N | Yes |
| Foundation Area | 1700 |
| Road Frontage Type | No Outlet/Dead End,Paved Streets |
Amenities
- Foreclosure
- Views
- Short Sale
- New Construction
- Adult 55+
- Lease To Own
- No HOA Fees
- Furnished
- Primary On Main
- Air Conditioning
- Seller Finance
- Green
- Fixer Upper
- Horse
- Golf
- Fireplace
- Deck
- Garage
- Basement
- Pool
Property vs Single Family Average in 56017
Price
Taxes
Year Built
Visits
 The data relating to real estate for sale on this web site comes in part from the Broker Reciprocity Program of the Regional Multiple Listing Service of Minnesota, Inc. Real estate listings held by brokerage firms other than Weichert, Realtors® - Advantage - Woodbury are marked with the Broker Reciprocity logo or the Broker Reciprocity thumbnail logo (little black
house) and detailed information about them includes the name of the listing brokers.
The data relating to real estate for sale on this web site comes in part from the Broker Reciprocity Program of the Regional Multiple Listing Service of Minnesota, Inc. Real estate listings held by brokerage firms other than Weichert, Realtors® - Advantage - Woodbury are marked with the Broker Reciprocity logo or the Broker Reciprocity thumbnail logo (little black
house) and detailed information about them includes the name of the listing brokers.
