
Views







Address
215 10th Avenue S # 313, Minneapolis, MN
Price
$ 995,000
Property Attributes
- ID#7099266
- TypeSingle Family
- Listing Status Active
- CountyHENNEPIN
- CityMinneapolis
- AreaCic 1766 Bridgewater Lofts
- NeighborhoodCic 1766 Bridgewater Lofts
- Zip55415
- Style(CC) High Rise (4+ Levels)
- Year Built2006
- Taxes$ 14281
- Price$ 995,000
- Bedrooms3
- Full Bathrooms2
- Half Bathrooms0
- Sqr Footage2290
- Lot Size2.063 Acres
Data Source:
Northstar MLS (NSTAR)
Property Description
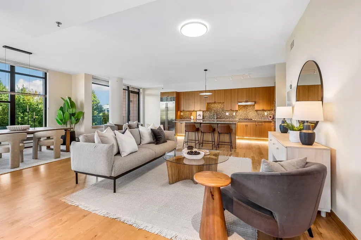
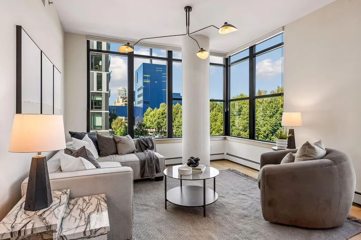
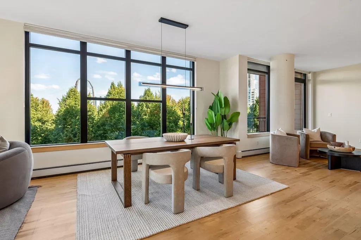
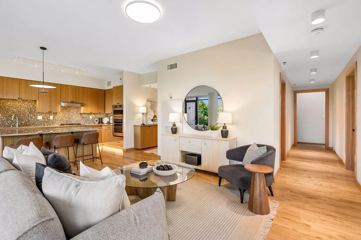
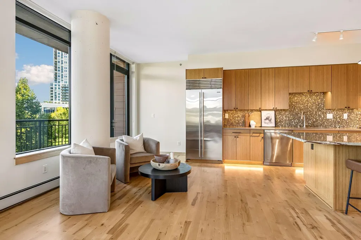
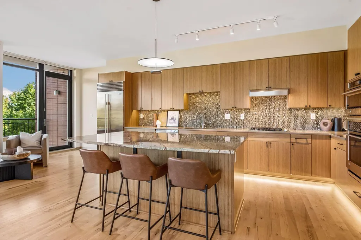
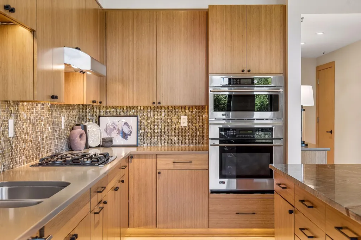
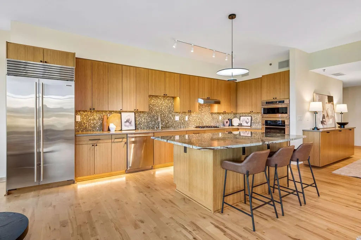
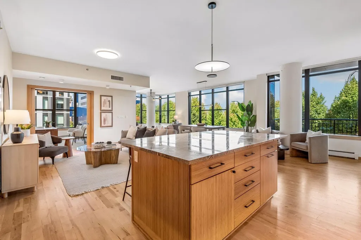
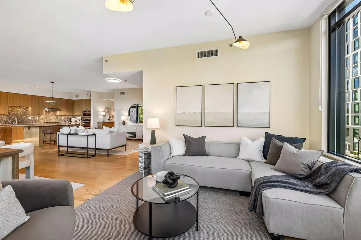
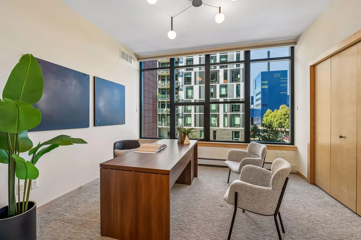
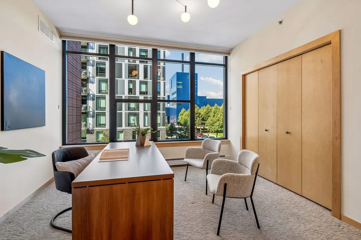
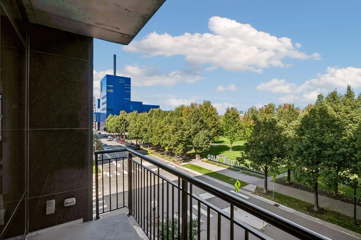
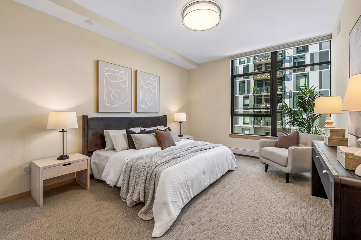
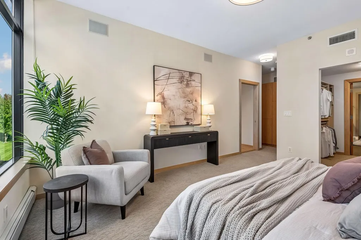
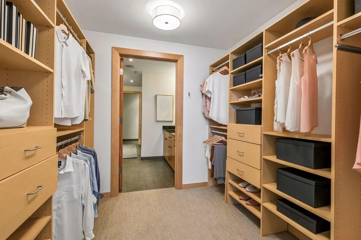
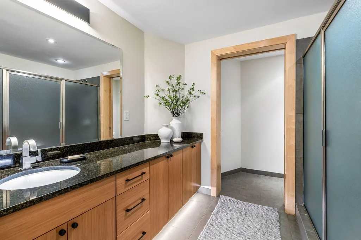
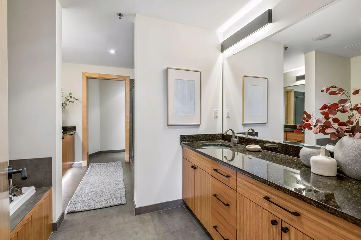
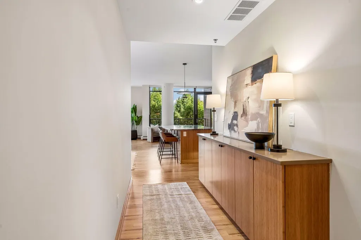
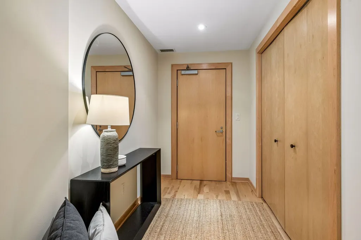
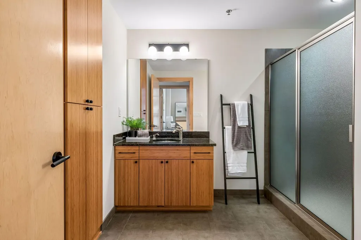
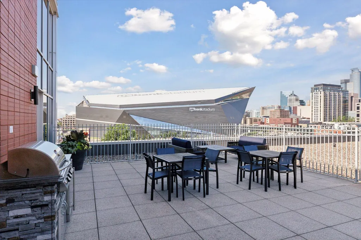
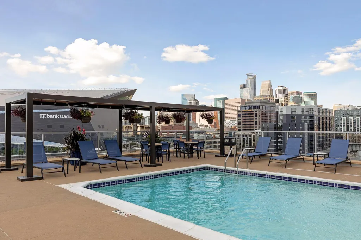
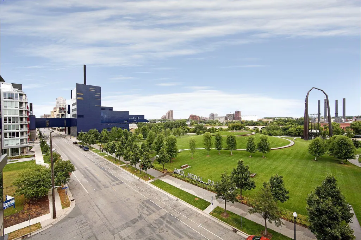
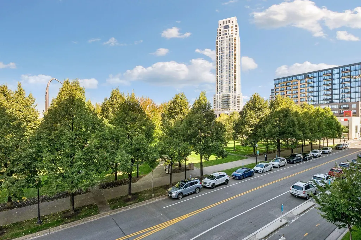
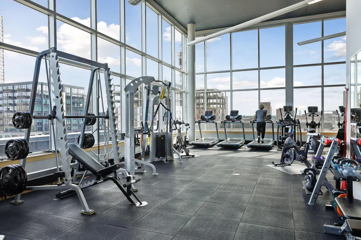
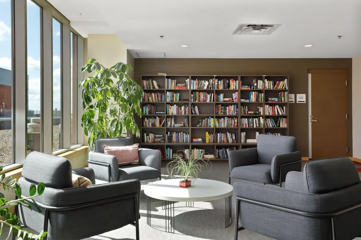
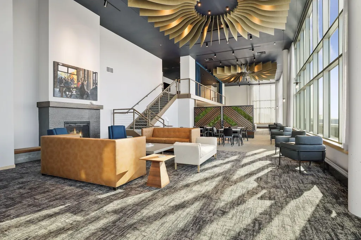
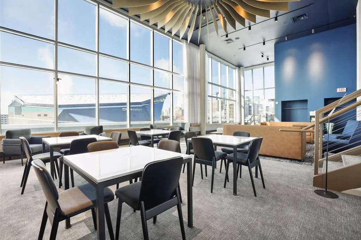
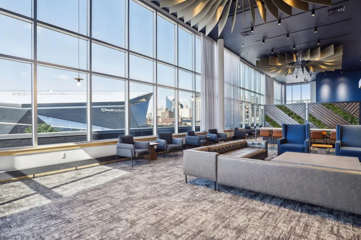
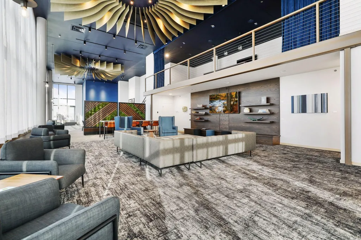
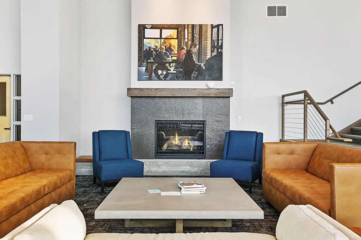
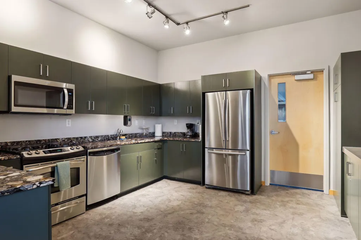
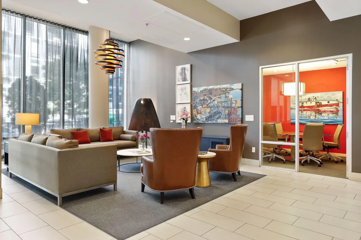
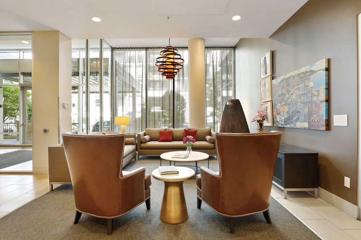
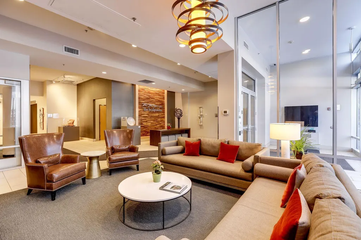
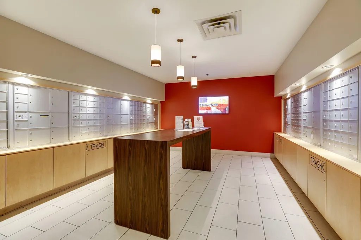
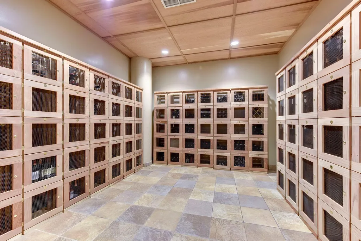
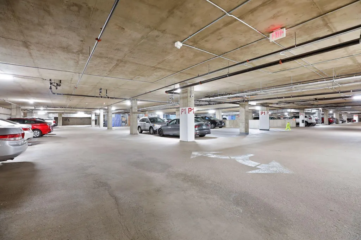
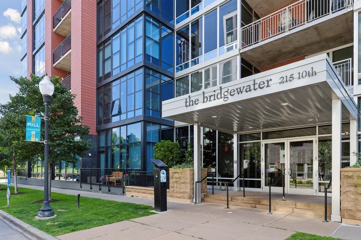
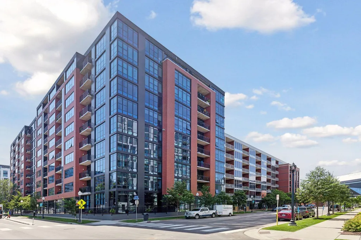
Elevated urban living in this spacious corner condo in the Mill District, with front-row views of the Guthrie Theater and Gold Medal Park across the street. The open layout offers abundant natural light from corner windows, hardwood floors, solid surface countertops, high end appliances, and a private balcony. Three bedrooms flex easily as guest space, a home office, media room, or library. Recent refresh includes fresh paint throughout, new lighting and new cabinet hardware. Two private wine storage lockers, private storage and two heated parking stalls are also included. Steps from world famous Guthrie Theater, Gold Medal Park, Mill City Farmers Market, U.S. Bank Stadium, Trader Joe's, U of M, award winning Indigena, and the Stone Arch Bridge. At home, enjoy the Bridgewater's rooftop pool, community room, fitness center, secure guest parking and rotating local art exhibitions. Spacious, stylish, and exceptionally walkable—urban living without sacrificing space.
| Price History | |
|---|---|
| 9/25/2026 | Listed $995,000 |
General Features
| Living Area | 2290 |
|---|---|
| Sewer | City Sewer/Connected |
| Heating | Forced Air |
| Cooling | Central Air |
| Appliances | Cooktop,Dishwasher,Disposal,ENERGY STAR Qualified Appliances,Exhaust Fan,Microwave,Refrigerator,Stainless Steel Appliances,Wall Oven,Washer |
| HOA Fee | 1461.3 |
| Garage Spaces | 2 |
| Association Fee Includes | Building Exterior,Cable TV,Hazard Insurance,Heating,Internet,Lawn Care,Maintenance Grounds,Parking,Professional Mgmt,Recreation Facility,Sanitation,Sewer,Shared Amenities,Snow Removal |
| Pool Features | Below Ground,Heated,Outdoor,Shared |
| Year Built | 2006 |
| Levels | One |
| Unit Number | 313 |
| Property Subtype | (CC) High Rise (4+ Levels) |
| Tax Year | 2025 |
| Accessibility | No Stairs Internal |
| Additional Parcels Description | 2602924120851,2602924120852 |
| Assoc Fee Paid Per | Monthly |
| County | Hennepin |
| New Construction | No |
| Property Type | Residential |
| Association Amenities | Elevator(s),Hot Tub,In-Ground Sprinkler System,Lobby Entrance,Patio |
| HOA | Yes |
| Contingency | None |
| Subdivision Name | Cic 1766 Bridgewater Lofts |
| Full Baths | 1 |
| Directions | Corner of 2nd and 10th,across the street from Gold Medal Park. Street parking available. Lockbox cabinet in 10th Ave S entry. |
| City | Minneapolis |
| Association Name | First Service Residential |
| High School District | Minneapolis |
| Zoning Description | Residential-Multi-Family |
| Lot Size Units | Acres |
| Property Attached Y/N | Yes |
| Land Lease Y/N | No |
| Tax Annual Amount | 14281 |
| Additional Parcels Y/N | Yes |
| Virtual Tour | https://tours.spacecrafting.com/n-bvnqdb |
| Standard Status | Active |
| Lender Owned | No |
| PostalCity | Minneapolis |
Interior Features
| Basement | Block |
|---|---|
| Basement (Y/N) | Yes |
| Fireplace Y/N | No |
| Above Grade Finished Area | 2290 |
| 3/4 Baths | 1 |
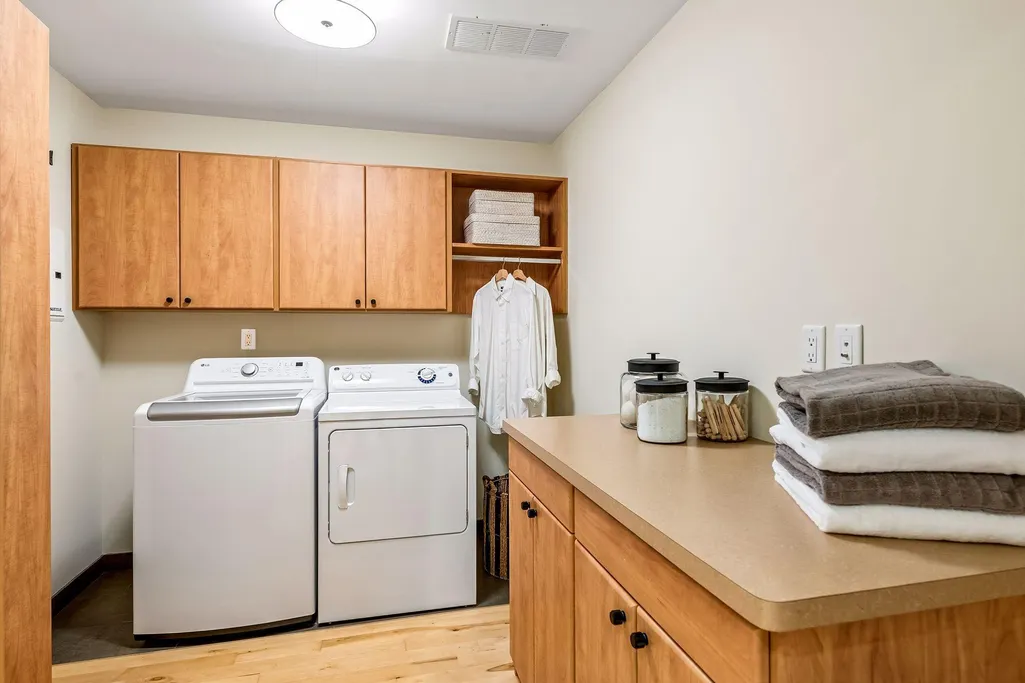
| Laundry Features | Laundry Closet,In Unit |
| Total Bedrooms | 3 |
| Total Baths | 2 |
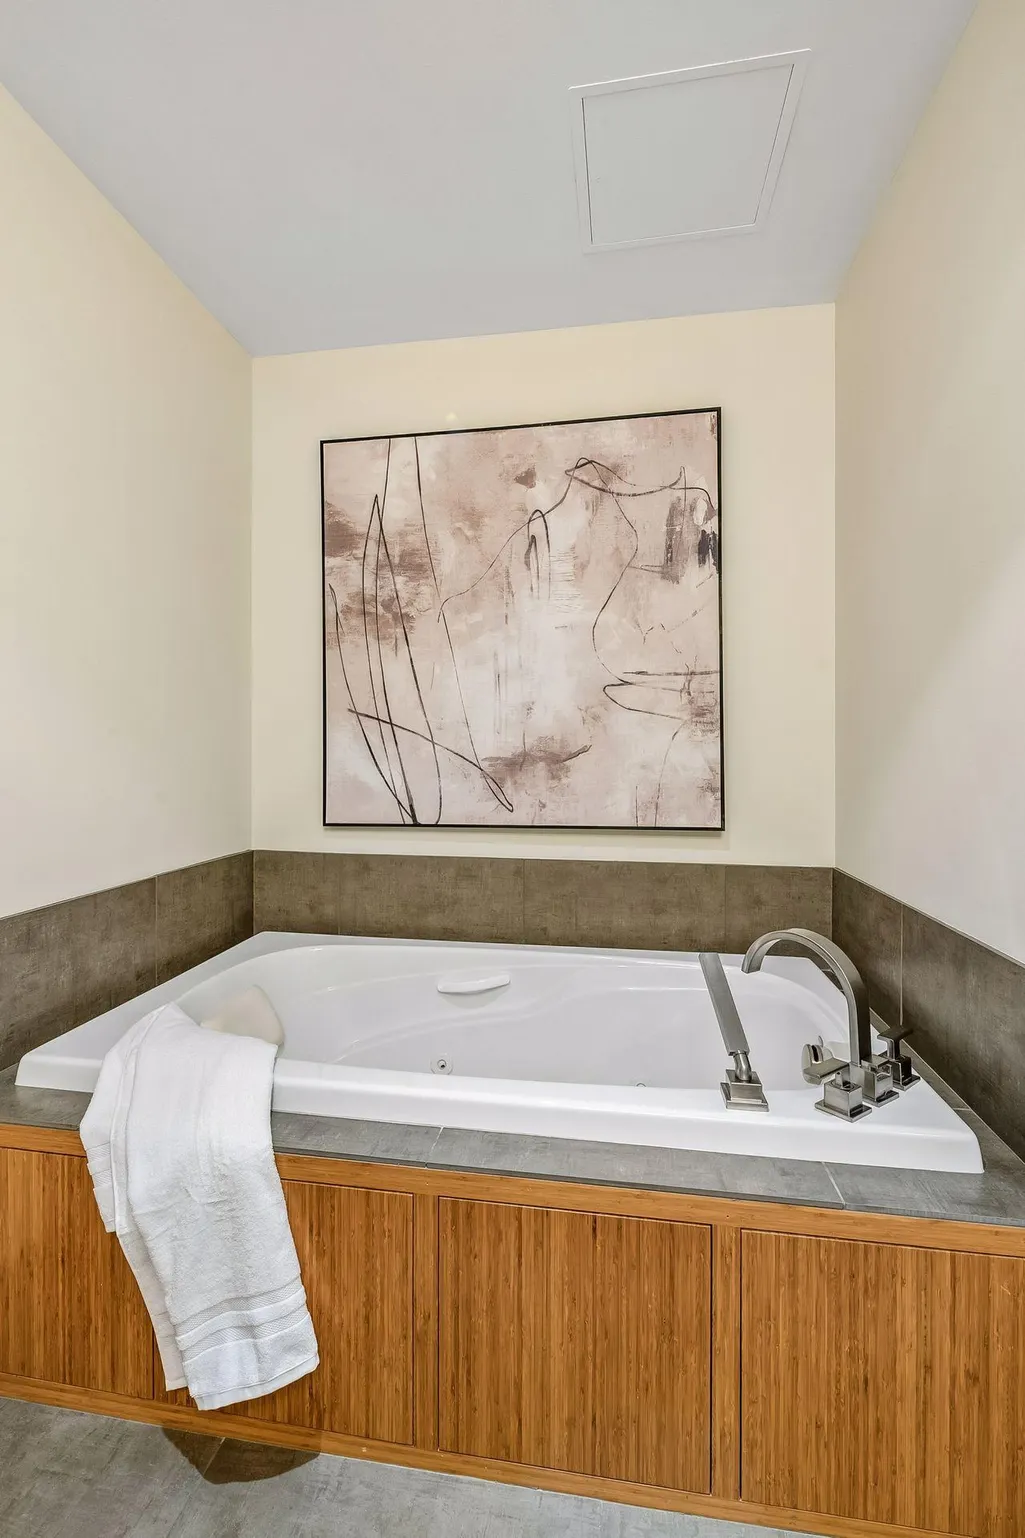
| Bath Desc | Full Primary,Private Primary,Main Floor 1/2 Bath,Main Floor 3/4 Bath,Separate Tub & Shower,Jetted Tub,Walk-In Shower Stall |
| Dining Room Description | Living/Dining Room |
| Fuel | Natural Gas |
Exterior Features
| Parking Features | Underground |
|---|---|
| Water Source | City Water/Connected |
| Lot Size Area | 2.063 |
| Building Area Total | 2290 |
| Waterfront Y/N | No |
| Foundation Area | 2290 |
Amenities
- Foreclosure
- Views
- Short Sale
- New Construction
- Adult 55+
- Lease To Own
- No HOA Fees
- Furnished
- Primary On Main
- Air Conditioning
- Seller Finance
- Green
- Fixer Upper
- Horse
- Golf
- Fireplace
- Deck
- Garage
- Basement
- Pool
Property vs Single Family Average in 55415
Price
Taxes
Year Built

