
Price Reduction - Waterfront - Primary on Main
Address
19815 Envoy Drive, Park Rapids, MN
Price
$ 499,000
Property Attributes
- ID#7101703
- TypeSingle Family
- Listing Status Active
- CountyHUBBARD
- CityPark Rapids
- AreaLands End
- NeighborhoodLands End
- Zip56470
- StyleSingle Family
- Year Built1999
- Taxes$ 2699
- Price$ 499,000
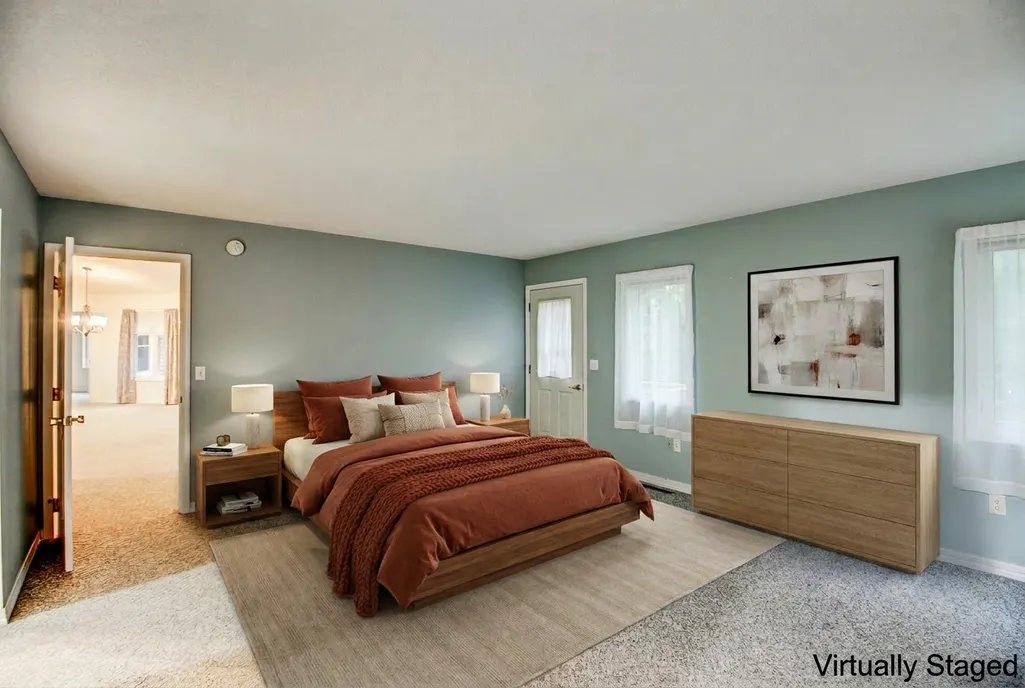
- Bedrooms3
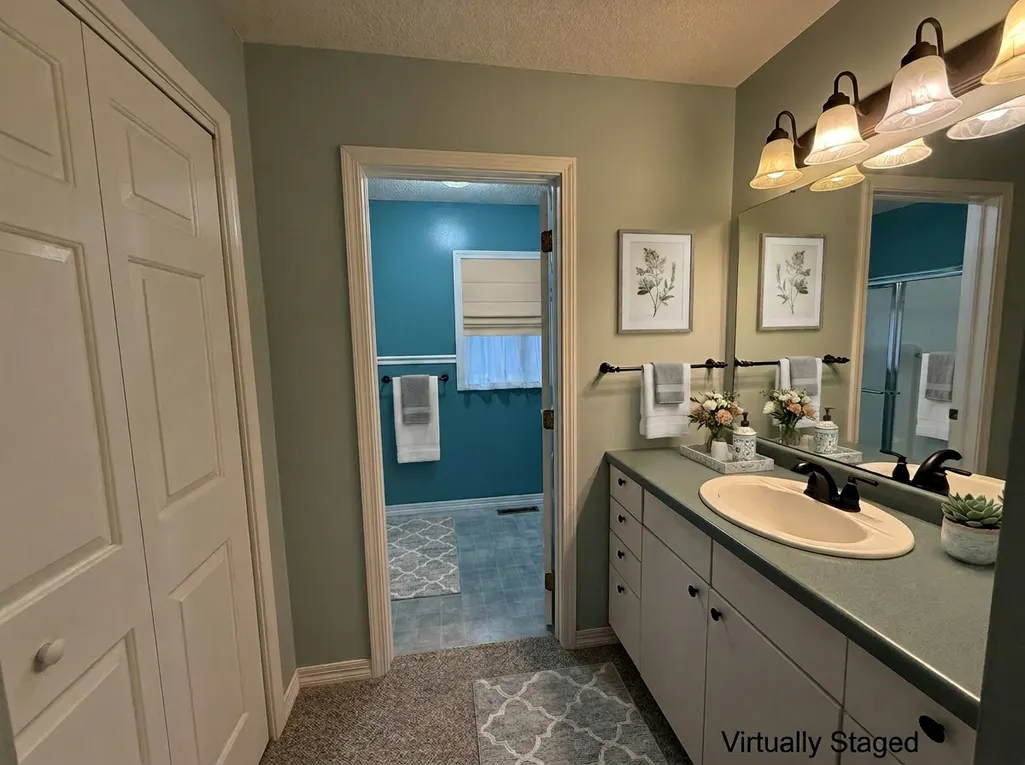
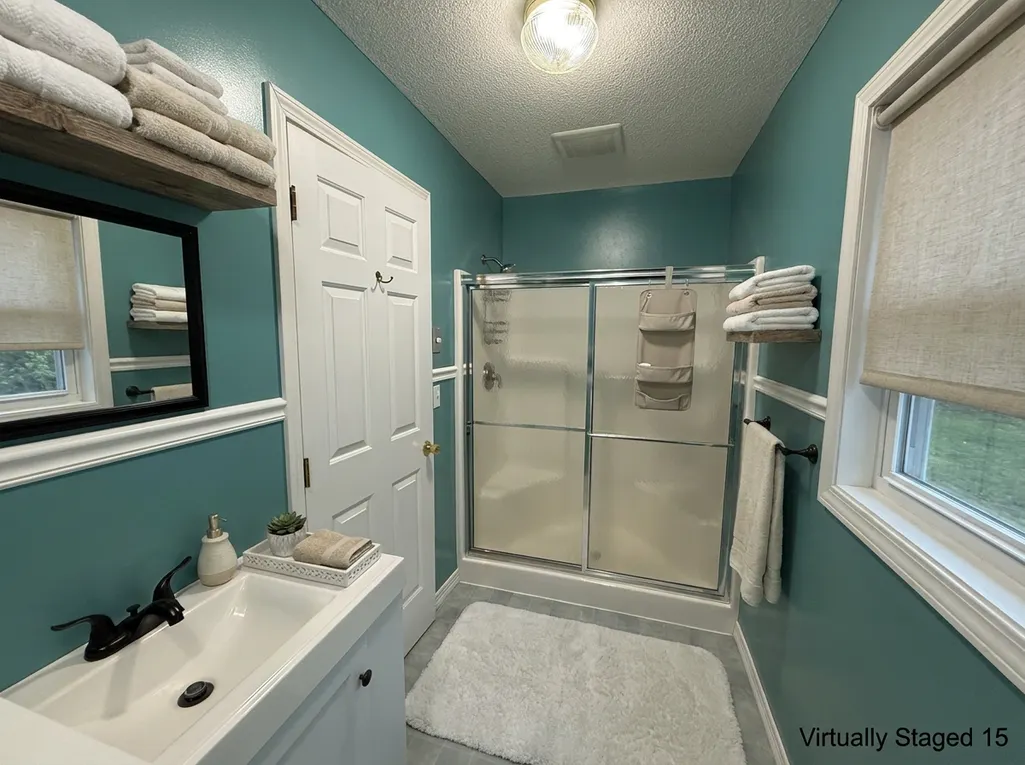
- Full Bathrooms2
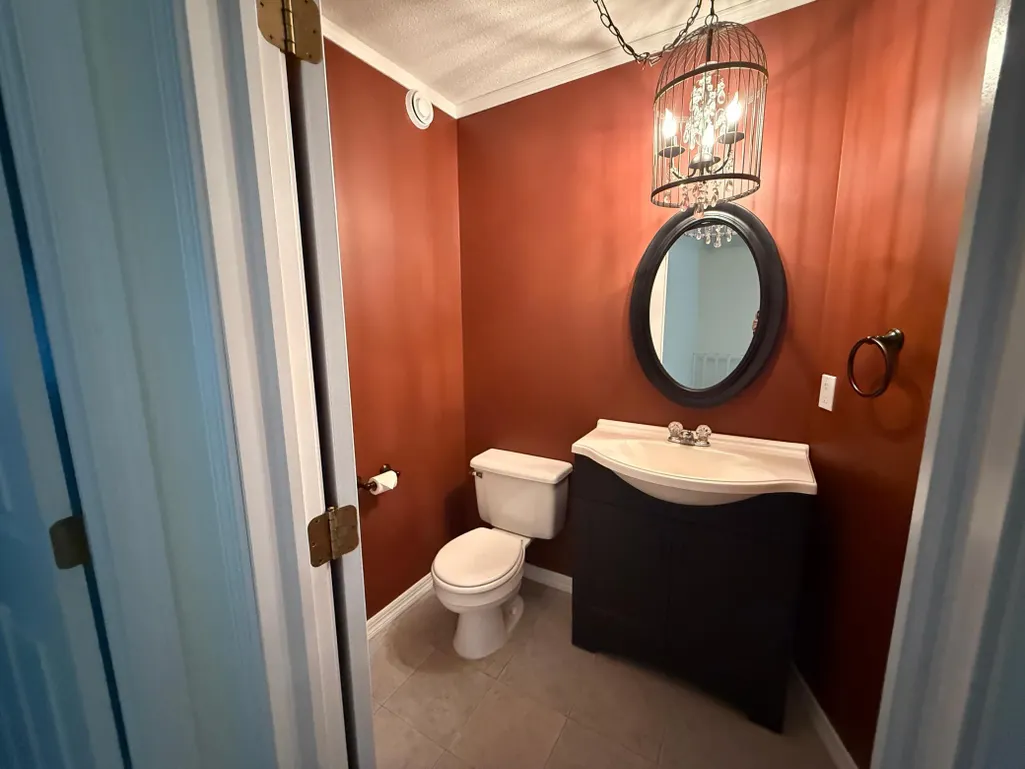
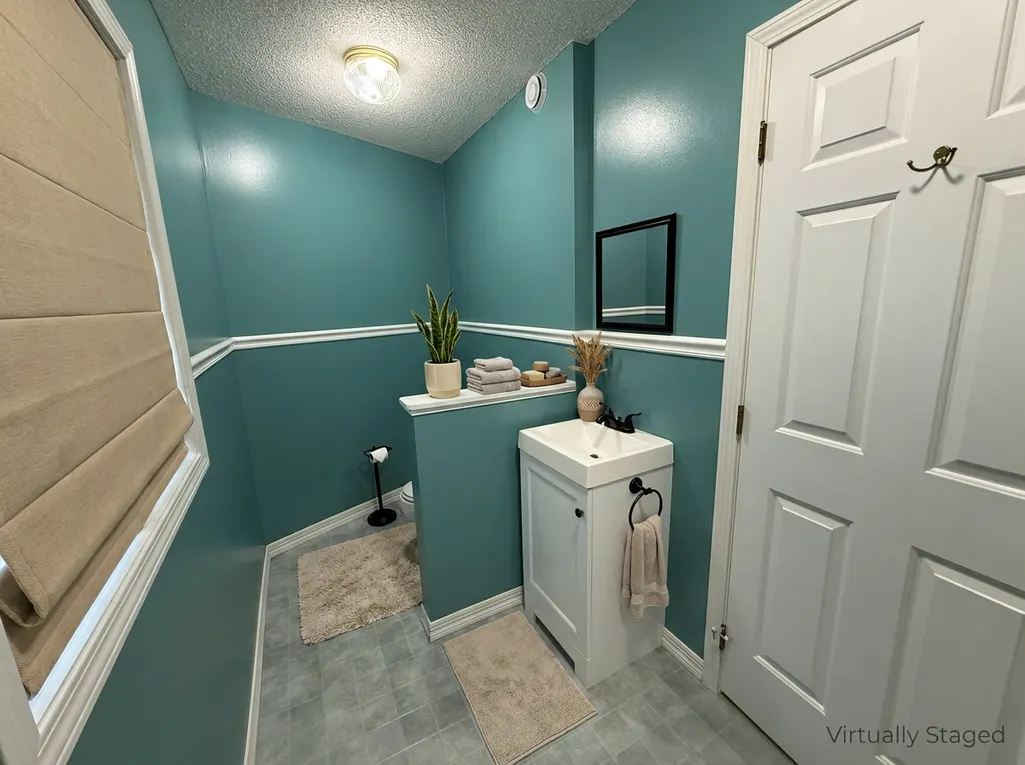
- Half Bathrooms1
- Sqr Footage2598
- Lot Size2.05 Acres
Data Source:
Northstar MLS (NSTAR)
Property Description
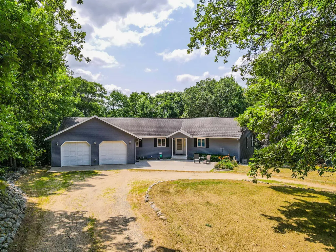
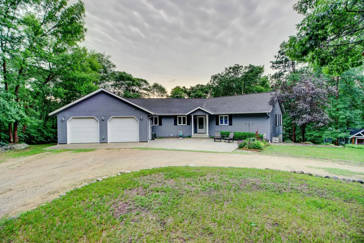
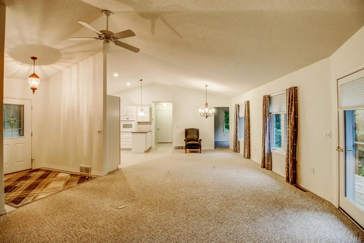
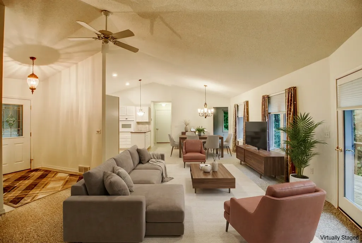
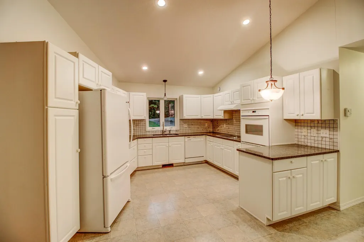
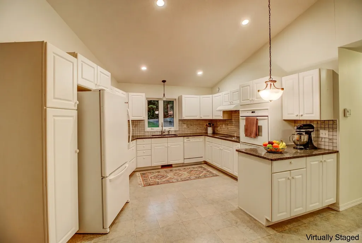
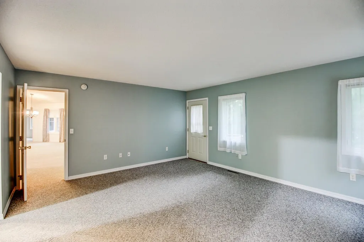
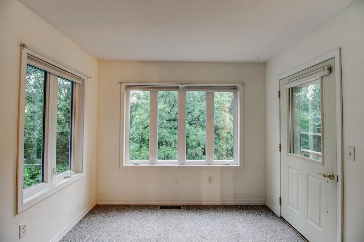
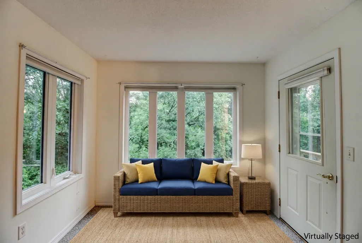
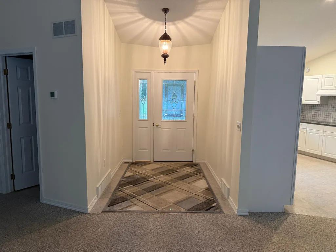
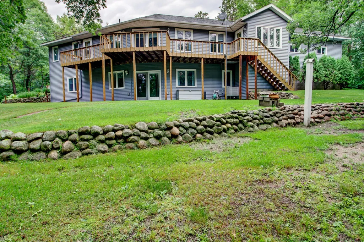
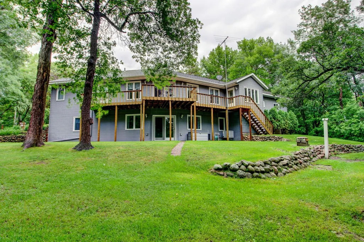
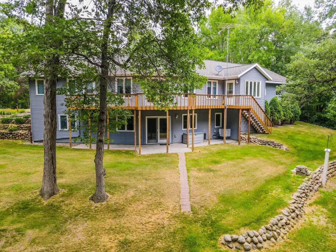
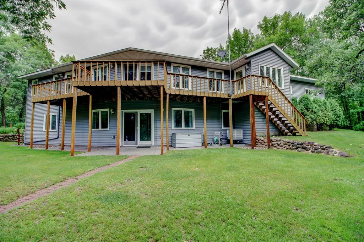
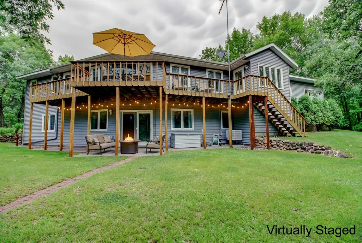
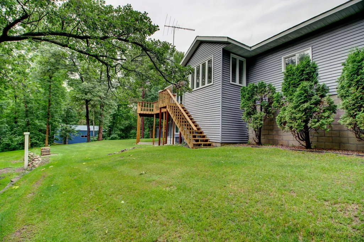
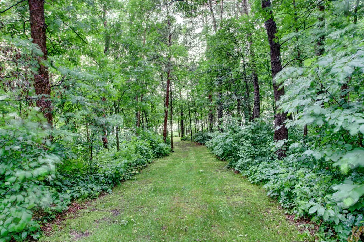
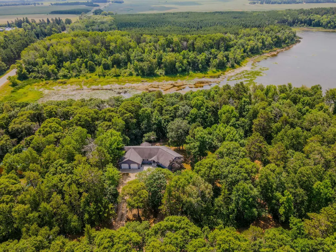
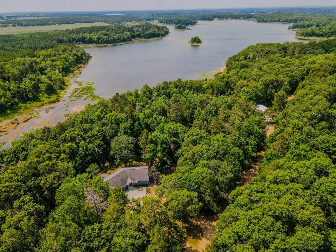
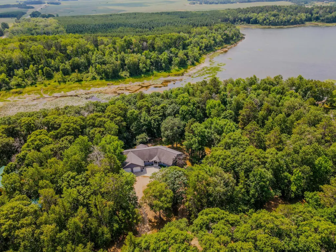
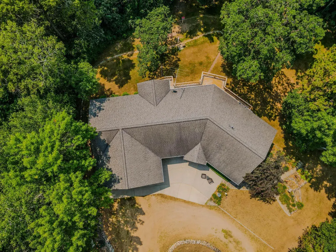
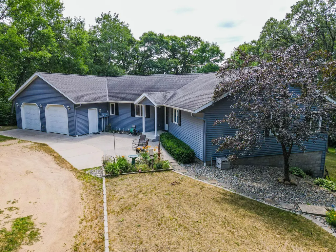
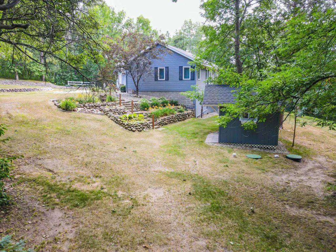
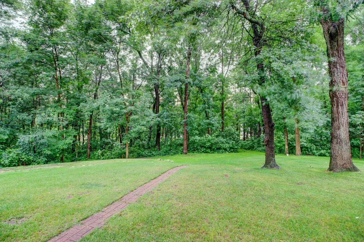
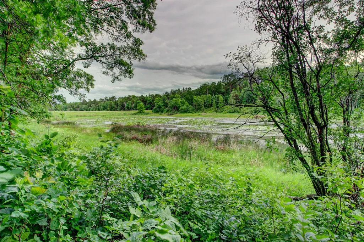
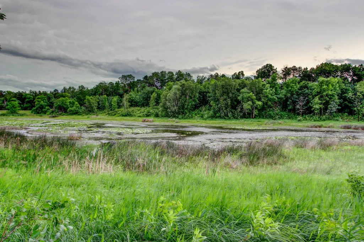
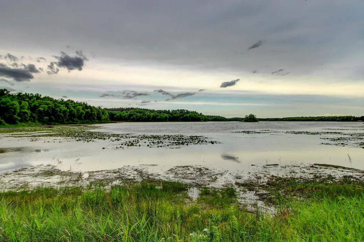
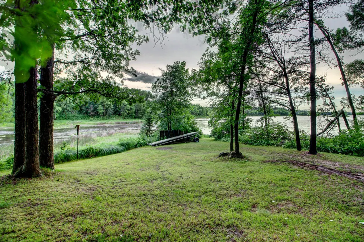
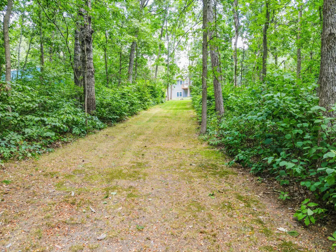
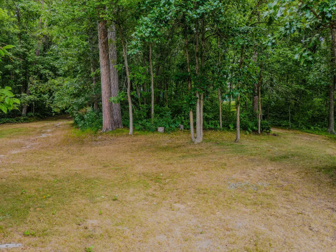
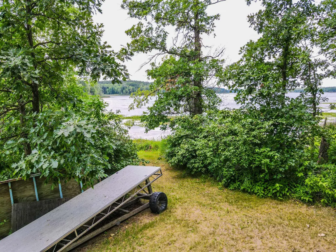
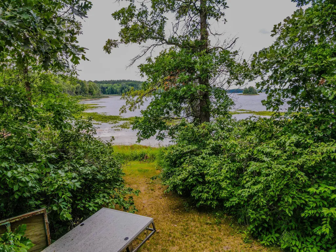
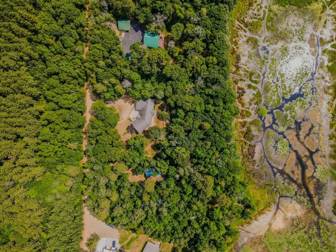
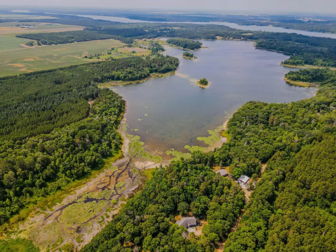
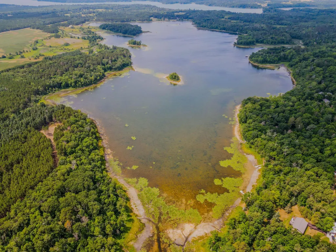
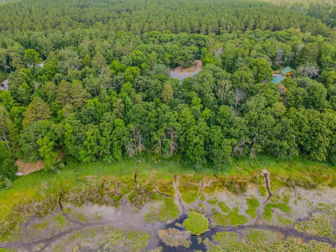
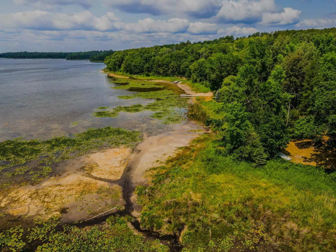
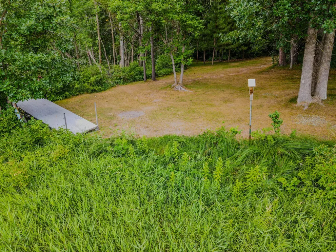
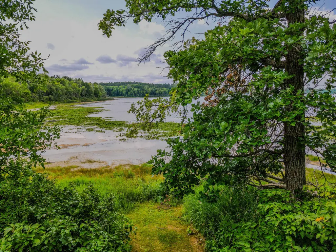
Escape to your own Northwoods Paradise, tucked away on 2 private acres, with 286' of shoreline on Lake Peysenske, this 3-bedroom, 3-bathroom retreat is your blank canvas to create the lakeside lifestyle you've always dreamed of. Nestled in one of Park Rapids' most coveted locations - just minutes from the charming town of Dorset and steps from the beloved Heartland Trail - this home offers the perfect blend of tranquility and natural beauty! Wake up every morning, sip your coffee in the sunroom or on your deck surrounded by an abundance of wildlife and spend your evenings watching the sun dip! Whether you're an avid bicyclist, a nature lover, or simply someone who craves peace and privacy, this property delivers it all!
| Price History | |
|---|---|
| 7/1/2026 | Listed $575,000 |
| 7/17/2026 | 5$550,000 |
| 8/18/2026 | 10$499,000 |
General Features
| Living Area | 2598 |
|---|---|
| Sewer | Tank with Drainage Field |
| Heating | Boiler,Forced Air,Heat Pump,In-Floor Heating |
| Cooling | Central Air |
| Roof | Age Over 8 Years |
| Appliances | Air-To-Air Exchanger,Dishwasher,Dryer,Electric Water Heater,Microwave,Range,Refrigerator,Washer,Water Softener Owned |
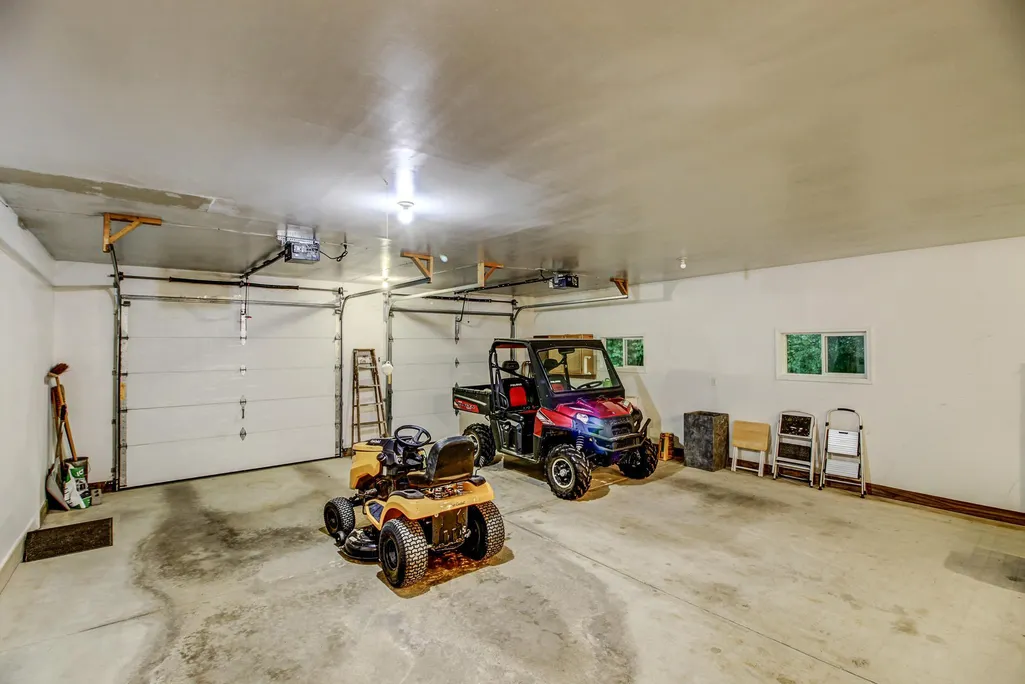
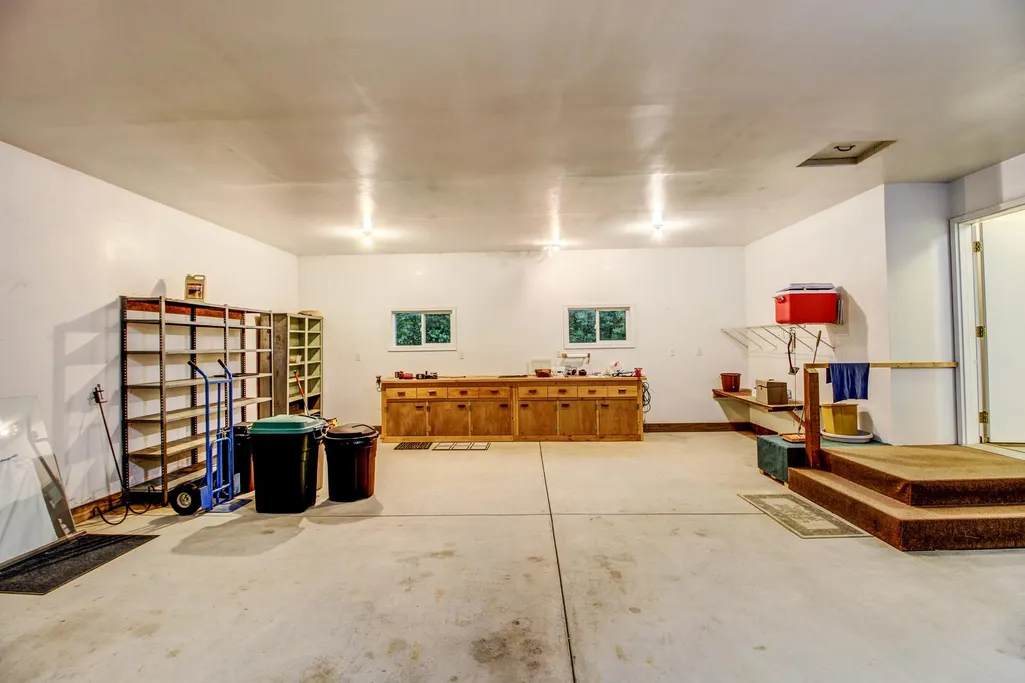
| Garage Spaces | 4 |
| Construction Materials | Block,Concrete,Frame,Steel Siding |
| Year Built | 1999 |
| Electric | 200+ Amp Service |
| View | Lake |
| Levels | One |
| Property Subtype | Single Family |
| Tax Year | 2026 |
| Waterfront Features | Lake Front |
| Accessibility | None |
| County | Hubbard |
| New Construction | No |
| Property Type | Residential |
| HOA | No |
| Contingency | None |
| Subdivision Name | Lands End |
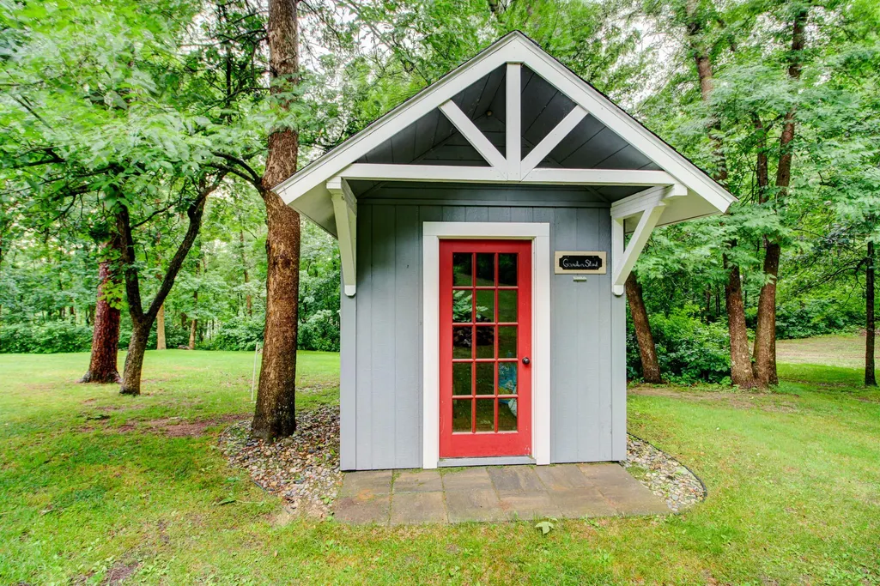
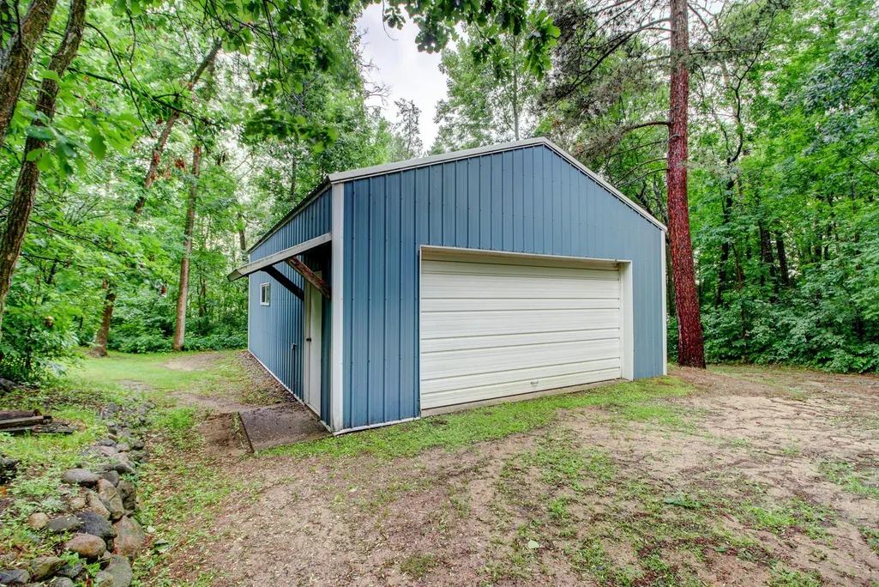
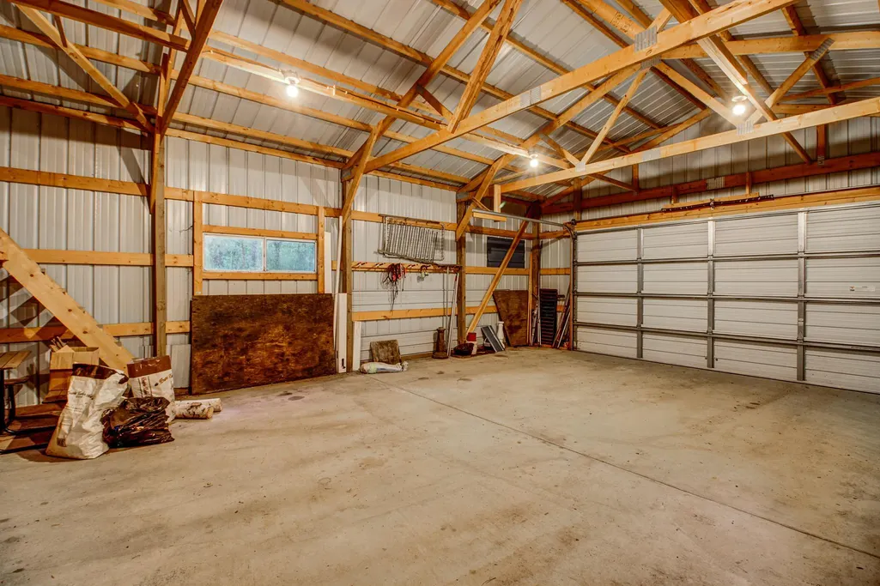
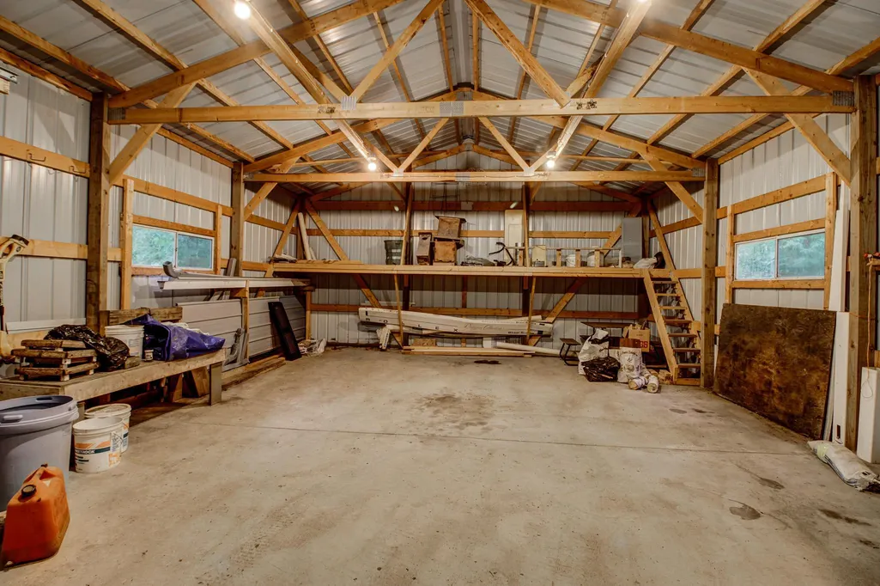
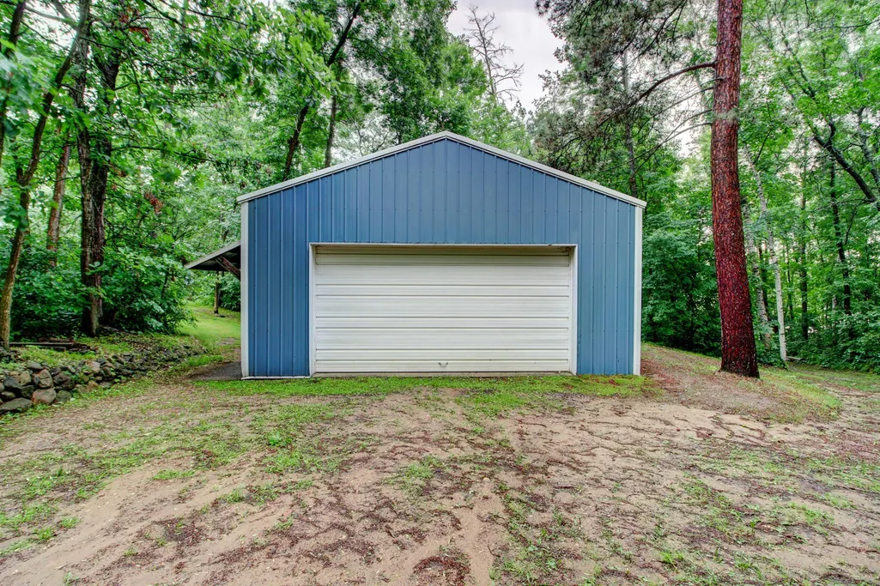
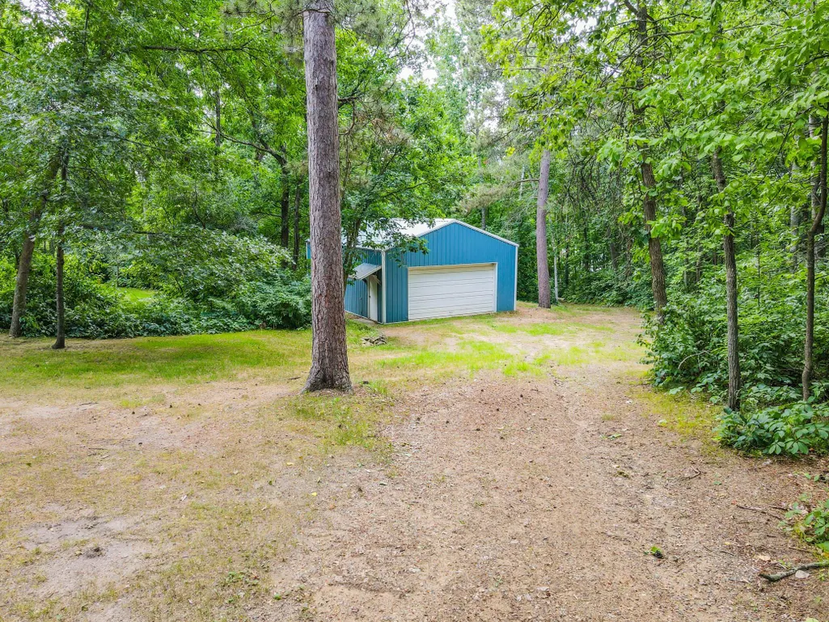
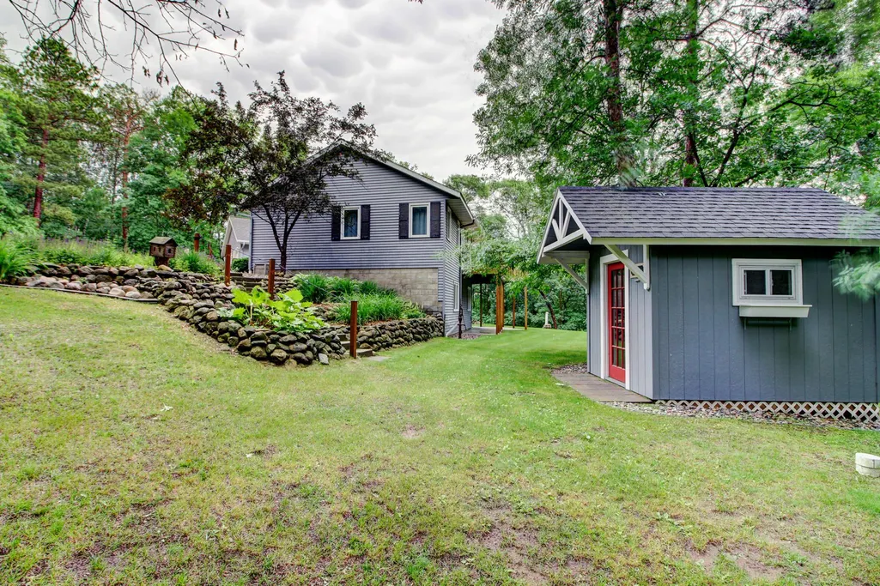
| Other Structures | Pole Building,Storage Shed |
| Full Baths | 1 |
| Directions | From Park Rapids 34/71 head East on 34 for 5 miles,take a right on County 11,follow to a right on Envoy Drive and #19815 is on the left. |
| City | Park Rapids |
| High School District | Park Rapids |
| Zoning Description | Shoreline,Residential-Single Family |
| Lot Size Units | Acres |
| Property Attached Y/N | No |
| Land Lease Y/N | No |
| Tax Annual Amount | 2699 |
| Additional Parcels Y/N | No |
| Virtual Tour | https://www.tourfactory.com/idxr3249242 |
| Standard Status | Active |
| Lender Owned | No |
| Amenities Unit | Ceiling Fan(s),Deck,Dock,Kitchen Window,Local Area Network,Primary Bedroom Walk-In Closet,Main Floor Primary Bedroom,Patio,Porch,Washer/Dryer Hookup,Walk-In Closet |
| PostalCity | Park Rapids |
Interior Features
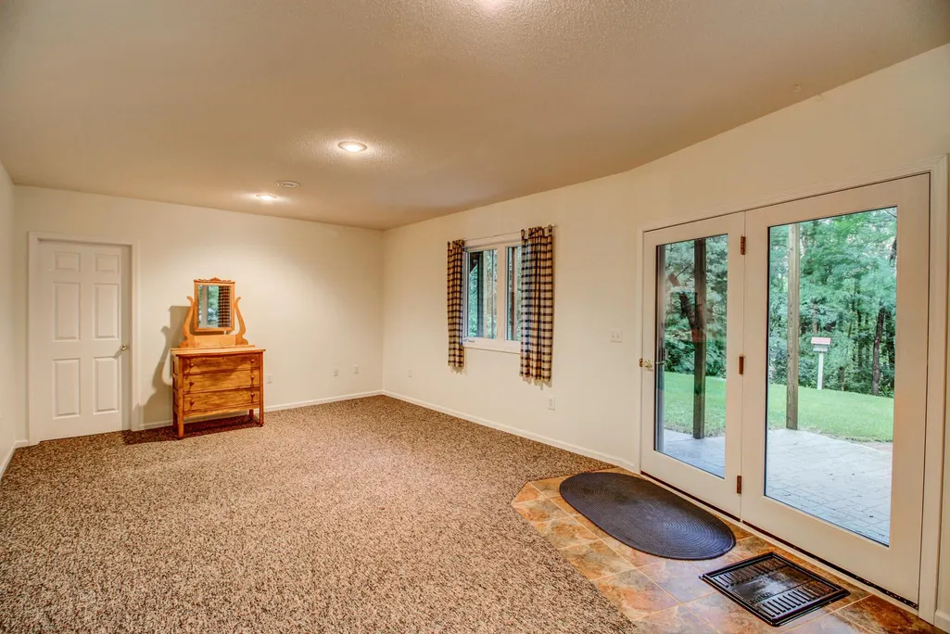
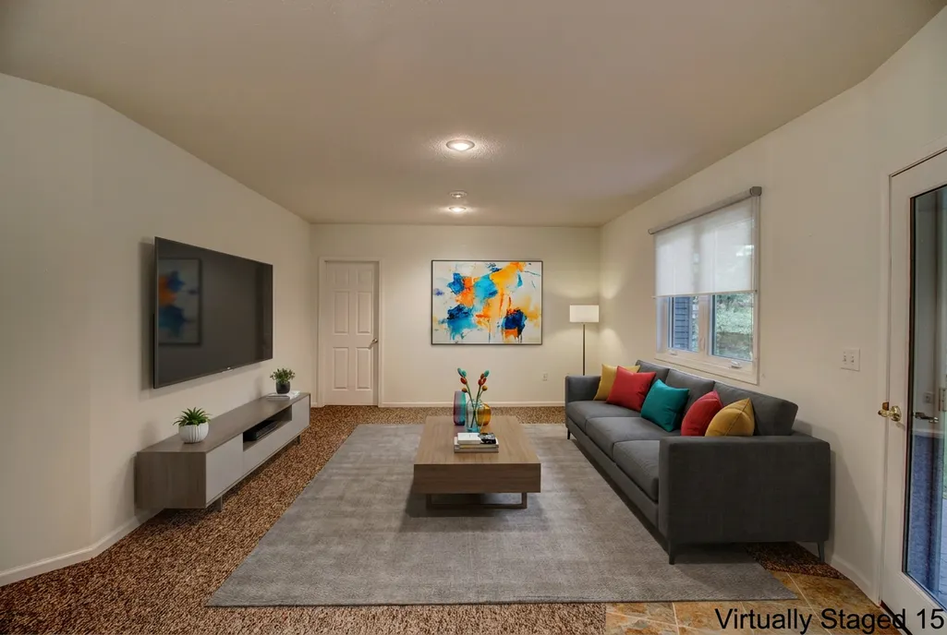
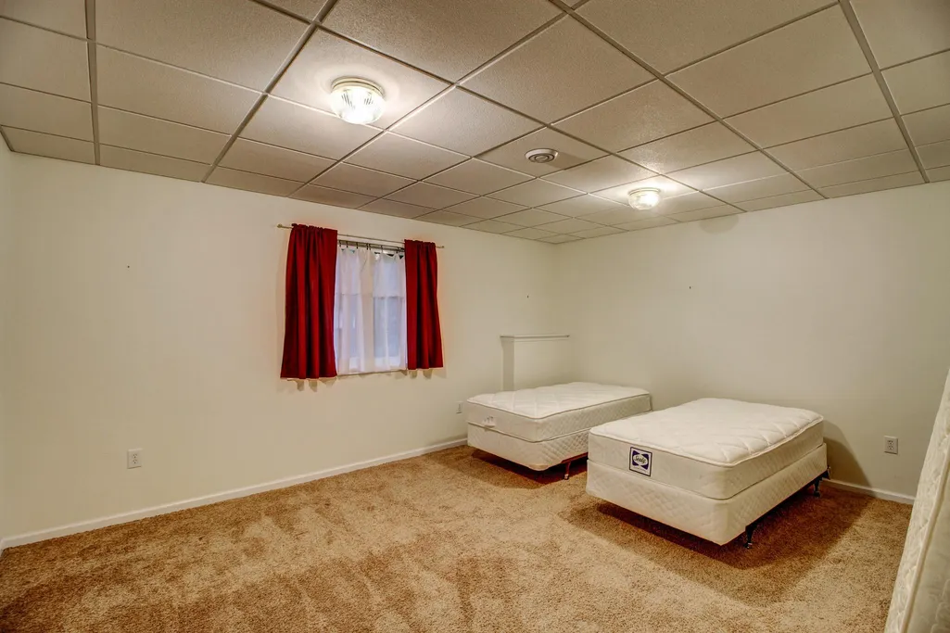
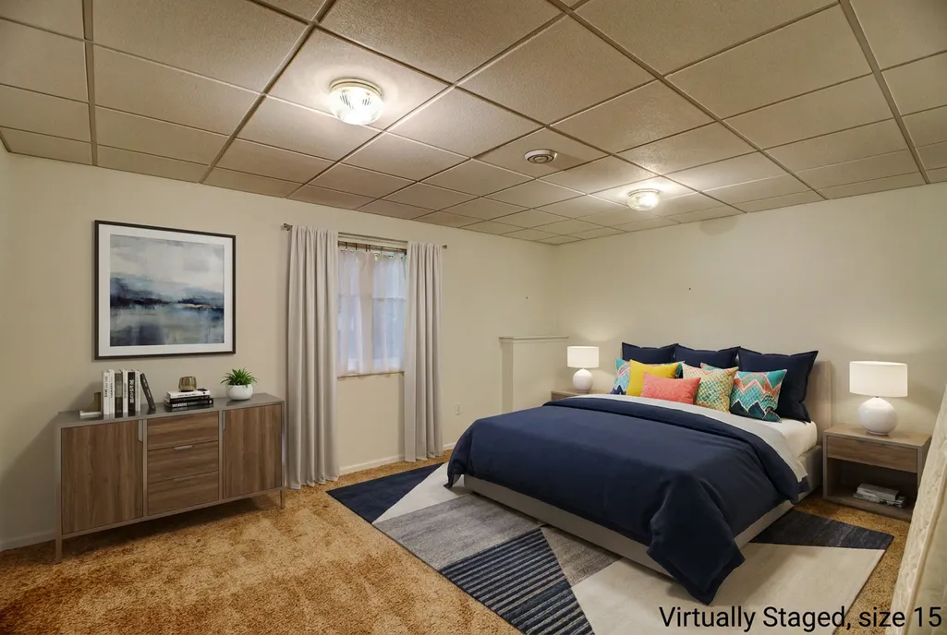
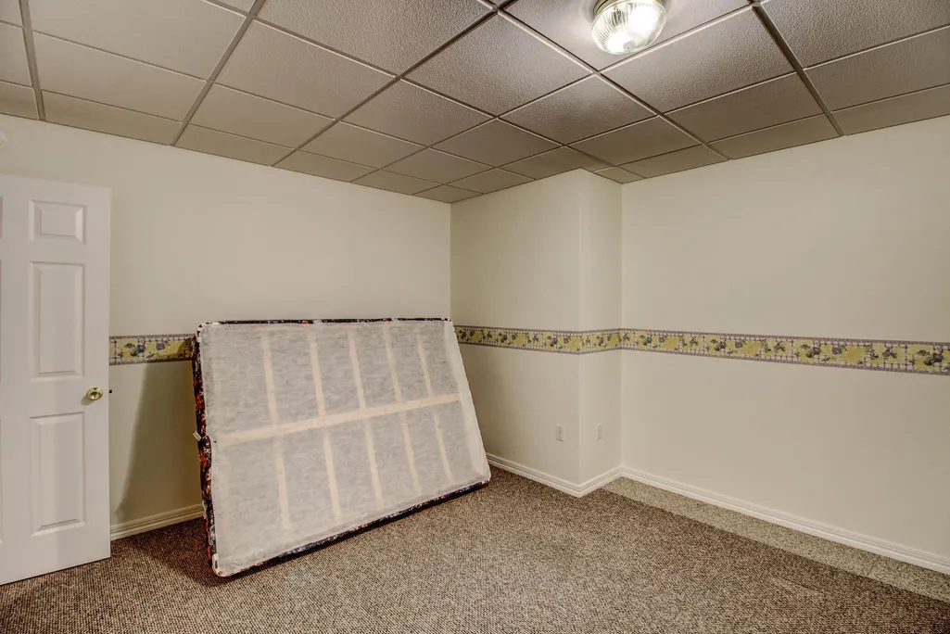
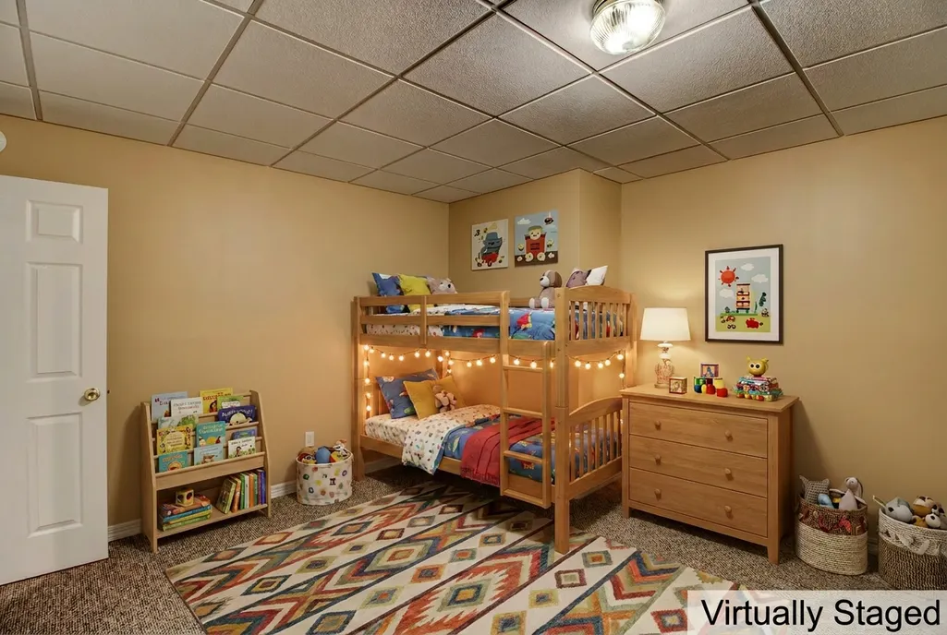
| Basement | Block,Daylight/Lookout Windows,Egress Window(s),Finished,Full,Storage Space,Walkout |
|---|---|
| Basement (Y/N) | Yes |
| Fireplace Y/N | No |
| Above Grade Finished Area | 1430 |
| Half Baths | 1 |
| 3/4 Baths | 1 |
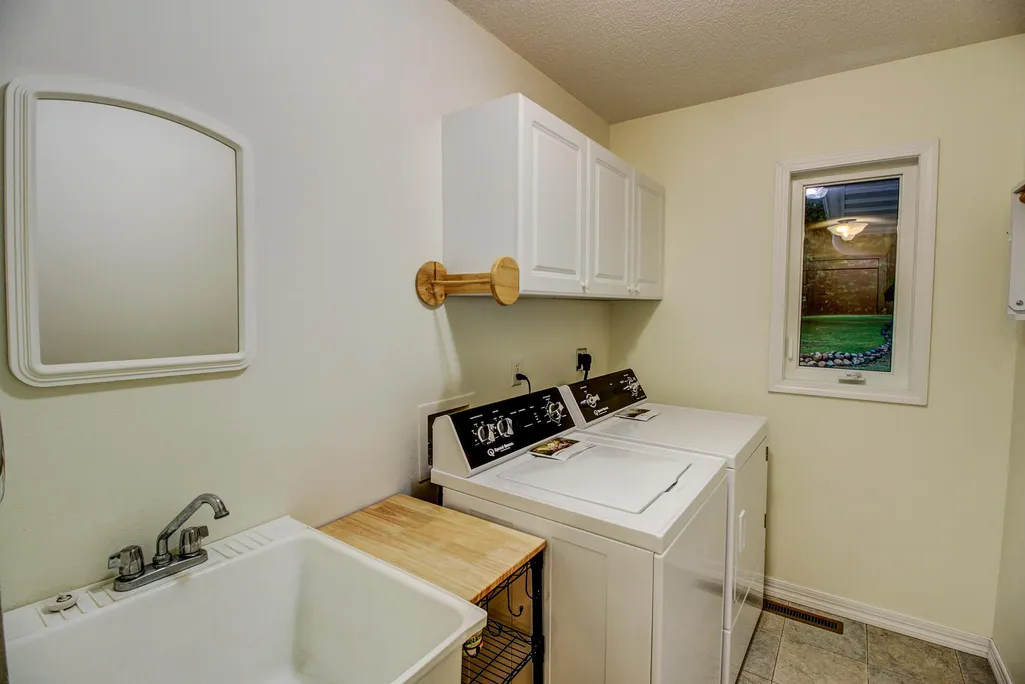
| Laundry Features | Electric Dryer Hookup,Laundry Room,Main Level |
| Total Bedrooms | 3 |
| Below Grade Finished Area | 1168 |
| Total Baths | 3 |
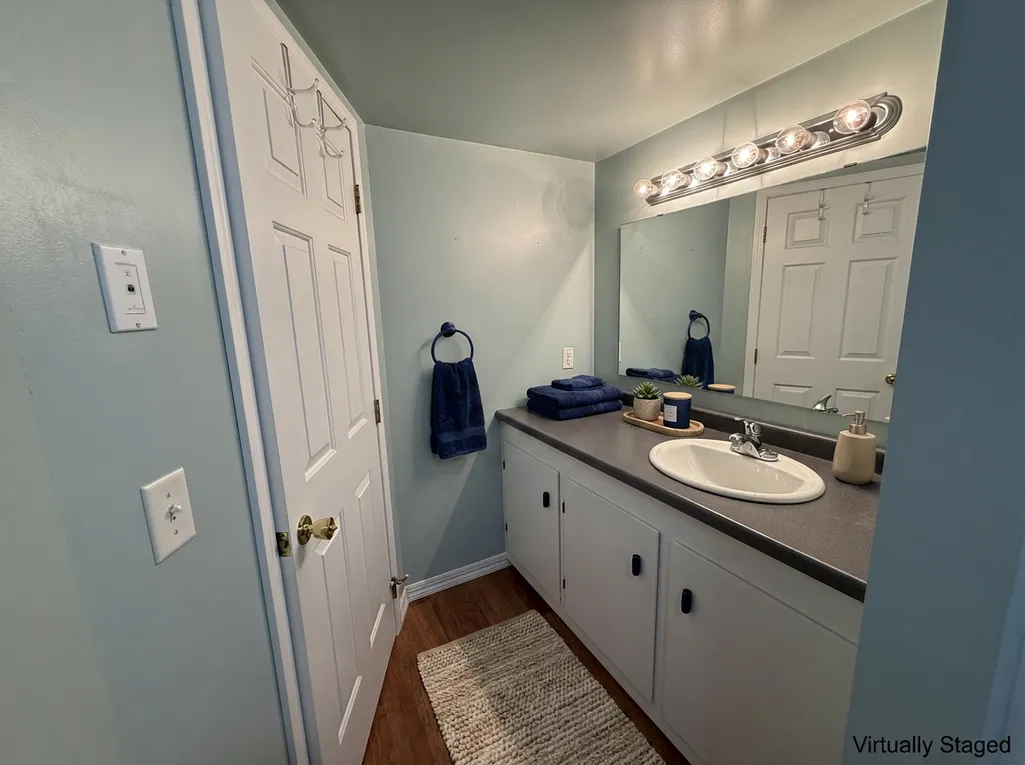
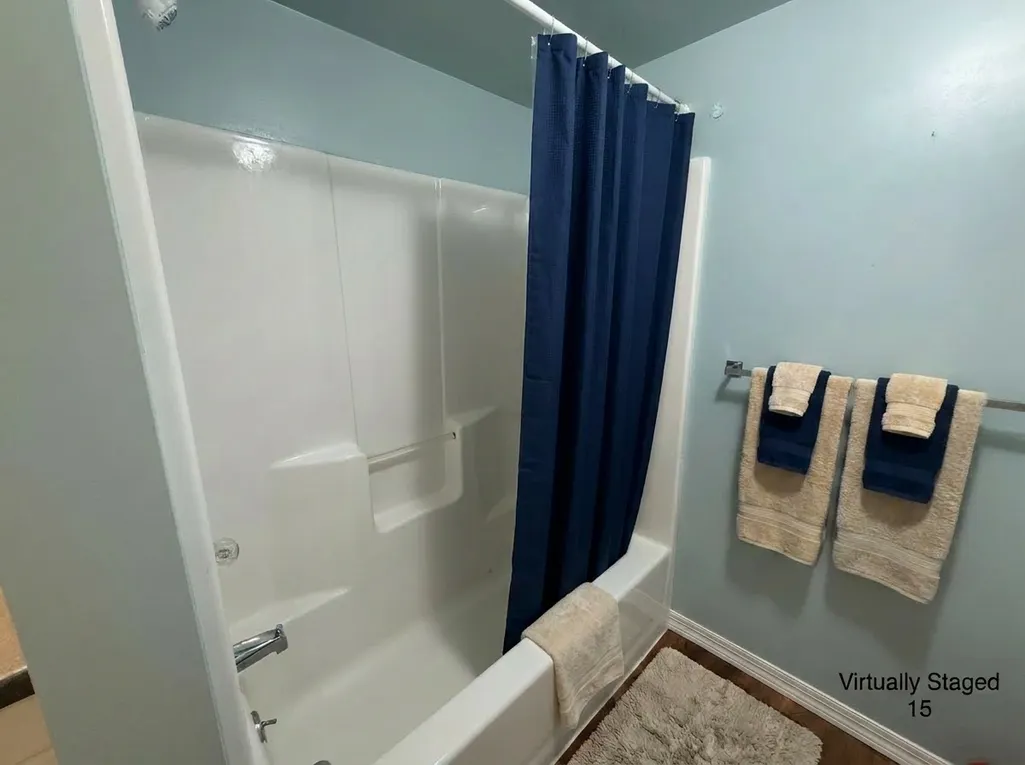
| Bath Desc | 3/4 Primary,Full Basement,Private Primary,Upper Level 1/2 Bath |
| Dining Room Description | Breakfast Bar,Living/Dining Room |
| Fuel | Electric |
| Garage Dimensions | 26x38 |
| Garage Square Feet | 988 |
| Waterfront Feet | 286 |
Exterior Features
| Fencing | None |
|---|---|
| Parking Features | Attached Garage,Detached Garage,Gravel,Concrete,Electric,Floor Drain,Garage Door Opener,Storage |
| Lot Features | Tree Coverage - Medium |
| Water Source | Drilled,Well |
| Lot Size Area | 2.05 |
| Building Area Total | 2598 |
| Lot Dimensions | 269x409x265x300 |
| Waterfront Y/N | Yes |
| Foundation Area | 1168 |
| Road Frontage Type | No Outlet/Dead End,Private Road |
| Road Responsibility | Private Maintained Road |
Amenities
- Foreclosure
- Views
- Short Sale
- New Construction
- Adult 55+
- Lease To Own
- No HOA Fees
- Furnished
- Primary On Main
- Air Conditioning
- Seller Finance
- Green
- Fixer Upper
- Horse
- Golf
- Fireplace
- Deck
- Garage
- Basement
- Pool
Property vs Single Family Average in 56470
Price
Taxes
Year Built
Visits
 The data relating to real estate for sale on this web site comes in part from the Broker Reciprocity Program of the Regional Multiple Listing Service of Minnesota, Inc. Real estate listings held by brokerage firms other than Weichert, Realtors® - Advantage - Woodbury are marked with the Broker Reciprocity logo or the Broker Reciprocity thumbnail logo (little black
house) and detailed information about them includes the name of the listing brokers.
The data relating to real estate for sale on this web site comes in part from the Broker Reciprocity Program of the Regional Multiple Listing Service of Minnesota, Inc. Real estate listings held by brokerage firms other than Weichert, Realtors® - Advantage - Woodbury are marked with the Broker Reciprocity logo or the Broker Reciprocity thumbnail logo (little black
house) and detailed information about them includes the name of the listing brokers.
