
Price Reduction
Address
603 11th Avenue Ne, Kasson, MN
Price
$ 480,000
Property Attributes
- ID#7102981
- TypeSingle Family
- Listing Status Contingent
- CountyDODGE
- CityKasson
- AreaBlaines 12th Sub
- NeighborhoodBlaines 12th Sub
- Zip55944
- StyleSingle Family
- Year Built2014
- Taxes$ 5526
- Price$ 480,000
- Bedrooms5
- Full Bathrooms3
- Half Bathrooms1
- Sqr Footage3032
- Lot Size0.32 Acres
Data Source:
Northstar MLS (NSTAR)
Property Description
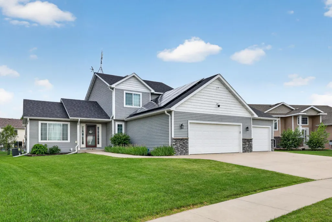
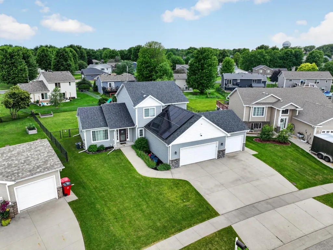
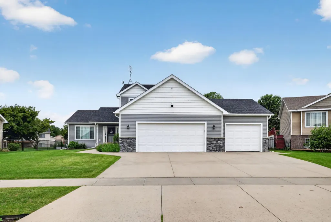
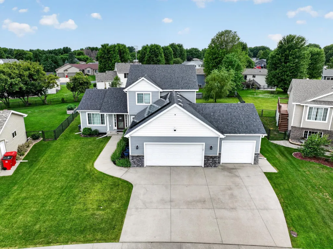
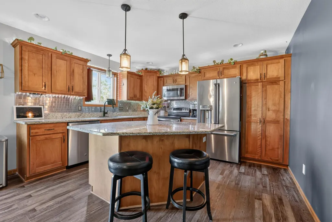
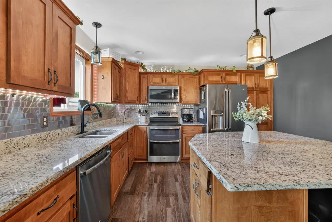
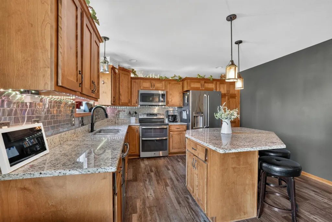
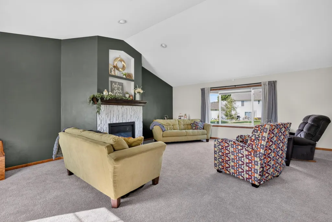
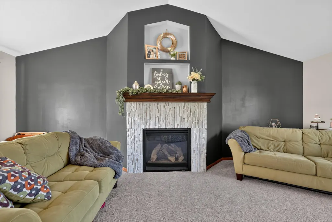
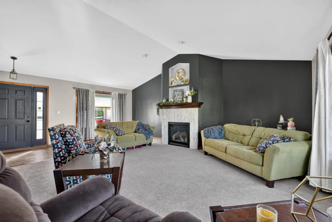
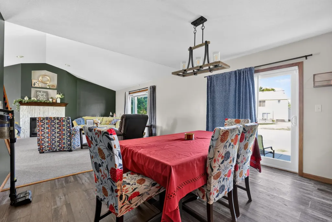
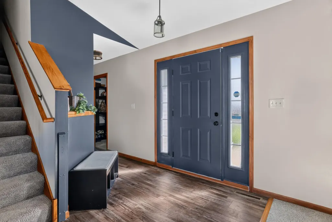
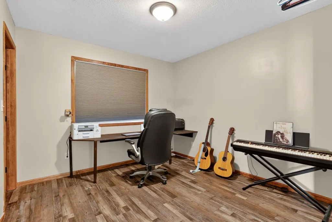
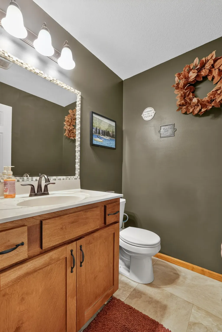
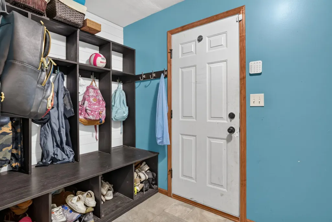
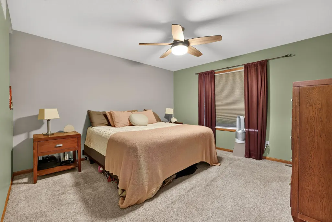
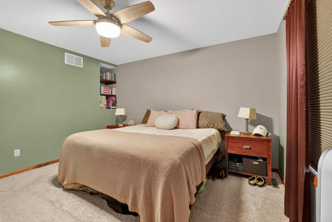
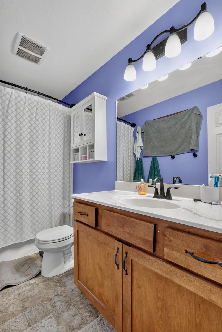
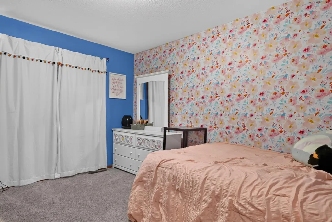
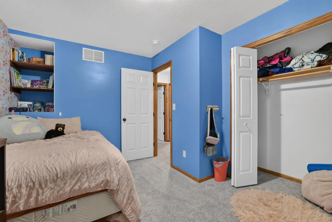
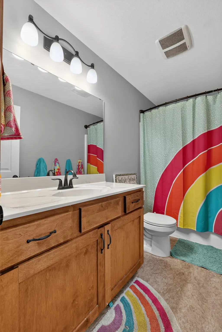
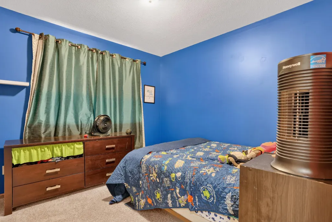
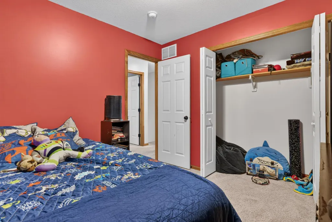
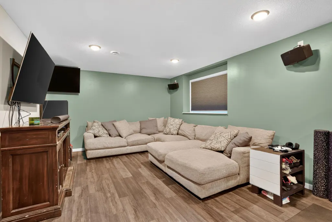
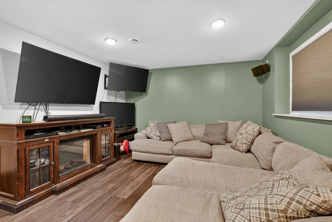
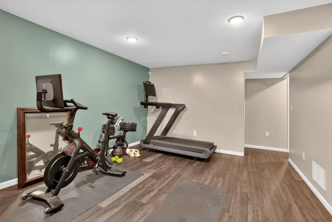
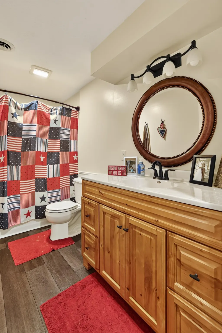
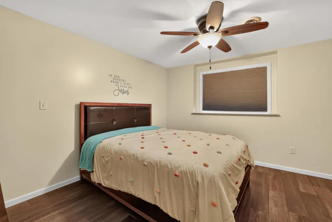
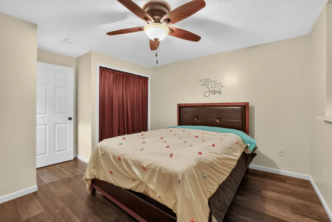
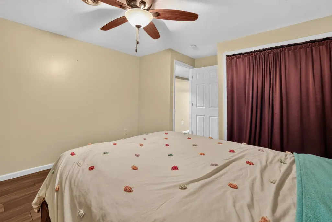
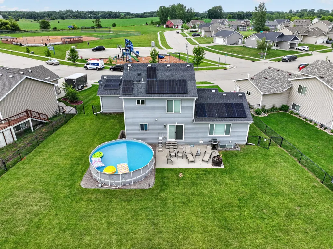
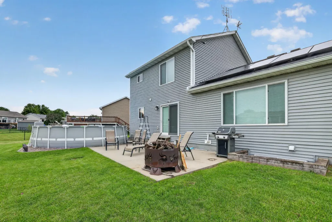
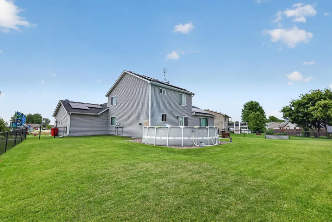
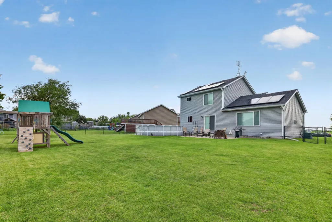
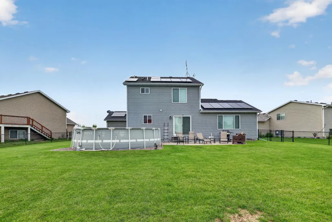
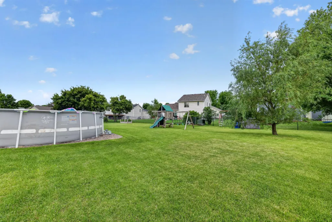
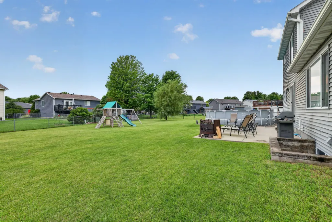
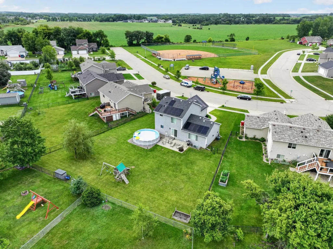
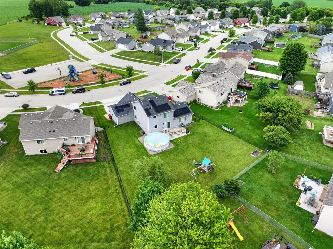
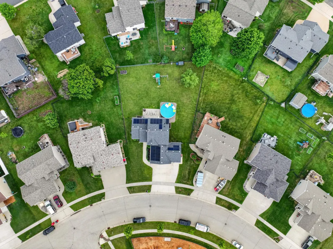
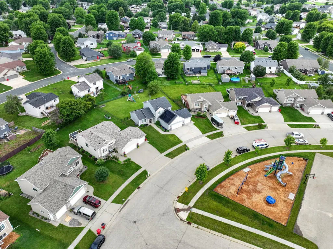
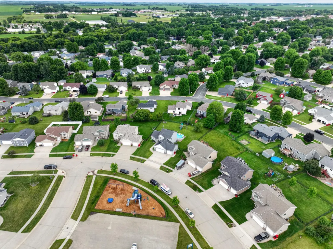
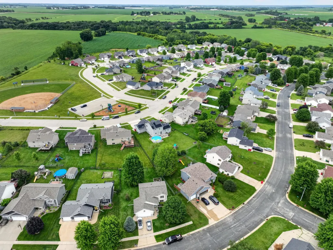
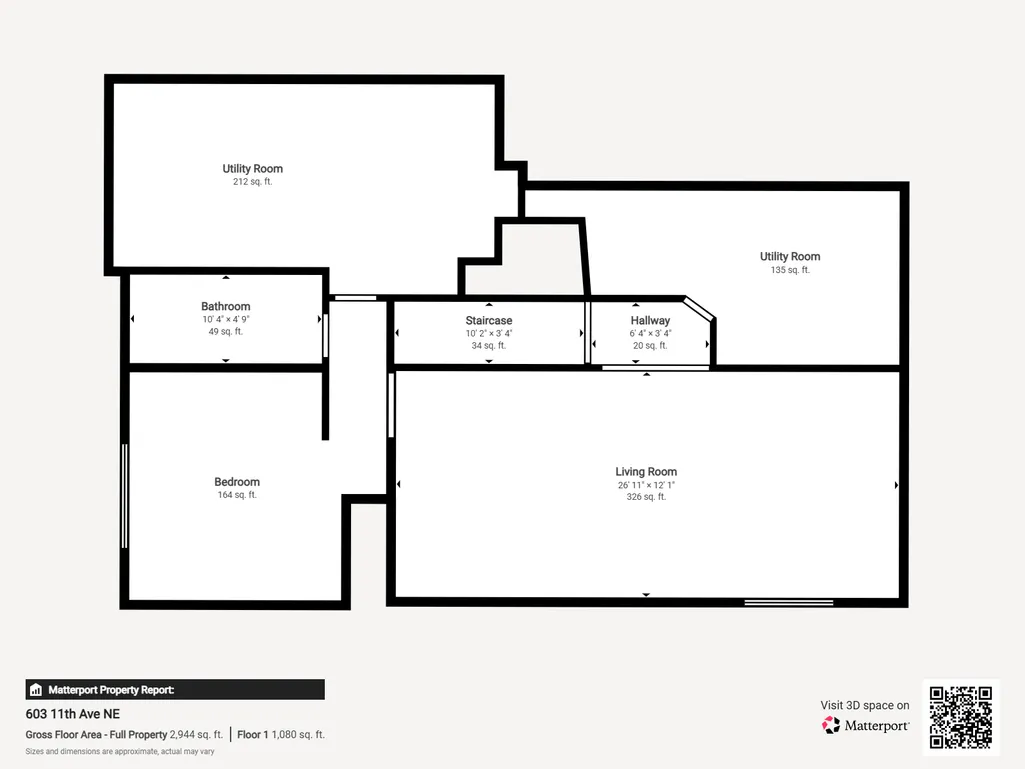
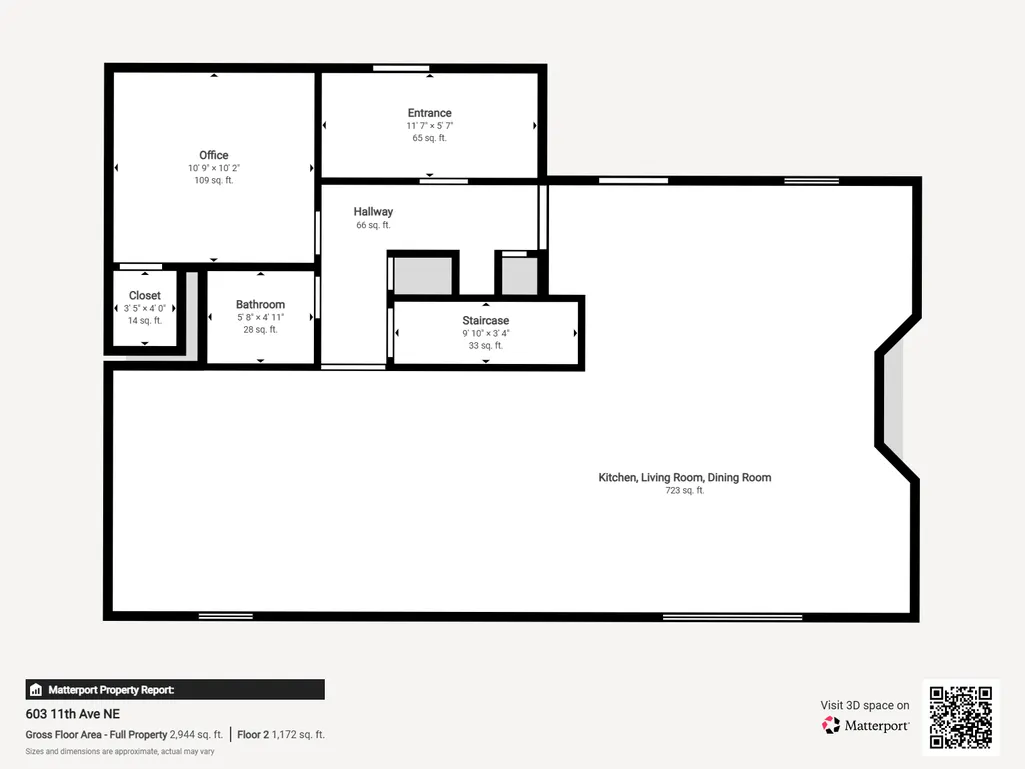
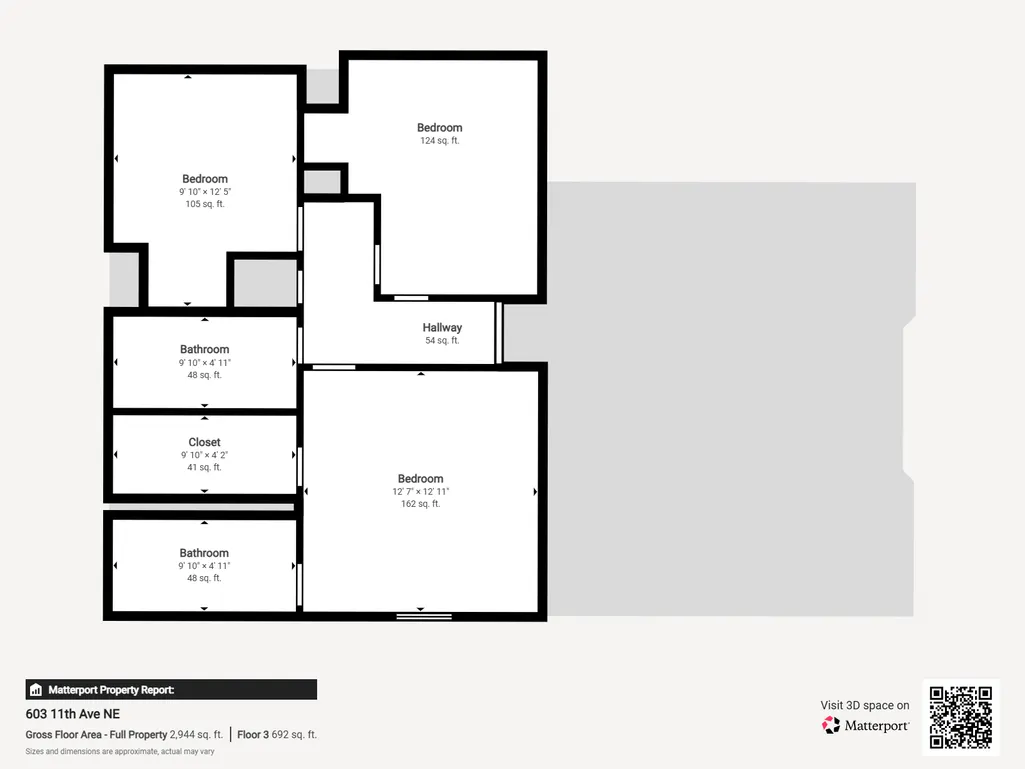
Set on a quiet street with a grassy ball field and a brand-new playground just across the way, this five-bedroom, four-bathroom home pairs smart updates with everyday comfort, all tucked away from busy through traffic. Inside, a vaulted ceiling lifts the main level, where fresh flooring was added in 2021. The kitchen is built for gathering, featuring a huge island and a roomy pantry. Three bedrooms sit conveniently on one level, while the finished basement, completed in 2020, adds flexible living space plus two dedicated storage rooms. Thoughtful details elevate daily life, including custom mudroom built-ins from 2021. Energy-minded buyers will value the solar panels installed in 2023 and gutters added in 2020, reflecting an owner who cared for this property with intention. Outdoors, a large backyard invites play, gardening, and weekend get-togethers, with the nearby park expanding your options. The setting balances peaceful and connected, keeping parks, schools, and small-town amenities close by. Schedule your private showing today and experience this Kasson gem firsthand.
| Price History | |
|---|---|
| 7/2/2026 | Listed $525,000 |
| 7/29/2026 | 2$515,000 |
| 8/10/2026 | 2$505,000 |
| 8/13/2026 | 3$492,000 |
| 8/25/2026 | 3$480,000 |
General Features
| Living Area | 3032 |
|---|---|
| Sewer | City Sewer/Connected |
| Heating | Forced Air |
| Cooling | Central Air |
| Roof | Age Over 8 Years,Asphalt |
| Appliances | Dishwasher,Disposal,Dryer,Gas Water Heater,Range,Refrigerator,Stainless Steel Appliances,Washer,Water Softener Owned |
| Garage Spaces | 3 |
| Construction Materials | Block |
| Year Built | 2014 |
| Electric | Circuit Breakers |
| Levels | Two |
| Property Subtype | Single Family |
| Tax Year | 2025 |
| Accessibility | None |
| County | Dodge |
| New Construction | No |
| Property Type | Residential |
| HOA | No |
| Contingency | Sale of Another Property |
| Subdivision Name | Blaines 12th Sub |
| Full Baths | 3 |
| Directions | From Rochester take US14 West. Take the County Hwy-13 ramp toward MN-57/Mantorville/Kasson. Turn right onto S Mantorville Ave/County Hwy-13. Continue to follow S Mantorville Ave. Turn right onto 7th |
| City | Kasson |
| High School District | Kasson-Mantorville |
| Zoning Description | Residential-Single Family |
| Lot Size Units | Acres |
| Property Attached Y/N | No |
| Land Lease Y/N | No |
| Tax Annual Amount | 5526 |
| Additional Parcels Y/N | No |
| Virtual Tour | https://my.matterport.com/show/?m=2T4gXMVa8tA&mls=1 |
| Standard Status | Active |
| Lender Owned | No |
| Amenities Unit | Ceiling Fan(s),Kitchen Center Island,Kitchen Window,Natural Woodwork,Patio,Security System,Vaulted Ceiling(s),Washer/Dryer Hookup,Walk-In Closet |
| PostalCity | Kasson |
Interior Features
| Basement | Block |
|---|---|
| Total Fireplaces | 1 |
| Fireplace Features | Gas,Living Room |
| Basement (Y/N) | Yes |
| Fireplace Y/N | Yes |
| Above Grade Finished Area | 1932 |
| Half Baths | 1 |
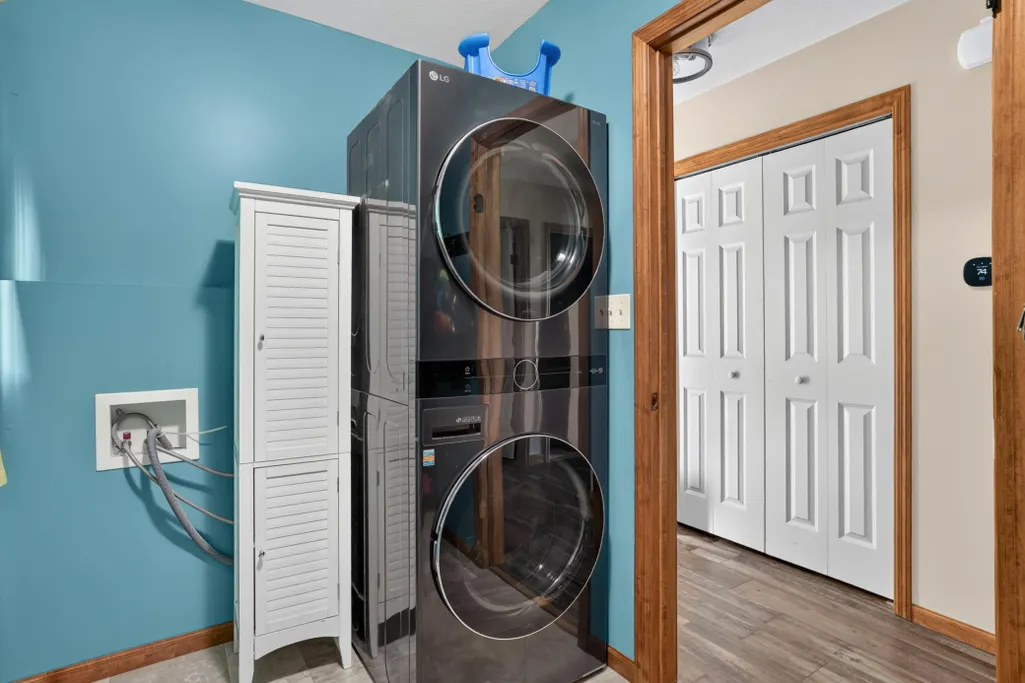
| Laundry Features | Main Level |
| Total Bedrooms | 5 |
| Below Grade Finished Area | 1100 |
| Total Baths | 4 |
| Bath Desc | Full Primary,Full Basement,Private Primary,Main Floor 1/2 Bath,Upper Level Full Bath |
| Dining Room Description | Eat In Kitchen,Kitchen/Dining Room |
| Fuel | Natural Gas |
| Garage Square Feet | 840 |
Exterior Features
| Parking Features | Attached Garage,Concrete |
|---|---|
| Lot Features | Tree Coverage - Light |
| Water Source | City Water/Connected |
| Lot Size Area | 0.32 |
| Building Area Total | 3132 |
| Lot Dimensions | 165x118x150x16x47 |
| Waterfront Y/N | No |
| Foundation Area | 1200 |
| Road Frontage Type | City Street |
| Road Responsibility | Public Maintained Road |
Amenities
- Foreclosure
- Views
- Short Sale
- New Construction
- Adult 55+
- Lease To Own
- No HOA Fees
- Furnished
- Primary On Main
- Air Conditioning
- Seller Finance
- Green
- Fixer Upper
- Horse
- Golf
- Fireplace
- Deck
- Garage
- Basement
- Pool
Property vs Single Family Average in 55944
Price
Taxes
Year Built
Visits
 The data relating to real estate for sale on this web site comes in part from the Broker Reciprocity Program of the Regional Multiple Listing Service of Minnesota, Inc. Real estate listings held by brokerage firms other than Weichert, Realtors® - Advantage - Woodbury are marked with the Broker Reciprocity logo or the Broker Reciprocity thumbnail logo (little black
house) and detailed information about them includes the name of the listing brokers.
The data relating to real estate for sale on this web site comes in part from the Broker Reciprocity Program of the Regional Multiple Listing Service of Minnesota, Inc. Real estate listings held by brokerage firms other than Weichert, Realtors® - Advantage - Woodbury are marked with the Broker Reciprocity logo or the Broker Reciprocity thumbnail logo (little black
house) and detailed information about them includes the name of the listing brokers.
