







Address
1015 Rae Drive # 8, Richfield, MN
Price
$ 185,000
Property Attributes
- ID#7103337
- TypeSingle Family
- Listing Status Active
- CountyHENNEPIN
- CityRichfield
- AreaCondo 0210 Wood Lake Village
- NeighborhoodCondo 0210 Wood Lake Village
- Zip55423
- Style(CC) Manor/Village
- Year Built1980
- Taxes$ 2691
- Price$ 185,000
- Bedrooms1
- Full Bathrooms1
- Half Bathrooms0
- Sqr Footage862
- Lot Size5.859 Acres
Data Source:
Northstar MLS (NSTAR)
Property Description
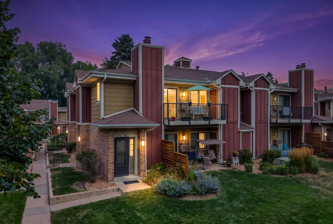
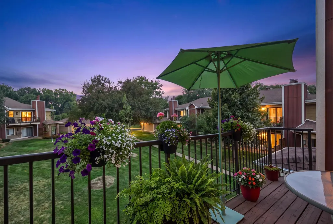
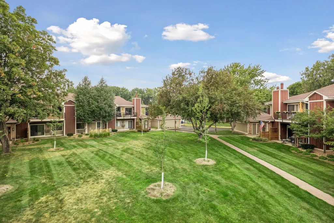
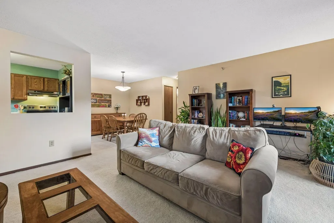
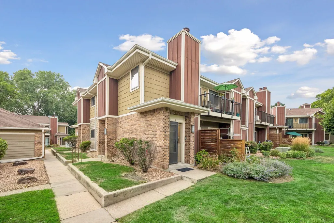
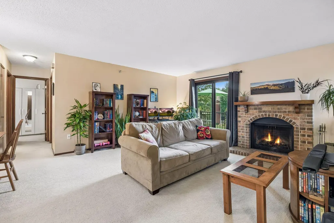
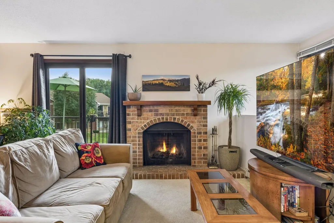
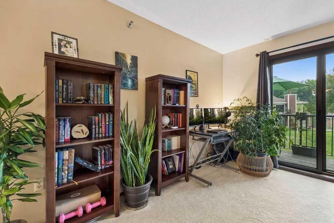
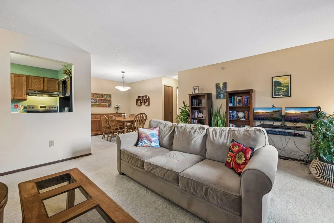
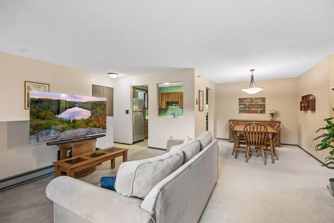
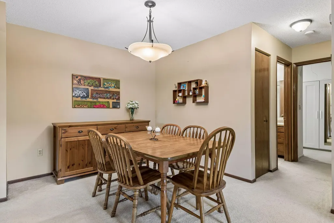
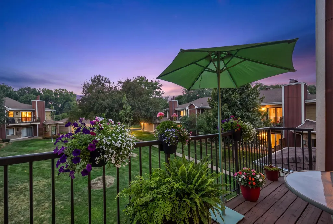
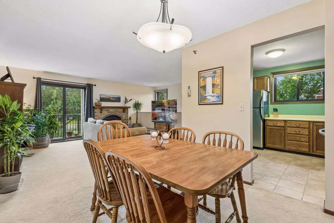
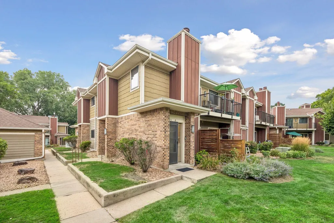
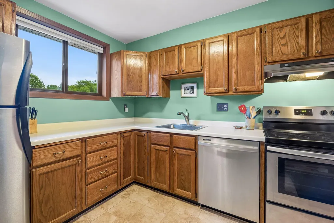
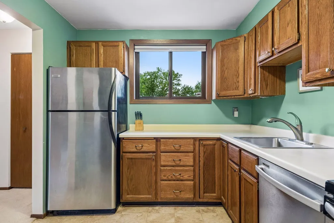
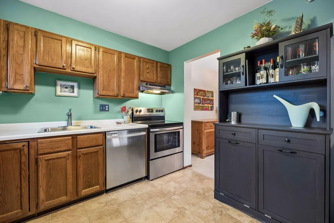
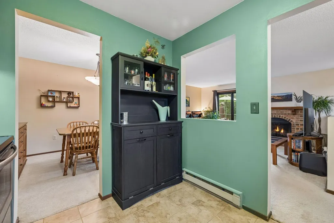
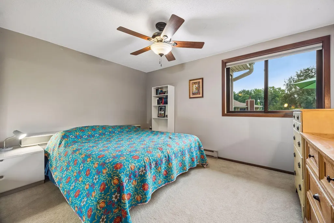
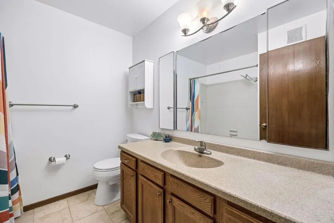
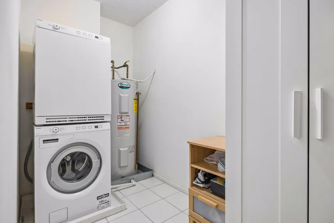
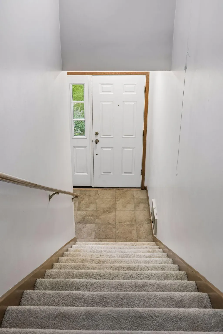
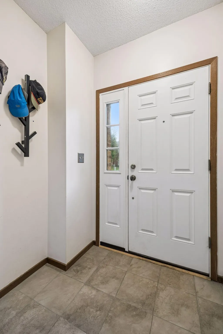
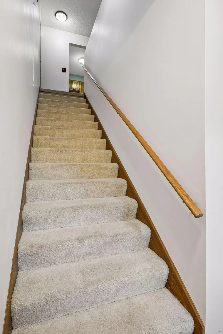
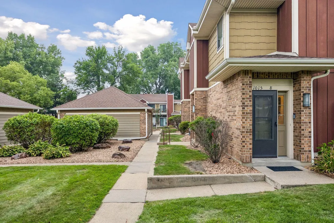
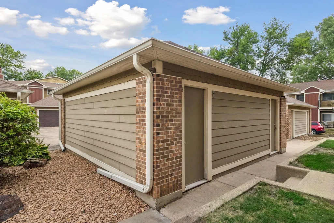
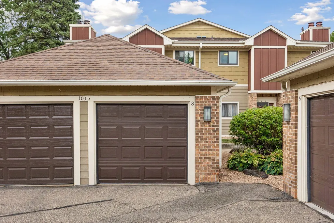
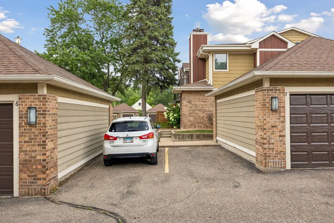
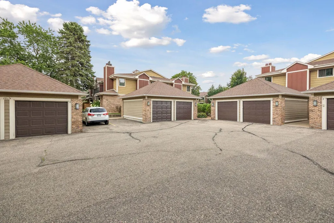
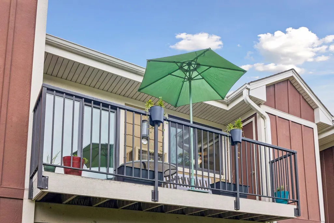
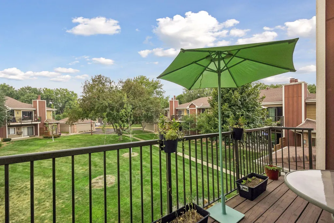
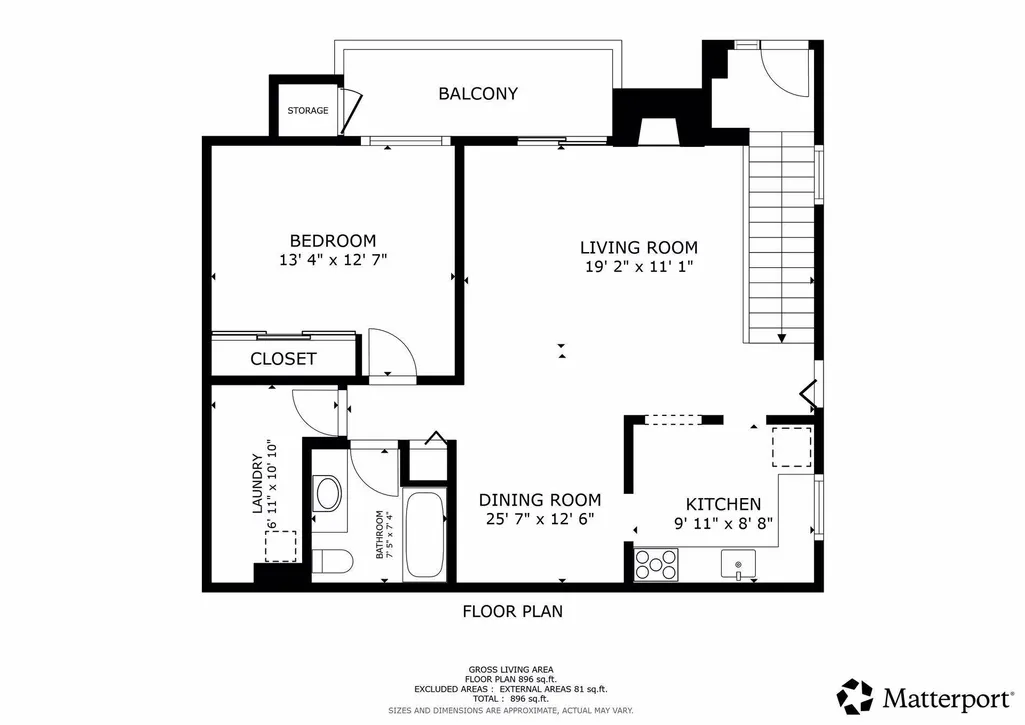
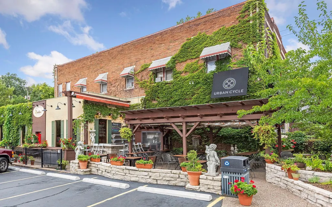
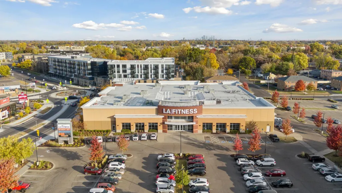
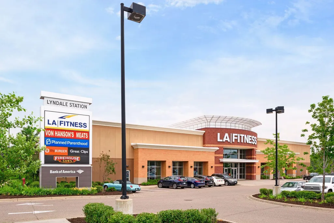
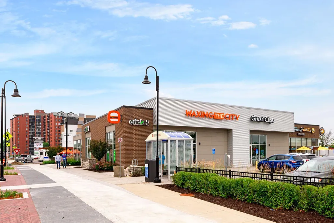
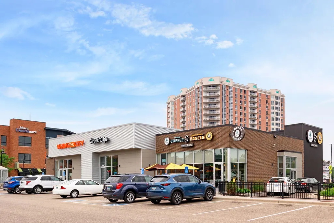
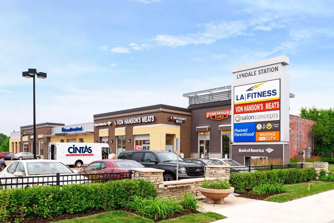
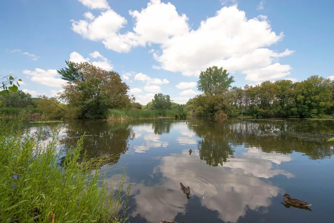
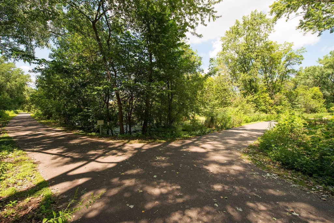
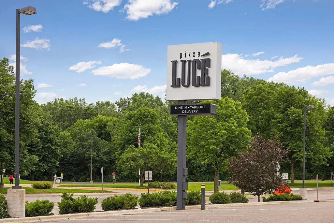
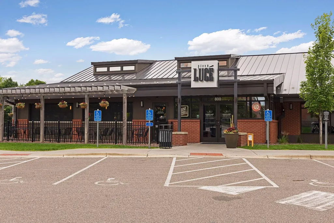
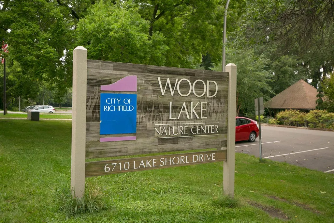
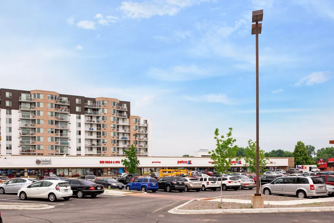
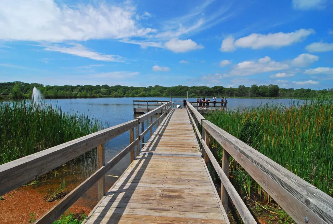
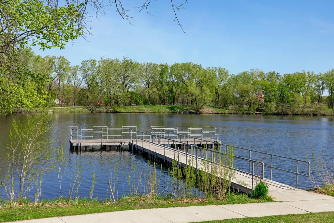
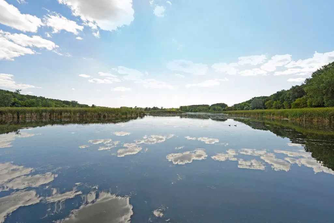
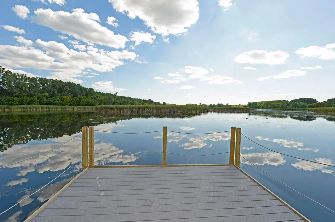
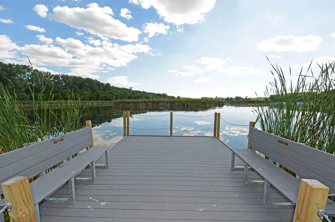
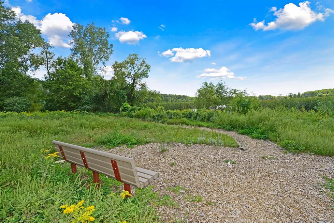
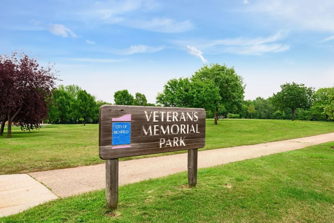
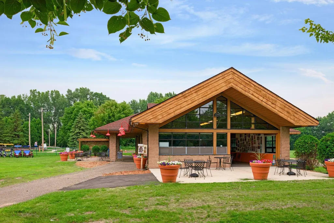
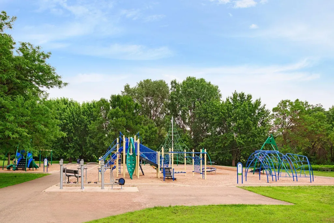
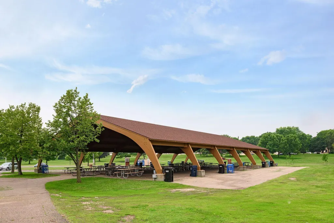
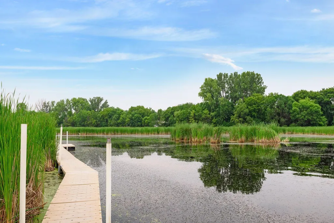
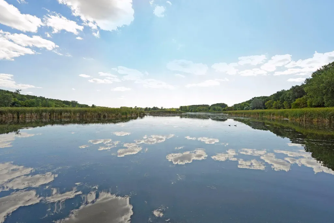
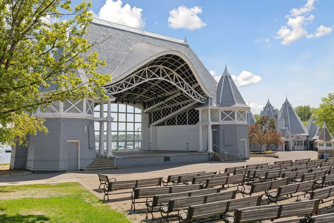
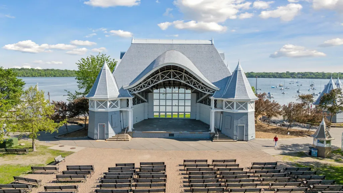
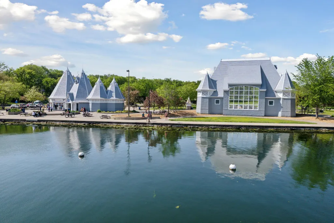
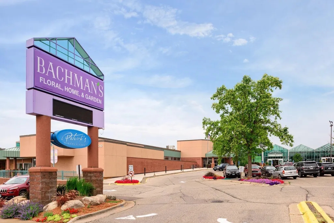
A must see upper level manor home in Wood Lake Village with a private entry. Enjoy a south facing deck overlooking an amazing courtyard area. Your extra deep one car garage is just a few steps from your front door. You'll enjoy this exceptional corner unit with stainless steel appliances, open floor plan, wood burning brick fireplace, in unit laundry room, dining room and great tile floors. This large one-bedroom, one-bath condo feels like a home with great west and south window light and a large patio door. This is centrally located home has quick access to I-35W, I-494 and Hwy 62 which make quick commutes to the Airport or Downtown Minneapolis. There's also an express bus stop within a few blocks away to Downtown Minneapolis and many other great locations in the Twin Cites. Enjoy the many bike trails and nature walking trails at Wood Lake Nature Center and Richfield Lake nearby. Walking distance to great shopping at 66th and Lyndale, LA Fitness, Pizza Luce, Lakewinds Co-Op and much more. One Year Home Warranty included. Pets allowed, Dogs allowed and Cats allowed. Rentals are allowed too.
| Price History | |
|---|---|
| 8/21/2026 | Listed $185,000 |
General Features
| Living Area | 862 |
|---|---|
| Sewer | City Sewer/Connected |
| Heating | Baseboard,Fireplace(s) |
| Cooling | Wall Unit(s) |
| Roof | Architectural Shingle |
| Appliances | Dishwasher,Disposal,Dryer,Electric Water Heater,Exhaust Fan,Microwave,Range,Refrigerator,Stainless Steel Appliances,Washer |
| HOA Fee | 363 |
| Garage Spaces | 1 |
| Association Fee Includes | Building Exterior,Lawn Care,Maintenance Grounds,Professional Mgmt,Sewer,Shared Amenities,Snow Removal,Water |
| Pool Features | None |
| Construction Materials | Block,Brick,Concrete,Frame |
| Year Built | 1980 |
| Electric | Circuit Breakers |
| Levels | Two |
| Unit Number | 8 |
| Property Subtype | (CC) Manor/Village |
| Tax Year | 2026 |
| Accessibility | None |
| Assoc Fee Paid Per | Monthly |
| County | Hennepin |
| New Construction | No |
| Property Type | Residential |
| Association Amenities | Fire Sprinkler System,In-Ground Sprinkler System |
| HOA | Yes |
| Contingency | None |
| Subdivision Name | Condo 0210 Wood Lake Village |
| Full Baths | 1 |
| Directions | From Hwy 35 W,go east on 66th street,North on Rae Drive,West on Rae Drive into the community,park in guest parking spots near 1015 Rae Drive # 8 detached garage. Home near the courtyard. |
| City | Richfield |
| Association Name | Westport Properties |
| High School District | Richfield |
| Zoning Description | Residential-Single Family |
| Lot Size Units | Acres |
| Property Attached Y/N | Yes |
| Land Lease Y/N | No |
| Tax Annual Amount | 2691 |
| Additional Parcels Y/N | No |
| Virtual Tour | https://tours.spacecrafting.com/n-3qh8r8 |
| Standard Status | Active |
| Lender Owned | No |
| Amenities Unit | Balcony,Ceiling Fan(s),Deck,Kitchen Window,Natural Woodwork,In-Ground Sprinkler,Tile Floors,Washer/Dryer Hookup,Walk-In Closet |
| PostalCity | Richfield |
Interior Features
| Basement | None |
|---|---|
| Total Fireplaces | 1 |
| Fireplace Features | Living Room,Wood Burning |
| Basement (Y/N) | No |
| Fireplace Y/N | Yes |
| Above Grade Finished Area | 862 |
| Laundry Features | Electric Dryer Hookup,Laundry Closet,Laundry Room,In Unit,Upper Level,Washer Hookup |
| Total Bedrooms | 1 |
| Total Baths | 1 |
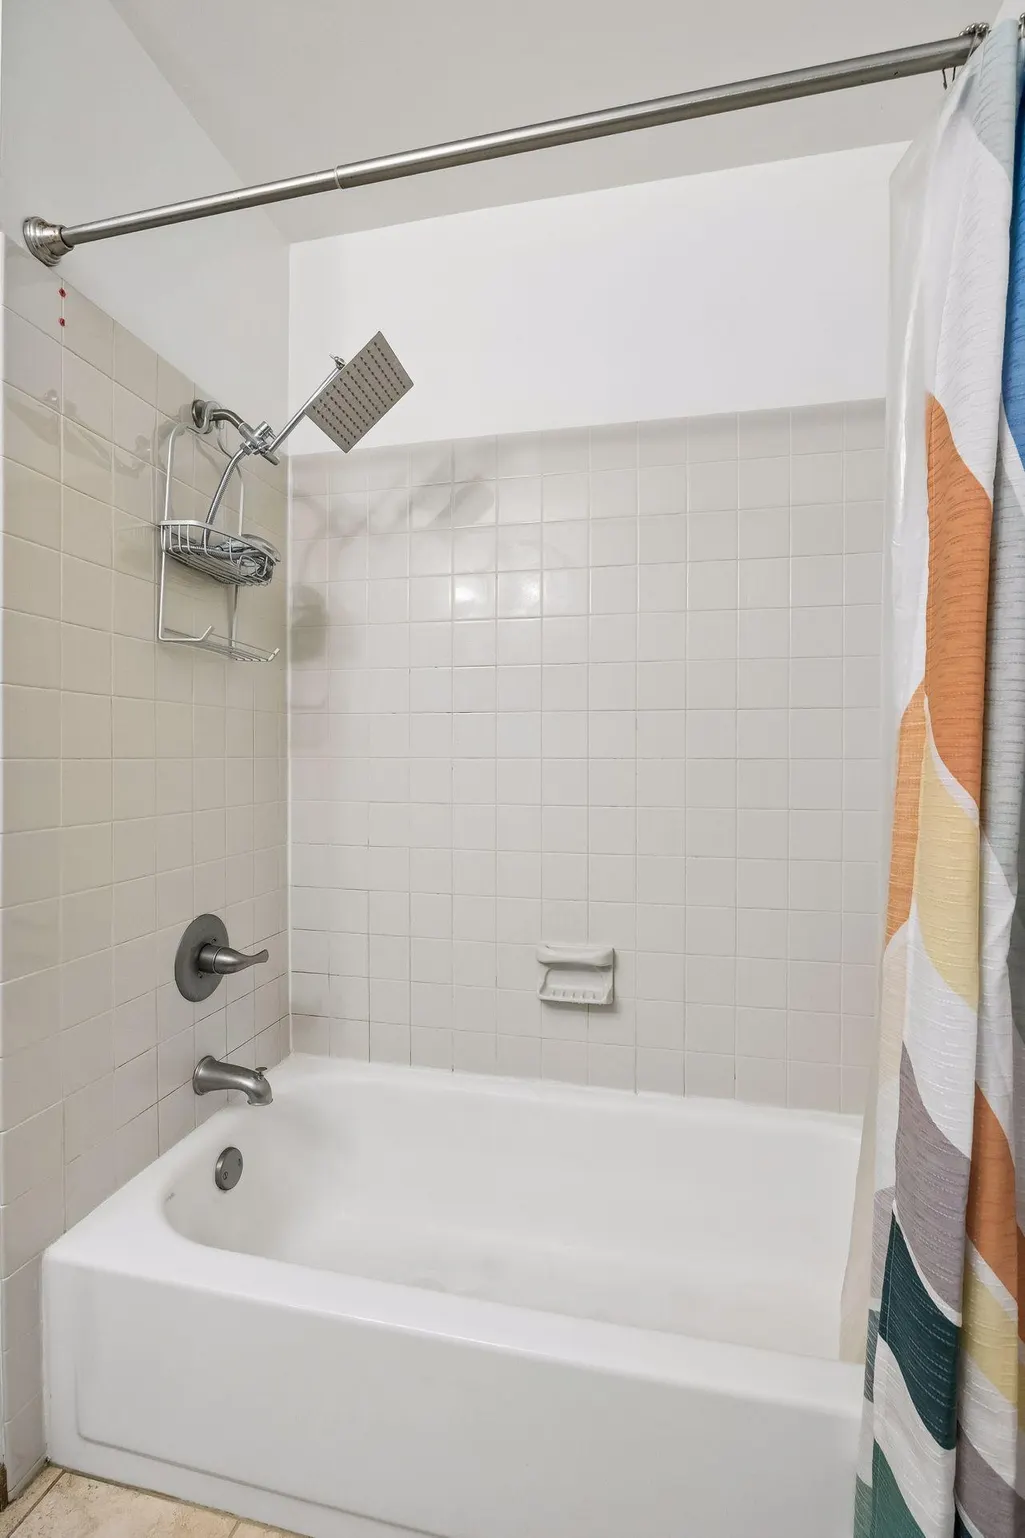
| Bath Desc | Upper Level Full Bath |
| Dining Room Description | Eat In Kitchen,Informal Dining Room,Living/Dining Room,Separate/Formal Dining Room |
| Fuel | Electric |
| Garage Dimensions | 20x10 |
| Garage Square Feet | 200 |
Exterior Features
| Fencing | None |
|---|---|
| Parking Features | Detached Garage,Garage Door Opener,Paved Lot |
| Lot Features | Public Transit (w/in 6 blks),Corner Lot,Property Adjoins Public Land,Tree Coverage - Light,Underground Utilities |
| Water Source | City Water/Connected |
| Lot Size Area | 5.859 |
| Building Area Total | 862 |
| Lot Dimensions | Common |
| Waterfront Y/N | No |
| Foundation Area | 862 |
| Road Frontage Type | Cul De Sac,Paved Streets,Sidewalks,Street Lights |
| Road Responsibility | Association Maintained Road |
Amenities
- Foreclosure
- Views
- Short Sale
- New Construction
- Adult 55+
- Lease To Own
- No HOA Fees
- Furnished
- Primary On Main
- Air Conditioning
- Seller Finance
- Green
- Fixer Upper
- Horse
- Golf
- Fireplace
- Deck
- Garage
- Basement
- Pool
Property vs Single Family Average in 55423
Price
Taxes
Year Built
Visits
 The data relating to real estate for sale on this web site comes in part from the Broker Reciprocity Program of the Regional Multiple Listing Service of Minnesota, Inc. Real estate listings held by brokerage firms other than Weichert, Realtors® - Advantage - Woodbury are marked with the Broker Reciprocity logo or the Broker Reciprocity thumbnail logo (little black
house) and detailed information about them includes the name of the listing brokers.
The data relating to real estate for sale on this web site comes in part from the Broker Reciprocity Program of the Regional Multiple Listing Service of Minnesota, Inc. Real estate listings held by brokerage firms other than Weichert, Realtors® - Advantage - Woodbury are marked with the Broker Reciprocity logo or the Broker Reciprocity thumbnail logo (little black
house) and detailed information about them includes the name of the listing brokers.
