
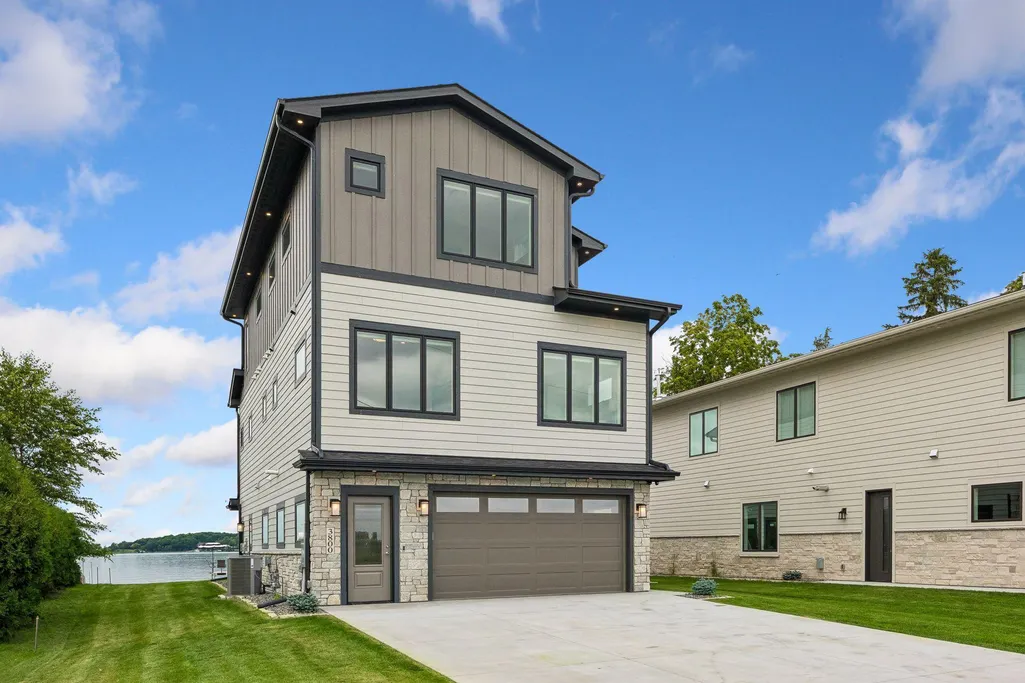
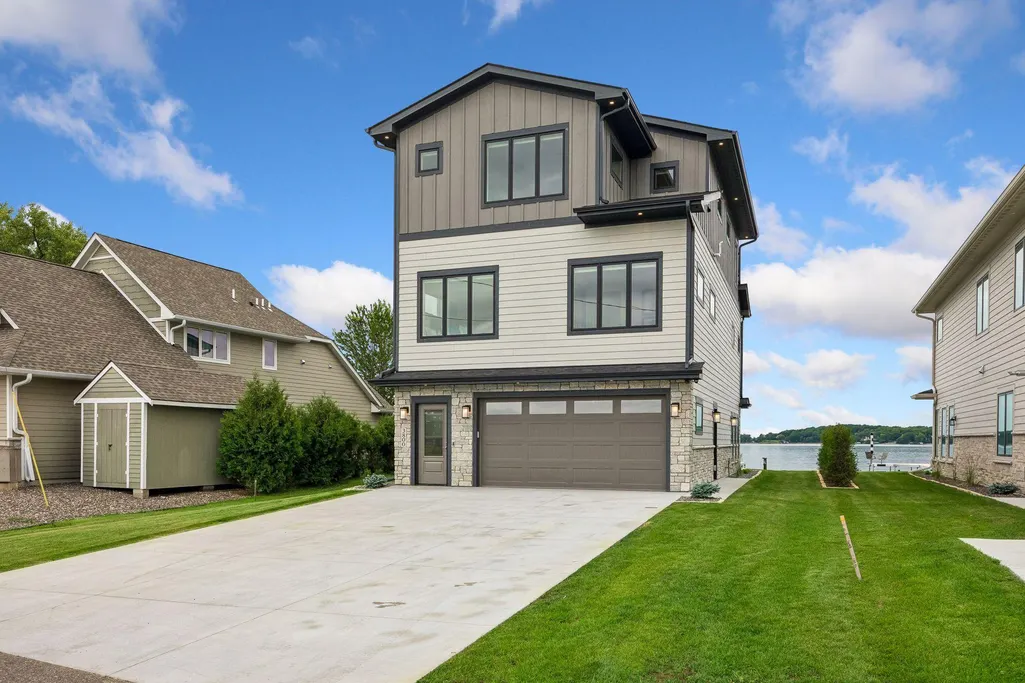
Price Reduction - Waterfront - New Construction

Address
3800 Enchanted Lane, Minnetrista, MN
Price
$ 2,195,000
Property Attributes
- ID#7103593
- TypeSingle Family
- Listing Status Active
- CountyHENNEPIN
- CityMinnetrista
- AreaEnchanted Island Park
- NeighborhoodEnchanted Island Park
- Zip55364
- StyleSingle Family
- Year Built2025
- Taxes$ 5448
- Price$ 2,195,000
- Bedrooms4
- Full Bathrooms3
- Half Bathrooms1
- Sqr Footage2875
- Lot Size0.26 Acres
Data Source:
Northstar MLS (NSTAR)
Property Description
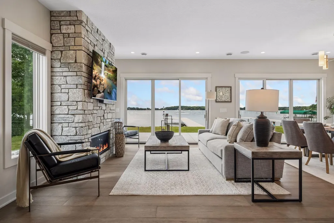
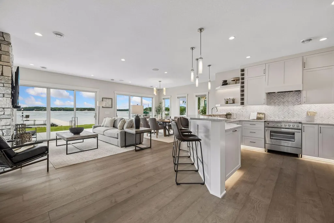
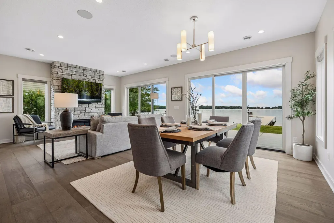
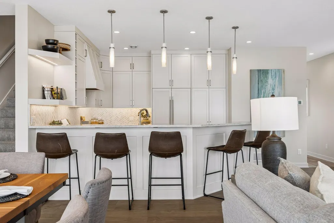
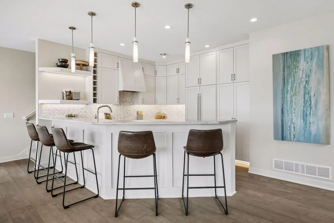
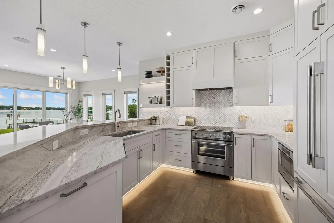
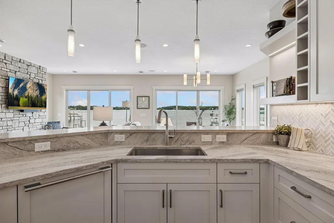
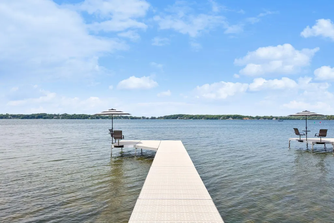
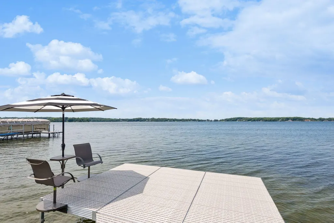
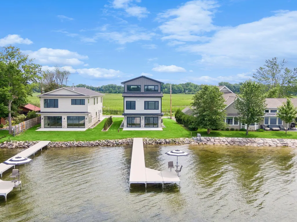
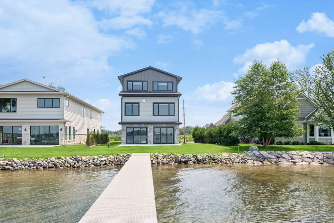
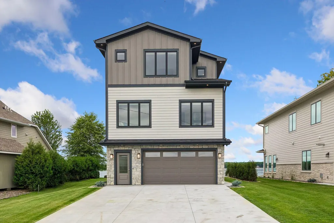
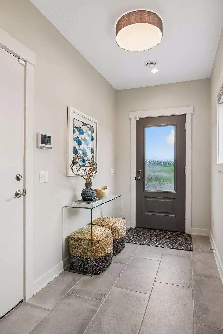
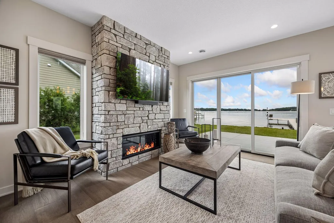
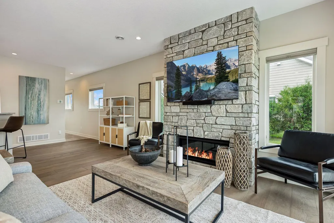
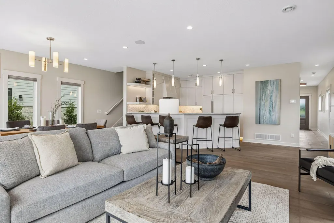
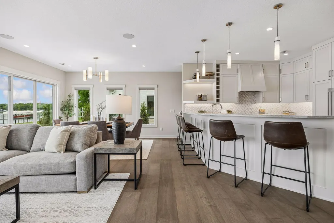
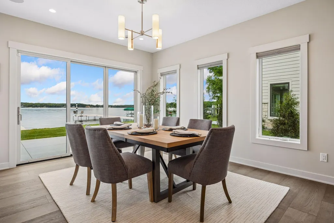
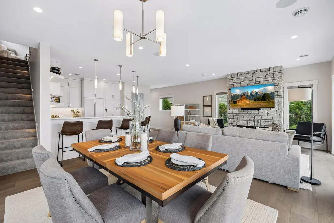
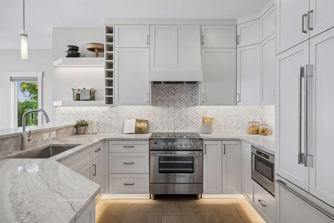
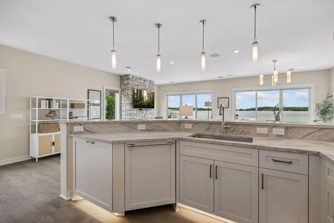
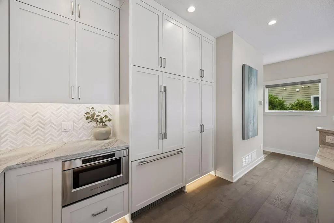
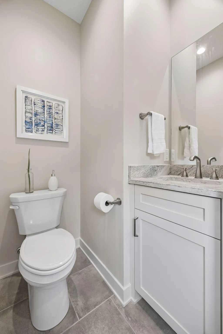
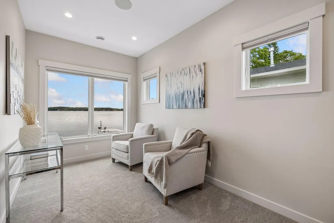
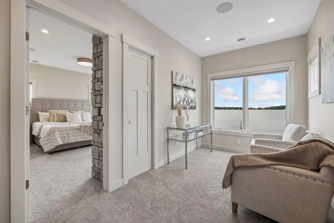
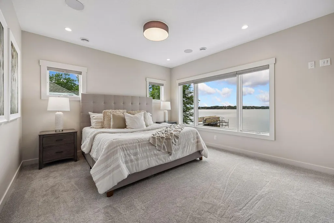
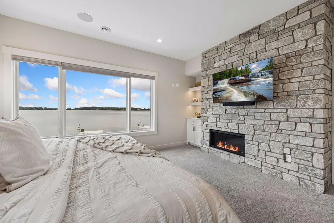
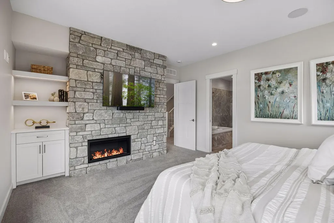
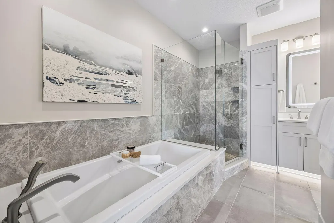
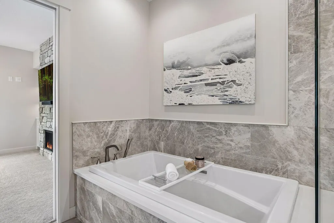
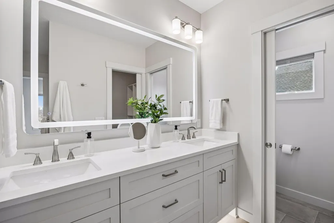
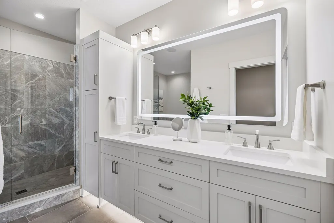
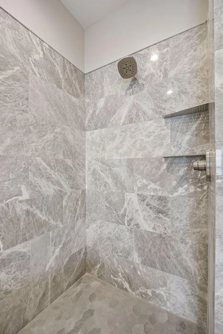
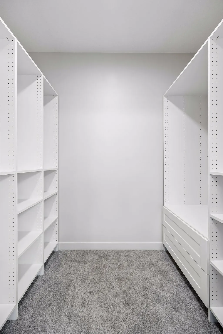
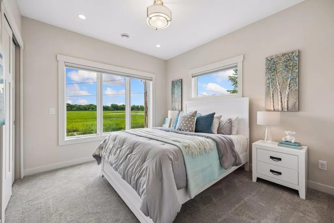
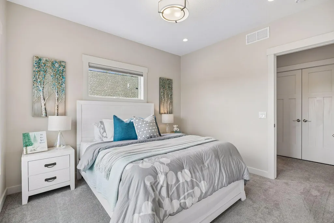
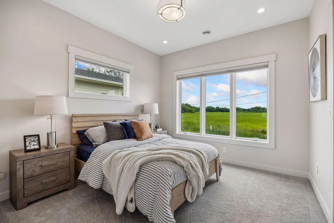
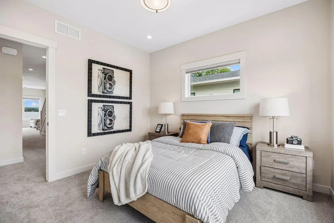
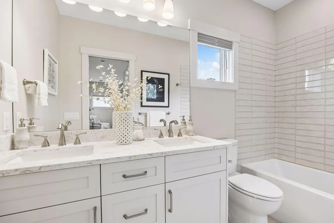
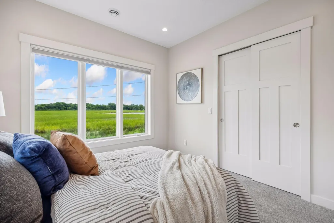
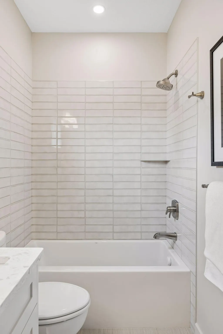
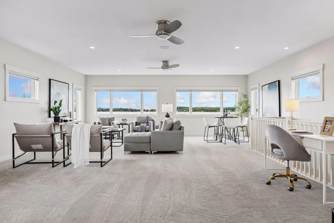
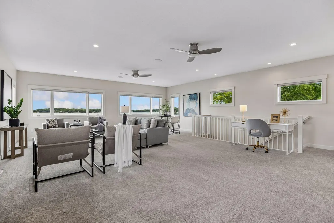
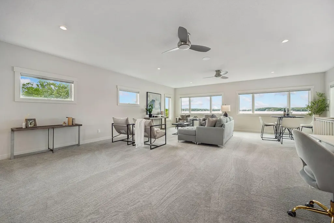
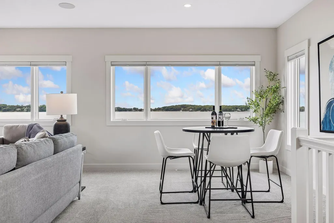
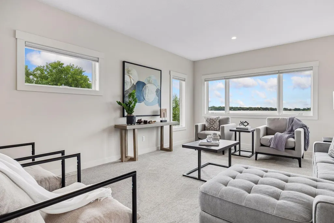
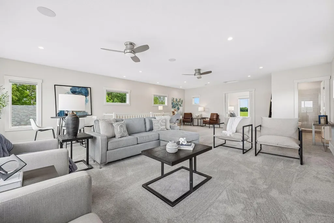
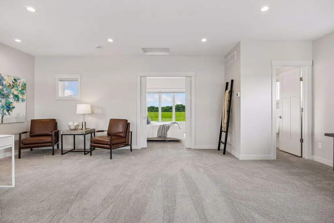
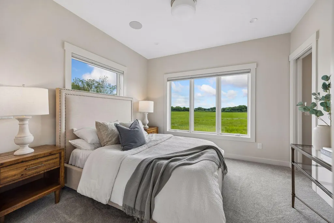
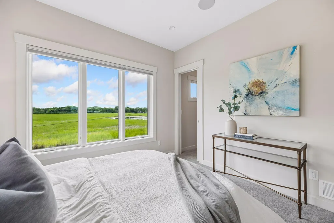
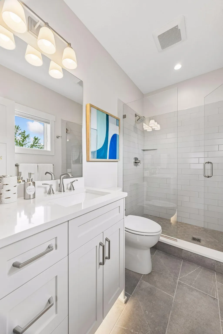
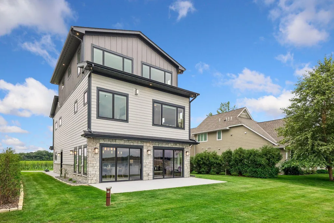
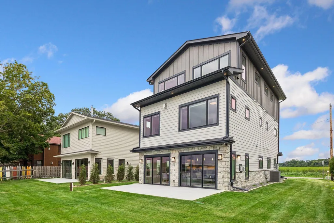
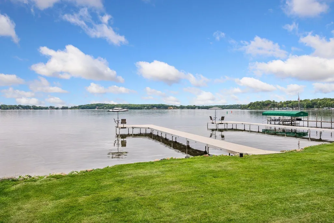
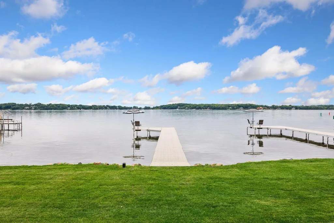
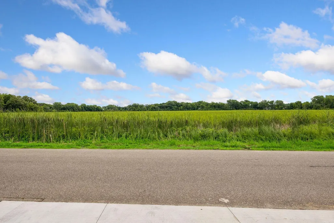
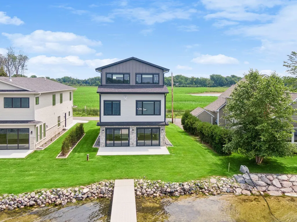
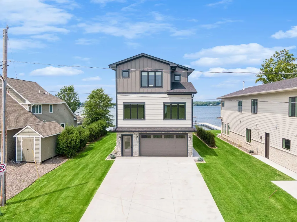
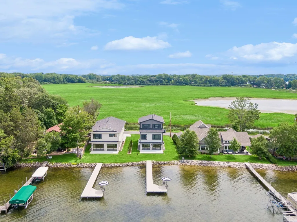
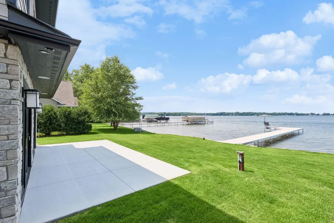
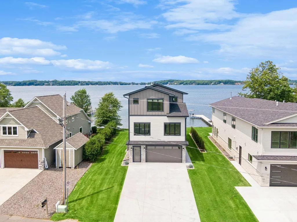
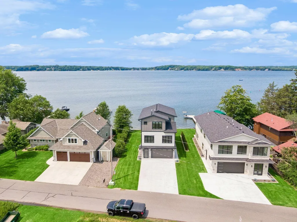
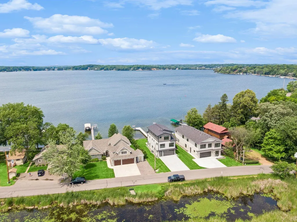
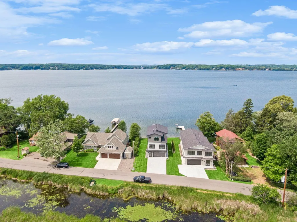
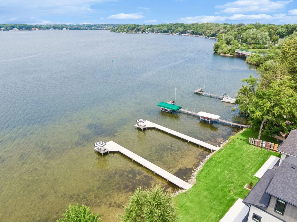
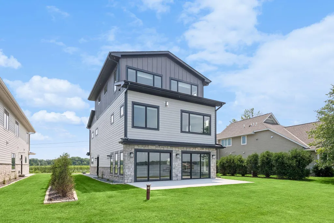
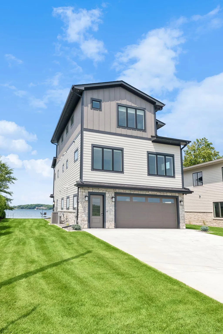
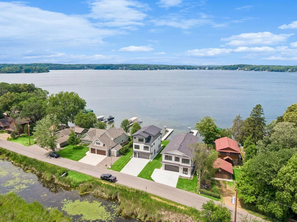
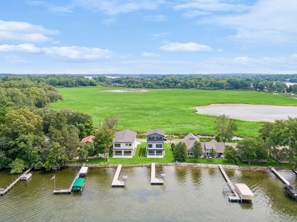
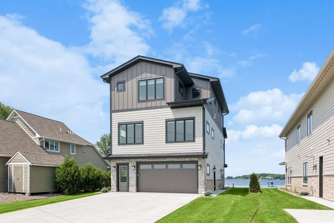
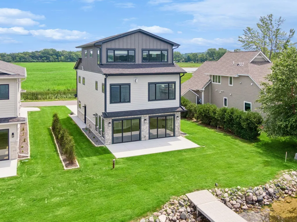
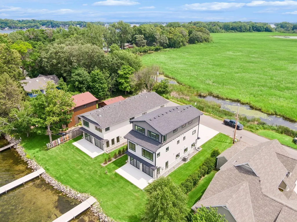
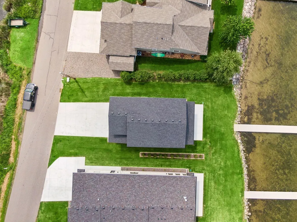
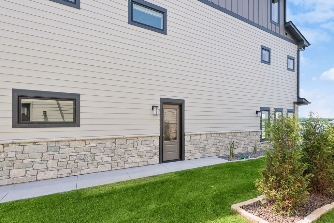
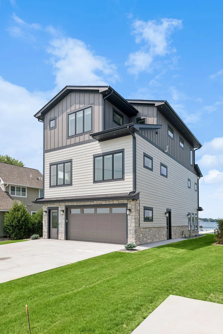
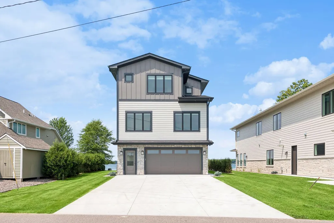
Completed new construction on one of Lake Minnetonka’s most desirable waterfront settings, this exceptional west-facing home offers an extraordinary combination of a level lot, sandy swimmable shoreline, and breathtaking panoramic sunset views. Featuring 4 bedrooms and 4 bathrooms, this thoughtfully designed residence showcases refined craftsmanship and effortless indoor-outdoor living. Engineered hardwood floors, quartz countertops, custom cabinetry, tiled bathrooms, premium nylon carpeting, two gas fireplaces, and built-in sonos speakers create an elegant yet comfortable living experience. The spacious primary suite is a private retreat featuring a spa-inspired bath and an oversized walk-in closet. The impressive third-level bonus room offers stunning eagle’s nest views, capturing sweeping vistas of Lake Minnetonka to the west and tranquil marshland views to the east. Whether used as a media room, office, or entertainment space, it provides an unforgettable setting in every season. Outside, the level yard extends seamlessly to the water’s edge, where the sandy lake bottom creates the perfect setting for swimming, boating, and lakeside entertaining. A brand-new Voyager dock system is included, allowing you to enjoy the lake from the moment you arrive. A remarkable opportunity to own a newly constructed luxury lakefront residence offering exceptional design, premier finishes, and one of Lake Minnetonka’s most coveted west-facing waterfront locations.
| Price History | |
|---|---|
| 7/3/2026 | Listed $2,695,000 |
| 7/24/2026 | 8$2,495,000 |
| 8/7/2026 | 9$2,295,000 |
| 8/29/2026 | 3$2,249,000 |
| 9/12/2026 | 3$2,195,000 |
General Features
| Living Area | 2875 |
|---|---|
| Sewer | City Sewer/Connected |
| Heating | Forced Air |
| Cooling | Central Air |
| Roof | Age 8 Years or Less,Asphalt |
| Appliances | Air-To-Air Exchanger,Dishwasher,Disposal,Dryer,Exhaust Fan,Humidifier,Gas Water Heater,Microwave,Range,Refrigerator,Stainless Steel Appliances,Washer,Water Softener Owned |
| Garage Spaces | 2 |
| Construction Materials | Frame |
| Year Built | 2025 |
| Electric | 200+ Amp Service |
| View | West |
| Levels | More Than 2 Stories |
| Property Subtype | Single Family |
| Tax Year | 2025 |
| Waterfront Features | Lake Front |
| Accessibility | None |
| County | Hennepin |
| New Construction | Yes |
| Property Type | Residential |
| HOA | No |
| Contingency | None |
| Subdivision Name | Enchanted Island Park |
| Full Baths | 2 |
| Directions | CR 15 to Interlachen go south. Follow Tuxedo Blvd to 'Red Bridge'. Road name changes to Enchanted Ln. Property on right |
| City | Minnetrista |
| High School District | Westonka |
| Zoning Description | Residential-Single Family |
| Lot Size Units | Acres |
| Property Attached Y/N | No |
| Land Lease Y/N | No |
| Tax Annual Amount | 5448 |
| Additional Parcels Y/N | No |
| Builder Name | FEIGUM GROUP LLC |
| Standard Status | Active |
| Lender Owned | No |
| Amenities Unit | Ceiling Fan(s),Dock,Hardwood Floors,Kitchen Center Island,Primary Bedroom Walk-In Closet,Patio,Panoramic View,Security System,Boat Slip,In-Ground Sprinkler,Tile Floors,Walk-In Closet |
| PostalCity | Minnetrista |
Interior Features
| Basement | None |
|---|---|
| Total Fireplaces | 2 |
| Fireplace Features | Gas,Living Room,Primary Bedroom,Stone |
| Basement (Y/N) | No |
| Fireplace Y/N | Yes |
| Above Grade Finished Area | 2875 |
| Half Baths | 1 |
| 3/4 Baths | 1 |
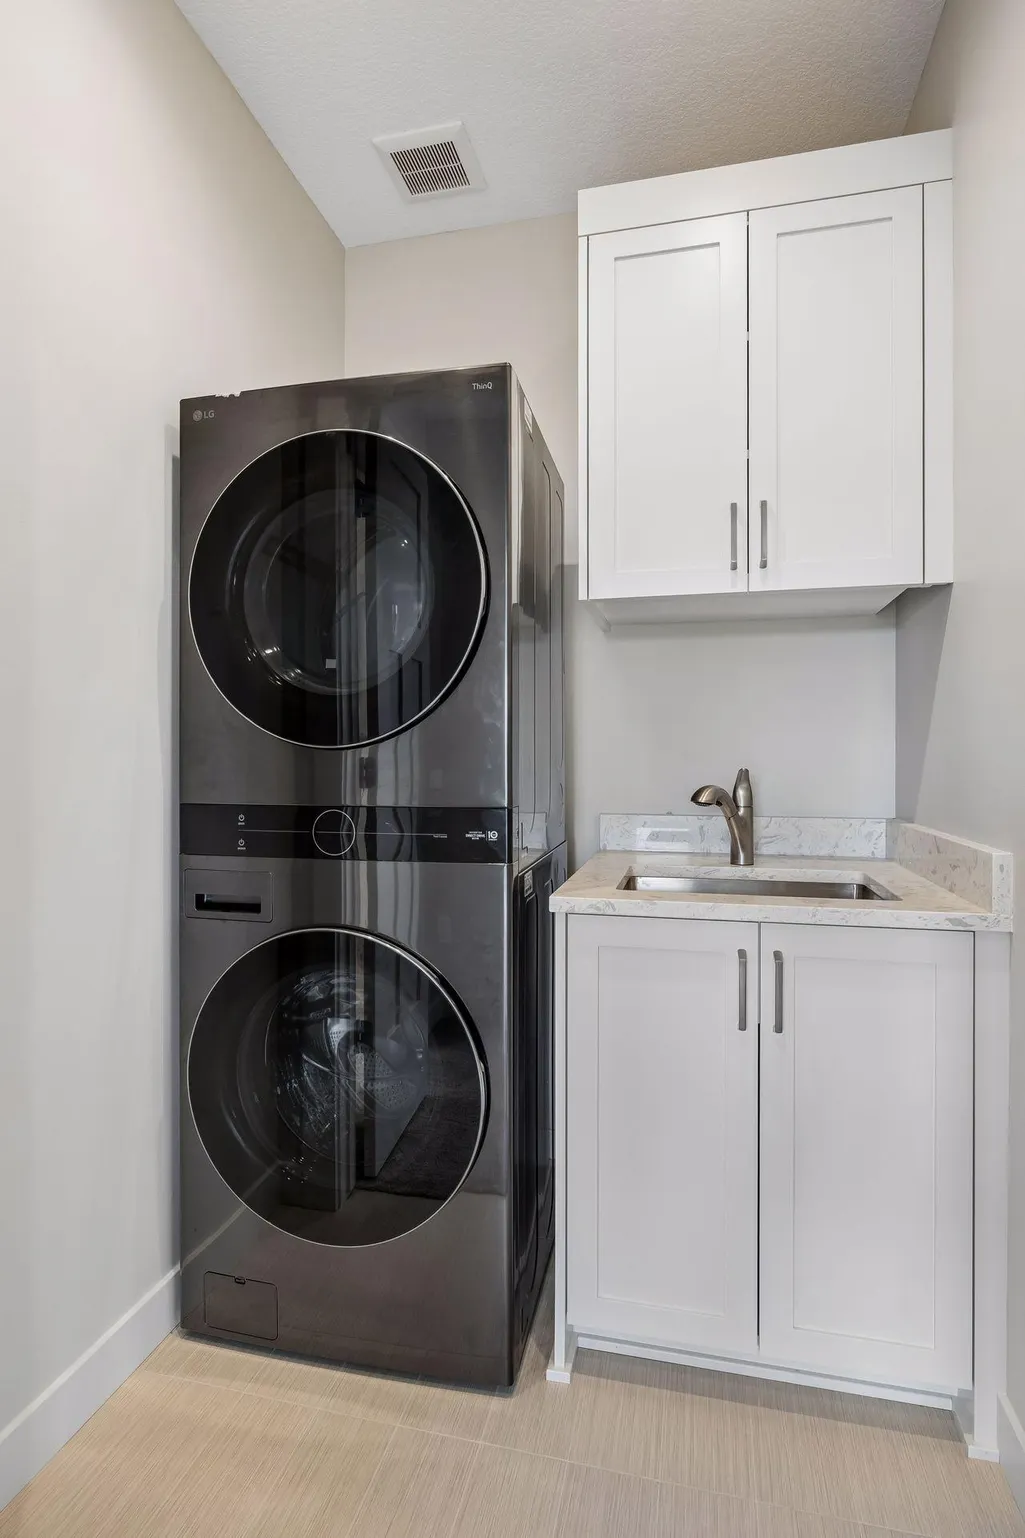
| Laundry Features | Upper Level |
| Total Bedrooms | 4 |
| Total Baths | 4 |
| Bath Desc | Full Primary,Private Primary,Main Floor 1/2 Bath,Separate Tub & Shower,Upper Level 3/4 Bath,Upper Level Full Bath |
| Dining Room Description | Kitchen/Dining Room,Living/Dining Room |
| Fuel | Natural Gas |
| Garage Door Width | 7 |
| Garage Square Feet | 354 |
| Waterfront Feet | 49 |
Exterior Features
| Fencing | None |
|---|---|
| Parking Features | Attached Garage,Concrete |
| Water Source | Drilled,Well |
| Lot Size Area | 0.26 |
| Building Area Total | 2875 |
| Lot Dimensions | 50x240x49x240 |
| Waterfront Y/N | Yes |
| Foundation Area | 1225 |
Amenities
- Foreclosure
- Views
- Short Sale
- New Construction
- Adult 55+
- Lease To Own
- No HOA Fees
- Furnished
- Primary On Main
- Air Conditioning
- Seller Finance
- Green
- Fixer Upper
- Horse
- Golf
- Fireplace
- Deck
- Garage
- Basement
- Pool
Property vs Single Family Average in 55364
Price
Taxes
Year Built
Visits
 The data relating to real estate for sale on this web site comes in part from the Broker Reciprocity Program of the Regional Multiple Listing Service of Minnesota, Inc. Real estate listings held by brokerage firms other than Weichert, Realtors® - Advantage - Woodbury are marked with the Broker Reciprocity logo or the Broker Reciprocity thumbnail logo (little black
house) and detailed information about them includes the name of the listing brokers.
The data relating to real estate for sale on this web site comes in part from the Broker Reciprocity Program of the Regional Multiple Listing Service of Minnesota, Inc. Real estate listings held by brokerage firms other than Weichert, Realtors® - Advantage - Woodbury are marked with the Broker Reciprocity logo or the Broker Reciprocity thumbnail logo (little black
house) and detailed information about them includes the name of the listing brokers.
