
Waterfront - Golf Course - Primary on Main
Address
27913 County Road 4, Pequot Lakes, MN
Price
$ 1,395,000
Property Attributes
- ID#7103679
- TypeSingle Family
- Listing Status Active
- CountyCROW WING
- CityPequot Lakes
- AreaForest Ridge
- NeighborhoodForest Ridge
- Zip56472
- StyleSingle Family
- Year Built1977
- Taxes$ 4031
- Price$ 1,395,000
- Bedrooms4
- Full Bathrooms2
- Half Bathrooms1
- Sqr Footage3766
- Lot Size3.2 Acres
Data Source:
Northstar MLS (NSTAR)
Property Description
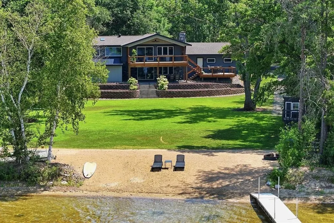
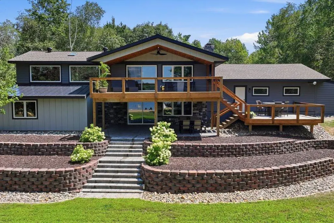
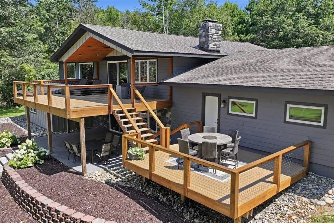
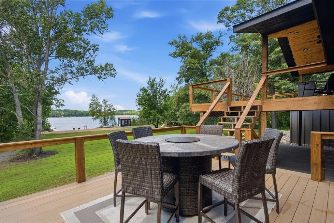
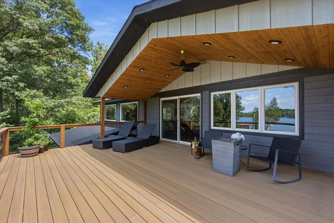
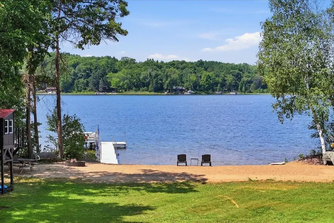
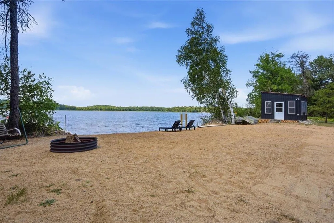
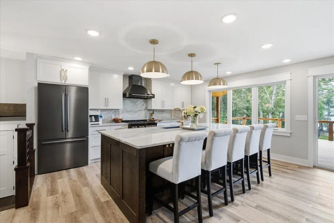
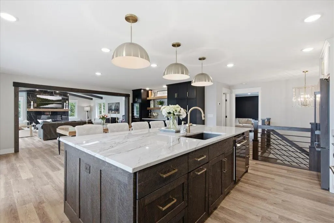
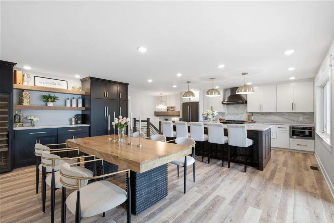
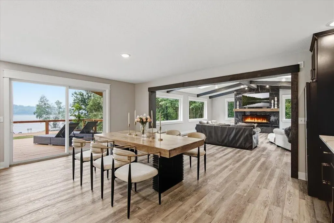
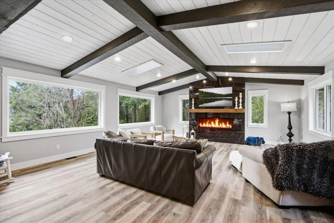
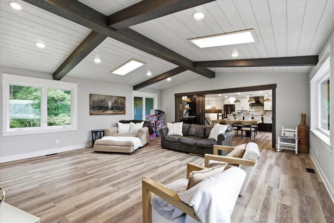
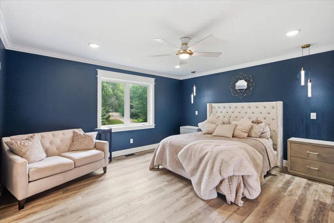
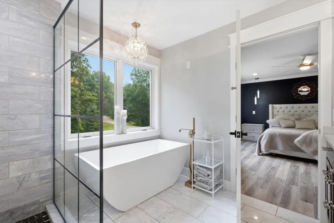
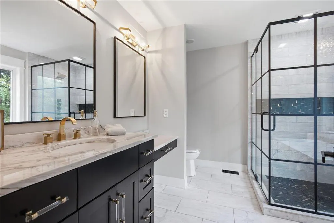
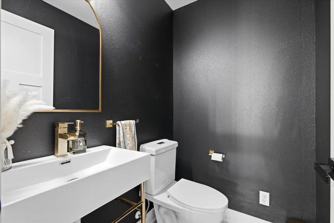
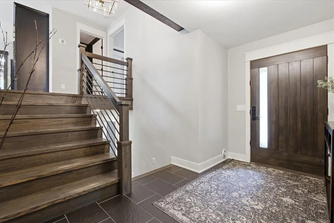
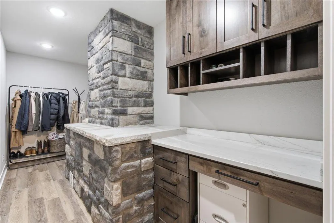
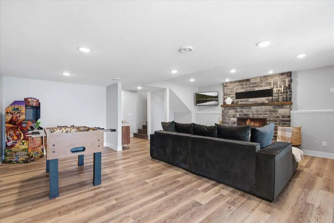
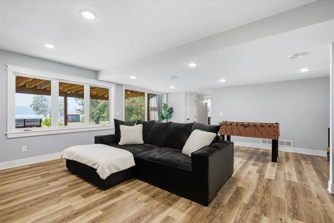
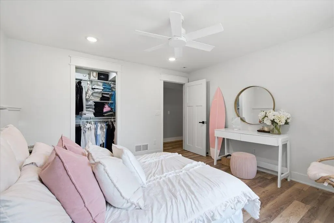
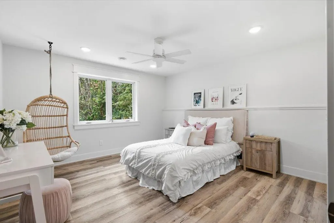
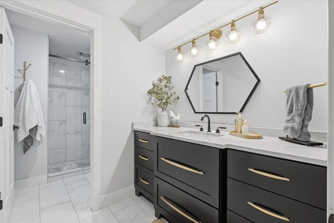
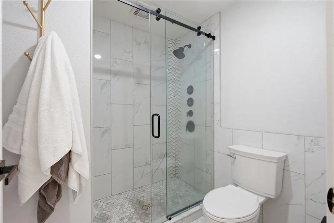
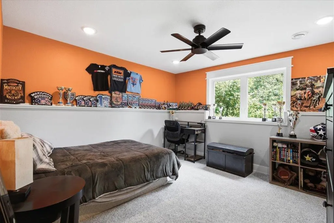
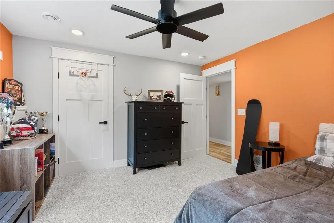
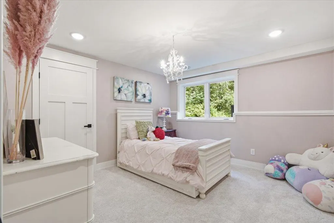
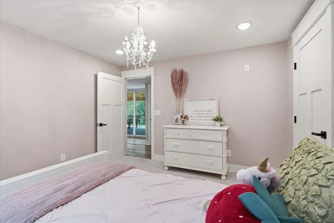
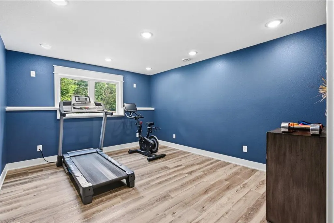
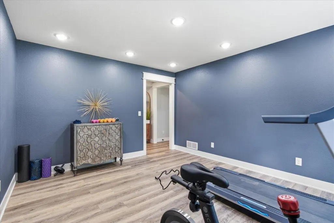
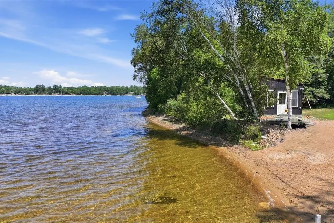
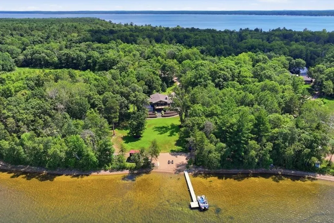
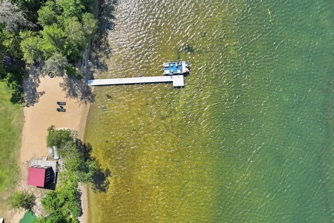
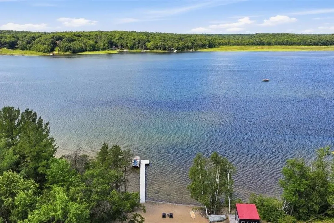
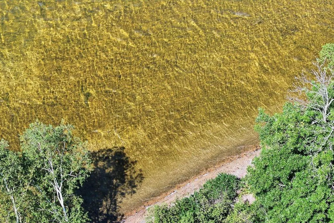
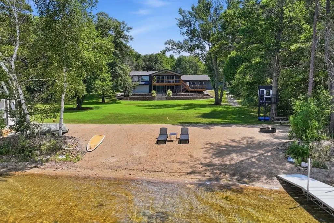
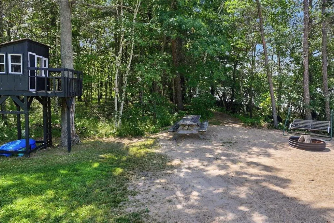
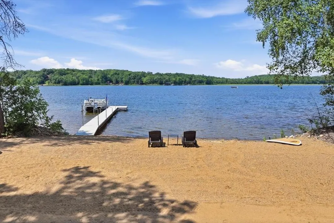
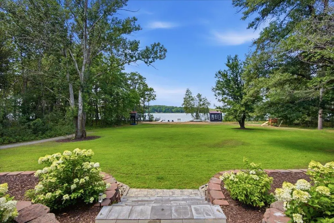
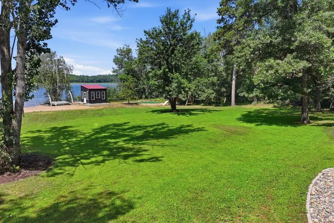
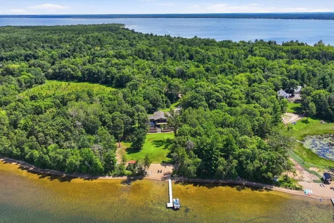
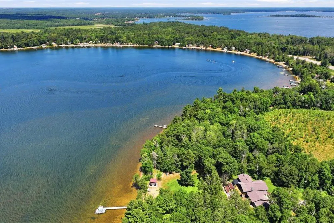
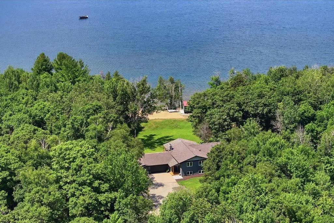
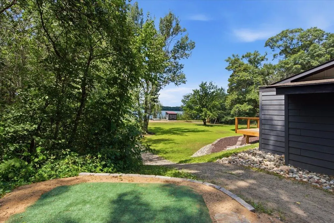
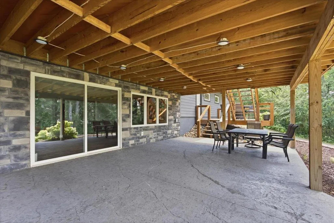
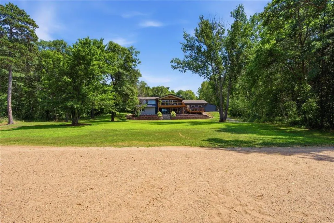
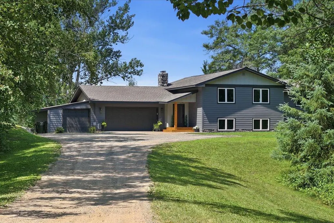
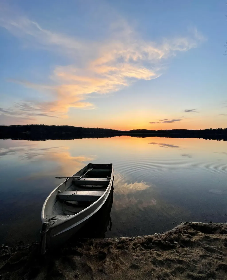
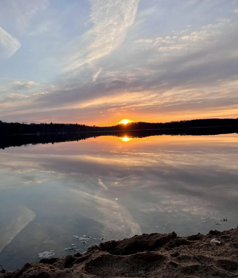
Welcome to 27913 County Road 4 in Breezy Point—an exceptional west-facing retreat on the pristine shores of Little Pelican Lake. With 148 feet of perfect sandy shoreline, a massive beach, and breathtaking sunset views, this property offers the ultimate Minnesota lake lifestyle. Completely renovated inside and out, this home is truly move-in ready. Exterior improvements include new windows, siding, decks, and professional landscaping, creating stunning curb appeal and beautiful outdoor living spaces. Inside, virtually everything has been updated, including a gorgeous new kitchen, remodeled bathrooms, new flooring, updated electrical and plumbing, a new furnace, central air conditioning, and water heater—combining modern comfort with timeless lake home charm. Large windows throughout the home showcase spectacular lake views, while the expansive multi-level lakeside deck provides the perfect place to entertain, relax, or enjoy unforgettable sunsets over the water. The huge, level lakeside yard offers endless space for family gatherings, yard games, bonfires, and making memories, all leading to one of the area's finest sandy beaches. Located in the heart of Breezy Point, you'll enjoy convenient access to championship golf courses, restaurants, shopping, and all of the recreational opportunities the Brainerd Lakes Area has to offer. Whether you're searching for a year-round residence or the perfect family getaway, this beautifully renovated Little Pelican Lake property is a rare opportunity to own one of the area's premier lakefront homes.
| Price History | |
|---|---|
| 7/3/2026 | Listed $1,395,000 |
General Features
| Living Area | 3766 |
|---|---|
| Sewer | Private Sewer,Tank with Drainage Field |
| Heating | Forced Air,Fireplace(s) |
| Cooling | Central Air |
| Roof | Age 8 Years or Less,Asphalt |
| Appliances | Dishwasher,Dryer,Electric Water Heater,Exhaust Fan,Microwave,Range,Refrigerator,Washer,Water Softener Rented |
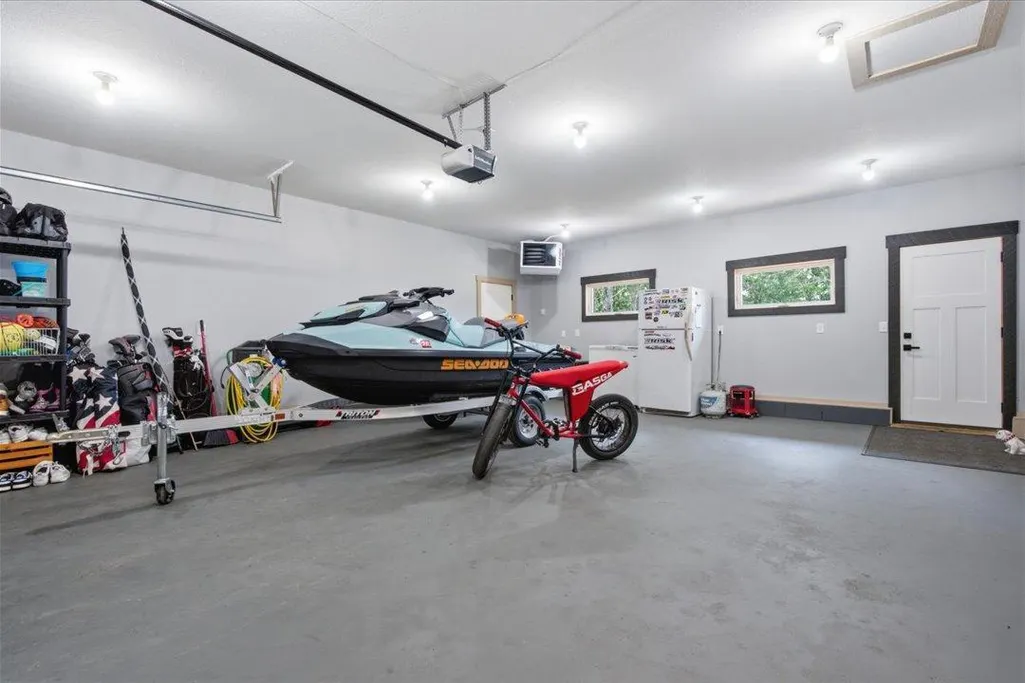
| Garage Spaces | 3 |
| Year Built | 1977 |
| Electric | 200+ Amp Service |
| Levels | Split Entry (Bi-Level) |
| Property Subtype | Single Family |
| Tax Year | 2026 |
| Waterfront Features | Lake Front |
| Accessibility | None |
| County | Crow Wing |
| New Construction | No |
| Property Type | Residential |
| HOA | No |
| Contingency | None |
| Subdivision Name | Forest Ridge |
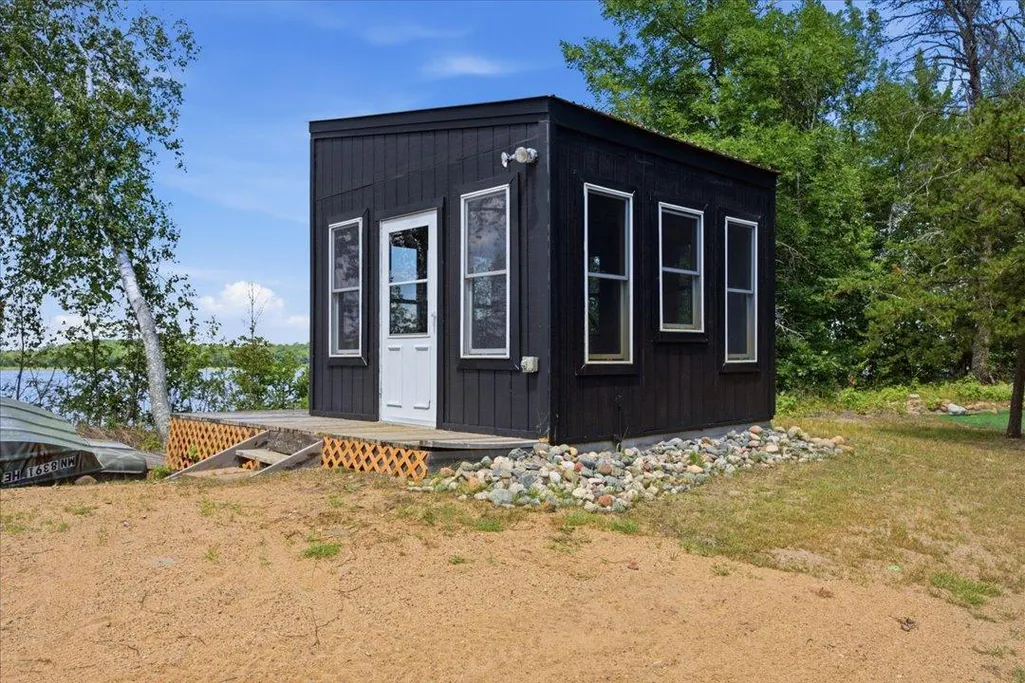
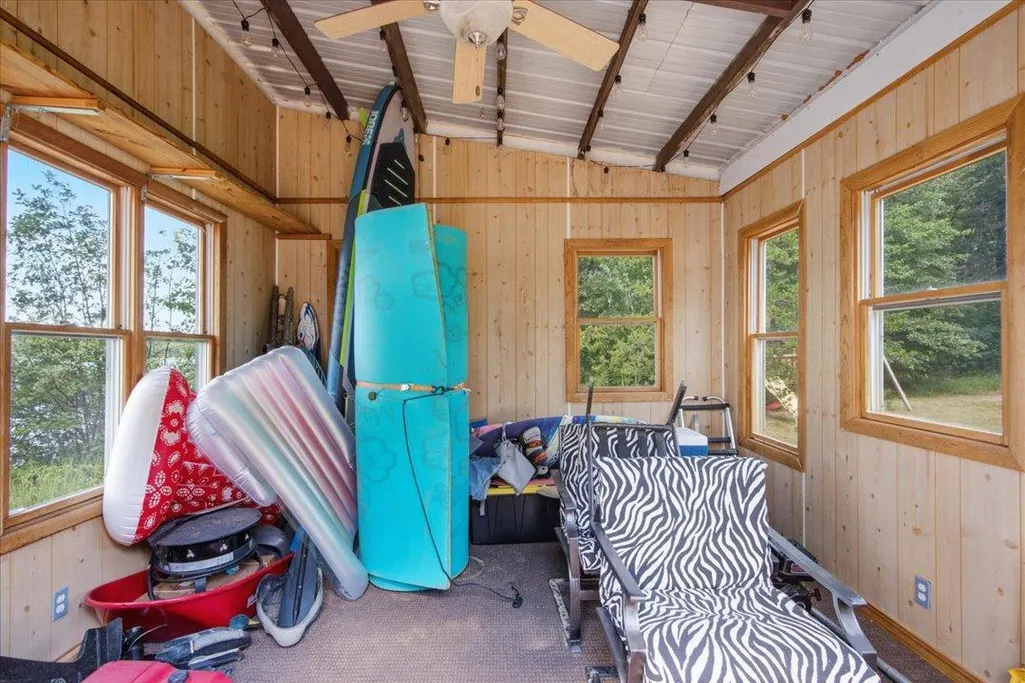
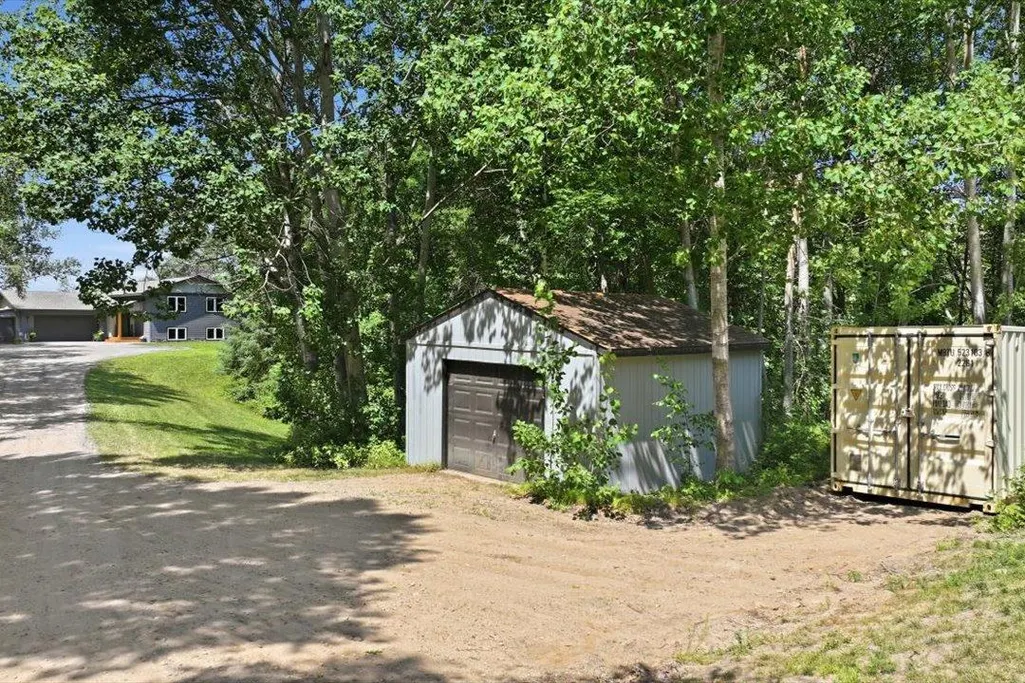
| Other Structures | Boat House,Storage Shed |
| Full Baths | 1 |
| Directions | From the gates of Breezy Point head south on County Road 4 for approx. 2.5 miles. Property on the Right. |
| City | Pequot Lakes |
| High School District | Pequot Lakes |
| Zoning Description | Shoreline,Residential-Single Family |
| Lot Size Units | Acres |
| Property Attached Y/N | No |
| Land Lease Y/N | No |
| Tax Annual Amount | 4031 |
| Additional Parcels Y/N | No |
| Standard Status | Active |
| Lender Owned | No |
| Amenities Unit | Ceiling Fan(s),Deck,Dock,Kitchen Center Island,Kitchen Window,Primary Bedroom Walk-In Closet,Main Floor Primary Bedroom,Natural Woodwork,Patio,Paneled Doors,Porch,Tile Floors,Vaulted Ceiling(s),Washe |
| PostalCity | Pequot Lakes |
Interior Features
| Basement | Block,Daylight/Lookout Windows,Egress Window(s),Finished,Full,Tile Shower,Walkout |
|---|---|
| Total Fireplaces | 2 |
| Fireplace Features | Electric,Family Room,Living Room,Stone,Wood Burning |
| Basement (Y/N) | Yes |
| Fireplace Y/N | Yes |
| Above Grade Finished Area | 1874 |
| Half Baths | 1 |
| 3/4 Baths | 1 |
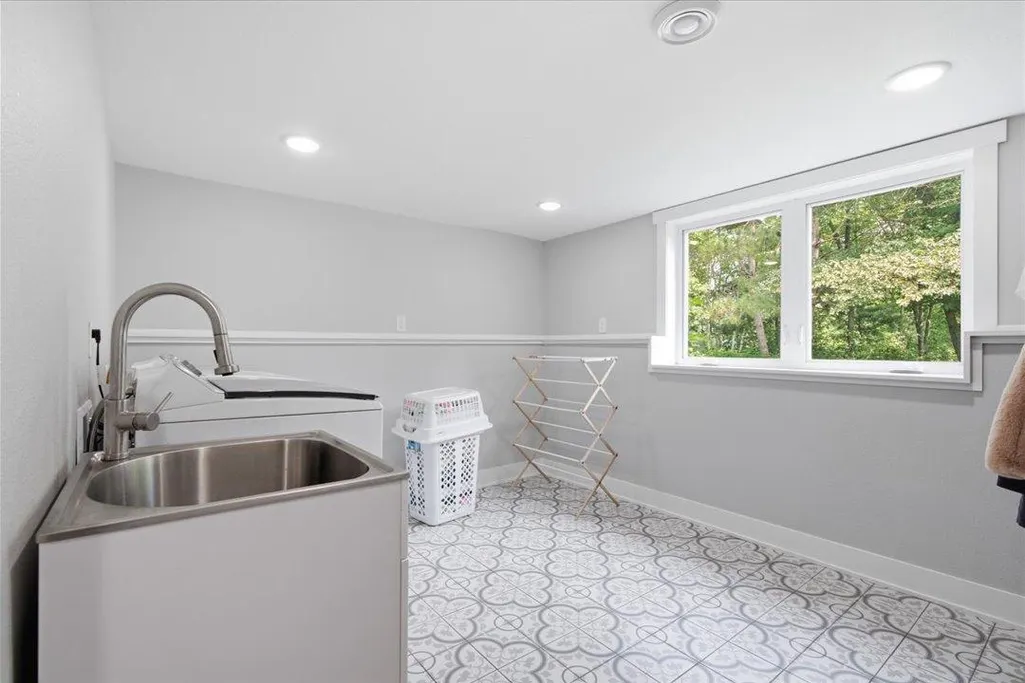
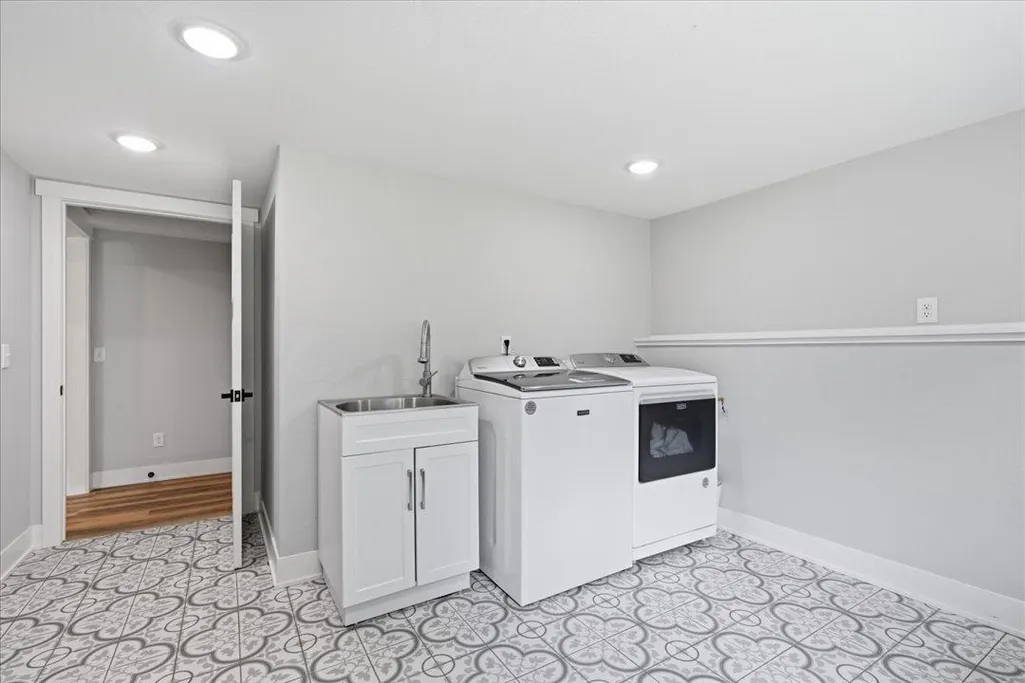
| Laundry Features | In Basement,Electric Dryer Hookup,Lower Level,Laundry Room,Sink,Washer Hookup |
| Total Bedrooms | 4 |
| Below Grade Finished Area | 1892 |
| Total Baths | 3 |
| Bath Desc | 3/4 Basement,Basement,Full Primary,Private Primary,Main Floor 1/2 Bath,Main Floor Full Bath |
| Dining Room Description | Kitchen/Dining Room |
| Fuel | Electric,Natural Gas |
| Garage Dimensions | 44x26 |
| Garage Door Width | 7 |
| Garage Square Feet | 1132 |
| Waterfront Feet | 148 |
Exterior Features
| Parking Features | Attached Garage,Gravel,Finished Garage,Garage Door Opener,Heated Garage,Insulated Garage |
|---|---|
| Lot Features | Accessible Shoreline,Tree Coverage - Heavy |
| Water Source | 4-Inch Submersible,Drilled,Well |
| Lot Size Area | 3.2 |
| Building Area Total | 3766 |
| Lot Dimensions | 148x820x200x805 |
| Waterfront Y/N | Yes |
| Foundation Area | 1892 |
| Road Frontage Type | County Road,Paved Streets |
| Road Responsibility | Public Maintained Road |
Amenities
- Foreclosure
- Views
- Short Sale
- New Construction
- Adult 55+
- Lease To Own
- No HOA Fees
- Furnished
- Primary On Main
- Air Conditioning
- Seller Finance
- Green
- Fixer Upper
- Horse
- Golf
- Fireplace
- Deck
- Garage
- Basement
- Pool
Property vs Single Family Average in 56472
Price
Taxes
Year Built
Visits
 The data relating to real estate for sale on this web site comes in part from the Broker Reciprocity Program of the Regional Multiple Listing Service of Minnesota, Inc. Real estate listings held by brokerage firms other than Weichert, Realtors® - Advantage - Woodbury are marked with the Broker Reciprocity logo or the Broker Reciprocity thumbnail logo (little black
house) and detailed information about them includes the name of the listing brokers.
The data relating to real estate for sale on this web site comes in part from the Broker Reciprocity Program of the Regional Multiple Listing Service of Minnesota, Inc. Real estate listings held by brokerage firms other than Weichert, Realtors® - Advantage - Woodbury are marked with the Broker Reciprocity logo or the Broker Reciprocity thumbnail logo (little black
house) and detailed information about them includes the name of the listing brokers.
