
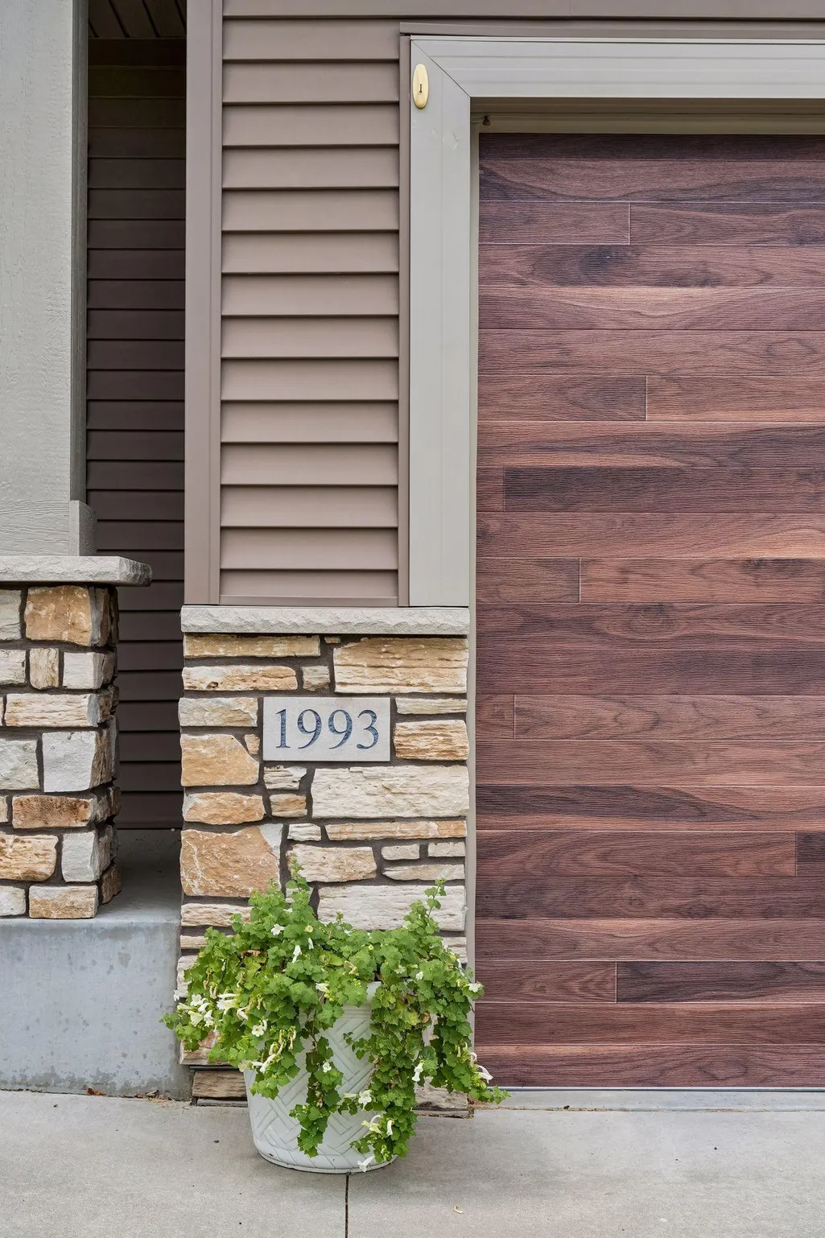
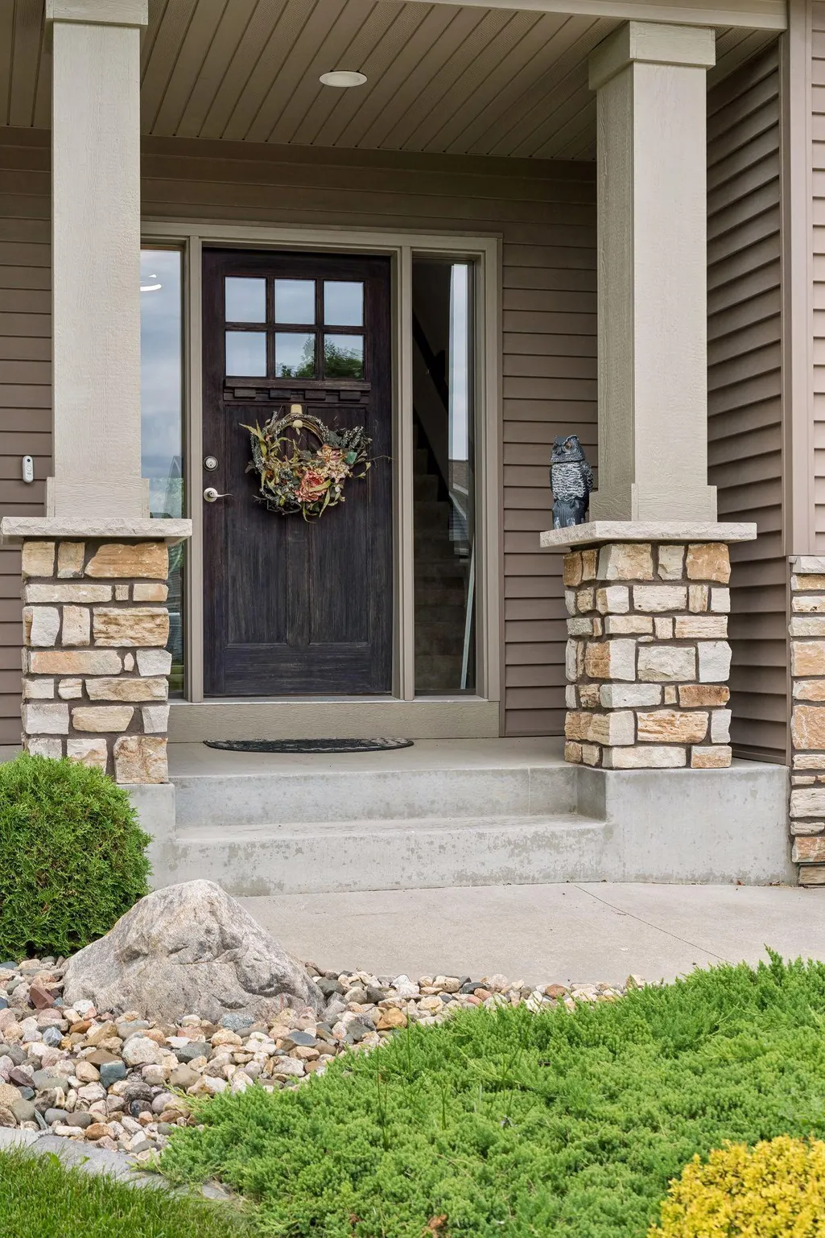
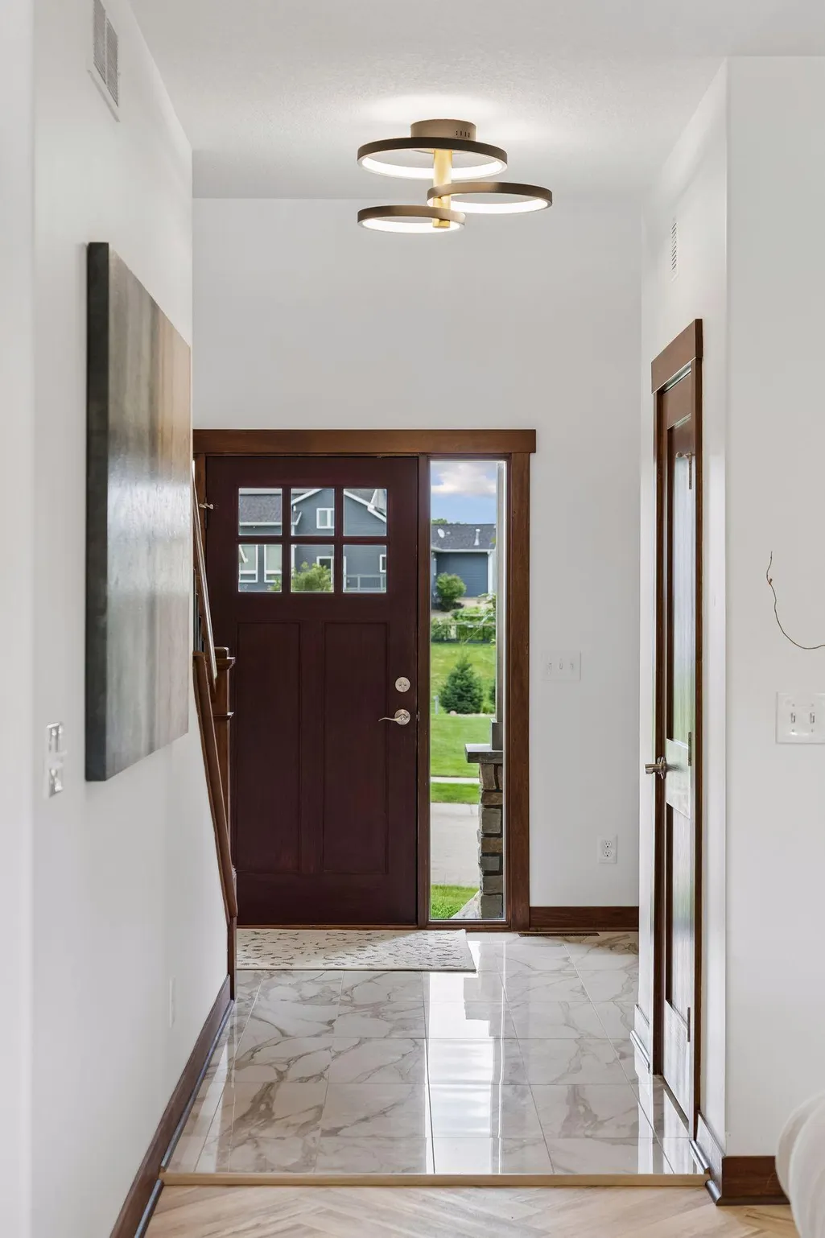
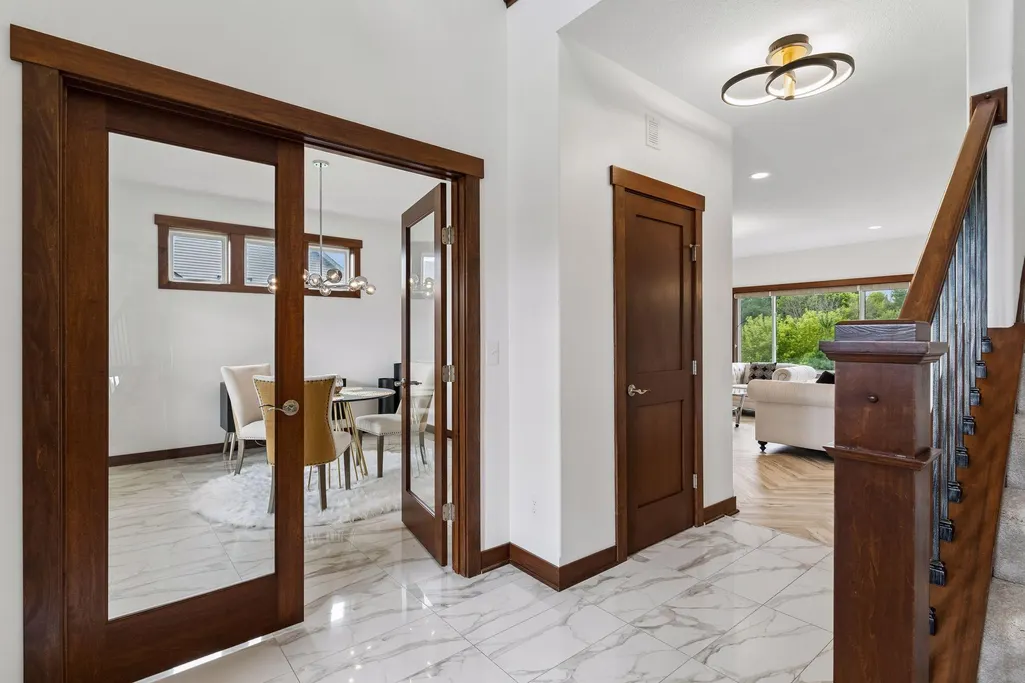
Address
1993 Kerry Drive Ne, Rochester, MN
Price
$ 899,000
Property Attributes
- ID#7105048
- TypeSingle Family
- Listing Status Active
- CountyOLMSTED
- CityRochester
- AreaShannon Oaks 5th Sub
- NeighborhoodShannon Oaks 5th Sub
- Zip55906
- StyleSingle Family
- Year Built2015
- Taxes$ 9276
- Price$ 899,000
- Bedrooms5
- Full Bathrooms3
- Half Bathrooms1
- Sqr Footage3635
- Lot Size0.42 Acres
Data Source:
Northstar MLS (NSTAR)
Property Description
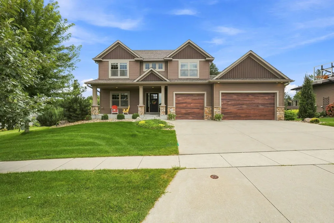
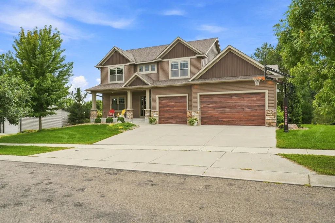
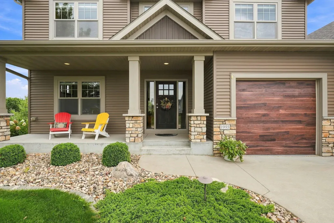
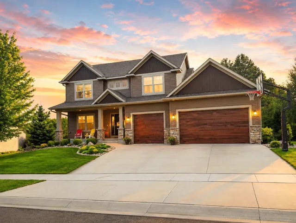
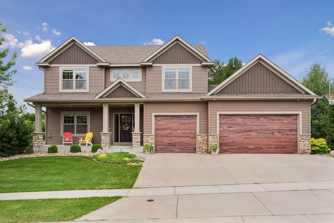
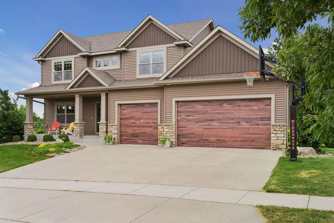
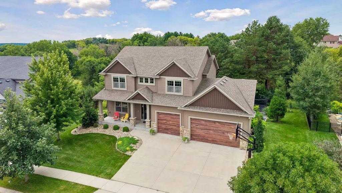
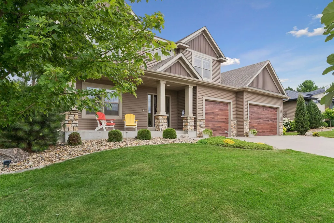
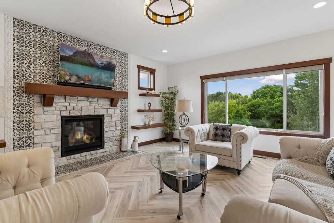
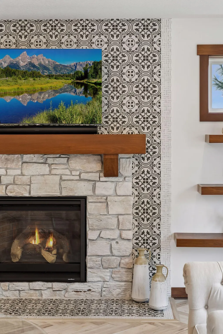
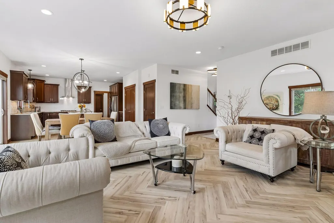
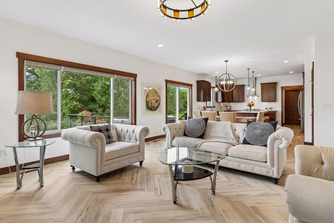
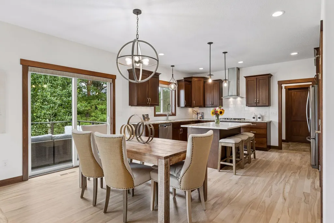
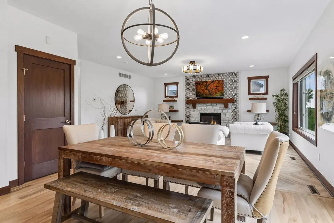
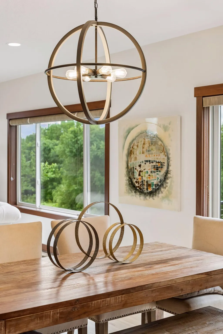
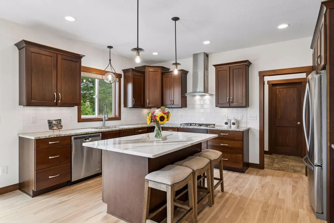
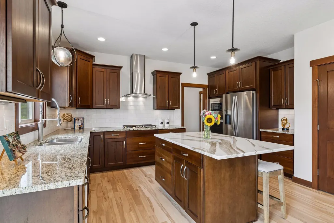
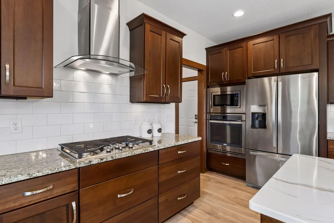
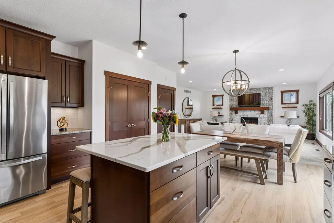
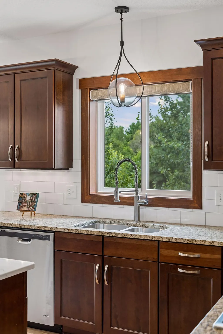
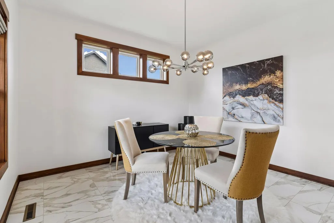
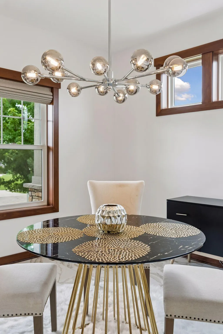
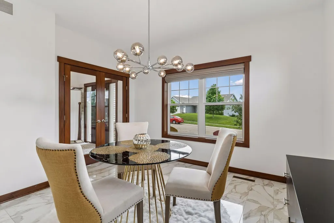
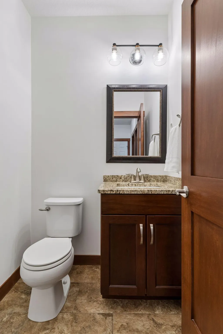
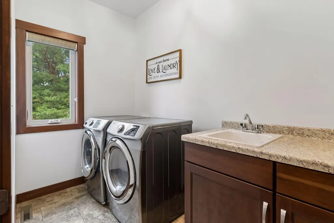
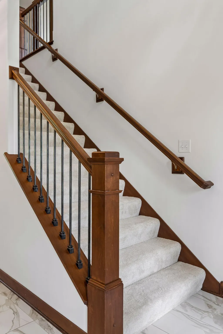
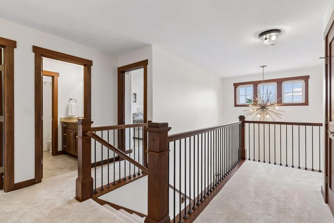
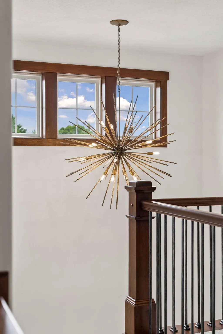
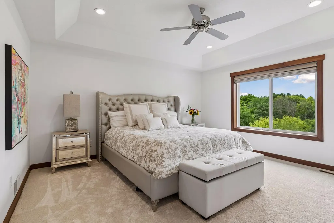
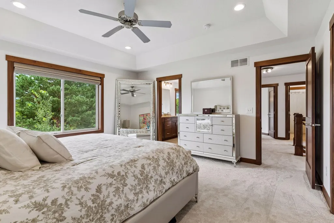
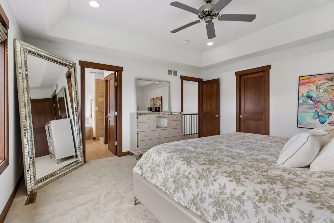
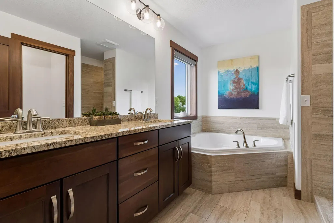
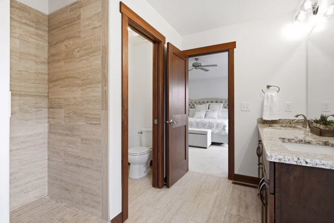
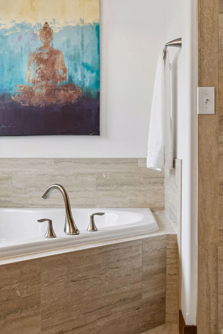
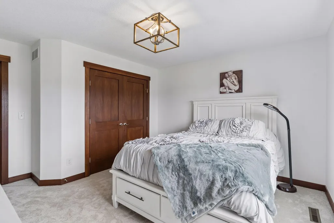
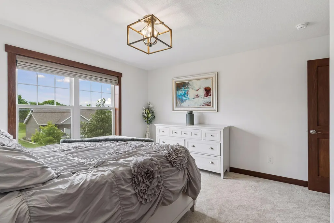
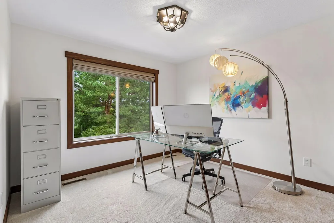
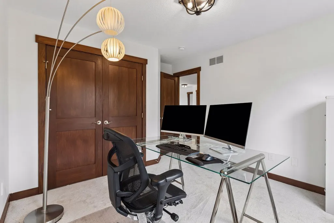
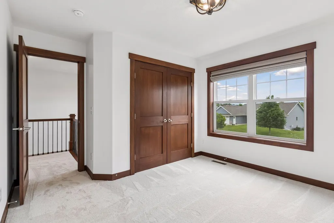
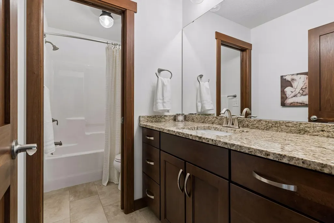
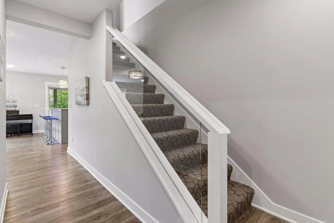
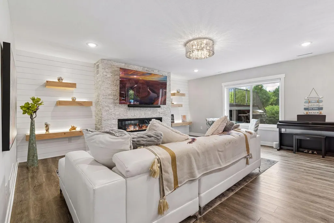
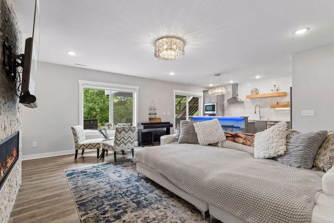
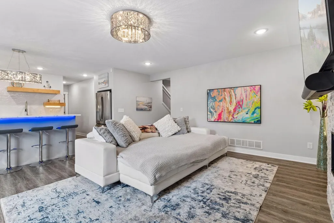
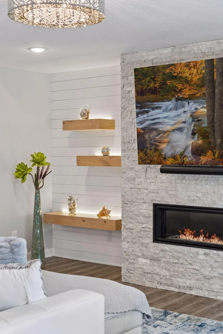
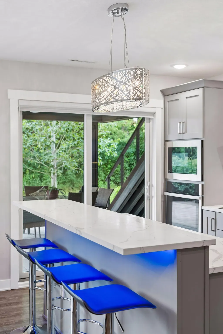
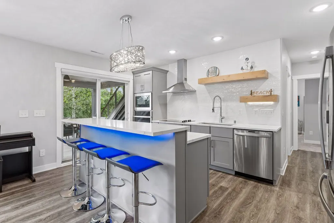
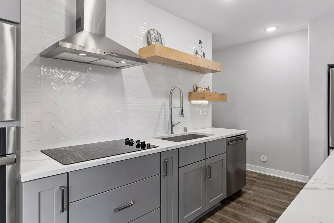
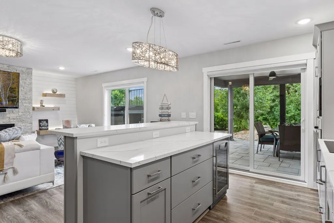
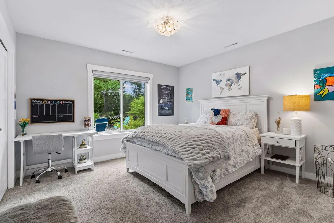
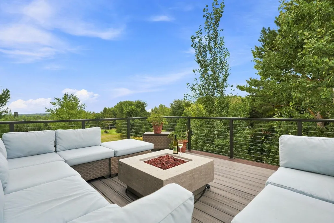
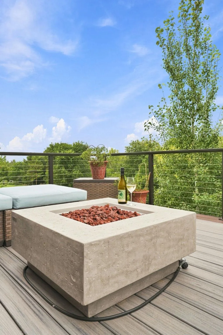
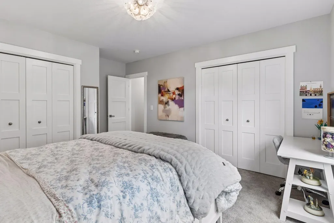
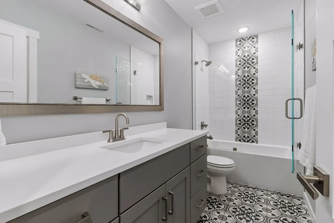
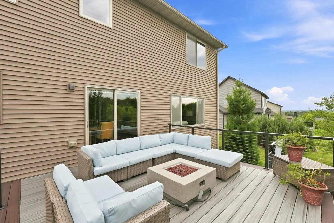
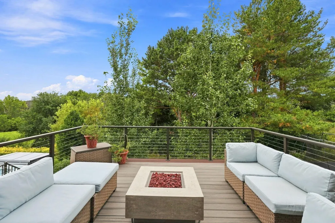
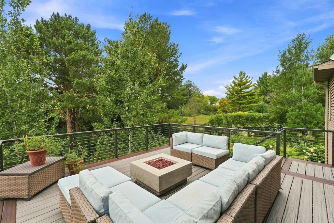
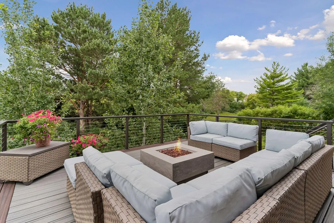
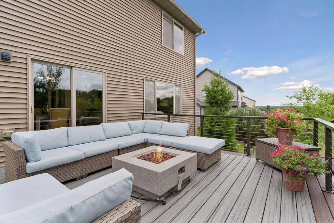
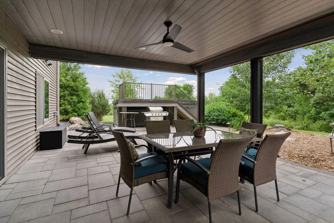
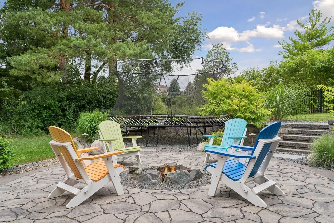
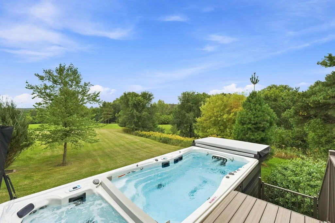
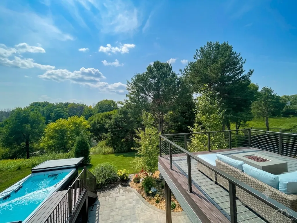
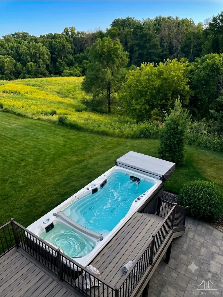
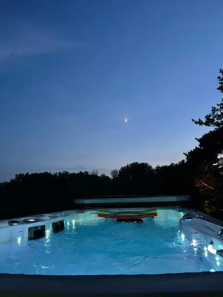
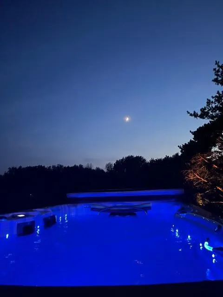
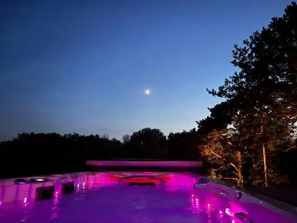
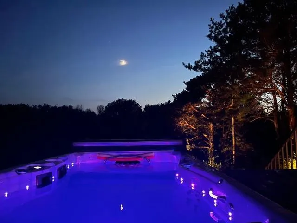
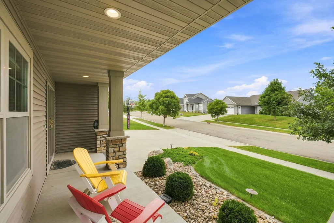
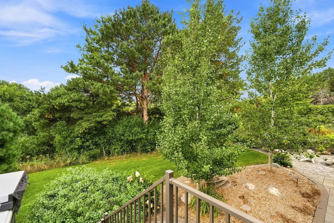
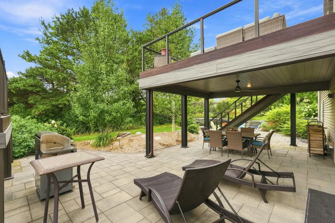
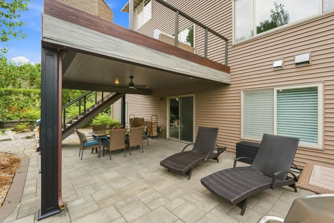
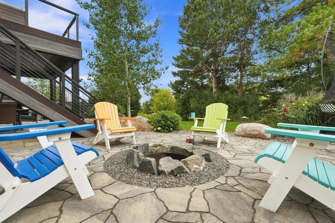
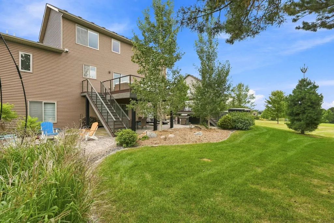
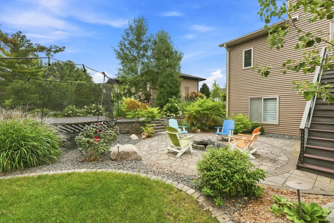
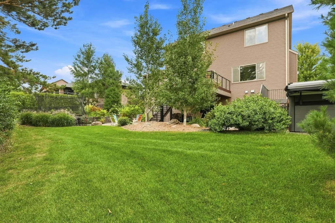
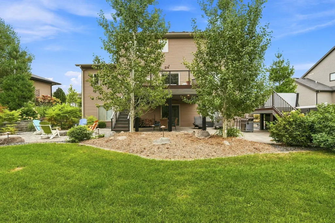
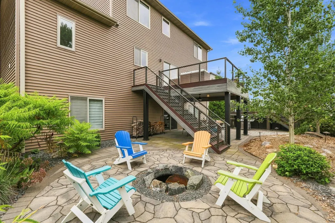
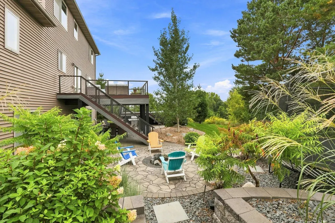
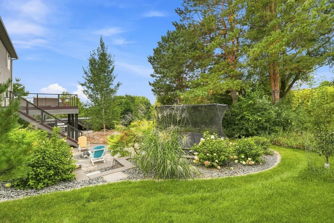
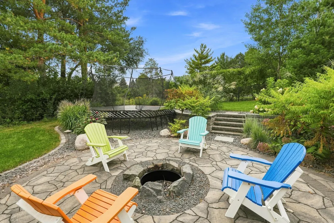
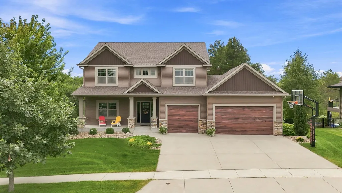
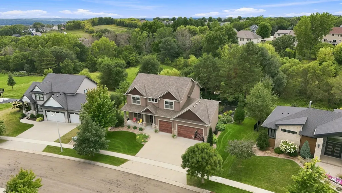
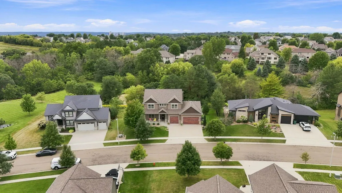
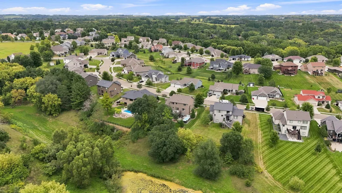
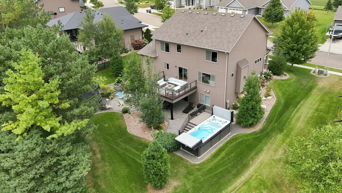
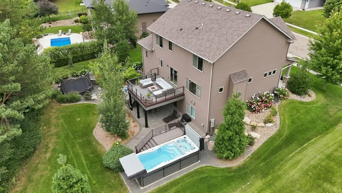
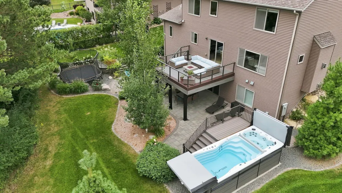
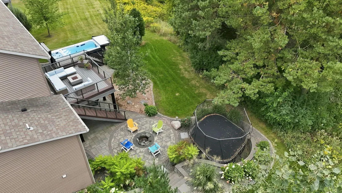
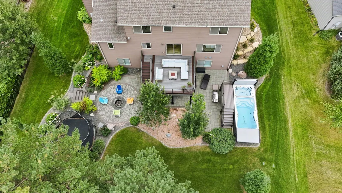
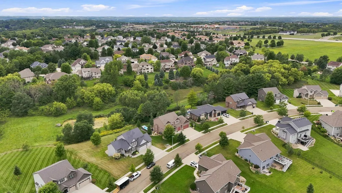
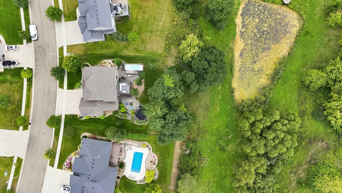
Welcome to this beautifully updated 5 bedroom, 4 bathroom home with 3car garage, where warm contemporary design meets exceptional four-season indoor and outdoor living. Built in 2015 and enhanced with over $350,000 in thoughtfully curated improvements, this home offers timeless craftsmanship, modern comfort, and resort-inspired outdoor living. A soaring two-story foyer and private home office lead into a light-filled, open-concept living room, dining area, and beautifully updated kitchen. Designed for effortless entertaining, the main living spaces flow seamlessly onto a spacious maintenance-free deck, creating a natural extension of the home’s inviting interior. Recent updates include refinished hardwood floors, elegant quartz countertops, updated lighting, luxury vinyl plank flooring, new upstairs carpeting, and brand-new garage doors installed in 2026. Artisan stone and tile details surrounding the fireplaces reflect the home’s quality craftsmanship and custom finishes. The professionally finished walkout lower level features a spacious family room with a beautifully crafted fireplace, a fifth bedroom, a full bathroom, and a complete second kitchen ideal for entertaining, multigenerational living, or extended guests. Outside, enjoy a true private oasis with professional landscaping, extensive natural stone patios, a waterproof under-deck outdoor living area, a custom stone fire pit, and an above-ground swim spa for year-round recreation and relaxation. Offering exceptional craftsmanship, timeless quality, and the luxury of true four-season living, this move-in-ready home is ideally located just 10 -15 minutes from Mayo Clinic and downtown Rochester and only five minutes from the local public high school and other highly regarded schools, providing the perfect balance of peaceful neighborhood living and everyday convenience.
| Elementary School | Middle School | High School |
|---|---|---|
| Jefferson Elementary School | Kellogg Middle School | Century High School |
| Price History | |
|---|---|
| 7/22/2026 | Listed $899,000 |
General Features
| Living Area | 3635 |
|---|---|
| Sewer | City Sewer/Connected |
| Heating | Forced Air |
| Cooling | Central Air |
| Roof | Age 8 Years or Less,Asphalt |
| Appliances | Cooktop,Dishwasher,Dryer,Gas Water Heater,Microwave,Stainless Steel Appliances,Wall Oven,Washer,Water Softener Owned |
| HOA Fee | 100 |
| Garage Spaces | 3 |
| Association Fee Includes | Other |
| Pool Features | Above Ground,Heated,Outdoor |
| Construction Materials | Block |
| Year Built | 2015 |
| Levels | Two |
| Property Subtype | Single Family |
| Tax Year | 2025 |
| Accessibility | None |
| Assoc Fee Paid Per | Annually |
| County | Olmsted |
| New Construction | No |
| Property Type | Residential |
| HOA | Yes |
| Contingency | None |
| Subdivision Name | Shannon Oaks 5th Sub |
| Full Baths | 3 |
| Directions | West on County Rd 2/Viola Rd NE. South on Shannon Oaks Blvd. NE. (right) west on 21st St NE. South on Kerry Dr NE. |
| High School | Century |
| City | Rochester |
| Association Name | Shannon Oaks HOA |
| High School District | Rochester |
| Zoning Description | Residential-Single Family |
| Lot Size Units | Acres |
| Elementary School | Jefferson |
| Property Attached Y/N | No |
| Land Lease Y/N | No |
| Tax Annual Amount | 9276 |
| Middle/Junior High School | Kellogg |
| Additional Parcels Y/N | No |
| Standard Status | Active |
| Lender Owned | No |
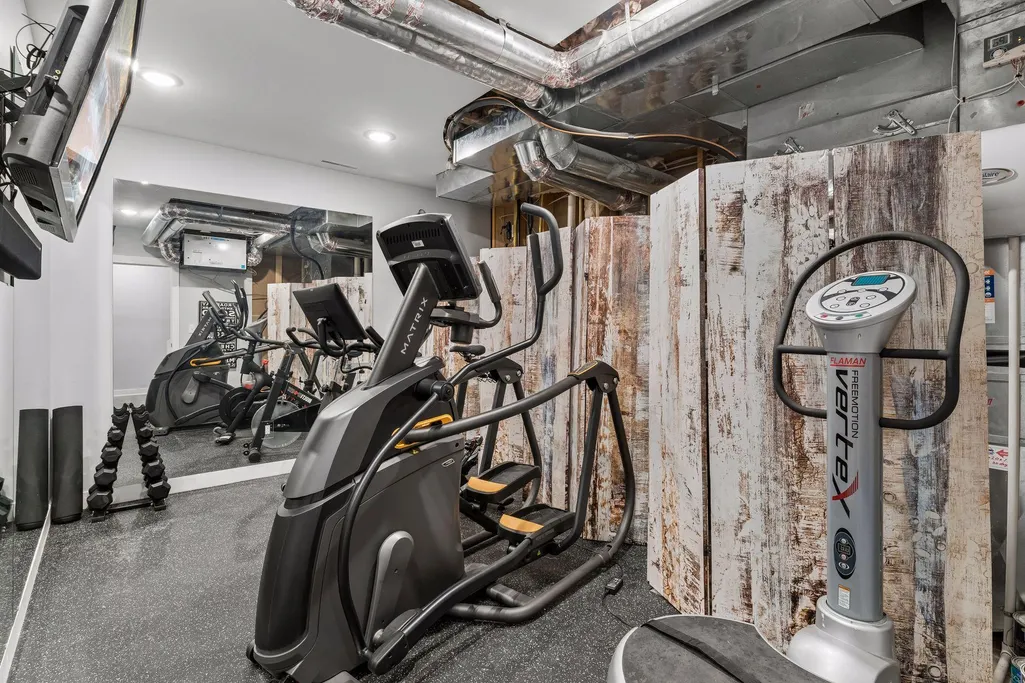
| Amenities Unit | Ceiling Fan(s),Deck,Exercise Room,Hardwood Floors,Kitchen Center Island,Patio,Security System,In-Ground Sprinkler,Washer/Dryer Hookup,Wet Bar,Walk-In Closet |
| PostalCity | Rochester |
Interior Features
| Basement | Block,Finished,Full,Storage Space,Walkout |
|---|---|
| Total Fireplaces | 2 |
| Fireplace Features | Gas |
| Basement (Y/N) | Yes |
| Fireplace Y/N | Yes |
| Above Grade Finished Area | 2516 |
| Half Baths | 1 |
| Laundry Features | Main Level |
| Total Bedrooms | 5 |
| Below Grade Finished Area | 1119 |
| Total Baths | 4 |
| Bath Desc | Full Primary,Full Basement,Main Floor 1/2 Bath,Upper Level Full Bath |
| Dining Room Description | Eat In Kitchen,Informal Dining Room,Kitchen/Dining Room |
| Fuel | Natural Gas |
| Garage Square Feet | 744 |
Exterior Features
| Parking Features | Attached Garage,Concrete,Garage Door Opener |
|---|---|
| Lot Features | Tree Coverage - Medium |
| Water Source | City Water/Connected |
| Lot Size Area | 0.42 |
| Building Area Total | 3735 |
| Lot Dimensions | 179x91 |
| Waterfront Y/N | No |
| Foundation Area | 1219 |
| Road Frontage Type | City Street |
Amenities
- Foreclosure
- Views
- Short Sale
- New Construction
- Adult 55+
- Lease To Own
- No HOA Fees
- Furnished
- Primary On Main
- Air Conditioning
- Seller Finance
- Green
- Fixer Upper
- Horse
- Golf
- Fireplace
- Deck
- Garage
- Basement
- Pool
Property vs Single Family Average in 55906
Price
Taxes
Year Built
Visits

