
Address
415 N Hawthorne Road, Duluth, MN
Price
$ 2,150,000
Property Attributes
- ID#7109212
- TypeSingle Family
- Listing Status Active
- CountySAINT LOUIS
- CityDuluth
- AreaHawthorne Div
- NeighborhoodHawthorne Div
- Zip55812
- StyleSingle Family
- Year Built1916
- Taxes$ 22886
- Price$ 2,150,000
- Bedrooms9
- Full Bathrooms7
- Half Bathrooms2
- Sqr Footage9400
- Lot Size1.9 Acres
Data Source:
Northstar MLS (NSTAR)
Property Description
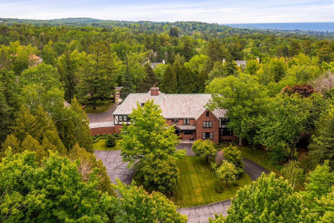
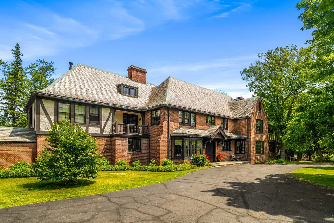
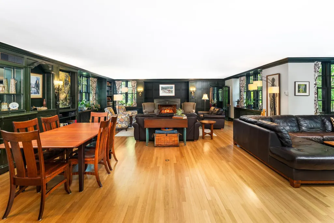
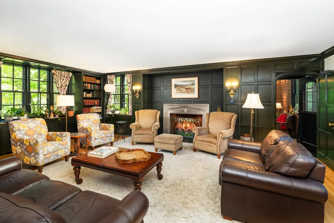
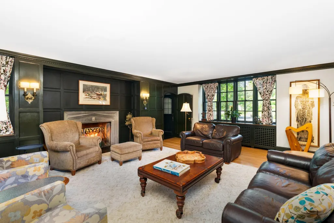
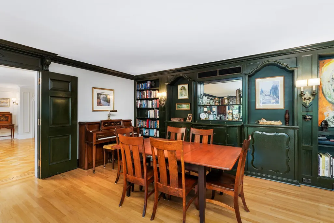
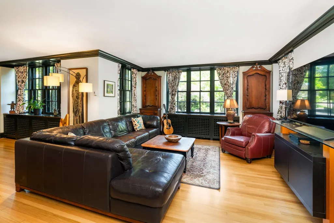
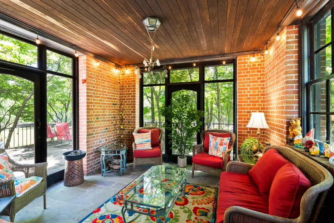
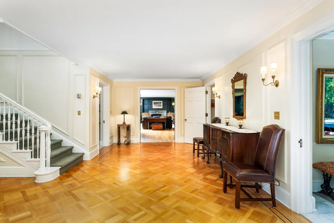
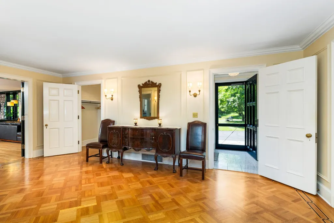
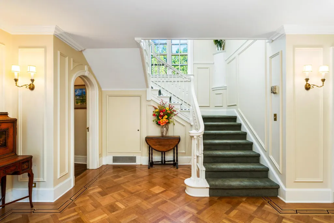
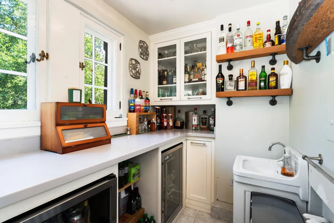
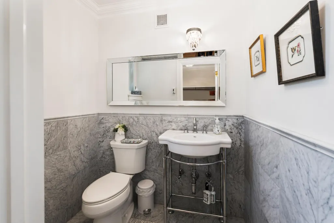
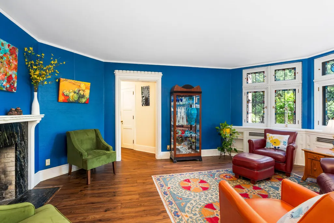
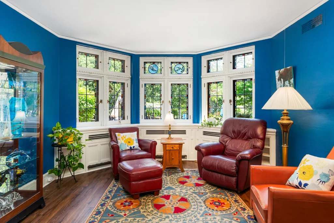
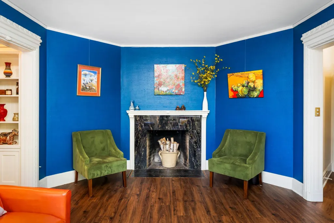
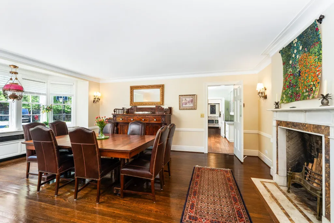
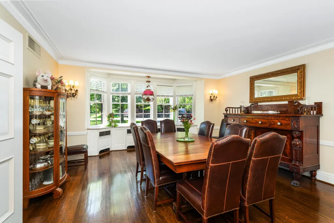
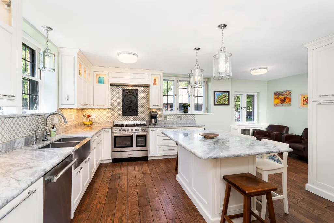
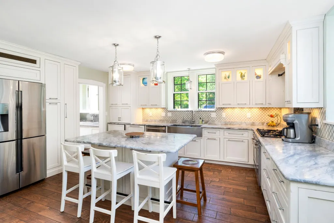
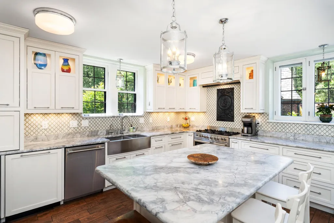
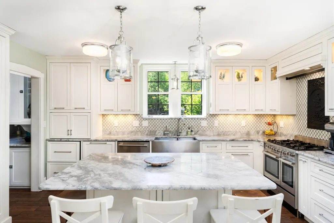
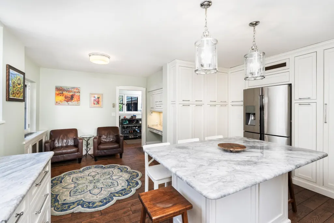
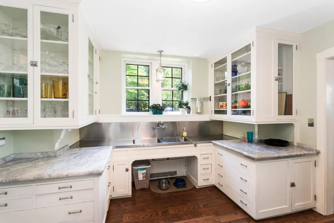
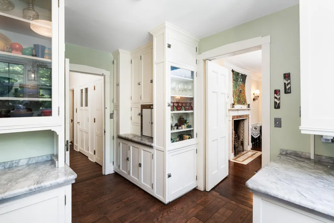
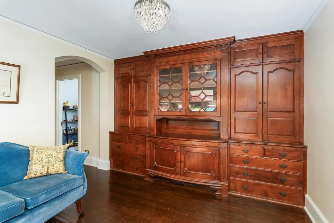
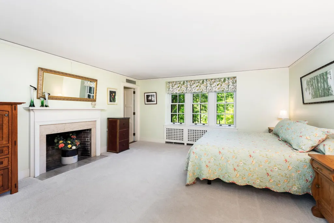
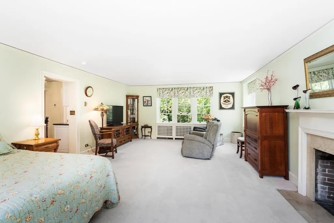
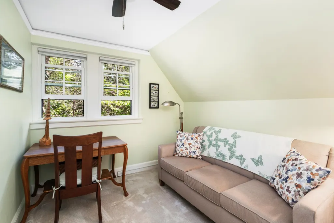
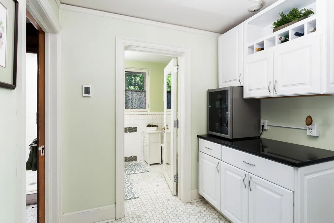
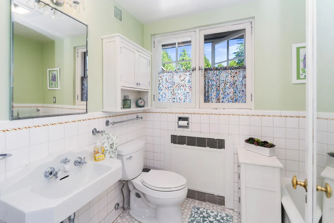
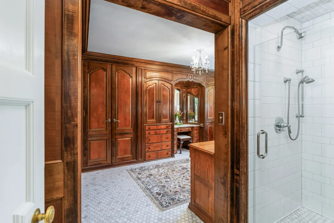
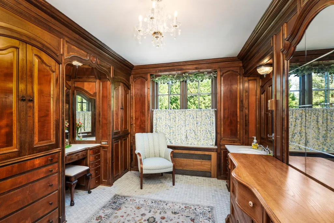
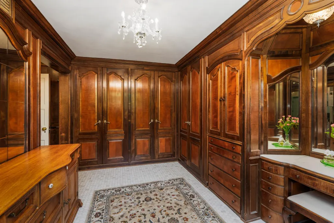
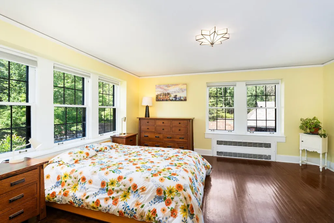
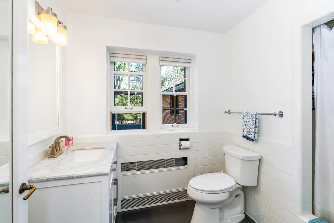
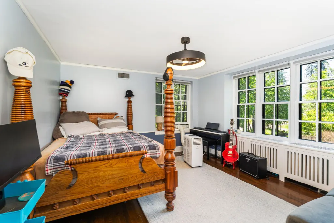
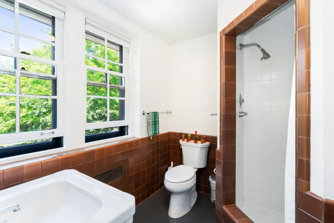
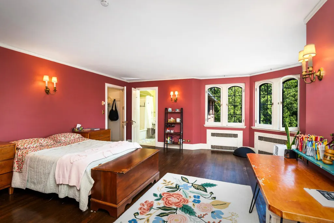
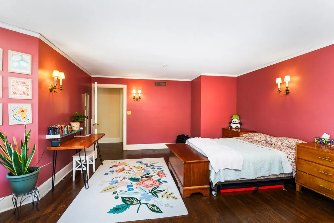
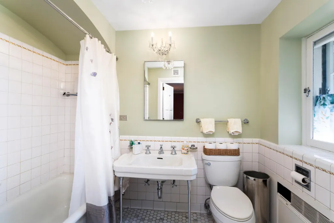
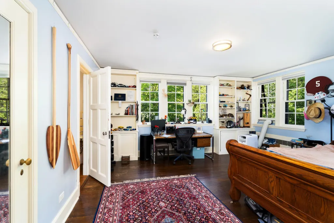
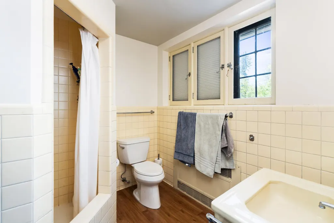
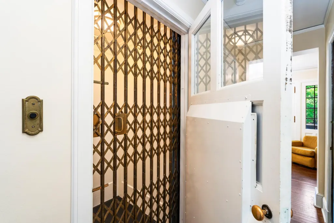
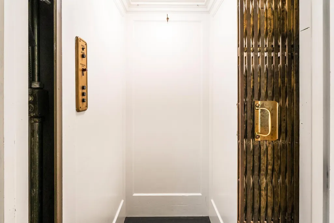
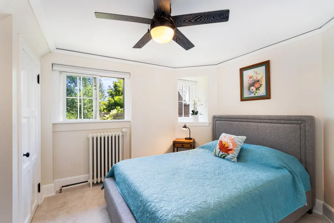
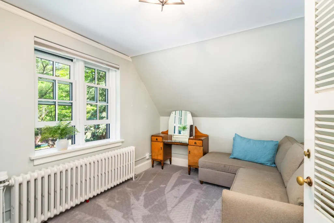
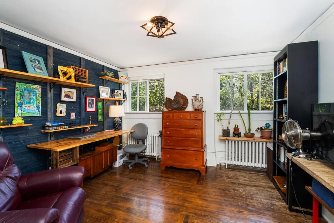
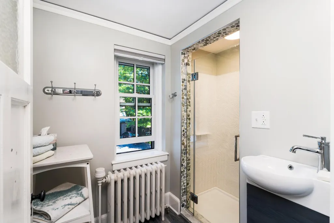
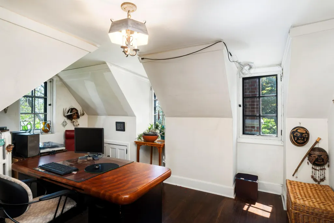
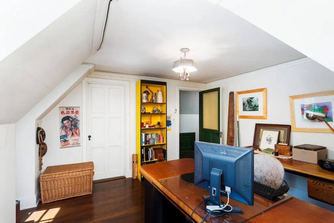
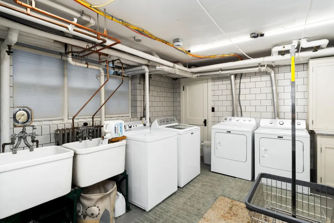
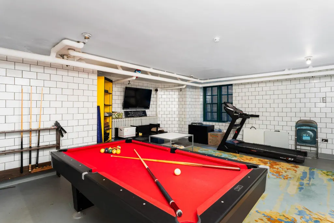
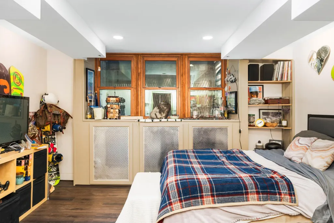
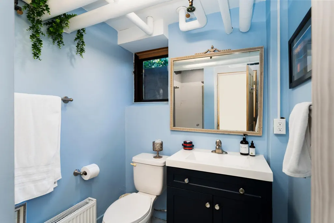
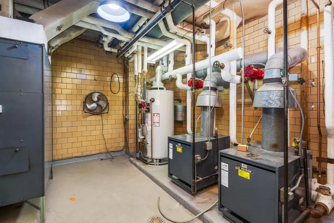
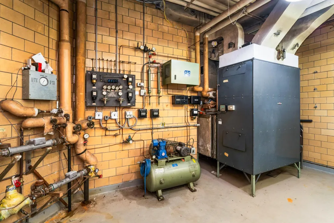
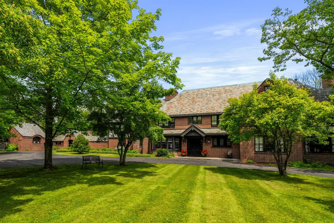
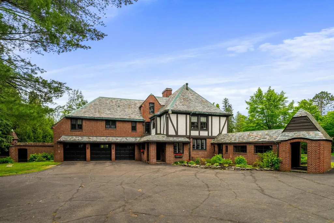
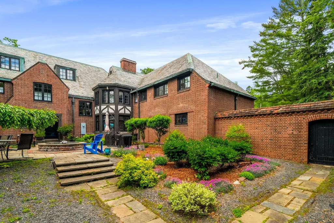
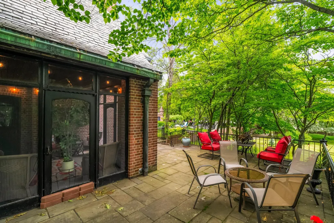
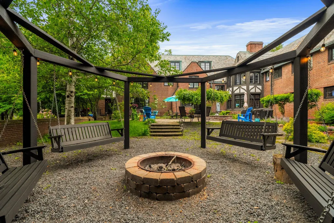
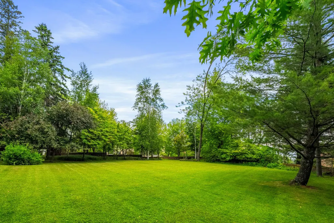
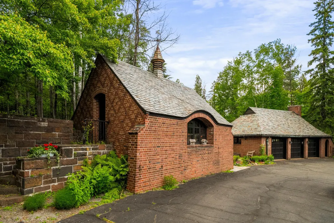
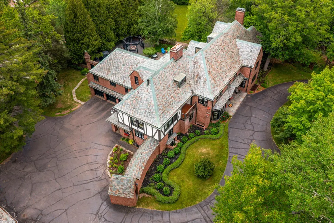
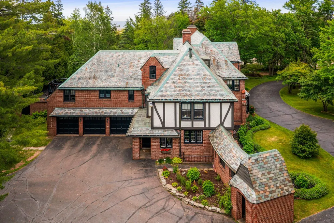
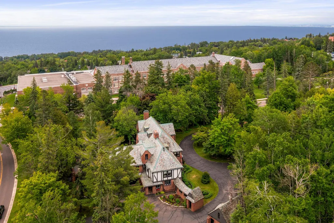
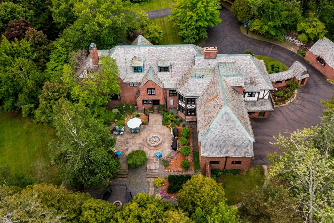
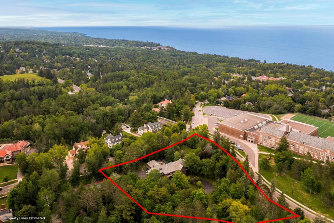
A once-in-a-generation opportunity to own one of Duluth's most iconic historic estates. Originally commissioned by Edward Congdon in 1916, this extraordinary residence is a treasured piece of Duluth history located in the heart of Congdon Park. Cherished by only five owners, it masterfully blends timeless craftsmanship with exceptional modern updates. From the moment you enter the grand foyer, you'll appreciate the elegance and scale that define this spectacular home. The main level is designed for both refined entertaining and comfortable everyday living, featuring an impressive living room with exquisite built-ins and access to the charming enclosed porch, an elegant formal dining room, a distinguished office/library, powder room, wet bar and beverage room, and a stunning butler's pantry leading to the beautifully remodeled chef's kitchen, a dream space for culinary enthusiasts. The second floor offers five en-suite bedrooms, including a spectacular primary suite complete with a private sitting room, full bath, and an extraordinary walk-in closet. A separate guest wing provides three additional bedrooms and an updated 3/4 bath, creating exceptional flexibility for guests, home offices, or multi-generational living. The third floor offers even more possibilities with abundant space for additional bedrooms, offices, hobbies, or storage. Modern conveniences complement the home's historic grandeur, including a working elevator, spacious lower level with laundry, additional bedroom, three-quarter bath, workshop, extensive storage, and an impressive mechanical room. Surrounded by a stately brick privacy wall, the estate also features a circular driveway and exceptional six-stall subway-tiled garages, including three attached heated brick stalls with hot and cold water and floor drains and a half bath. Located walking distance to schools, and minutes to shopping, and dining, this is a truly rare offering where history, luxury, and modern comfort come together.
| Price History | |
|---|---|
| 7/14/2026 | Listed $2,150,000 |
General Features
| Living Area | 9400 |
|---|---|
| Sewer | City Sewer/Connected |
| Heating | Boiler |
| Cooling | Window Unit(s) |
| Roof | Slate |
| Appliances | Dishwasher,Double Oven,Dryer,Gas Water Heater,Range,Refrigerator,Stainless Steel Appliances,Washer |
| Garage Spaces | 6 |
| Construction Materials | Brick |
| Year Built | 1916 |
| Electric | 200+ Amp Service |
| Levels | More Than 2 Stories |
| Property Subtype | Single Family |
| Tax Year | 2026 |
| Accessibility | Accessible Elevator Installed |
| County | St. Louis |
| New Construction | No |
| Property Type | Residential |
| HOA | No |
| Contingency | None |
| Subdivision Name | Hawthorne Div |
| Other Structures | Workshop |
| Full Baths | 2 |
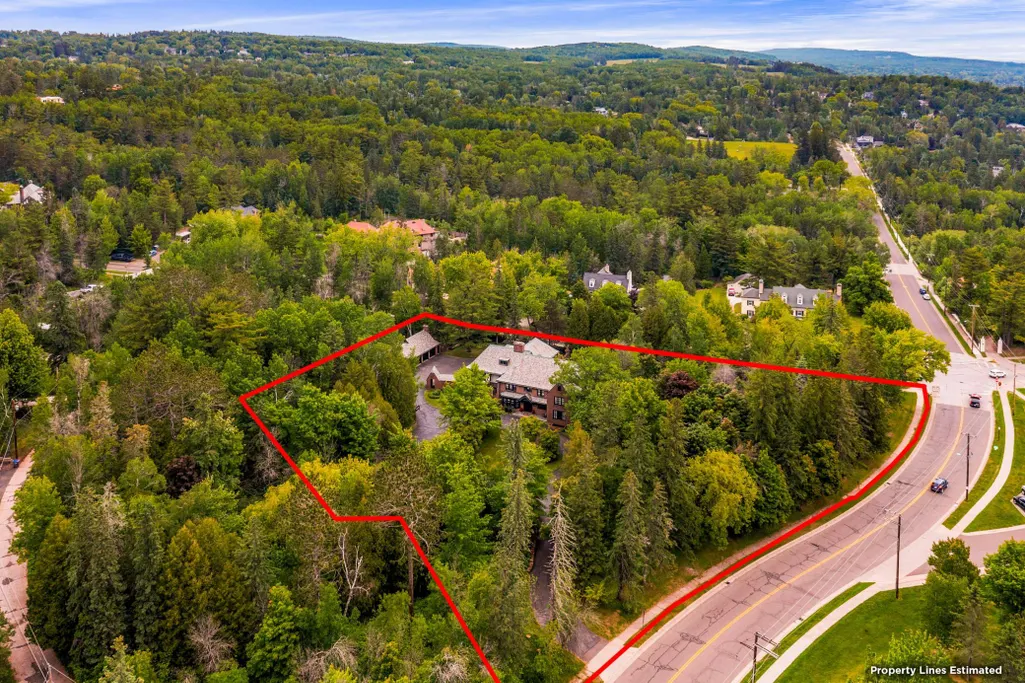
| Directions | Home is located on the corner of 4th and N Hawthorne. |
| City | Duluth |
| High School District | Duluth |
| Zoning Description | Residential-Single Family |
| Lot Size Units | Acres |
| Property Attached Y/N | No |
| Land Lease Y/N | No |
| Tax Annual Amount | 22886 |
| Additional Parcels Y/N | No |
| Virtual Tour | https://my.matterport.com/show/?m=BHmQd8QAvVP&mls=1 |
| Standard Status | Active |
| Lender Owned | No |
| Amenities Unit | French Doors,Hardwood Floors,Kitchen Center Island,Kitchen Window,Primary Bedroom Walk-In Closet,Natural Woodwork,Patio,Wet Bar,Walk-In Closet |
| PostalCity | Duluth |
Interior Features
| Basement | Block,Egress Window(s),Partially Finished,Storage Space,Sump Pump |
|---|---|
| Total Fireplaces | 4 |
| Fireplace Features | Decorative,Gas |
| Basement (Y/N) | Yes |
| Fireplace Y/N | Yes |
| Above Grade Finished Area | 8500 |
| Half Baths | 2 |
| 3/4 Baths | 5 |
| Laundry Features | Lower Level,Laundry Room,Sink |
| Total Bedrooms | 9 |
| Below Grade Finished Area | 900 |
| Total Baths | 9 |
| Bath Desc | Two Primary Baths,3/4 Basement,Full Primary,Private Primary,Main Floor 1/2 Bath,Separate Tub & Shower,Upper Level 3/4 Bath |
| Dining Room Description | Eat In Kitchen,Separate/Formal Dining Room |
| Foundation Dimensions | irreg |
| Fuel | Natural Gas |
| Garage Square Feet | 640 |
Exterior Features
| Fencing | Partial,Privacy |
|---|---|
| Parking Features | Attached Garage,Detached Garage,Asphalt,Electric,Floor Drain,Garage Door Opener,Heated Garage,Insulated Garage,Multiple Garages,RV Access/Parking,Storage |
| Lot Features | Irregular Lot,Tree Coverage - Medium |
| Water Source | City Water/Connected |
| Lot Size Area | 1.9 |
| Building Area Total | 12164 |
| Lot Dimensions | Irreg |
| Waterfront Y/N | No |
| Foundation Area | 3664 |
Amenities
- Foreclosure
- Views
- Short Sale
- New Construction
- Adult 55+
- Lease To Own
- No HOA Fees
- Furnished
- Primary On Main
- Air Conditioning
- Seller Finance
- Green
- Fixer Upper
- Horse
- Golf
- Fireplace
- Deck
- Garage
- Basement
- Pool
Property vs Single Family Average in 55812
Price
Taxes
Year Built
Visits
 The data relating to real estate for sale on this web site comes in part from the Broker Reciprocity Program of the Regional Multiple Listing Service of Minnesota, Inc. Real estate listings held by brokerage firms other than Weichert, Realtors® - Advantage - Woodbury are marked with the Broker Reciprocity logo or the Broker Reciprocity thumbnail logo (little black
house) and detailed information about them includes the name of the listing brokers.
The data relating to real estate for sale on this web site comes in part from the Broker Reciprocity Program of the Regional Multiple Listing Service of Minnesota, Inc. Real estate listings held by brokerage firms other than Weichert, Realtors® - Advantage - Woodbury are marked with the Broker Reciprocity logo or the Broker Reciprocity thumbnail logo (little black
house) and detailed information about them includes the name of the listing brokers.
