
Price Reduction - Primary on Main
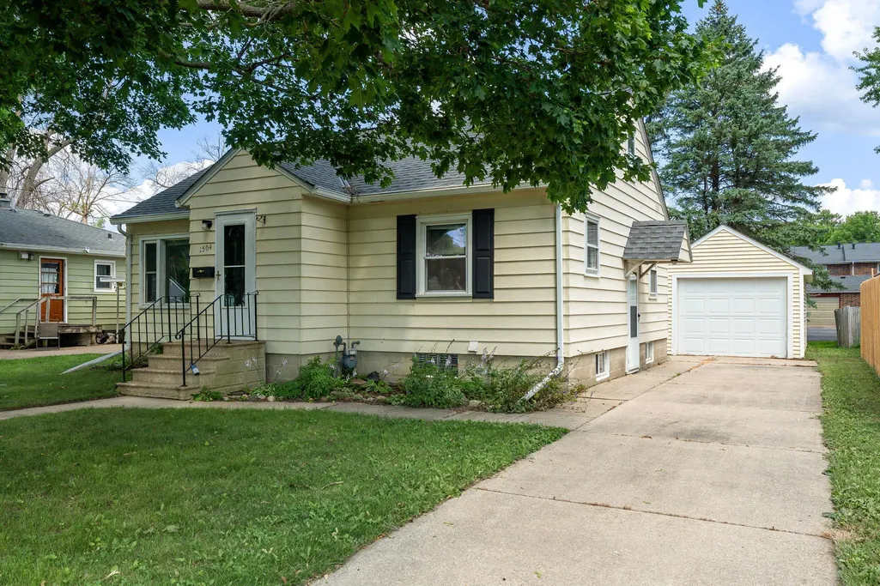
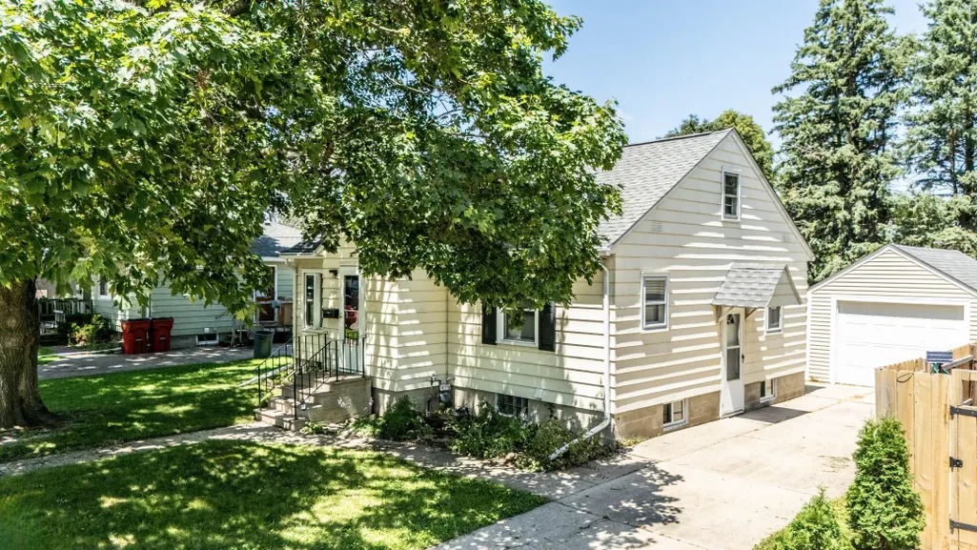
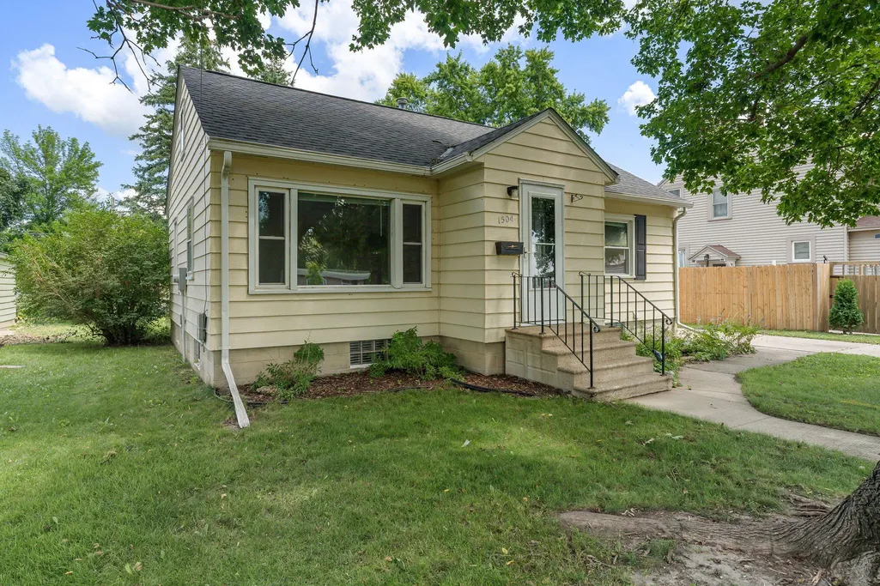
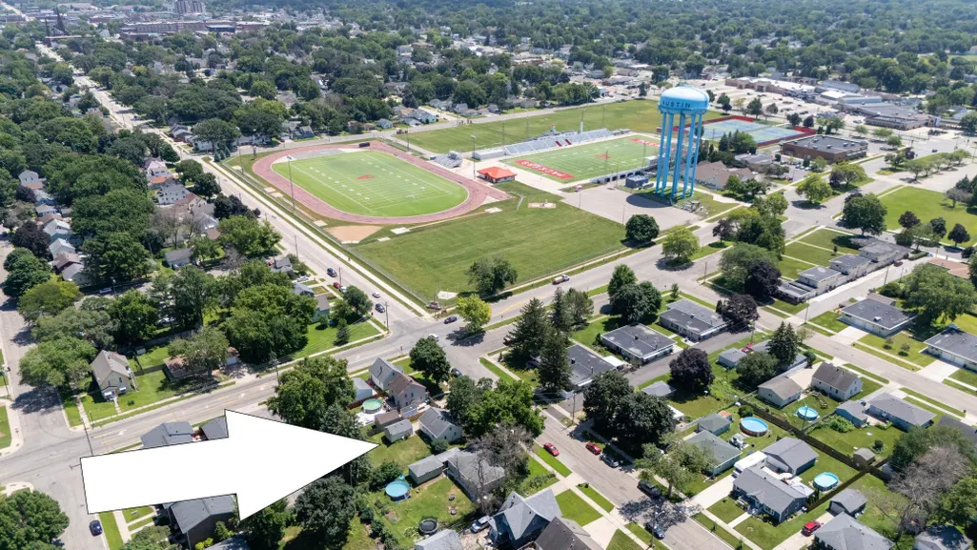
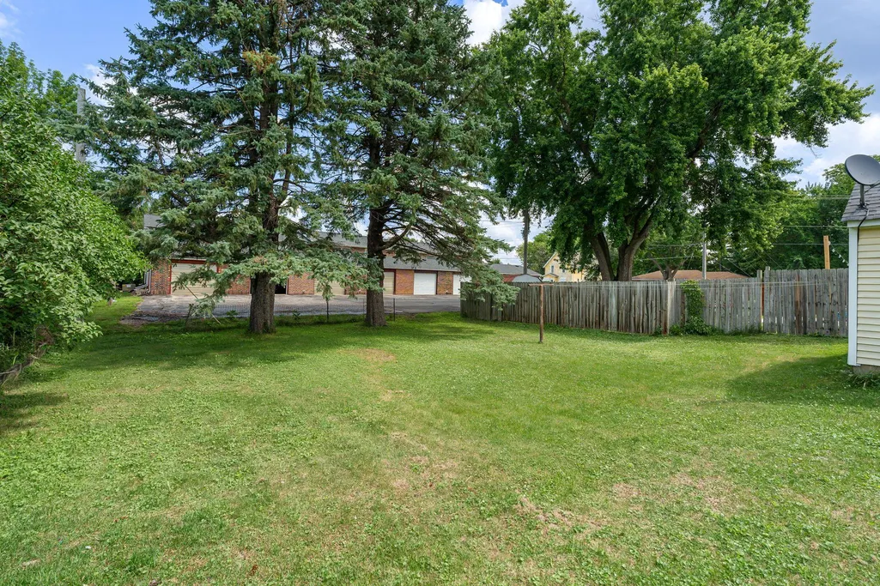
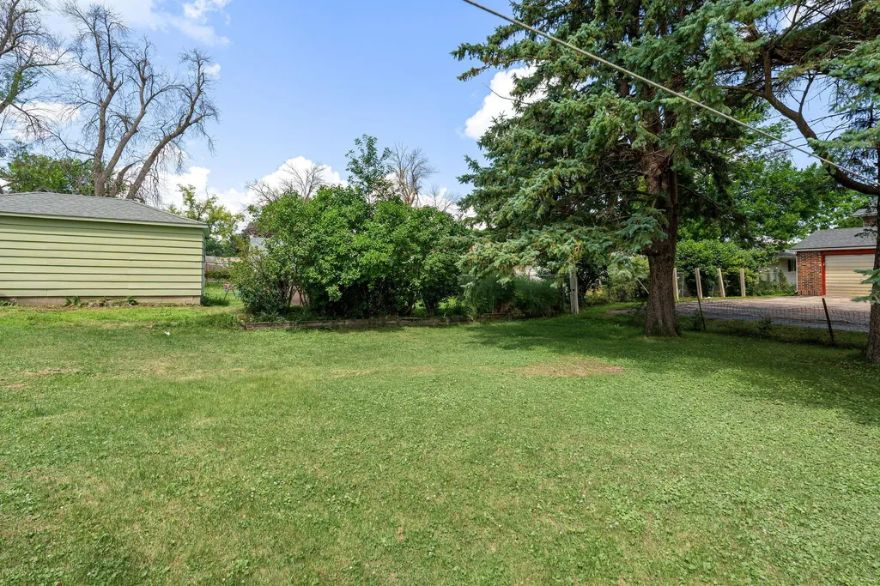
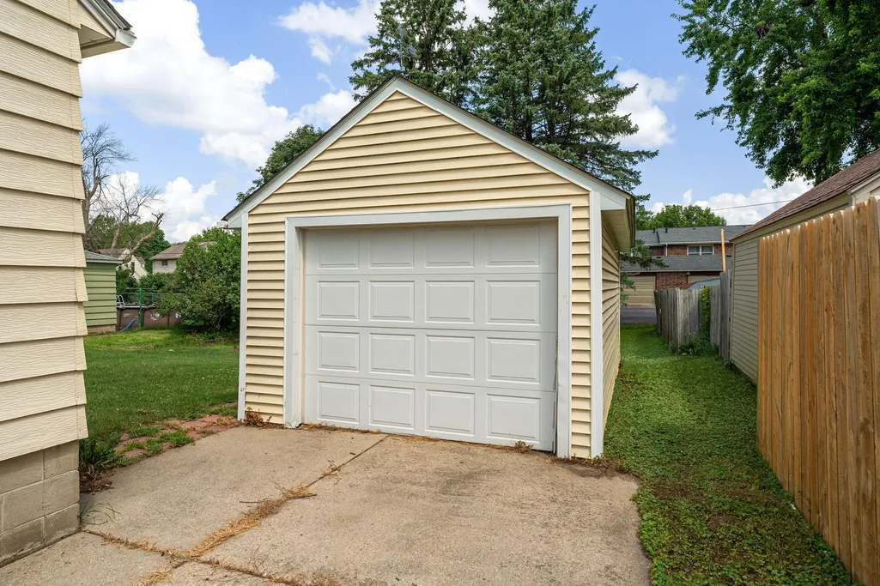
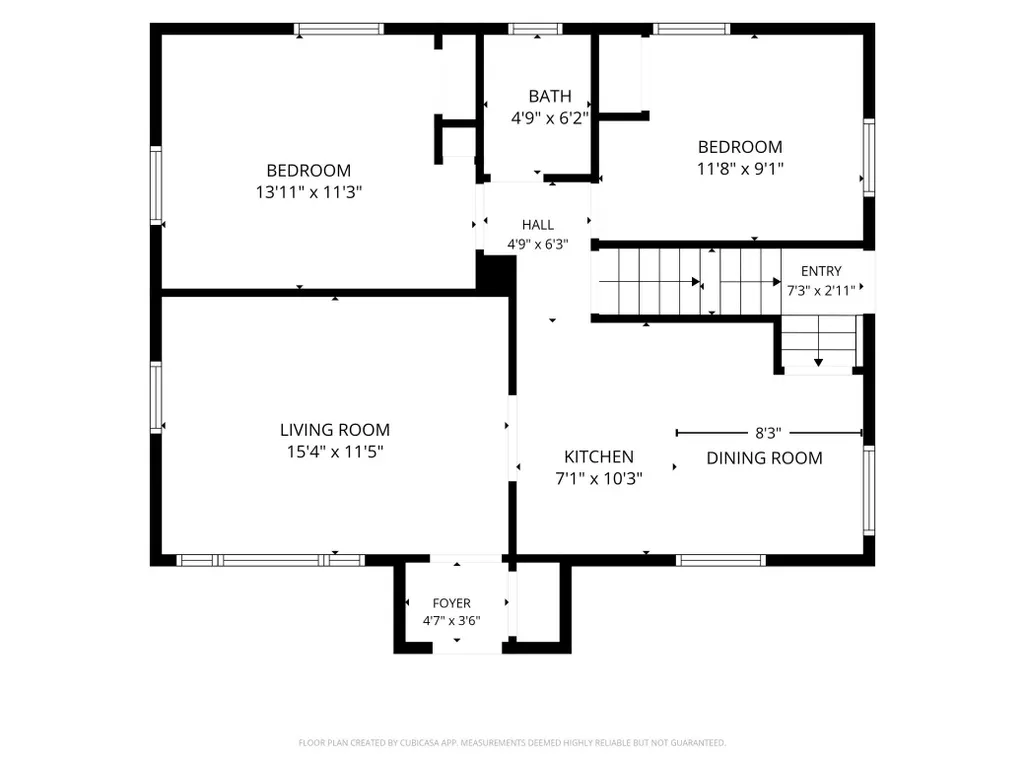
Address
1504 4th Avenue Nw, Austin, MN
Price
$ 175,000
Property Attributes
- ID#7109730
- TypeSingle Family
- Listing Status Active
- CountyMOWER
- CityAustin
- AreaAuditors
- NeighborhoodAuditors
- Zip55912
- StyleSingle Family
- Year Built1951
- Taxes$ 1946
- Price$ 175,000
- Bedrooms2
- Full Bathrooms1
- Half Bathrooms0
- Sqr Footage1326
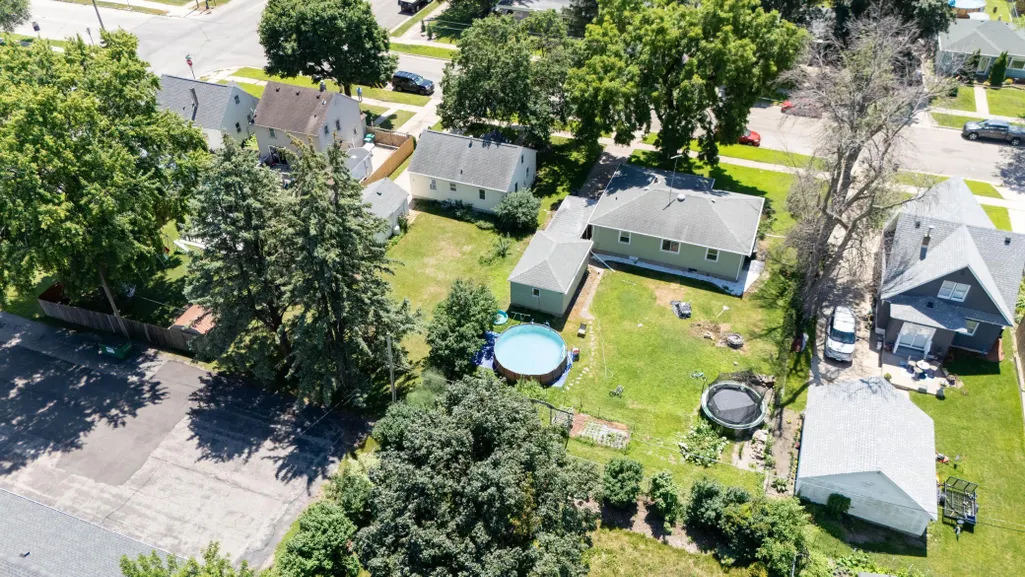
- Lot Size0.157 Acres
Data Source:
Northstar MLS (NSTAR)
Property Description
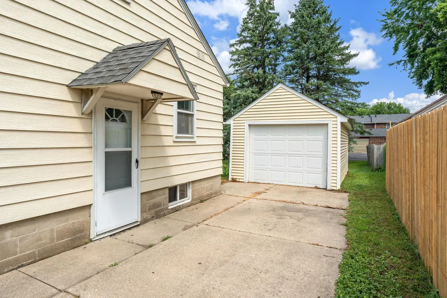
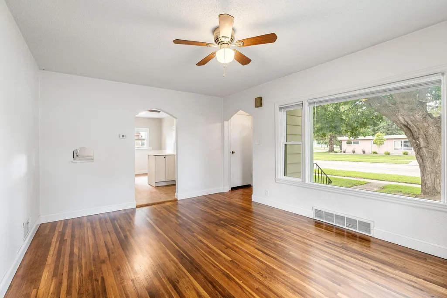
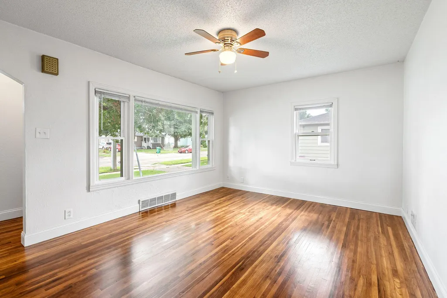
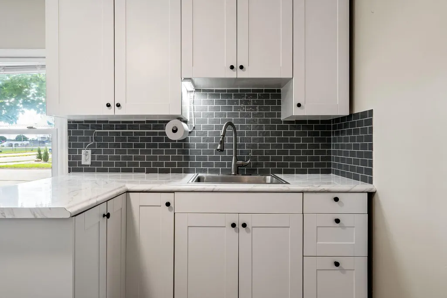
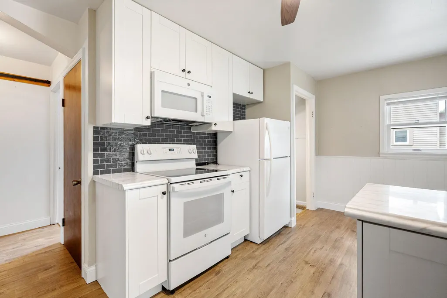
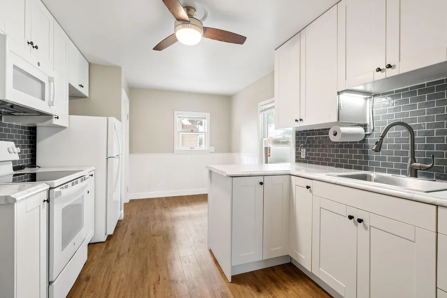
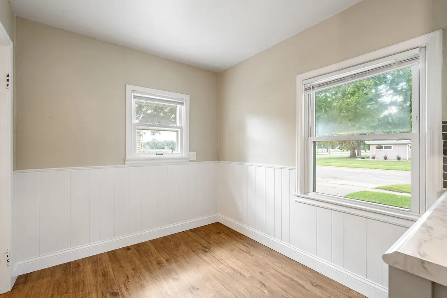
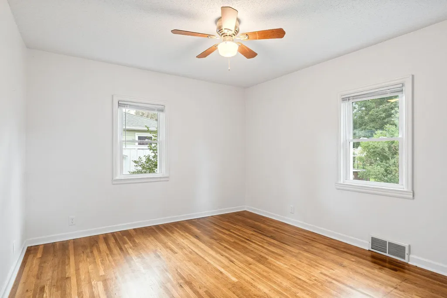
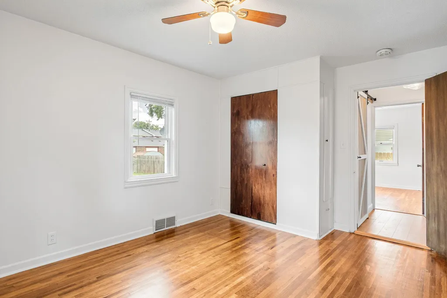
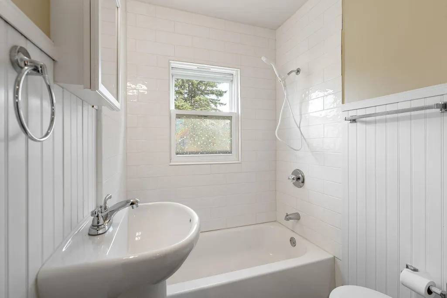
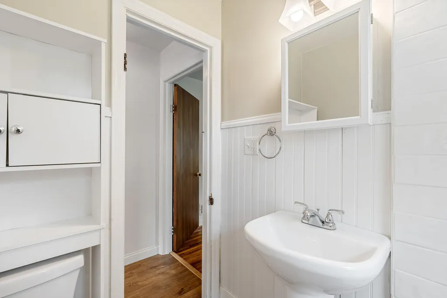
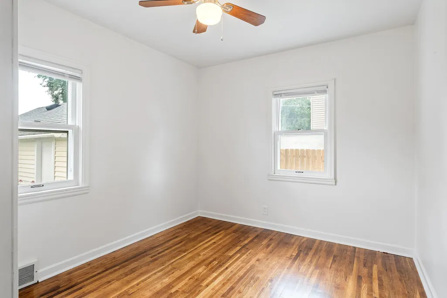
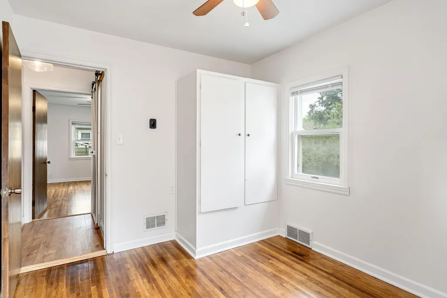
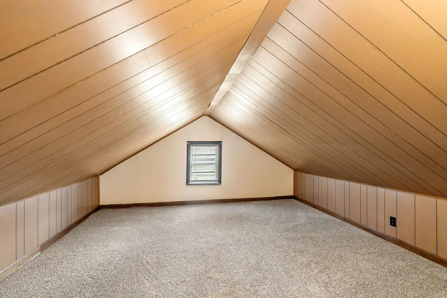
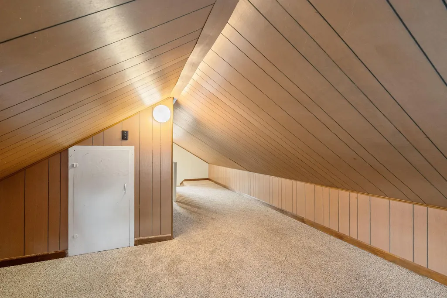
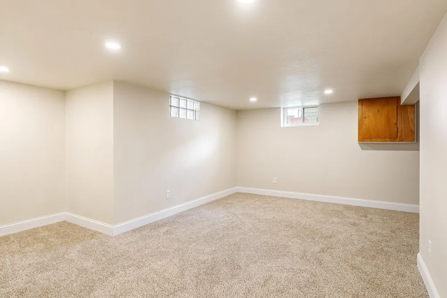
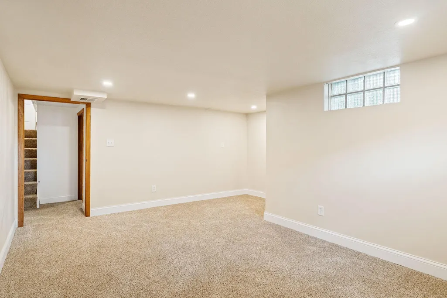
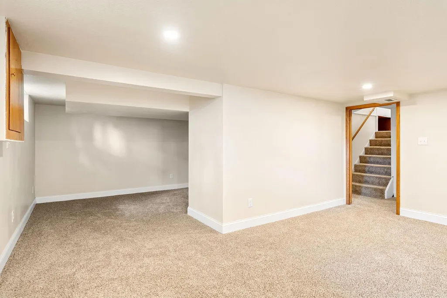
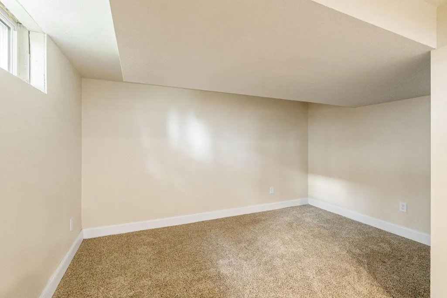
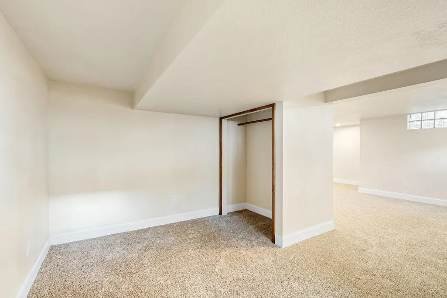
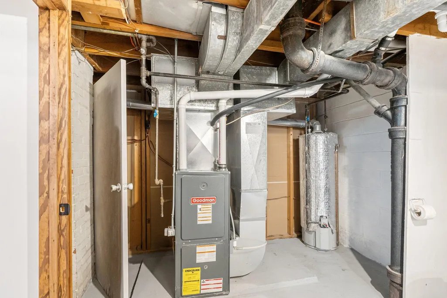
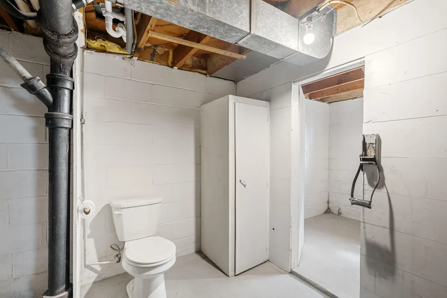
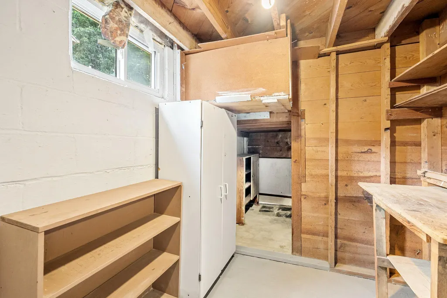
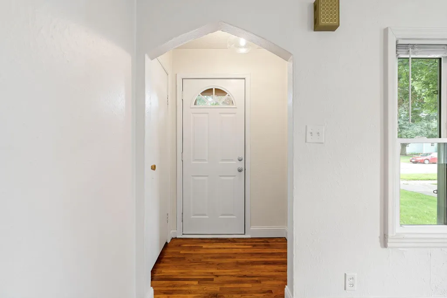
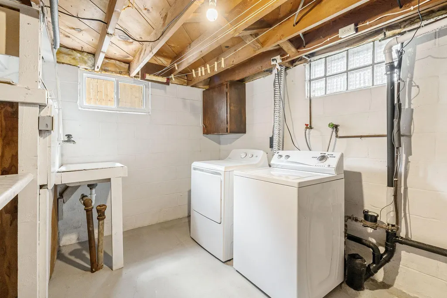
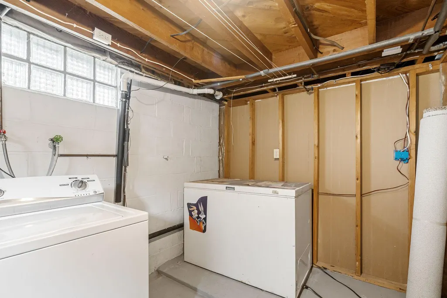
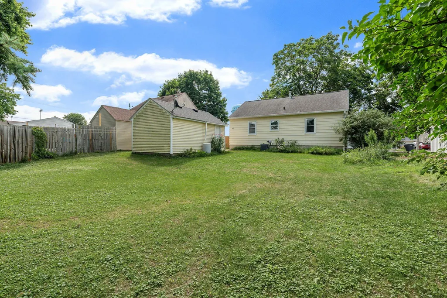
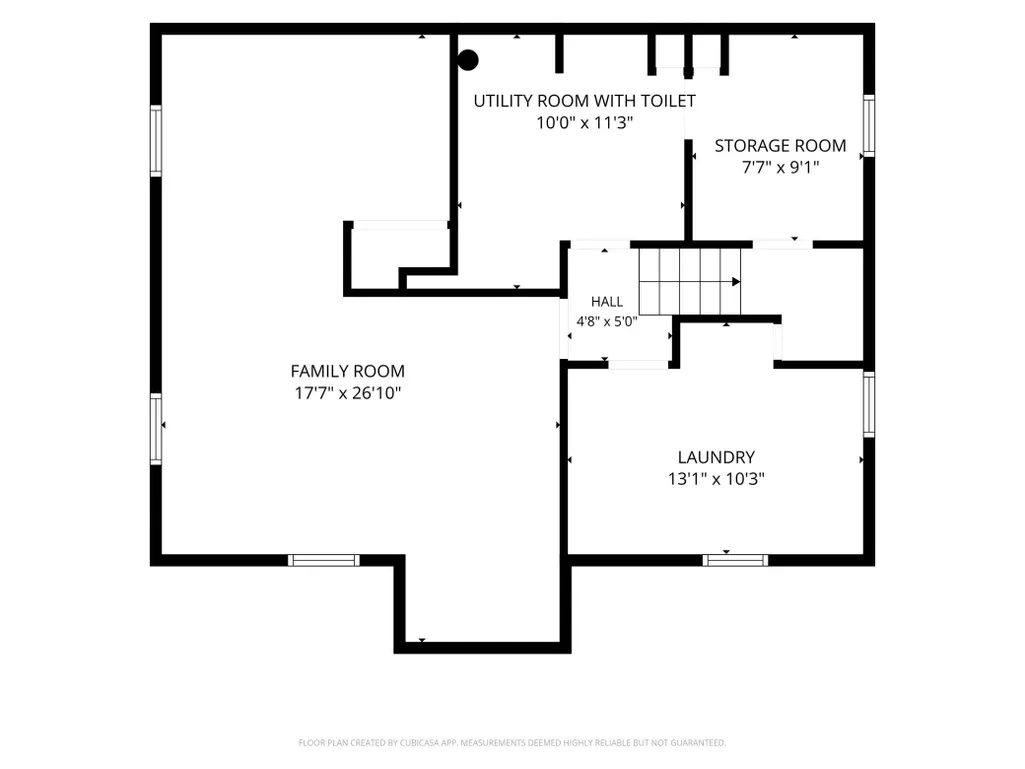
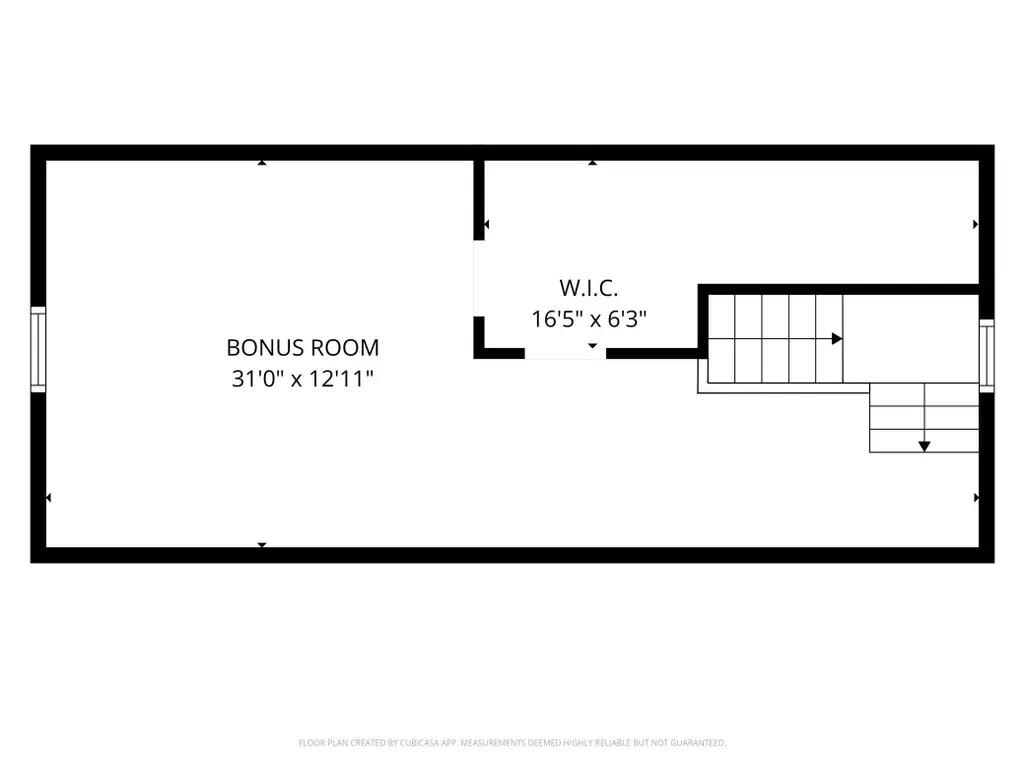
Charming, move-in ready, and full of character! This adorable 2-bedroom home offers the perfect blend of classic charm and thoughtful updates. You'll love the beautiful hardwood floors, updated windows, and an updated kitchen that's ready for everyday living and entertaining. The dry, finished basement provides additional living space for a family room, home office, or recreation area, along with a convenient bonus toilet in the utility room. Upstairs, you'll find a finished bonus space that's perfect for a playroom, hobby room, or extra storage. While this area is not included in the finished square footage due to ceiling height, it offers plenty of functional space. A major added benefit is the recently completed sewer lining, which has passed the city inspection and comes with a 50-year warranty, providing peace of mind for years to come. Situated in a great location close to everyday conveniences, this home is a fantastic opportunity for first-time buyers, downsizers, or anyone looking for a well-maintained home with plenty of charm and valuable updates already completed.
| Price History | |
|---|---|
| 7/17/2026 | Listed $180,000 |
| 9/1/2026 | 3$175,000 |
General Features
| Living Area | 1326 |
|---|---|
| Sewer | City Sewer/Connected |
| Heating | Forced Air |
| Cooling | Central Air |
| Roof | Architectural Shingle |
| Appliances | Dryer,Gas Water Heater,Range,Refrigerator |
| Garage Spaces | 1 |
| Construction Materials | Block,Frame |
| Year Built | 1951 |
| Electric | Circuit Breakers,100 Amp Service |
| Levels | One |
| Property Subtype | Single Family |
| Tax Year | 2026 |
| Accessibility | None |
| County | Mower |
| New Construction | No |
| Property Type | Residential |
| HOA | No |
| Contingency | None |
| Subdivision Name | Auditors |
| Full Baths | 1 |
| Directions | I-90 to 14th St NW,go south to 4th Ave NW,go west,house is on the right. |
| City | Austin |
| High School District | Austin |
| Zoning Description | Residential-Single Family |
| Lot Size Units | Acres |
| Property Attached Y/N | No |
| Land Lease Y/N | No |
| Tax Annual Amount | 1946 |
| Additional Parcels Y/N | No |
| Standard Status | Active |
| Lender Owned | No |
| Amenities Unit | Ceiling Fan(s),Hardwood Floors,Kitchen Window,Main Floor Primary Bedroom,Washer/Dryer Hookup,Walk-Up Attic |
| PostalCity | Austin |
Interior Features
| Basement | Block,Full |
|---|---|
| Basement (Y/N) | Yes |
| Fireplace Y/N | No |
| Above Grade Finished Area | 800 |
| Laundry Features | Electric Dryer Hookup,Lower Level,Washer Hookup |
| Total Bedrooms | 2 |
| Below Grade Finished Area | 526 |
| Total Baths | 1 |
| Bath Desc | 1/2 Basement,Basement,Main Floor Full Bath |
| Dining Room Description | Kitchen/Dining Room |
| Fuel | Natural Gas |
| Garage Dimensions | 12x20 |
| Garage Square Feet | 240 |
Exterior Features
| Parking Features | Detached Garage,Concrete |
|---|---|
| Lot Features | Tree Coverage - Medium |
| Water Source | City Water/Connected |
| Lot Size Area | 0.157 |
| Building Area Total | 1600 |
| Lot Dimensions | 50x136 |
| Waterfront Y/N | No |
| Foundation Area | 800 |
| Road Frontage Type | City Street |
| Road Responsibility | Public Maintained Road |
Amenities
- Foreclosure
- Views
- Short Sale
- New Construction
- Adult 55+
- Lease To Own
- No HOA Fees
- Furnished
- Primary On Main
- Air Conditioning
- Seller Finance
- Green
- Fixer Upper
- Horse
- Golf
- Fireplace
- Deck
- Garage
- Basement
- Pool
Property vs Single Family Average in 55912
Price
Taxes
Year Built
Visits
In The Neighborhood
Reduced
Pine Island
$ 774,900
- Type
- Single Family
- Size
- 3,567 SqFt
- Rooms
- 4 Beds + 3 Baths
 Edina Realty, Inc.
Reduced
Fairmont
$ 799,900
- Type
- Single Family
- Size
- 3,432 SqFt
- Rooms
- 4 Beds + 3.5 Baths
RE/MAX TOTAL REALTY
Primary On Main
Kenyon
$ 279,900
- Type
- Single Family
- Size
- 1,338 SqFt
- Rooms
- 3 Beds + 2 Baths
Edina Realty, Inc.
