
Price Reduction - Views - Primary on Main








Address
1855 Silver Bell Road # 314, Eagan, MN
Price
$ 169,900
Property Attributes
- ID#7109978
- TypeSingle Family
- Listing Status Active
- CountyDAKOTA
- CityEagan
- AreaEagan Metro Center 2nd Add
- NeighborhoodEagan Metro Center 2nd Add
- Zip55122
- Style(CC) Low Rise (3- Levels)
- Year Built1980
- Taxes$ 1474
- Price$ 169,900
- Bedrooms2
- Full Bathrooms2
- Half Bathrooms0
- Sqr Footage1012
Data Source:
Northstar MLS (NSTAR)
Property Description
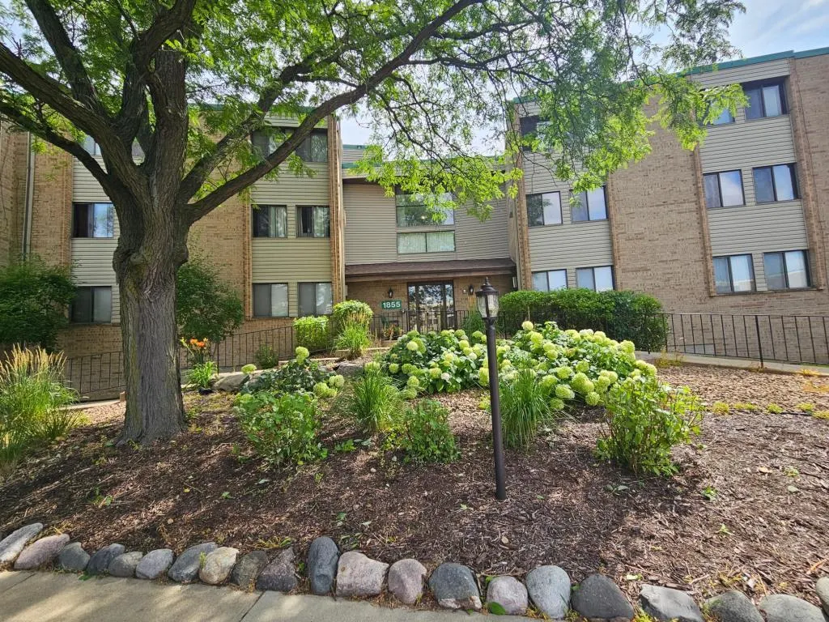
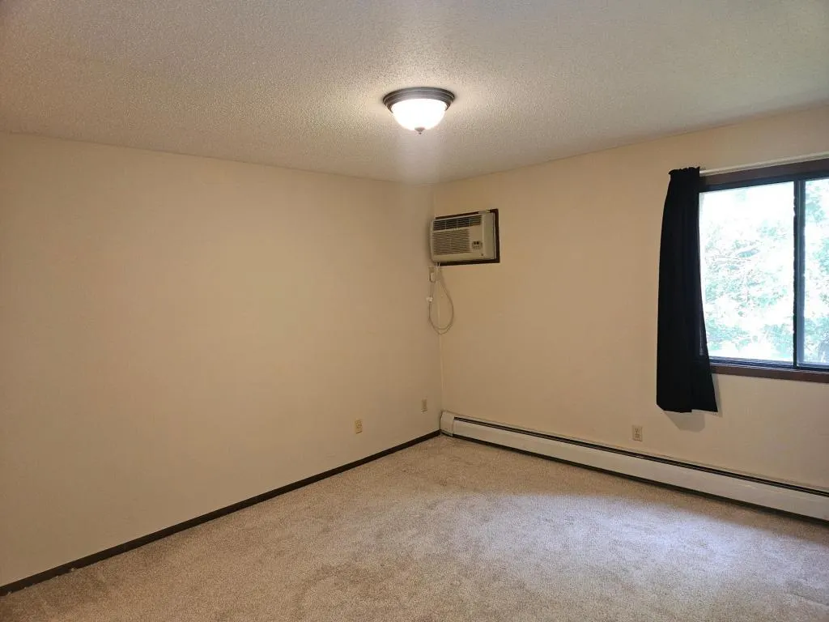
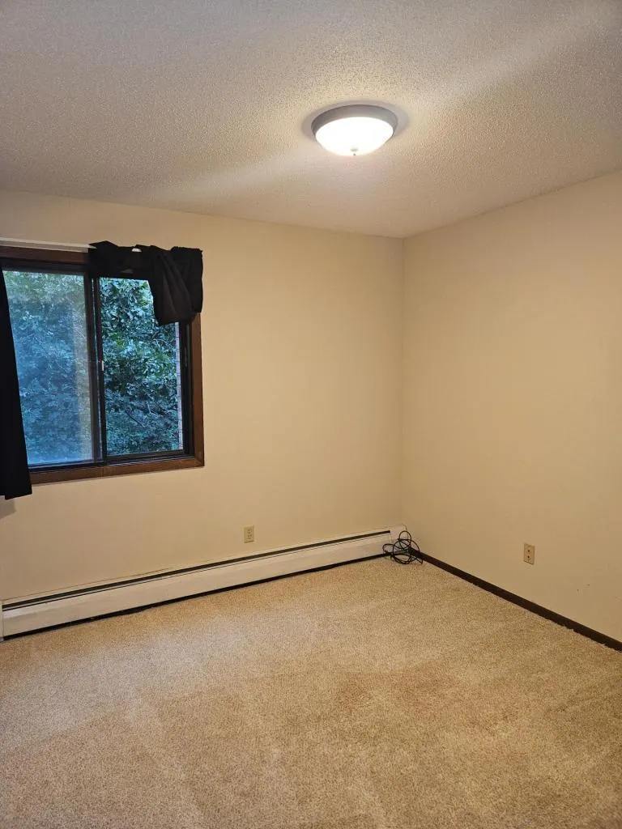
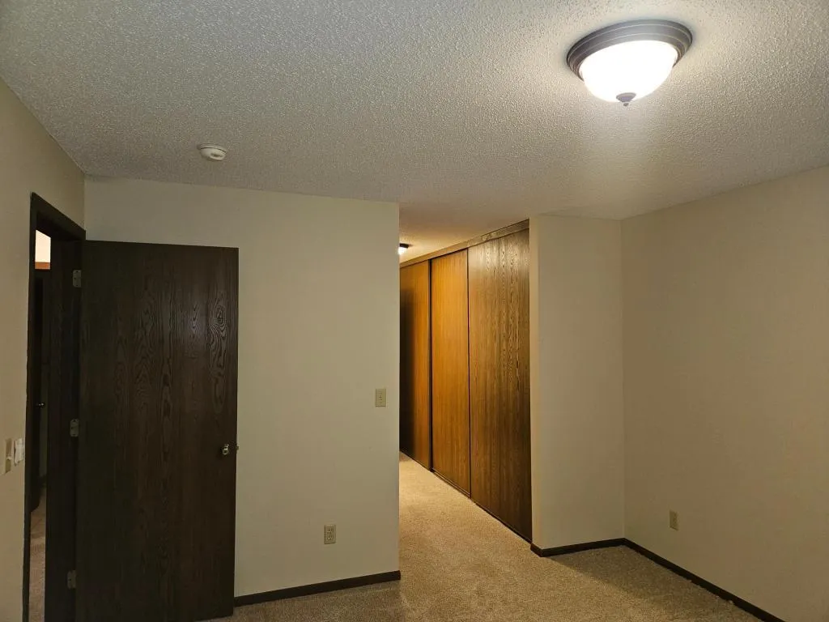
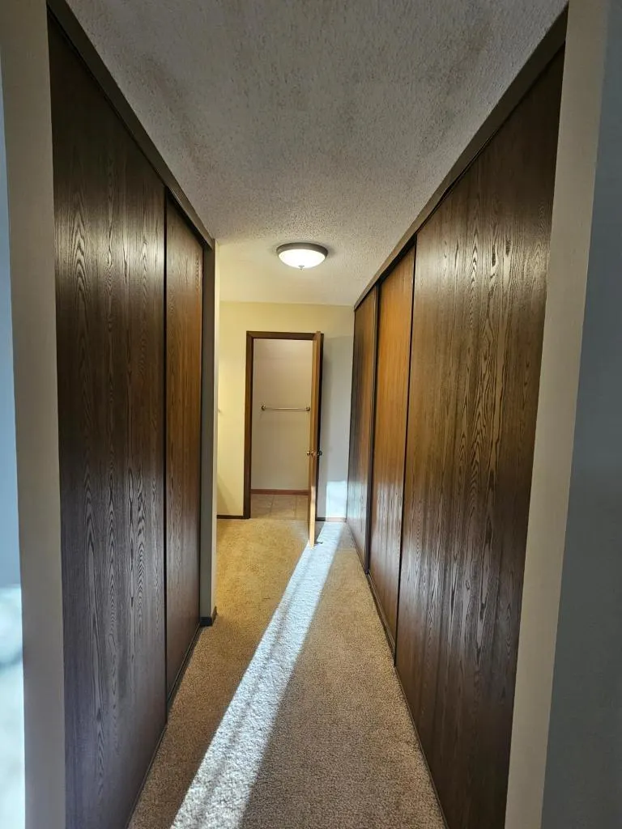
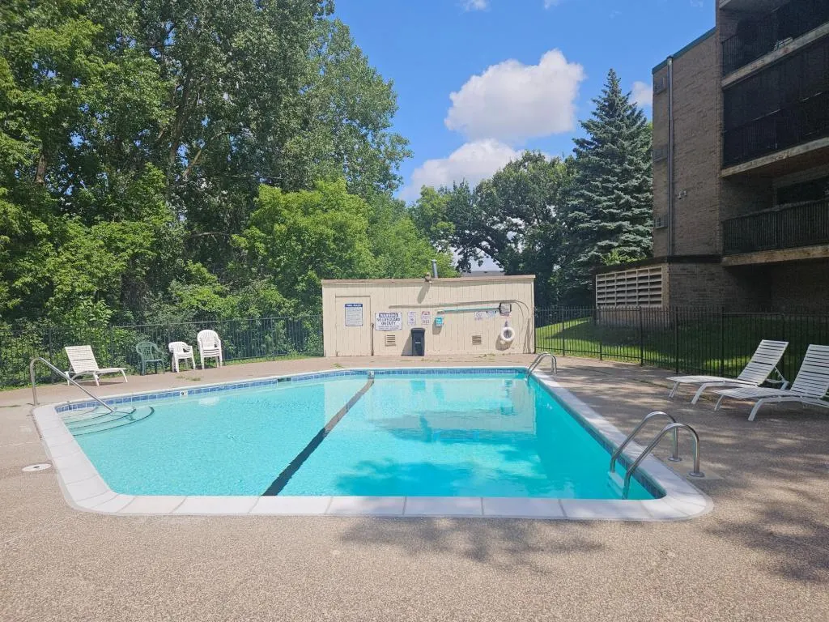
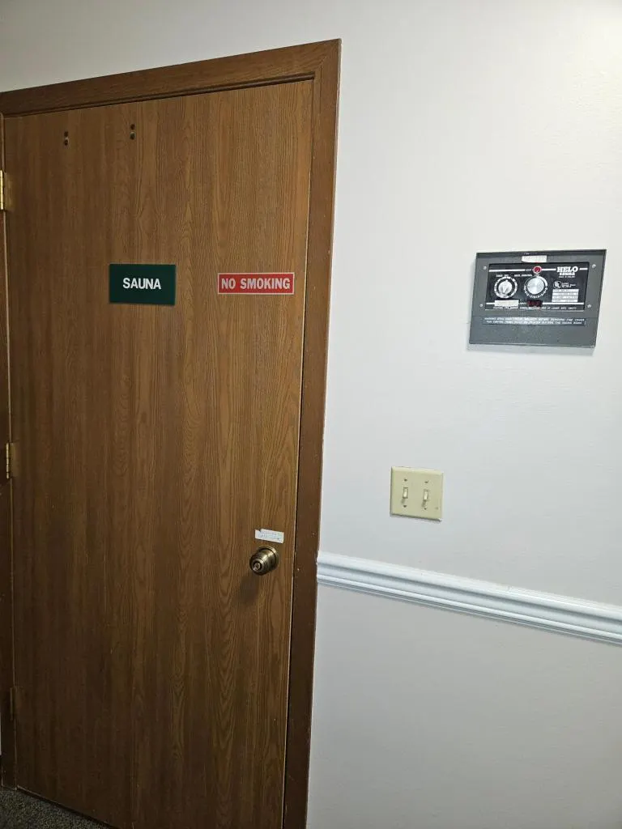
Skip the yard work and start living. This freshly painted third-floor condo offers wooded views from the enclosed screened porch, creating the perfect spot to relax with your morning coffee or unwind after a long day. Take advantage of the community pool, sauna, and gathering room, all within a well-run association. With easy access to Highways 13, 494, and 35E, you'll be close to everything while still enjoying a peaceful setting. Vacant, move-in ready —your next chapter starts here.
| Price History | |
|---|---|
| 7/16/2026 | Listed $179,900 |
| 8/28/2026 | 6$169,900 |
General Features
| Living Area | 1012 |
|---|---|
| Sewer | City Sewer/Connected |
| Heating | Baseboard,Hot Water |
| Cooling | Wall Unit(s) |
| Appliances | Dishwasher,Disposal,Dryer,Microwave,Range,Refrigerator,Washer |
| HOA Fee | 488 |
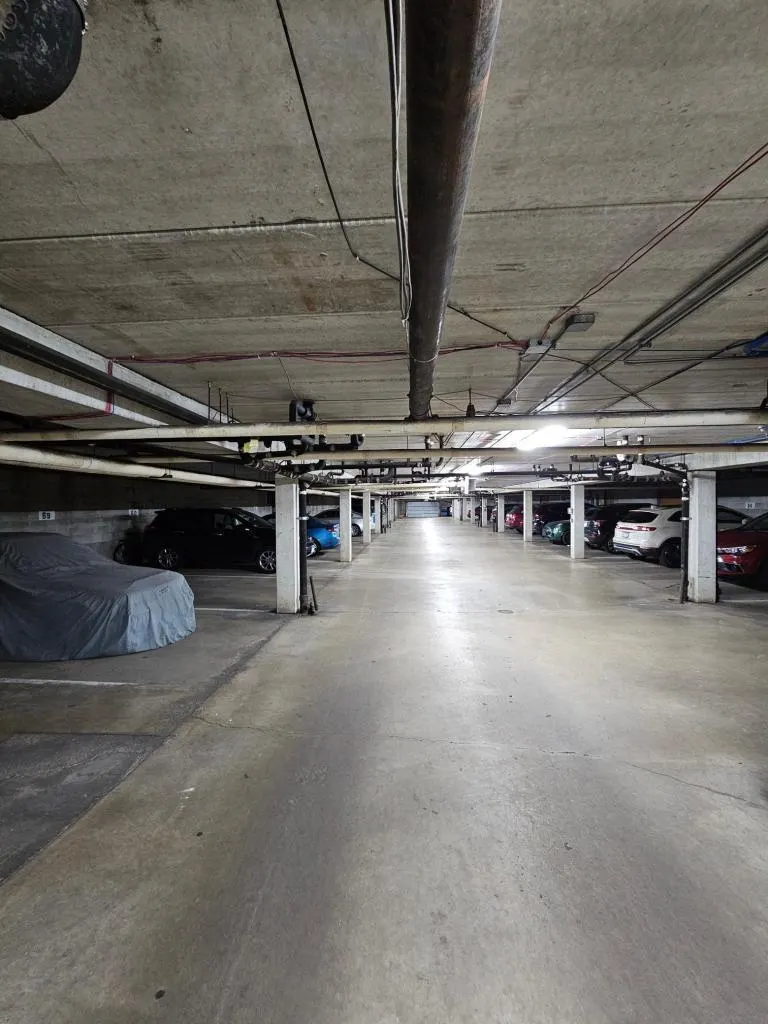
| Garage Spaces | 1 |
| Association Fee Includes | Building Exterior,Controlled Access,Hazard Insurance,Heating,Lawn Care,Maintenance Grounds,Professional Mgmt,Sanitation,Security System,Shared Amenities,Snow Removal,Water |
| Pool Features | Below Ground,Heated,Outdoor,Shared |
| Year Built | 1980 |
| Electric | Circuit Breakers,100 Amp Service |
| Levels | One |
| Unit Number | 314 |
| Property Subtype | (CC) Low Rise (3- Levels) |
| Tax Year | 2026 |
| Accessibility | Accessible Elevator Installed |
| Assoc Fee Paid Per | Monthly |
| County | Dakota |
| New Construction | No |
| Property Type | Residential |
| HOA | Yes |
| Contingency | None |
| Subdivision Name | Eagan Metro Center 2nd Add |
| Full Baths | 1 |
| Directions | Hwy #13 to Silver Bell Road |
| City | Eagan |
| Association Name | Countrywood Management |
| High School District | Burnsville-Eagan-Savage |
| Zoning Description | Residential-Single Family |
| Lot Size Units | Acres |
| Property Attached Y/N | Yes |
| Land Lease Y/N | No |
| Tax Annual Amount | 1474 |
| Additional Parcels Y/N | No |
| Standard Status | Active |
| Lender Owned | No |
| Amenities Unit | Cable,Ceiling Fan(s),Main Floor Primary Bedroom,Washer/Dryer Hookup,Walk-In Closet |
| PostalCity | Eagan |
Interior Features
| Basement | None |
|---|---|
| Basement (Y/N) | No |
| Fireplace Y/N | No |
| Above Grade Finished Area | 1012 |
| 3/4 Baths | 1 |
| Laundry Features | Electric Dryer Hookup,Gas Dryer Hookup,Laundry Closet,In Unit |
| Total Bedrooms | 2 |
| Total Baths | 2 |
| Bath Desc | 3/4 Primary,Private Primary,Main Floor Full Bath |
| Dining Room Description | Living/Dining Room |
| Fuel | Natural Gas |
Exterior Features
| Parking Features | Floor Drain,Garage Door Opener,Heated Garage,Parking Garage,Parking Lot,Paved Lot,Underground |
|---|---|
| Water Source | City Water/Connected |
| Building Area Total | 1012 |
| Lot Dimensions | NA |
| Waterfront Y/N | No |
| Foundation Area | 1012 |
| Road Frontage Type | City Street,Curbs,Paved Streets,Sidewalks,Street Lights,Storm Sewer |
Amenities
- Foreclosure
- Views
- Short Sale
- New Construction
- Adult 55+
- Lease To Own
- No HOA Fees
- Furnished
- Primary On Main
- Air Conditioning
- Seller Finance
- Green
- Fixer Upper
- Horse
- Golf
- Fireplace
- Deck
- Garage
- Basement
- Pool
Property vs Single Family Average in 55122
Price
Taxes
Year Built
Visits

