
Views

Address
4 Lakeside Court, Duluth, MN
Price
$ 739,900
Property Attributes
- ID#7110135
- TypeSingle Family
- Listing Status Active
- CountySAINT LOUIS
- CityDuluth
- AreaLakeside Court Duluth
- NeighborhoodLakeside Court Duluth
- Zip55804
- StyleSingle Family
- Year Built1920
- Taxes$ 5641
- Price$ 739,900
- Bedrooms3
- Full Bathrooms2
- Half Bathrooms1
- Sqr Footage1994
- Lot Size0.26 Acres
Data Source:
Northstar MLS (NSTAR)
Property Description
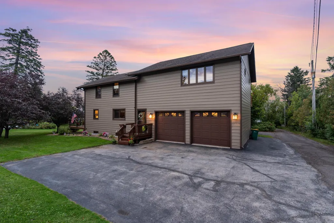
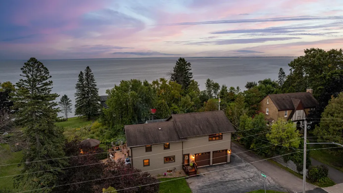
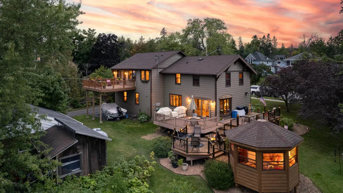
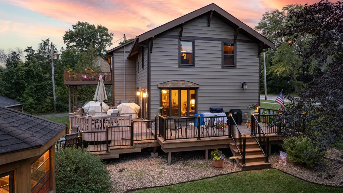
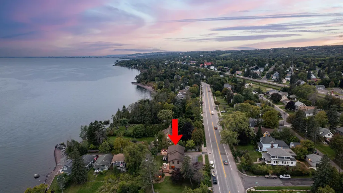
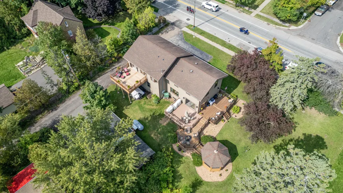
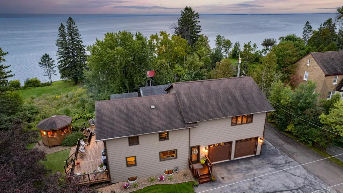
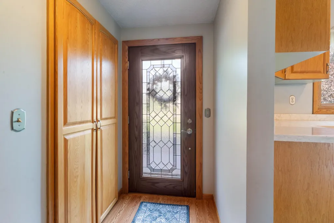
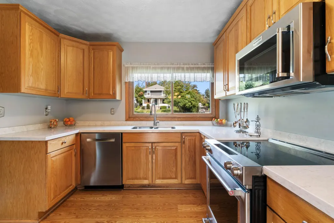
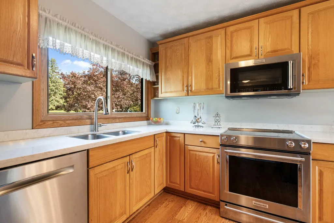
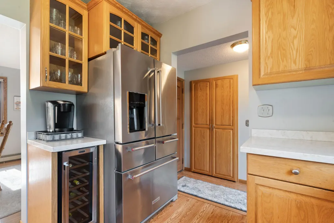
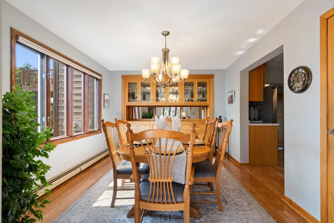
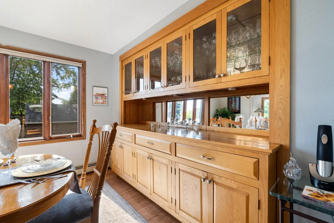
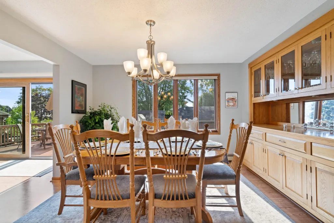
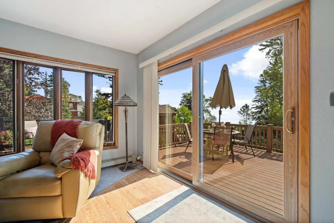
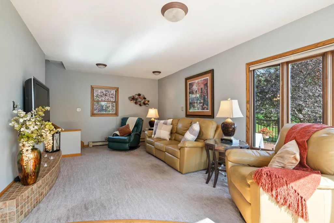
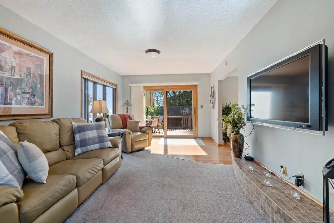
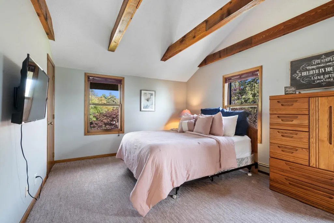
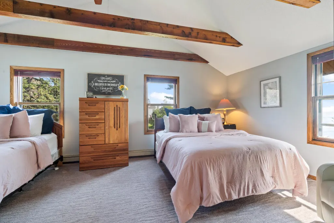
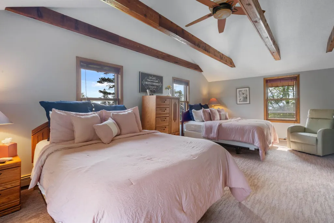
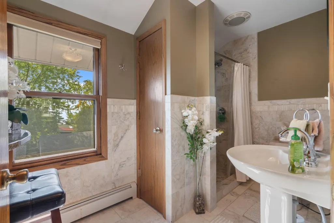
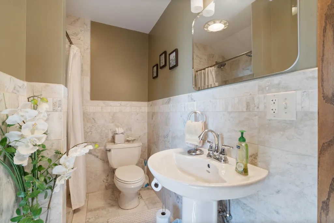
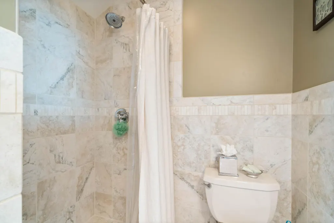
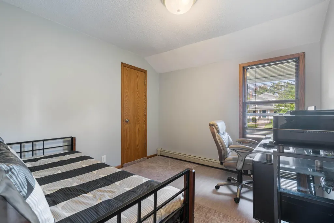
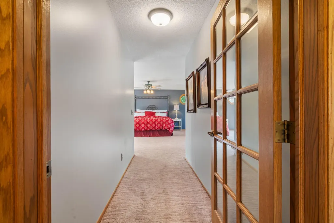
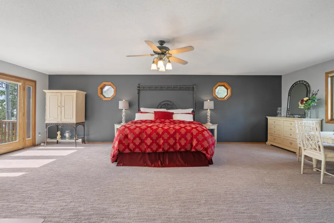
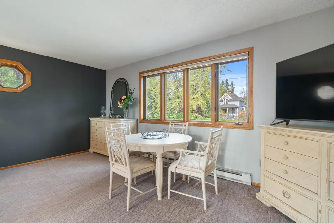
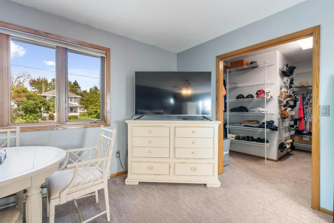
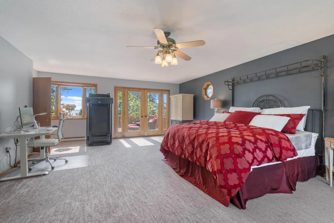
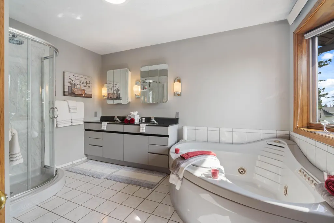
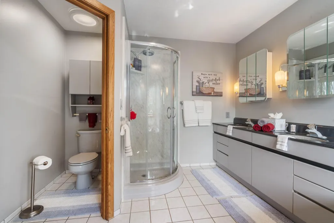
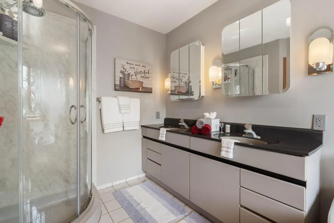
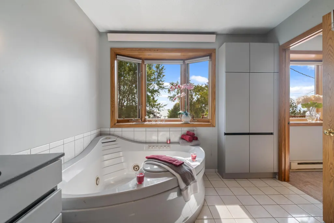
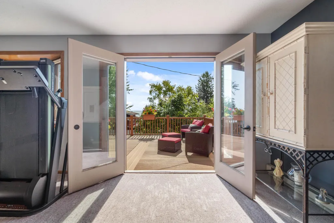
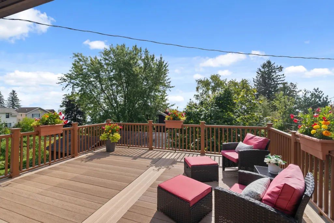
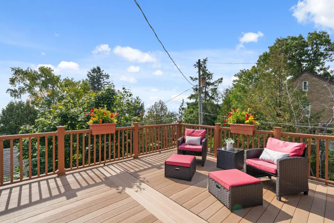
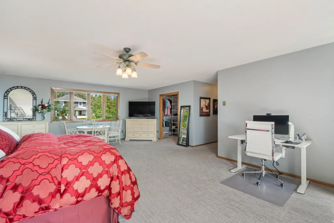
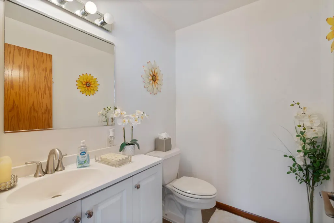
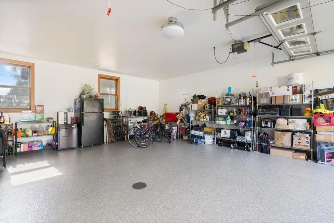
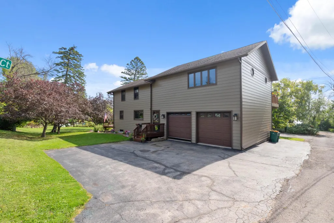
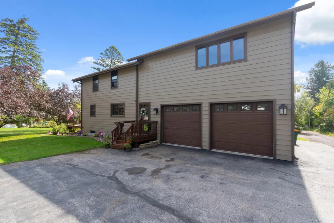
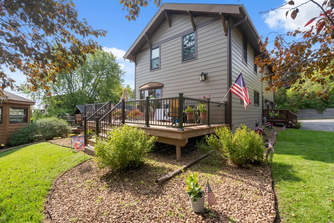
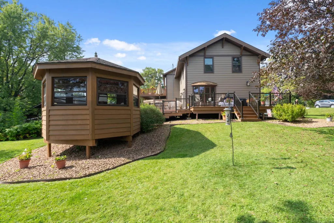
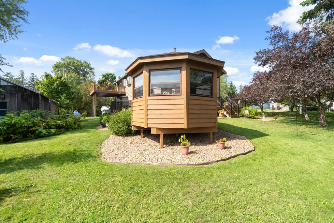
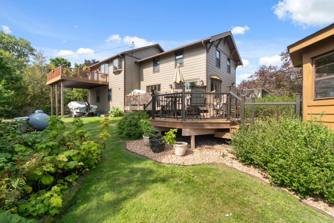
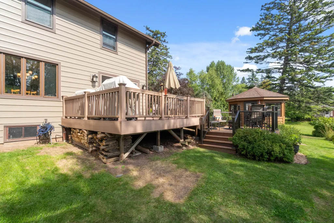
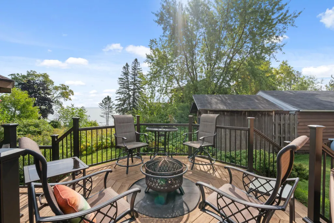
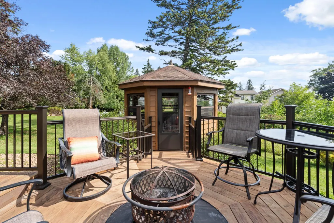
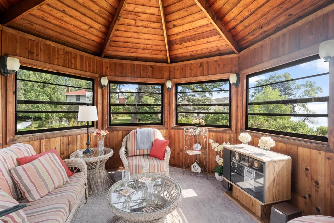
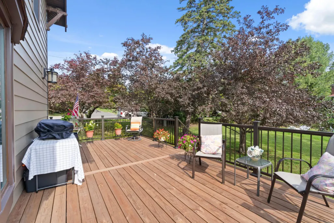
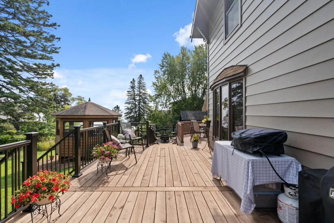
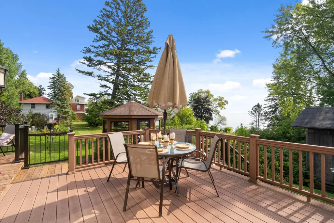
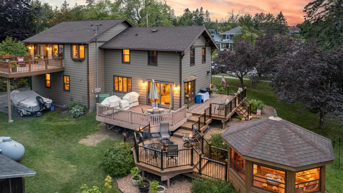
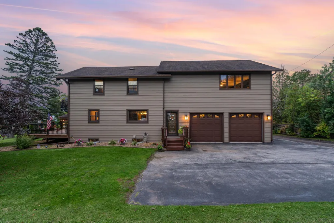
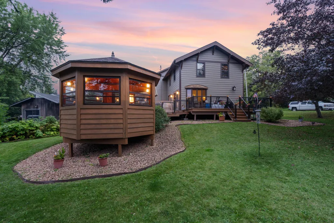
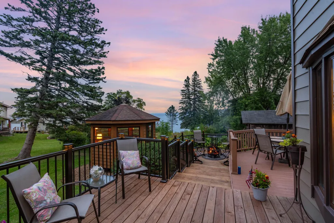
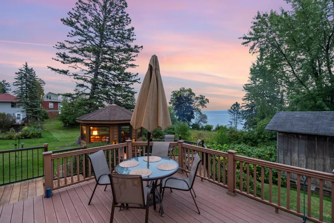
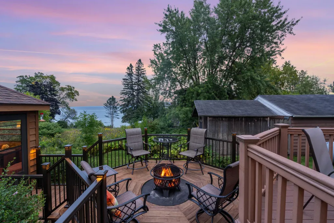
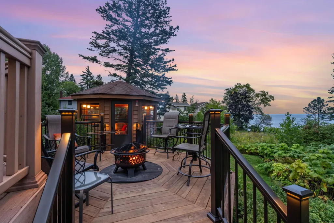
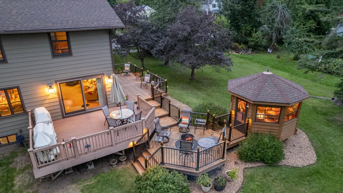
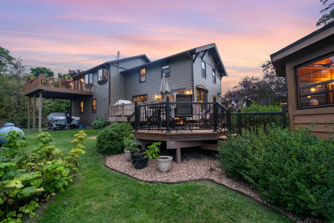
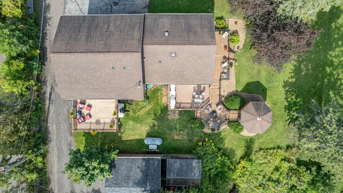
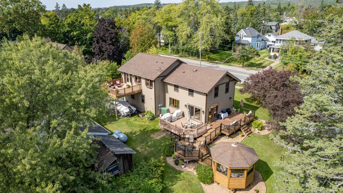
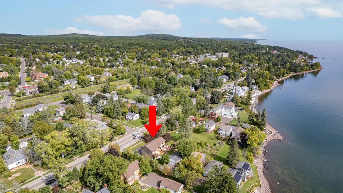
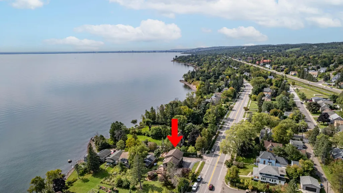
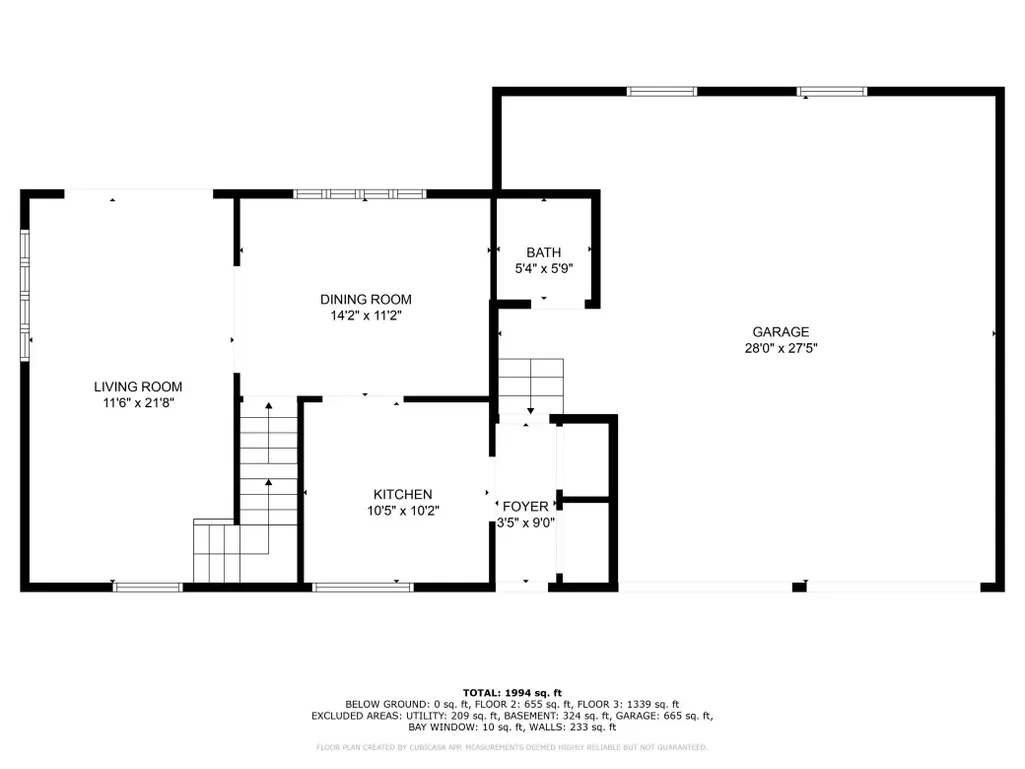
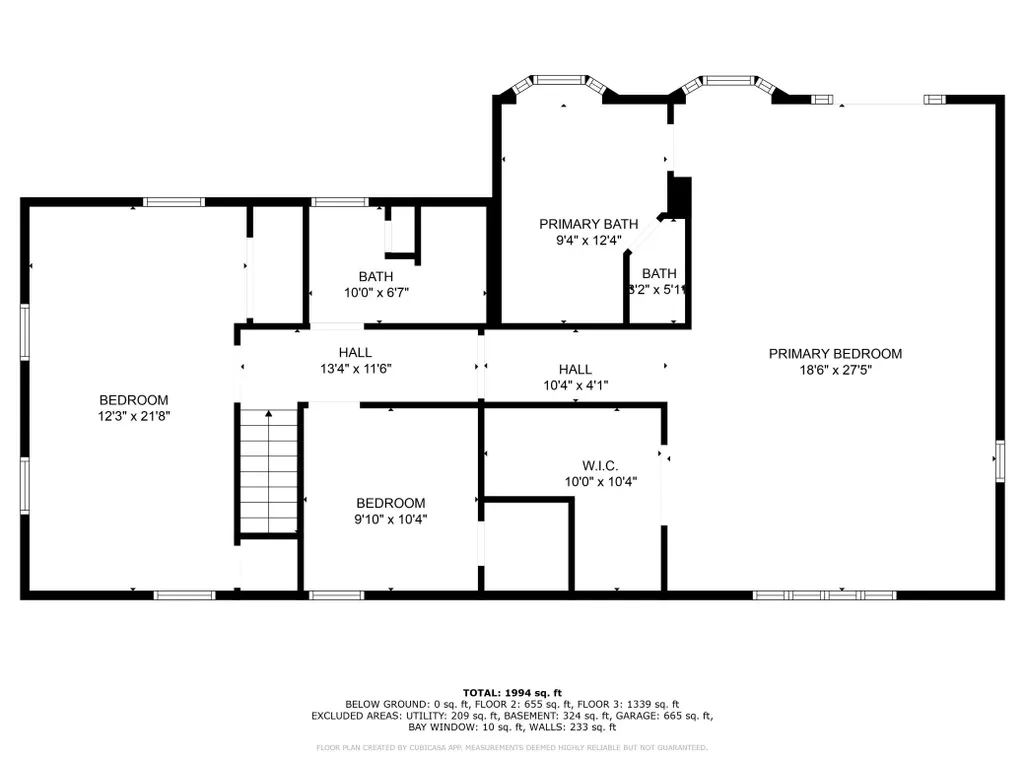
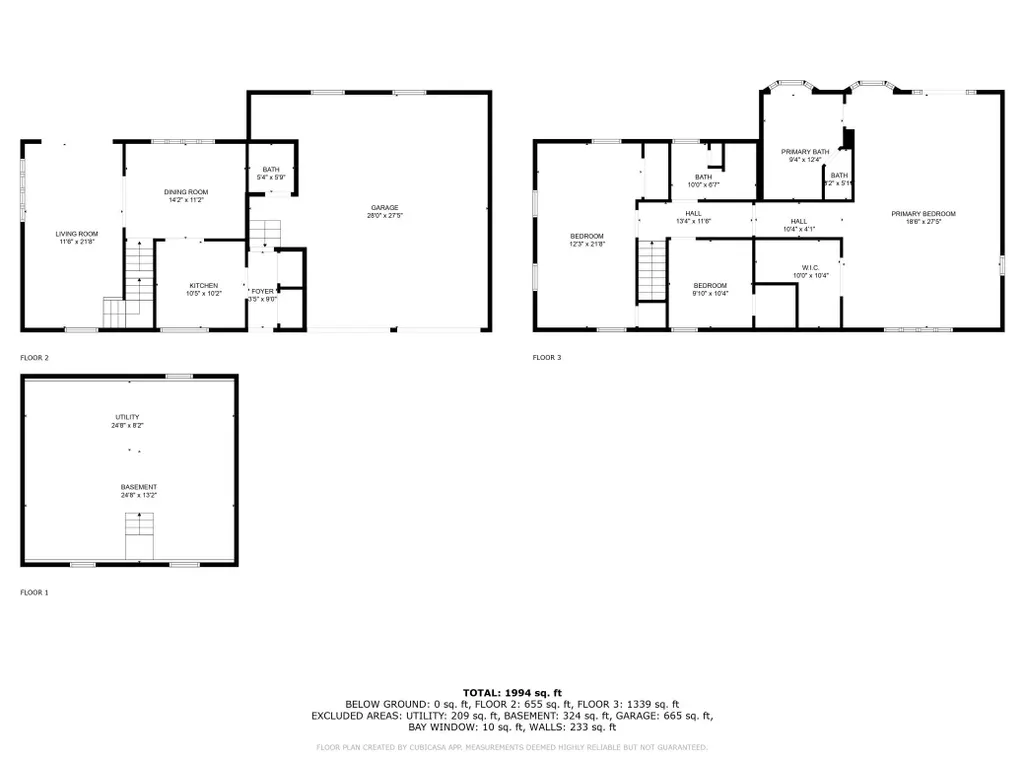
Welcome to 4 Lakeside Court, a beautifully maintained two-story home in Duluth’s highly sought-after Lakeside neighborhood, offering deeded access to Lake Superior through Lakeside Court Park - perfect for enjoying year-round lake adventures just steps from your door. With nearly 2,000 finished square feet, this 3-bedroom, 3-bathhome blends timeless finishes with thoughtful updates throughout. The main level features engineered hardwood floors, quartz countertops, oak cabinetry, and a formal dining space ideal for everyday living or hosting guests. Upstairs, newer carpet adds comfort while the refreshed bathroom features a stylish tiled shower and updated finishes. The spacious primary suite serves as a true retreat with an oversized walk-in closet, jetted jacuzzi tub, separate shower, double vanity, and a private deck overlooking the backyard with peaceful Lake Superior views. Outdoor living shines with Trex decking, an additional wood deck with steel railings, and a charming gazebo, creating multiple spaces to relax, entertain, and enjoy the lake breeze. The attached, fully finished garage is a rare bonus featuring epoxy floors, recessed lighting, in-floor heat, a gas heating system, and a convenient half bath. With maintenance-free steel siding, decades of careful upkeep, and a truly turnkey feel, this home offers the perfect combination of comfort, quality, and location. Located just steps from the Lakewalk boardwalk and minutes from Lakeside shops, restaurants, and parks, this property delivers the Duluth lifestyle buyers are looking for.
| Price History | |
|---|---|
| 7/15/2026 | Listed $739,900 |
General Features
| Living Area | 1994 |
|---|---|
| Sewer | City Sewer/Connected |
| Heating | Boiler,In-Floor Heating |
| Cooling | None |
| Garage Spaces | 2 |
| Year Built | 1920 |
| Levels | Two |
| Property Subtype | Single Family |
| Tax Year | 2026 |
| Waterfront Features | Deeded Access |
| Accessibility | None |
| County | St. Louis |
| New Construction | No |
| Property Type | Residential |
| HOA | No |
| Contingency | None |
| Subdivision Name | Lakeside Court Duluth |
| Full Baths | 2 |
| Directions | From London Road,turn onto 26th Avenue East,continue to London Rd,and follow it to Lakeside Court - home will be on your left. |
| City | Duluth |
| High School District | Duluth |
| Zoning Description | Residential-Single Family |
| Lot Size Units | Acres |
| Property Attached Y/N | No |
| Land Lease Y/N | No |
| Tax Annual Amount | 5641.43 |
| Additional Parcels Y/N | No |
| Standard Status | Active |
| Lender Owned | No |
| PostalCity | Duluth |
Interior Features
| Basement | Full |
|---|---|
| Basement (Y/N) | Yes |
| Fireplace Y/N | No |
| Above Grade Finished Area | 1994 |
| Half Baths | 1 |
| Total Bedrooms | 3 |
| Total Baths | 3 |
| Bath Desc | Main Floor 1/2 Bath,Upper Level Full Bath |
| Foundation Dimensions | 29x29+26x23 |
| Fuel | Other |
| Garage Square Feet | 665 |
Exterior Features
| Parking Features | Attached Garage |
|---|---|
| Water Source | City Water/Connected |
| Lot Size Area | 0.26 |
| Building Area Total | 1994 |
| Lot Dimensions | 85x132 |
| Waterfront Y/N | No |
| Foundation Area | 1994 |
Amenities
- Foreclosure
- Views
- Short Sale
- New Construction
- Adult 55+
- Lease To Own
- No HOA Fees
- Furnished
- Primary On Main
- Air Conditioning
- Seller Finance
- Green
- Fixer Upper
- Horse
- Golf
- Fireplace
- Deck
- Garage
- Basement
- Pool
Property vs Single Family Average in 55804
Price
Taxes
Year Built
Visits
 The data relating to real estate for sale on this web site comes in part from the Broker Reciprocity Program of the Regional Multiple Listing Service of Minnesota, Inc. Real estate listings held by brokerage firms other than Weichert, Realtors® - Advantage - Woodbury are marked with the Broker Reciprocity logo or the Broker Reciprocity thumbnail logo (little black
house) and detailed information about them includes the name of the listing brokers.
The data relating to real estate for sale on this web site comes in part from the Broker Reciprocity Program of the Regional Multiple Listing Service of Minnesota, Inc. Real estate listings held by brokerage firms other than Weichert, Realtors® - Advantage - Woodbury are marked with the Broker Reciprocity logo or the Broker Reciprocity thumbnail logo (little black
house) and detailed information about them includes the name of the listing brokers.
