
Price Reduction - Views
Address
1747 198th Avenue Nw, Oak Grove, MN
Price
$ 775,000
Property Attributes
- ID#7110178
- TypeSingle Family
- Listing Status Active
- CountyANOKA
- CityOak Grove
- AreaCollins Corner
- NeighborhoodCollins Corner
- Zip55011
- StyleSingle Family
- Year Built2022
- Taxes$ 2222
- Price$ 775,000
- Bedrooms5
- Full Bathrooms3
- Half Bathrooms1
- Sqr Footage3160
- Lot Size2.68 Acres
Data Source:
Northstar MLS (NSTAR)
Property Description
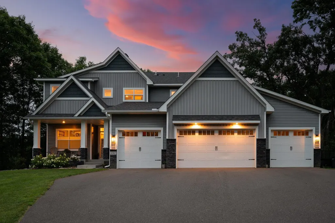
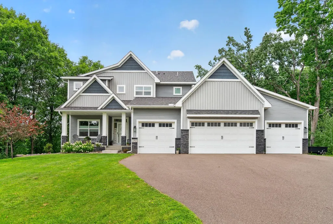
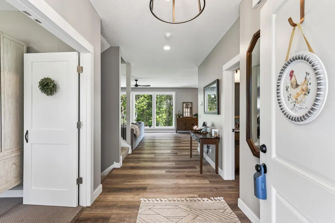
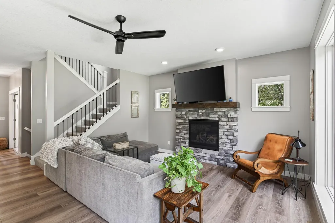
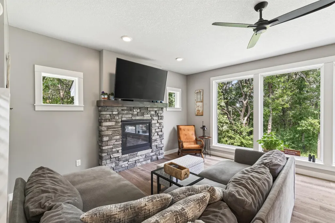
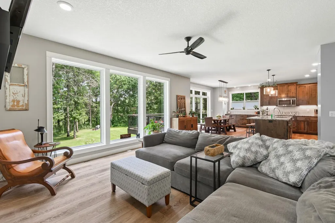
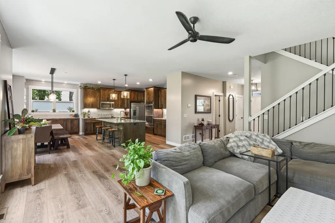
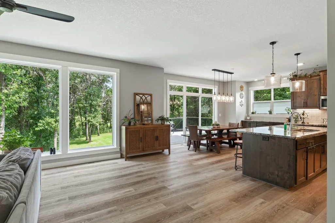
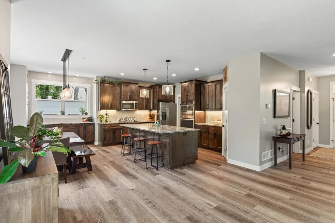
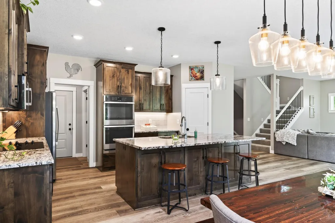
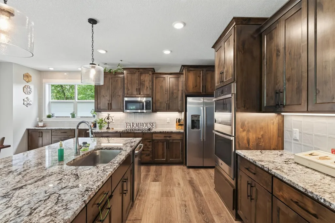
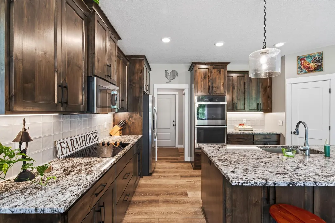
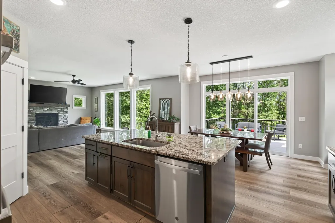
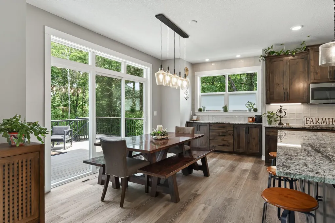
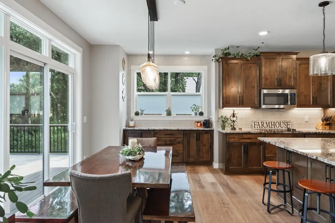
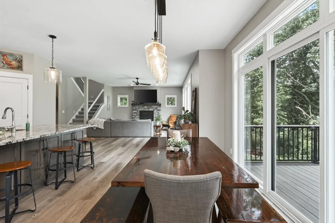
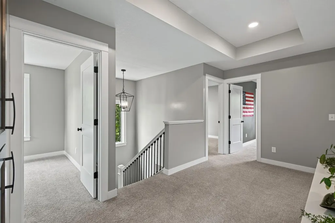
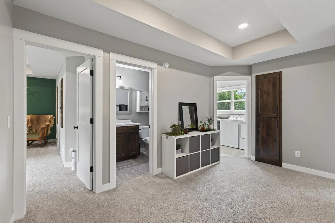
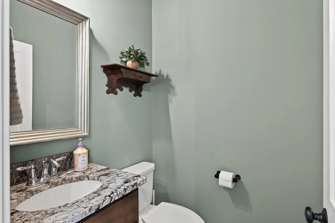
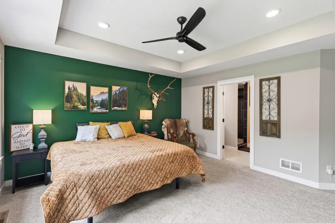
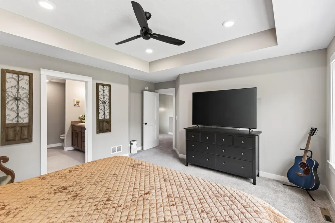
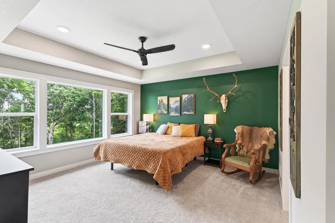
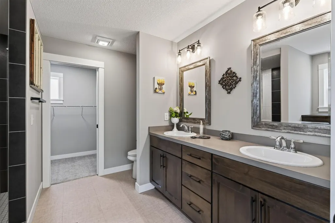
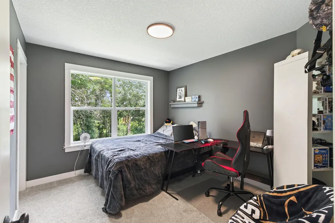
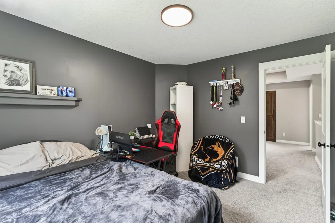
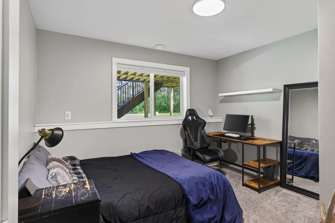
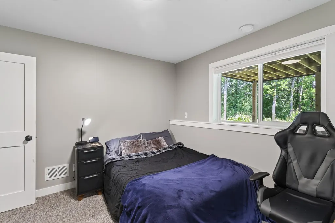
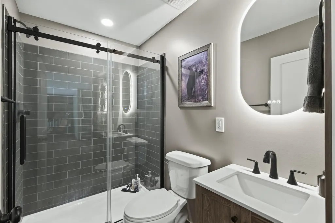
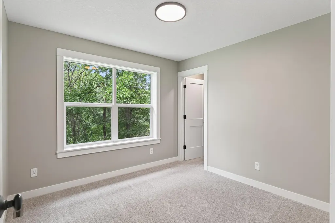
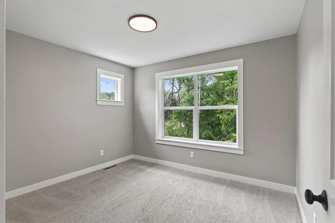
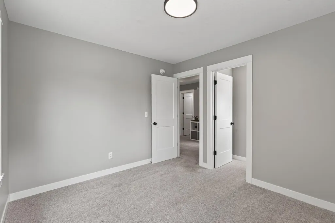
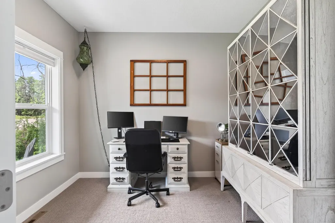
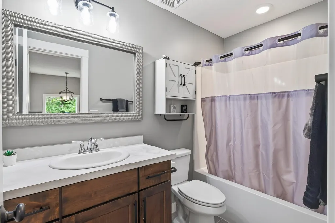
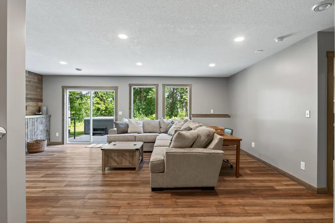
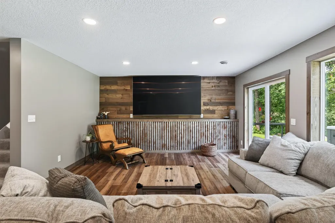
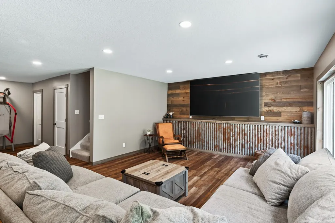
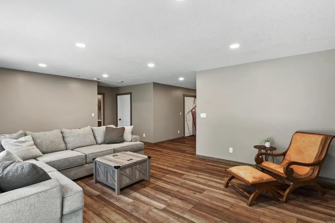
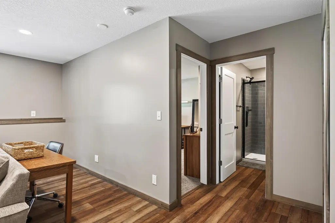
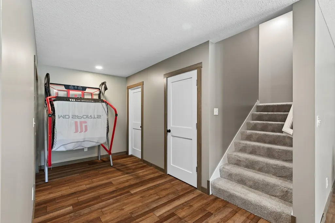
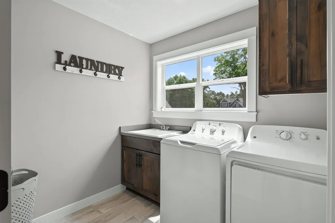
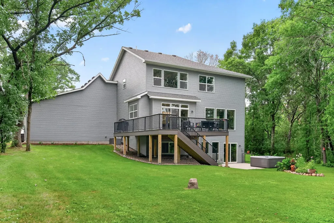
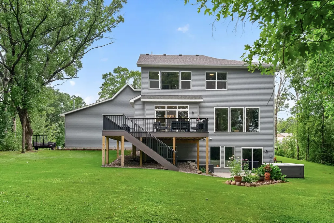
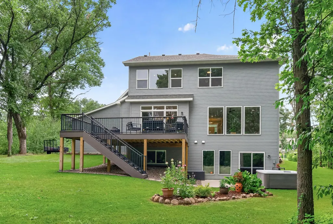
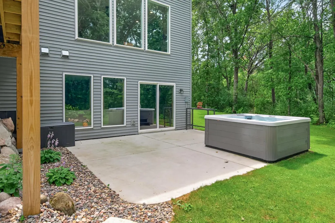
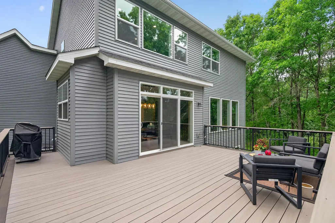
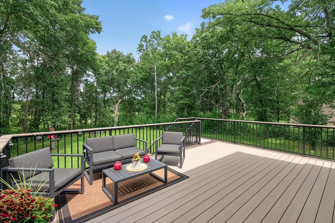
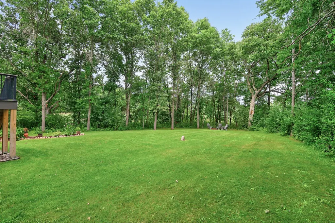
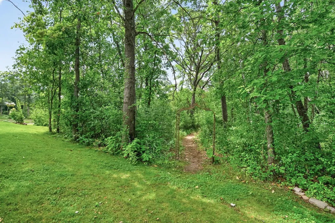
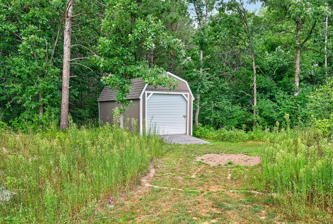
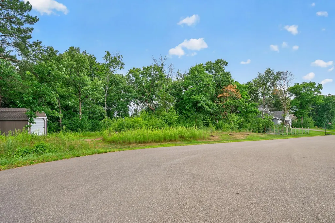
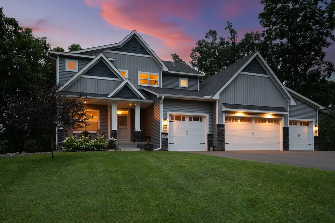
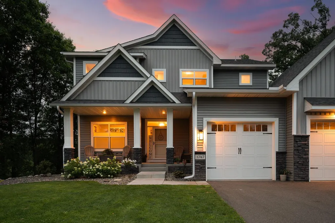
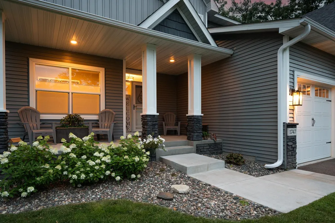
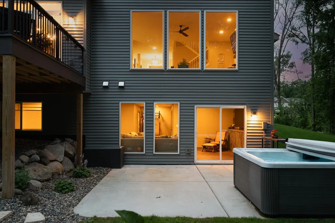
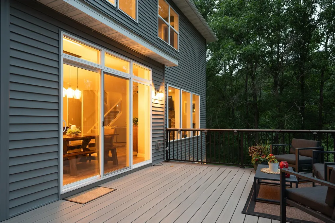
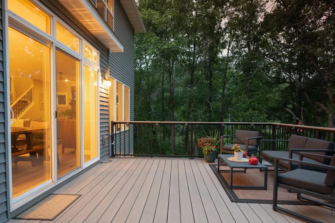
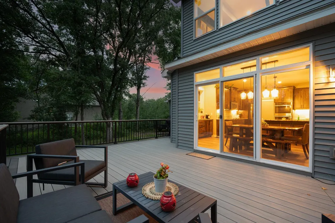
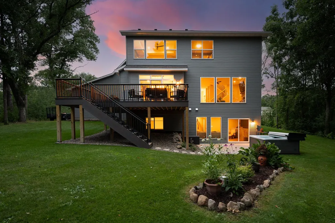
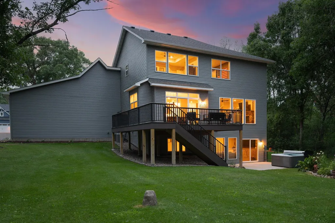
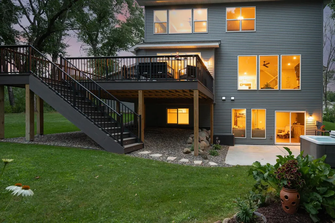
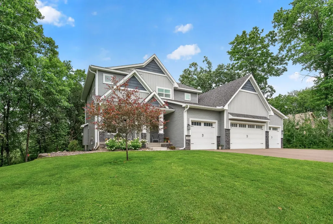
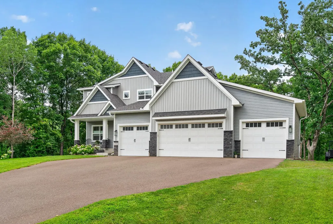
THIS is the acreage home buyers wait for! Set on 2.68 private acres at the end of a quiet cul-de-sac, this beautifully finished custom home combines mature trees, a wooded backyard and incredible privacy with the convenience of neighborhood living. Offering 5 bedrooms, 4 bathrooms and over 3,100 finished square feet, the home is filled with natural light from dramatic floor to ceiling windows and an oversized sliding glass door overlooking the private backyard. The open concept main level features 9 foot ceilings, a dedicated home office, knotty alder cabinetry, granite countertops, stainless steel appliances, double ovens, LVP flooring and a stunning floor to ceiling stone gas fireplace. Upstairs offers the highly sought after layout of 4 bedrooms on one level plus upper level laundry. The newly finished walkout lower level (2026) adds a spacious family room, 5th bedroom, flex room and ¾ bath, giving you even more space to entertain, work, relax or host guests. Outside is where this property truly sets itself apart. Enjoy the wooded views from the new 24x14 maintenance free deck (2025), explore the private trails or spend summer days in the new 80x20 garden (2026). The property also features a new 20x10 storage shed (2025), mature apple and plum trees, irrigation and an oversized insulated 4 car garage with rough in for heat. Major updates are already complete with a new roof (2025), new deck (2025), new shed (2025), newly finished basement (2026), new garden (2026), brand new A/C (2026), fresh interior paint (2026) and professionally cleaned carpets (2026). Private acreage, mature trees, incredible natural light, a finished walkout and a 4 car garage. This is one you need to experience in person!
| Price History | |
|---|---|
| 7/21/2026 | Listed $785,000 |
| 8/17/2026 | 2$775,000 |
General Features
| Living Area | 3160 |
|---|---|
| Sewer | Private Sewer |
| Heating | Forced Air |
| Cooling | Central Air |
| Roof | Age 8 Years or Less,Asphalt |
| Appliances | Air-To-Air Exchanger,Cooktop,Dishwasher,Double Oven,Dryer,Electric Water Heater,Microwave,Refrigerator,Stainless Steel Appliances,Washer |
| Garage Spaces | 4 |
| Pool Features | None |
| Construction Materials | Block,Concrete,Frame |
| Year Built | 2022 |
| Electric | Circuit Breakers |
| Levels | Two |
| Property Subtype | Single Family |
| Tax Year | 2026 |
| Accessibility | None |
| County | Anoka |
| New Construction | No |
| Property Type | Residential |
| HOA | No |
| Contingency | None |
| Subdivision Name | Collins Corner |
| Other Structures | Storage Shed |
| Full Baths | 1 |
| Directions | N on Hwy 65,Left on Viking,Right on Flamingo,Left onto 199th,Left onto Hummingbird St,Right onto 198th,2nd House on Right. |
| City | Oak Grove |
| High School District | St. Francis |
| Zoning Description | Residential-Single Family |
| Lot Size Units | Acres |
| Property Attached Y/N | No |
| Land Lease Y/N | No |
| Tax Annual Amount | 2222.42 |
| Additional Parcels Y/N | No |
| Virtual Tour | https://my.matterport.com/show/?m=tW1xN6D3XUj&mls=1 |
| Standard Status | Active |
| Lender Owned | No |
| Amenities Unit | Ceiling Fan(s),French Doors,Kitchen Center Island,Primary Bedroom Walk-In Closet,In-Ground Sprinkler,Vaulted Ceiling(s) |
| PostalCity | Oak Grove |
Interior Features
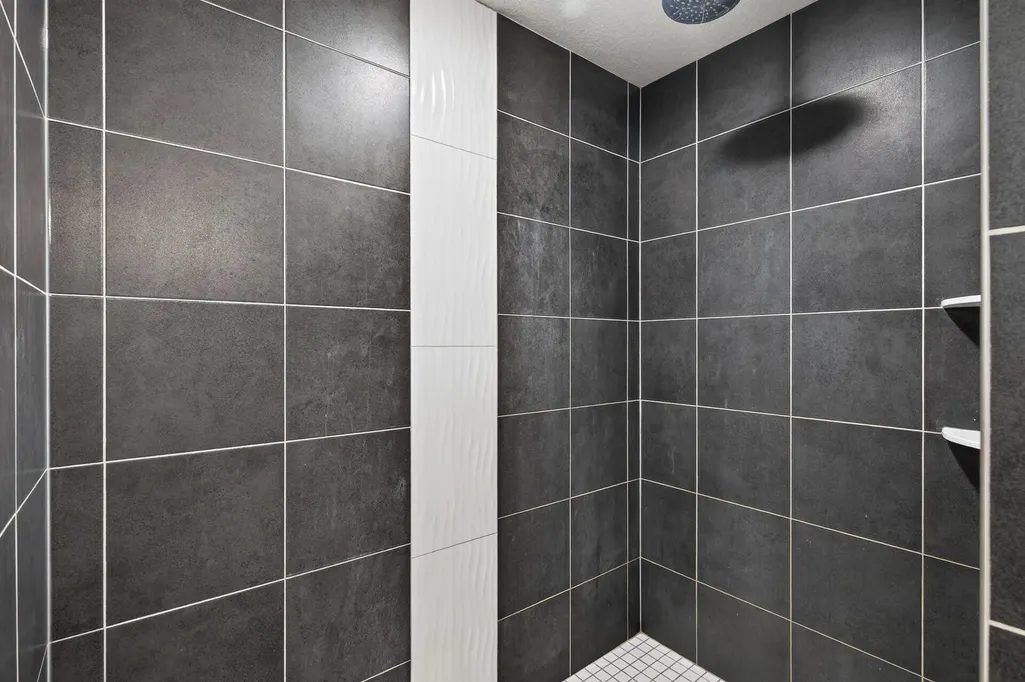
| Basement | Daylight/Lookout Windows,Finished,Full,Tile Shower,Walkout |
|---|---|
| Total Fireplaces | 1 |
| Fireplace Features | Gas,Living Room |
| Basement (Y/N) | Yes |
| Fireplace Y/N | Yes |
| Above Grade Finished Area | 2286 |
| Half Baths | 1 |
| 3/4 Baths | 2 |
| Laundry Features | Sink,Upper Level |
| Total Bedrooms | 5 |
| Below Grade Finished Area | 874 |
| Total Baths | 4 |
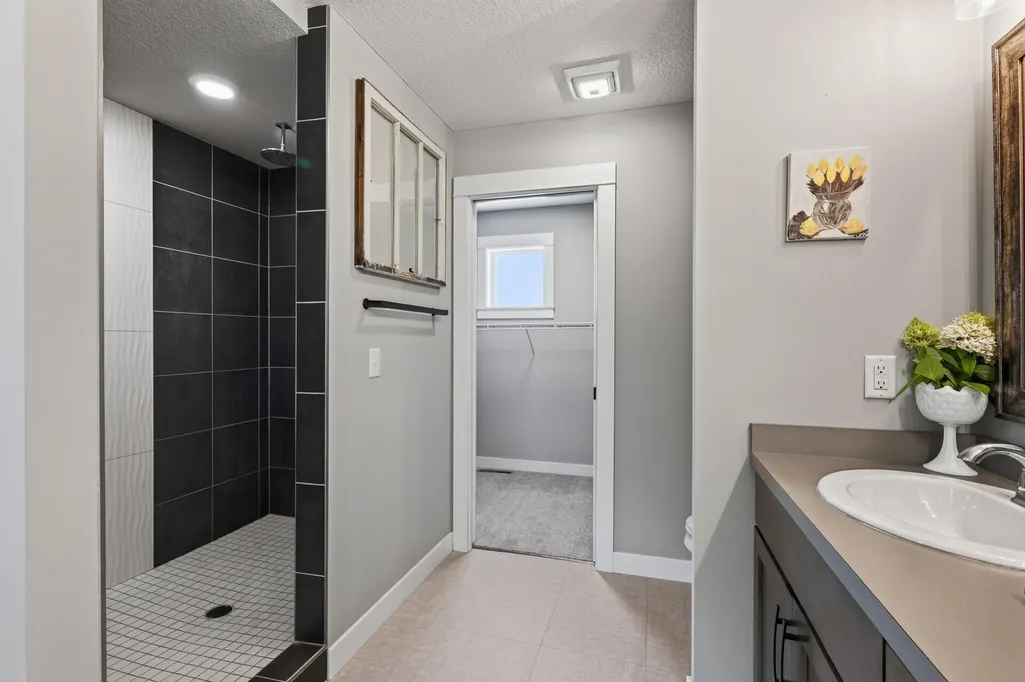
| Bath Desc | 3/4 Basement,3/4 Primary,Double Sink,Main Floor 1/2 Bath,Upper Level Full Bath |
| Dining Room Description | Eat In Kitchen,Kitchen/Dining Room,Living/Dining Room |
| Fuel | Natural Gas |
| Garage Door Width | 8 |
| Garage Square Feet | 1002 |
Exterior Features
| Fencing | None |
|---|---|
| Parking Features | Attached Garage,Asphalt,Garage Door Opener,Insulated Garage |
| Water Source | Private,Well |
| Lot Size Area | 2.68 |
| Building Area Total | 3361 |
| Lot Dimensions | 350x301x300x350 |
| Waterfront Y/N | No |
| Foundation Area | 1100 |
| Road Frontage Type | City Street,Paved Streets |
Amenities
- Foreclosure
- Views
- Short Sale
- New Construction
- Adult 55+
- Lease To Own
- No HOA Fees
- Furnished
- Primary On Main
- Air Conditioning
- Seller Finance
- Green
- Fixer Upper
- Horse
- Golf
- Fireplace
- Deck
- Garage
- Basement
- Pool
Property vs Single Family Average in 55011
Price
Taxes
Year Built
Visits

