
Price Reduction - Waterfront - Golf Course - Primary on Main
Address
2087 Perch Lane Sw, Nisswa, MN
Price
$ 1,795,000
Property Attributes
- ID#7110672
- TypeSingle Family
- Listing Status Active
- CountyCASS
- CityNisswa
- AreaHunters Point Estates - 2nd Add
- NeighborhoodHunters Point Estates - 2nd Add
- Zip56468
- StyleSingle Family
- Year Built1990
- Taxes$ 8794
- Price$ 1,795,000
- Bedrooms3
- Full Bathrooms2
- Half Bathrooms2
- Sqr Footage3500
- Lot Size1 Acres
Data Source:
Northstar MLS (NSTAR)
Property Description
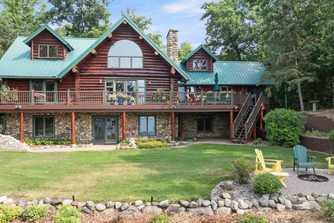
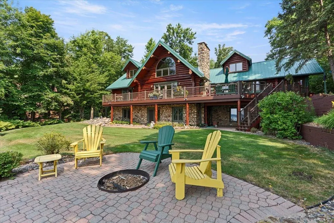
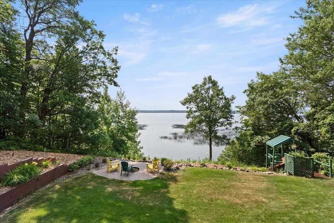
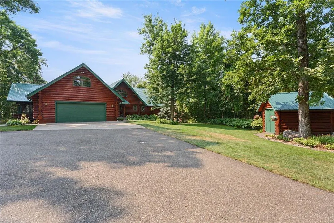
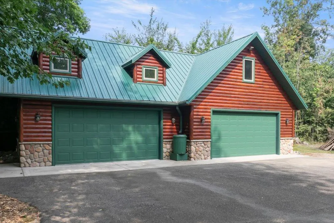
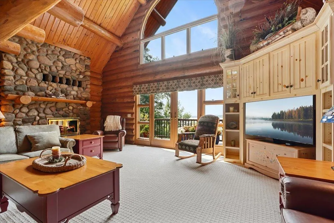
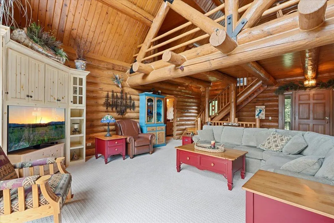
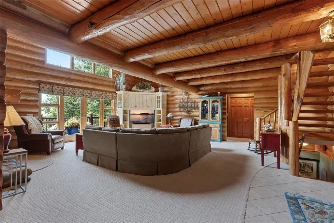
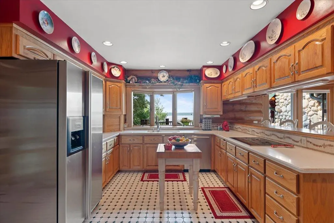
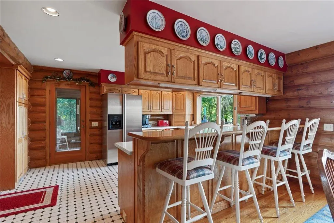
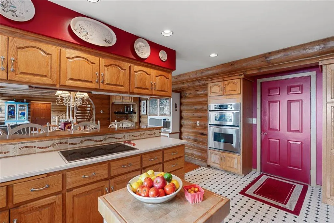
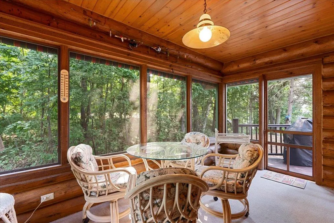
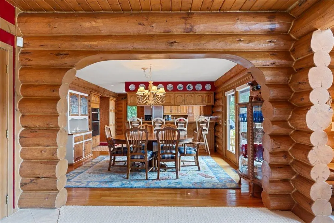
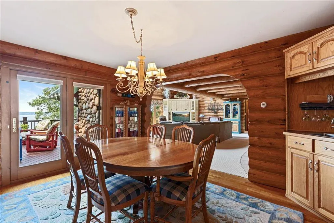
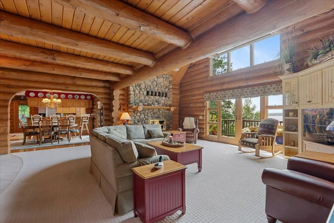
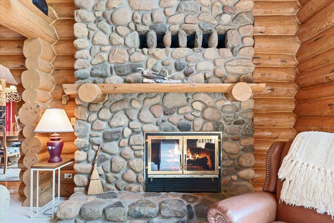
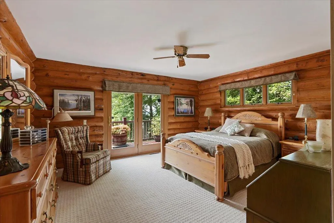
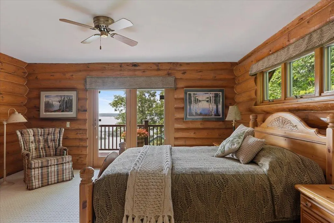
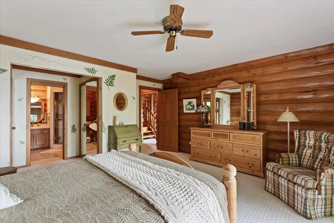
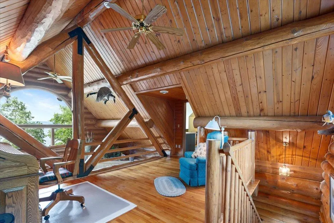
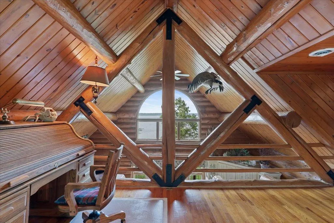
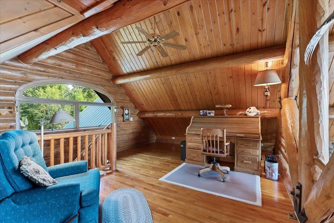
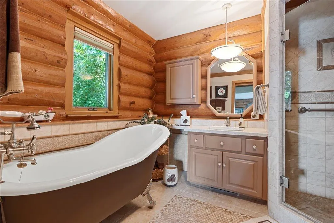
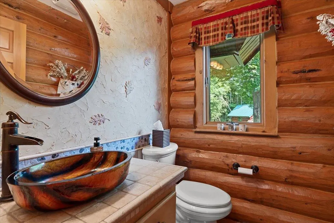
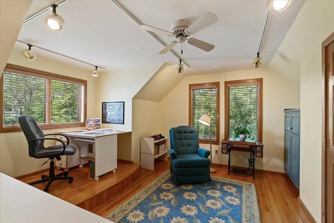
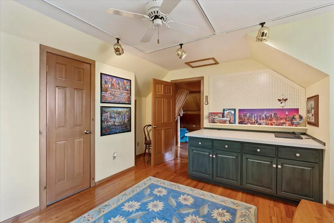
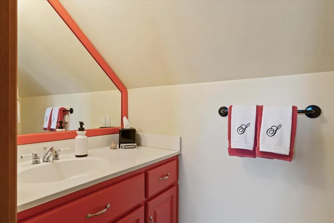
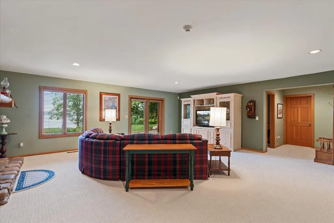
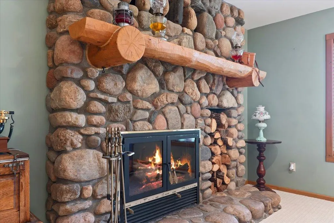
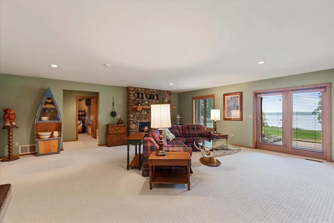
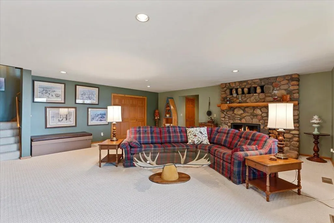
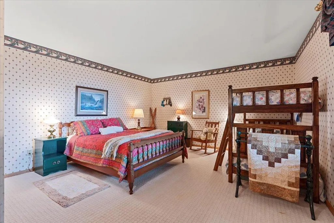
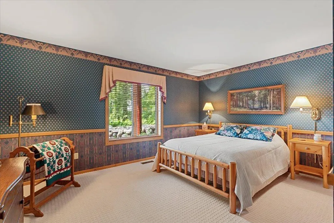
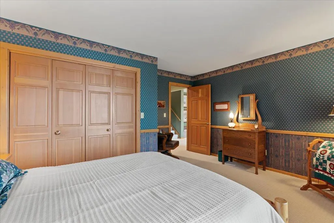
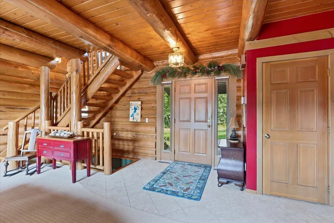
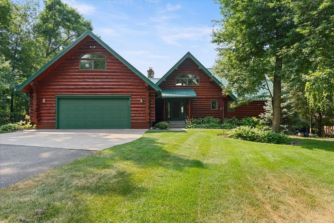
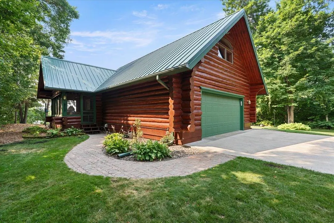
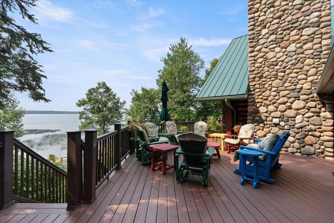
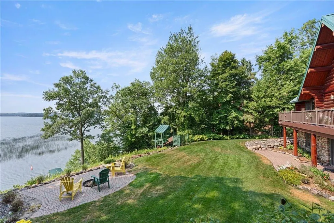
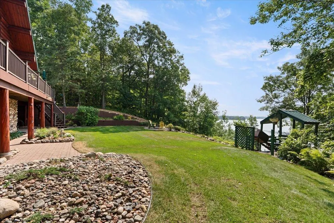
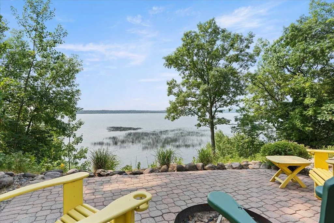
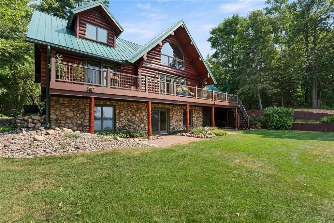
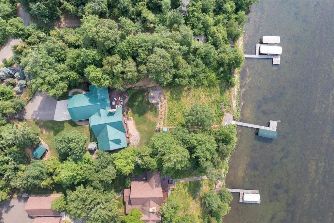
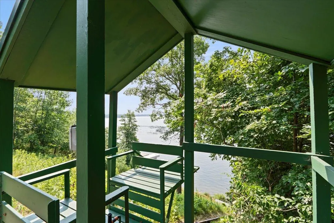
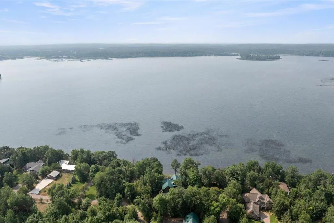
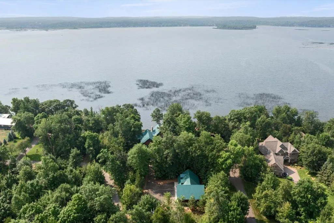
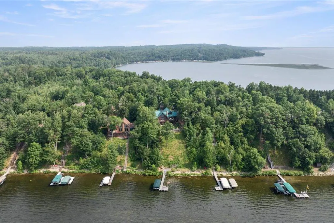
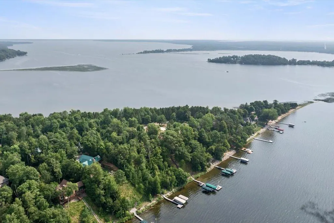
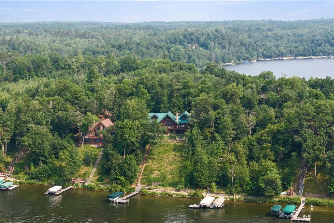
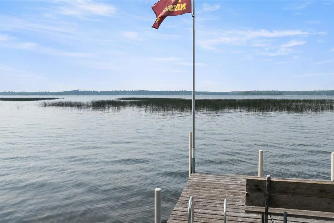
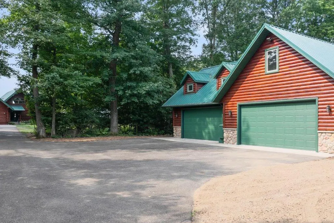
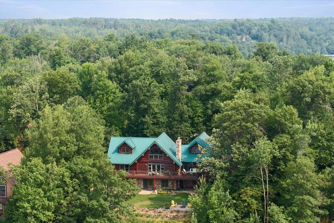
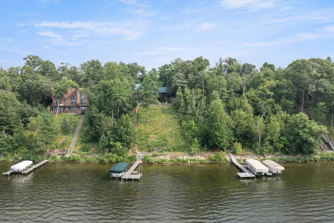
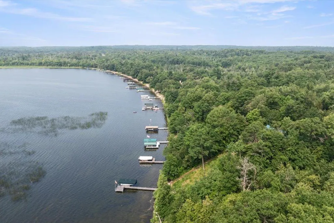
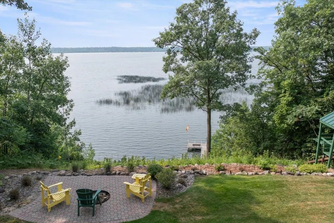
Welcome to 2087 Perch Lane SW, where timeless northwoods craftsmanship meets the unmatched lifestyle of Gull Lake. Tucked away on Hunters Point in Wilson Bay, this property is private and meticulously maintained both inside and out. Step into a log home that creates an inviting atmosphere that feels both luxurious and comfortable with warm wood interiors, spanning windows and vaulted ceilings. The main level offers breathtaking views from every room! Gather in the two-story great room and enjoy a fire in the gas burning statement fireplace. The kitchen and dining room are generously sized and features a breakfast bar for extra seating. Head up to the open loft area to soak in the views where there is also a private den with half bath. The two spacious bedrooms in the lower level are divided by a second living room that boasts a wood burning fireplace and walk out to the level lakeside yard. The maintenance free deck spans the lakeside of the home. There is an attached 2 stall garage and a detached 4+ stall garage that allows for storage of all your vehicles and lake toys! Finish the upper level of the detached garage for even more living space! Getting to the waterfront is easy on the reliable hill climber tram. Exceptionally located close to many restaurants, trail access, championship golf and just minutes from all of Nisswa's amenities and Baxters conveniences! Lake Life awaits you at this Gull Lake Retreat!
| Price History | |
|---|---|
| 8/4/2026 | Listed $1,895,000 |
| 9/3/2026 | 6$1,795,000 |
General Features
| Living Area | 3500 |
|---|---|
| Sewer | Private Sewer,Septic System Compliant - Yes,Tank with Drainage Field |
| Heating | Forced Air |
| Cooling | Central Air |
| Roof | Age Over 8 Years,Metal |
| Appliances | Central Vacuum,Cooktop,Dishwasher,Dryer,Range,Refrigerator,Stainless Steel Appliances,Wall Oven,Washer |
| Garage Spaces | 6 |
| Year Built | 1990 |
| View | Lake,South |
| Levels | One and One Half |
| Property Subtype | Single Family |
| Tax Year | 2026 |
| Waterfront Features | Lake Front |
| Accessibility | None |
| Additional Parcels Description | 143880120 |
| County | Cass |
| New Construction | No |
| Property Type | Residential |
| HOA | No |
| Contingency | None |
| Subdivision Name | Hunters Point Estates,2nd Add |
| Other Structures | Garage(s),Storage Shed |
| Full Baths | 1 |
| Directions | From Co Rd 77,turn onto Hunters Point Road,stay right to 2087 Perch Lane SW |
| City | Nisswa |
| High School District | Pillager |
| Zoning Description | Shoreline |
| Lot Size Units | Acres |
| Property Attached Y/N | No |
| Land Lease Y/N | No |
| Tax Annual Amount | 8794 |
| Additional Parcels Y/N | Yes |
| Virtual Tour | https://www.zillow.com/view-imx/c70cf311-468f-4efe-97a5-e0df3958a562?setAttribution=mls&wl=true&initialViewType=pano&utm_source=dashboard |
| Standard Status | Active |
| Lender Owned | No |
| Amenities Unit | Ceiling Fan(s),Deck,Dock,Hardwood Floors,Kitchen Window,Main Floor Primary Bedroom,Natural Woodwork,Porch,In-Ground Sprinkler,Vaulted Ceiling(s) |
| PostalCity | Nisswa |
Interior Features
| Basement | Finished,Full,Walkout |
|---|---|
| Total Fireplaces | 2 |
| Fireplace Features | Family Room,Gas,Living Room,Stone,Wood Burning |
| Basement (Y/N) | Yes |
| Fireplace Y/N | Yes |
| Above Grade Finished Area | 1980 |
| Half Baths | 2 |
| 3/4 Baths | 1 |
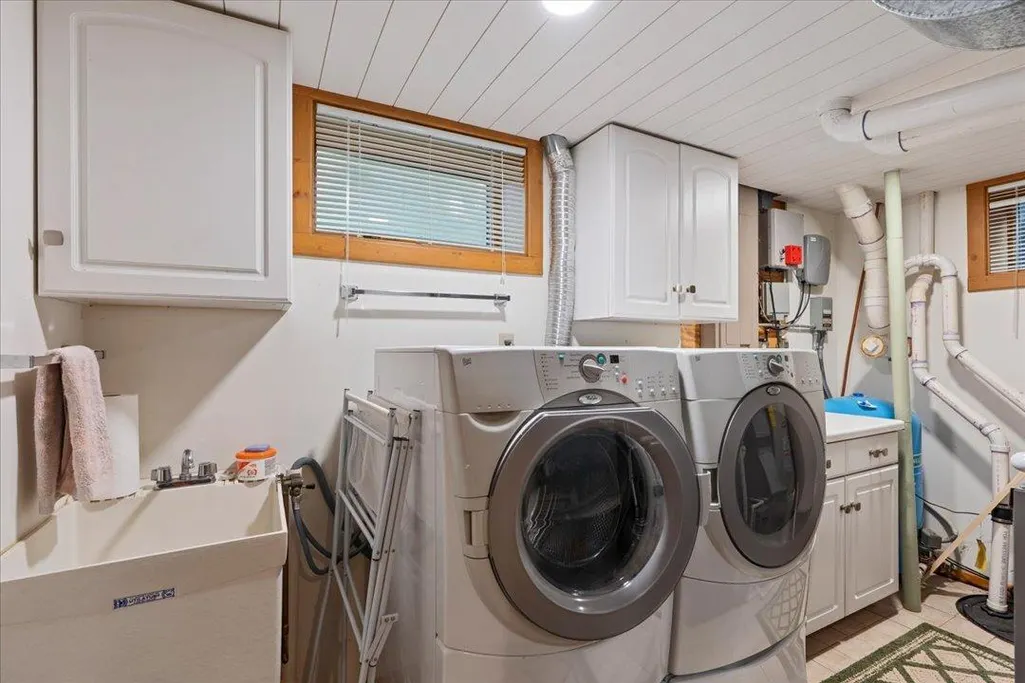
| Laundry Features | In Basement |
| Total Bedrooms | 3 |
| Below Grade Finished Area | 1520 |
| Total Baths | 4 |
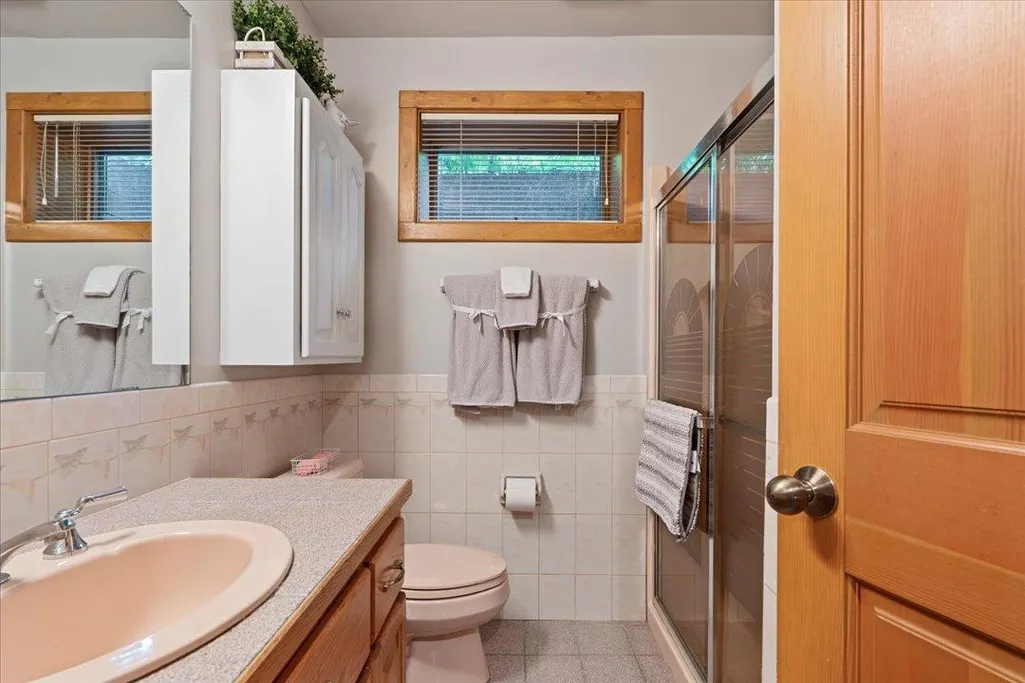
| Bath Desc | 3/4 Basement,Full Primary,Private Primary,Main Floor 1/2 Bath,Main Floor Full Bath,Upper Level 1/2 Bath |
| Dining Room Description | Kitchen/Dining Room |
| Foundation Dimensions | IRR |
| Fuel | Electric,Natural Gas |
| Garage Dimensions | 25x25 |
| Garage Square Feet | 2089 |
| Waterfront Feet | 103 |
Exterior Features
| Parking Features | Attached Garage,Detached Garage,Asphalt |
|---|---|
| Lot Features | Accessible Shoreline,Tree Coverage - Medium |
| Water Source | Drilled,Private,Well |
| Lot Size Area | 1 |
| Building Area Total | 3500 |
| Lot Dimensions | 103x425 |
| Waterfront Y/N | Yes |
| Foundation Area | 1520 |
| Road Frontage Type | No Outlet/Dead End,Paved Streets,Private Road |
| Road Responsibility | Private Maintained Road |
Amenities
- Foreclosure
- Views
- Short Sale
- New Construction
- Adult 55+
- Lease To Own
- No HOA Fees
- Furnished
- Primary On Main
- Air Conditioning
- Seller Finance
- Green
- Fixer Upper
- Horse
- Golf
- Fireplace
- Deck
- Garage
- Basement
- Pool
Property vs Single Family Average in 56468
Price
Taxes
Year Built
Visits
 The data relating to real estate for sale on this web site comes in part from the Broker Reciprocity Program of the Regional Multiple Listing Service of Minnesota, Inc. Real estate listings held by brokerage firms other than Weichert, Realtors® - Advantage - Woodbury are marked with the Broker Reciprocity logo or the Broker Reciprocity thumbnail logo (little black
house) and detailed information about them includes the name of the listing brokers.
The data relating to real estate for sale on this web site comes in part from the Broker Reciprocity Program of the Regional Multiple Listing Service of Minnesota, Inc. Real estate listings held by brokerage firms other than Weichert, Realtors® - Advantage - Woodbury are marked with the Broker Reciprocity logo or the Broker Reciprocity thumbnail logo (little black
house) and detailed information about them includes the name of the listing brokers.
