
Address
8401 Passfield Turn, Maple Grove, MN
Price
$ 595,000
Property Attributes
- ID#7111337
- TypeSingle Family
- Listing Status Active
- CountyHENNEPIN
- CityMaple Grove
- AreaShadow Creek
- NeighborhoodShadow Creek
- Zip55311
- StyleSingle Family
- Year Built1989
- Taxes$ 6786
- Price$ 595,000
- Bedrooms5
- Full Bathrooms2
- Half Bathrooms1
- Sqr Footage3263
- Lot Size0.24 Acres
Data Source:
Northstar MLS (NSTAR)
Property Description
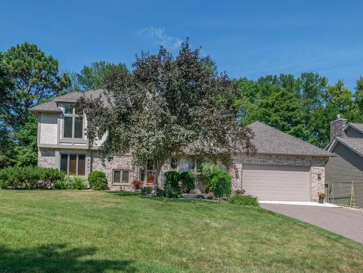
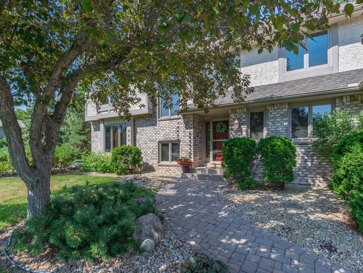
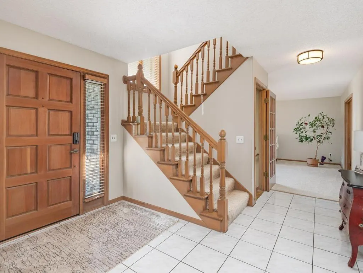
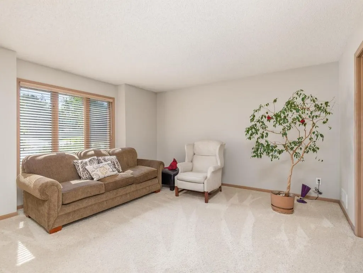
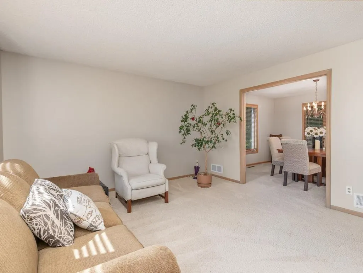
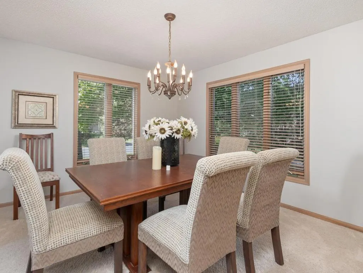
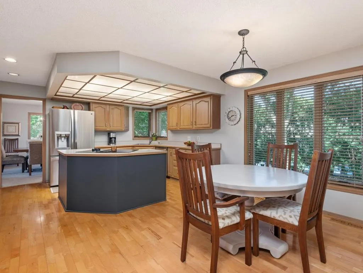
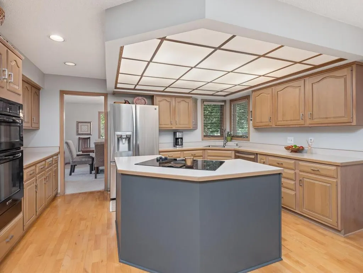
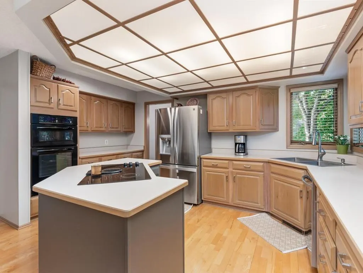
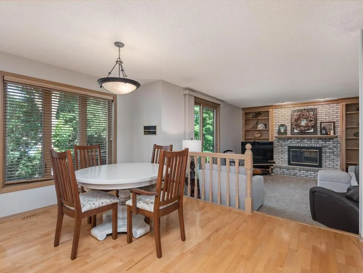
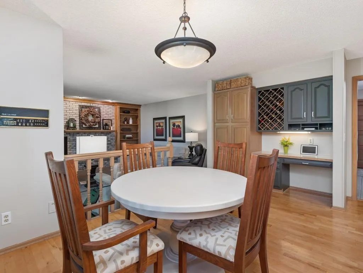
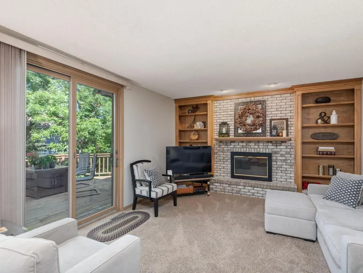
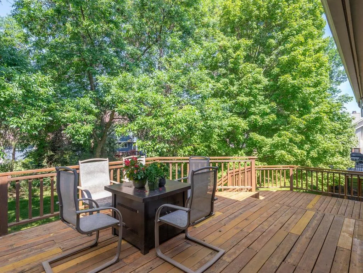
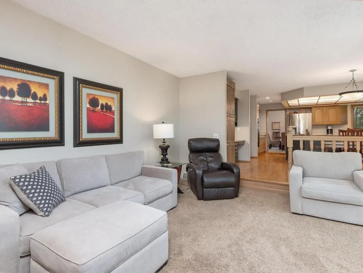
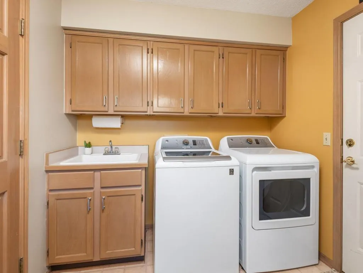
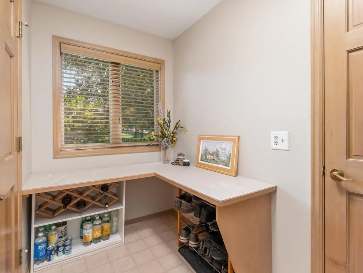
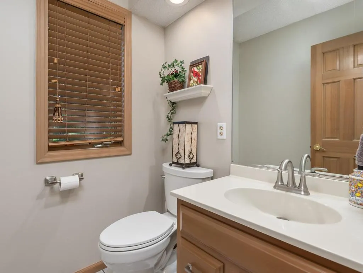
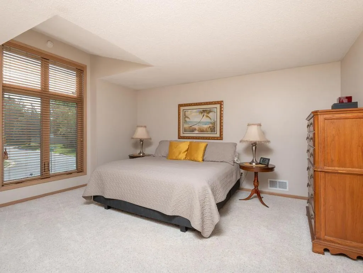
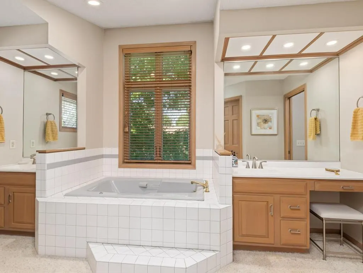
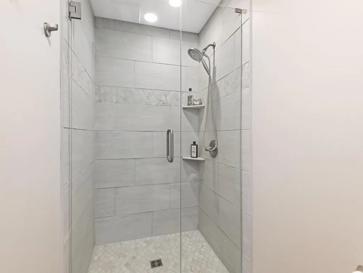
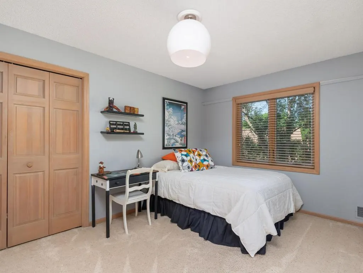
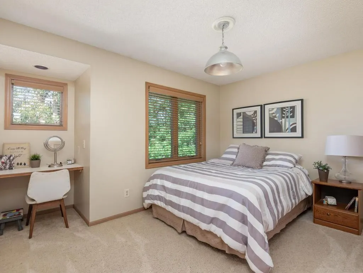
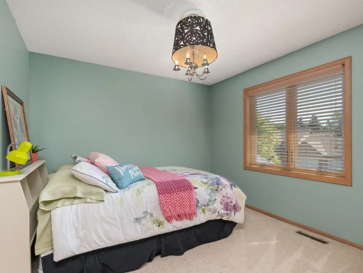
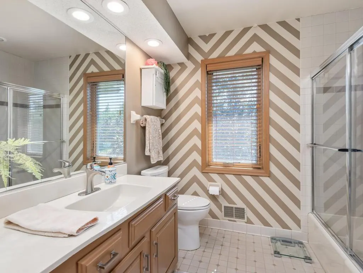
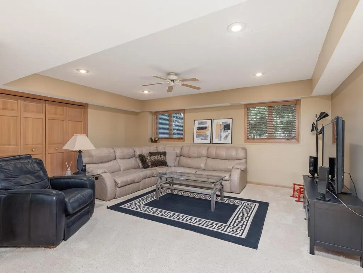
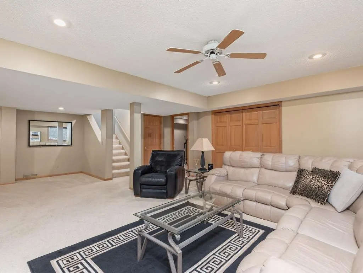
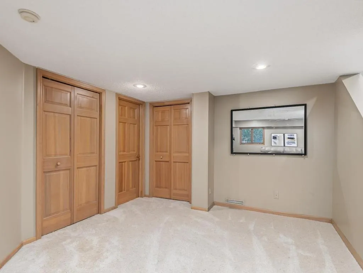
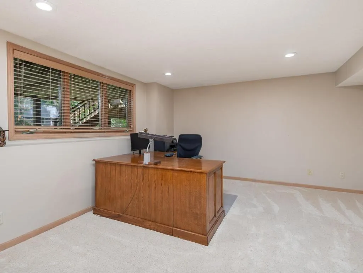
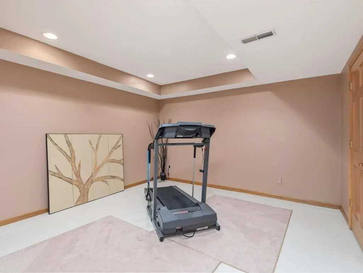
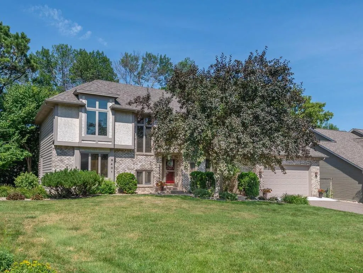
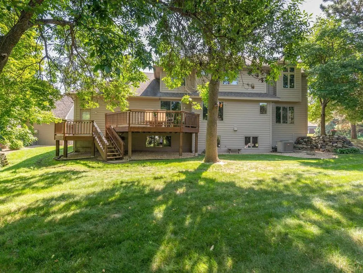
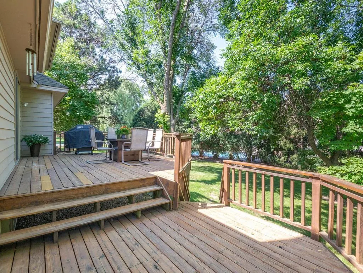
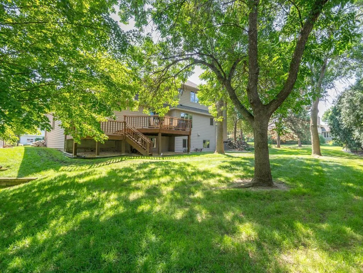
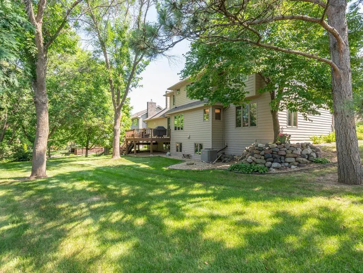
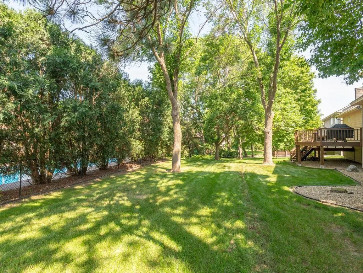
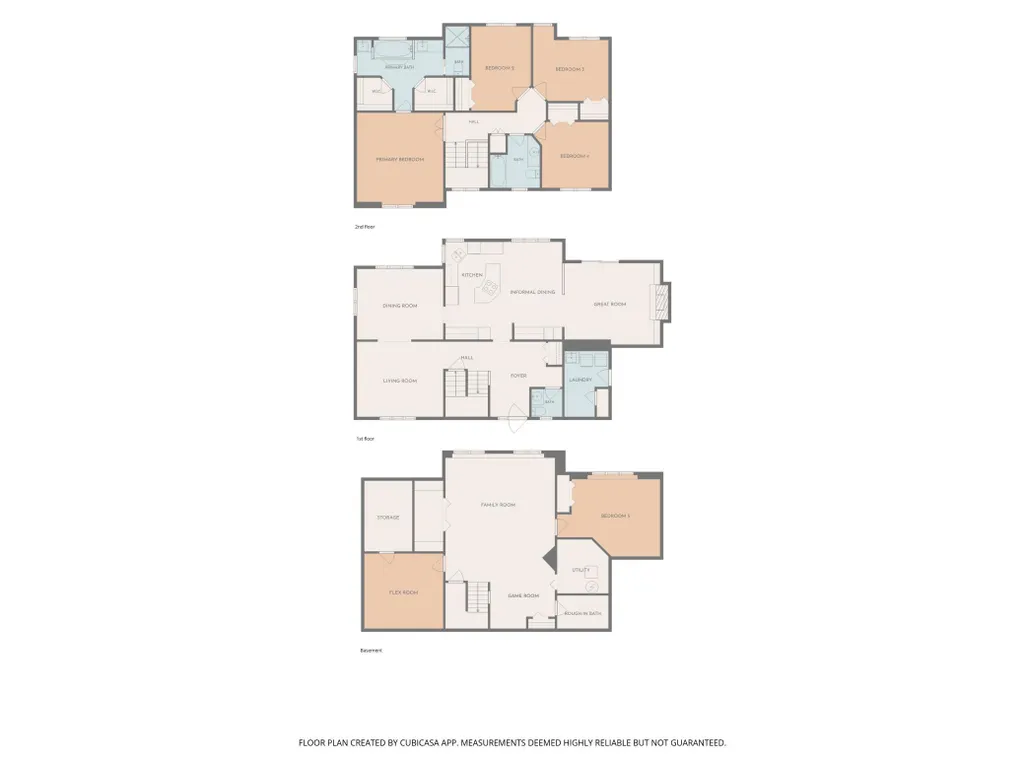
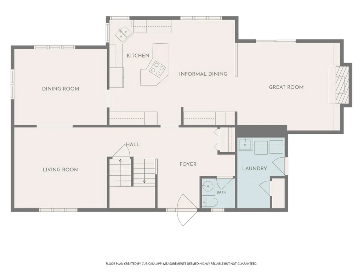
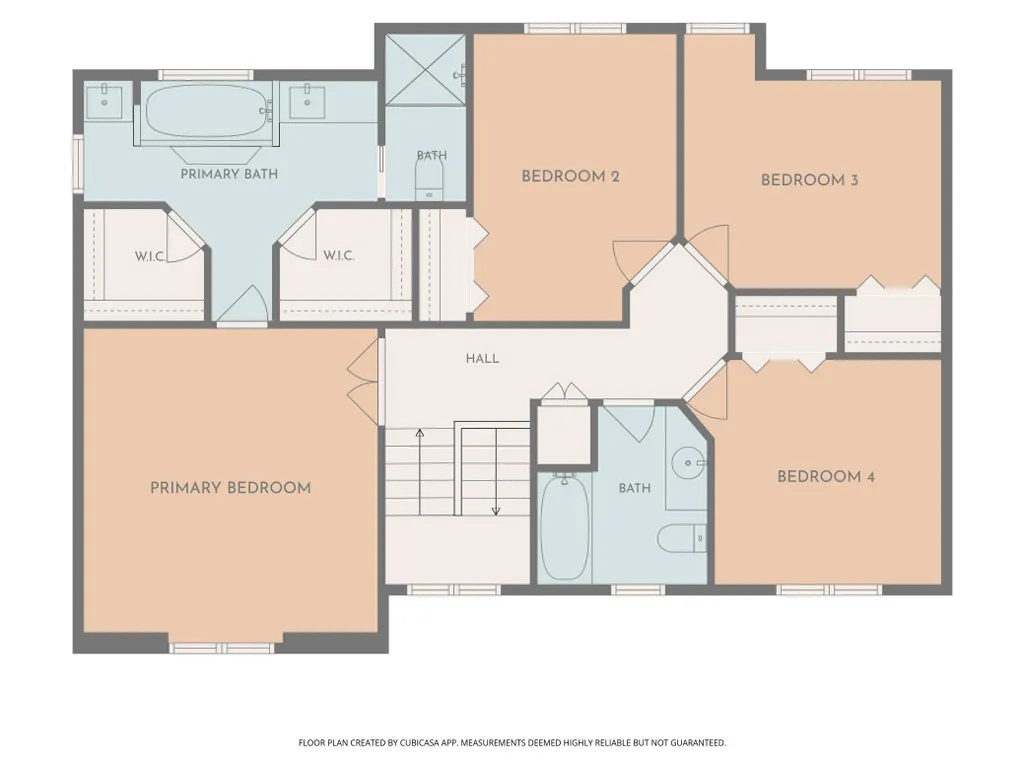
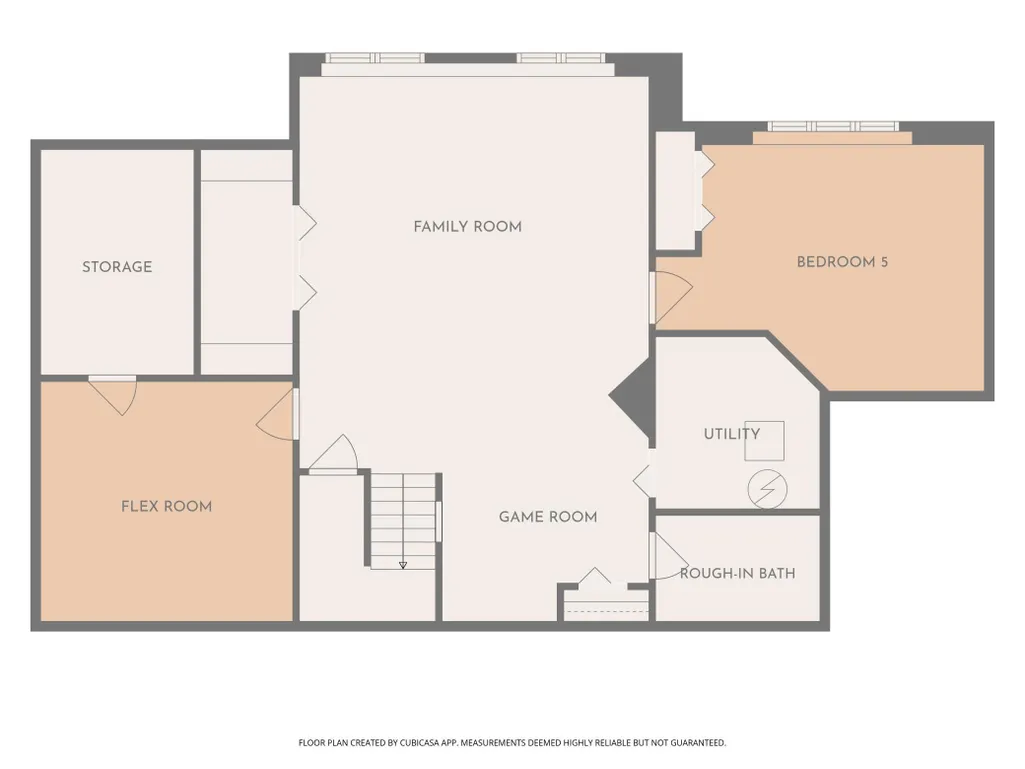
Welcome to this spacious 2-Story set on a 0.24-acre corner lot of cul-de-sac street in Shadow Creek, within Osseo School District & easy access to Maple Grove’s extensive connected trail system! The home provides flexible space for everyday living, entertaining, work, hobbies & guests, featuring 3,263 fsf with 5 bdrms (4 on UL), 3 baths, finished LL & attached 3-stall tandem garage for add’l parking or storage. Mature landscaping & paver walkway leads to tiled foyer providing an inviting welcome for guests. Formal living room connects comfortably to formal dining room, while the bright kitchen serves as the heart of the main level w/abundant natural wood cabinetry, maple laminate flooring, ctr island w/cooktop, wall oven, built-in microwave, ss refrigerator & dishwasher, and distinctive lighted ceiling feature – perfect for those busy kitchen tasks! Adjacent dining area has a built-in planning desk & wine storage, then opens to the sunken family room anchored by a brick wood-burning fireplace w/built-in shelving & direct access to the Lg deck. ML half bath & laundry/mudroom w/sink & generous cabinet storage add practical convenience. UL primary suite creates a comfortable retreat w/private full bath featuring dual vanities, separate tub, beautiful tiled walk-in shower & 2 walk-in closets. Completing the UL are 3 add’l bedrooms that share a full bath. Finished LL extends the living space w/5th bedroom, large family/game room w/recessed lighting, office or flex room w/lookout windows, add’l exercise/hobby room, storage & future bath rough-in. Outside, the large 2-tiered deck steps down to the tree-lined, level backyard, mature shade trees, rock landscaping & established perennials offering seasonal color & character to the yard. The neighborhood volunteer group publishes a regular newsletter & organizes seasonal community events thru-out the year - making it the perfect way to get to know your neighbors! Location provides convenient access to Weaver Lake Rd, Arbor Lakes shopping/dining, Elm Creek Park Reserve, Central Park, Fish Lake Regional Park, and regional routes serving Plymouth, Minneapolis, & NW Metro.
| Price History | |
|---|---|
| 7/20/2026 | Listed $595,000 |
General Features
| Living Area | 3263 |
|---|---|
| Sewer | City Sewer/Connected |
| Heating | Forced Air |
| Cooling | Central Air |
| Roof | Age Over 8 Years,Architectural Shingle,Asphalt,Pitched |
| Appliances | Central Vacuum,Cooktop,Dishwasher,Disposal,Dryer,Exhaust Fan,Gas Water Heater,Microwave,Refrigerator,Wall Oven,Washer,Water Softener Owned |
| Garage Spaces | 3 |
| Pool Features | None |
| Construction Materials | Block,Concrete,Frame |
| Year Built | 1989 |
| Electric | Circuit Breakers |
| Levels | Two |
| Property Subtype | Single Family |
| Tax Year | 2026 |
| Accessibility | None |
| County | Hennepin |
| New Construction | No |
| Property Type | Residential |
| HOA | No |
| Contingency | None |
| Subdivision Name | Shadow Creek |
| Full Baths | 2 |
| Directions | From 94 to West on Weaver Lk Rd to North on Shadow Creek Rd to left on Passfield Turn to first home on left. |
| City | Maple Grove |
| High School District | Osseo |
| Zoning Description | Residential-Single Family |
| Lot Size Units | Acres |
| Property Attached Y/N | No |
| Land Lease Y/N | No |
| Tax Annual Amount | 6786 |
| Additional Parcels Y/N | No |
| Virtual Tour | https://tours.donnamaephotography.com/2395613?idx=1 |
| Standard Status | Active |
| Lender Owned | No |
| Amenities Unit | Cable,Ceiling Fan(s),Deck,French Doors,Kitchen Center Island,Kitchen Window,Primary Bedroom Walk-In Closet,Natural Woodwork,Paneled Doors,Tile Floors,Washer/Dryer Hookup |
| PostalCity | Maple Grove |
Interior Features
| Basement | Block,Daylight/Lookout Windows,Drain Tiled,Finished,Full,Storage Space,Sump Basket |
|---|---|
| Total Fireplaces | 1 |
| Fireplace Features | Brick,Family Room,Wood Burning |
| Basement (Y/N) | Yes |
| Fireplace Y/N | Yes |
| Above Grade Finished Area | 2254 |
| Half Baths | 1 |
| Laundry Features | Gas Dryer Hookup,Main Level,Sink,Washer Hookup |
| Total Bedrooms | 5 |
| Below Grade Finished Area | 1009 |
| Total Baths | 3 |
| Bath Desc | Basement,Double Sink,Full Primary,His and Her Closets,Private Primary,Main Floor 1/2 Bath,Rough In,Separate Tub & Shower,Upper Level Full Bath |
| Dining Room Description | Informal Dining Room,Separate/Formal Dining Room |
| Fuel | Natural Gas |
| Garage Dimensions | 21x20 14x10 |
| Garage Door Width | 8 |
| Garage Square Feet | 560 |
Exterior Features
| Fencing | None |
|---|---|
| Parking Features | Attached Garage,Asphalt,Garage Door Opener,Tandem Garage |
| Lot Features | Irregular Lot,Tree Coverage - Medium |
| Water Source | City Water/Connected |
| Lot Size Area | 0.24 |
| Building Area Total | 3471 |
| Lot Dimensions | Irregular |
| Waterfront Y/N | No |
| Foundation Area | 1217 |
| Road Frontage Type | City Street,Cul De Sac,Curbs,Paved Streets |
| Road Responsibility | Public Maintained Road |
Amenities
- Foreclosure
- Views
- Short Sale
- New Construction
- Adult 55+
- Lease To Own
- No HOA Fees
- Furnished
- Primary On Main
- Air Conditioning
- Seller Finance
- Green
- Fixer Upper
- Horse
- Golf
- Fireplace
- Deck
- Garage
- Basement
- Pool
Property vs Single Family Average in 55311
Price
Taxes
Year Built
Visits

