
Foreclosure - Waterfront
Address
523 Jackson Street # 302, Saint Paul, MN
Price
$ 139,900
Property Attributes
- ID#7113494
- TypeSingle Family
- Listing Status Active
- CountyRAMSEY
- CitySaint Paul
- AreaCic 495 Produce Ext Lofts
- NeighborhoodCic 495 Produce Ext Lofts
- Zip55101
- Style(CC) Low Rise (3- Levels)
- Year Built1915
- Taxes$ 2044
- Price$ 139,900
- Bedrooms0
- Full Bathrooms1
- Half Bathrooms0
- Sqr Footage856
- Lot Size0.522 Acres
Data Source:
Northstar MLS (NSTAR)
Property Description
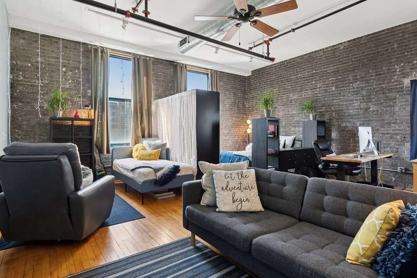
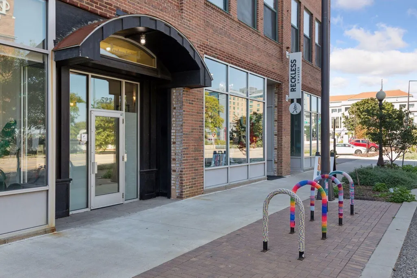
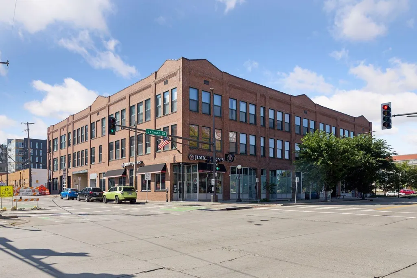
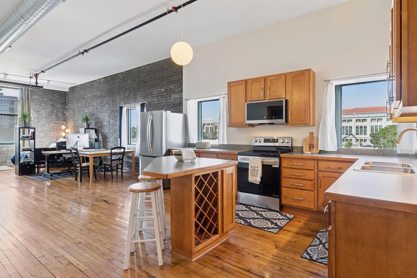
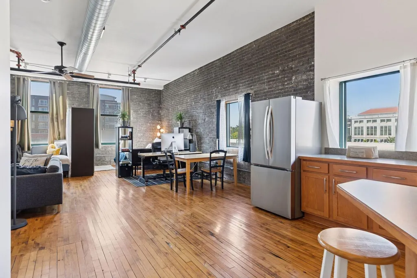
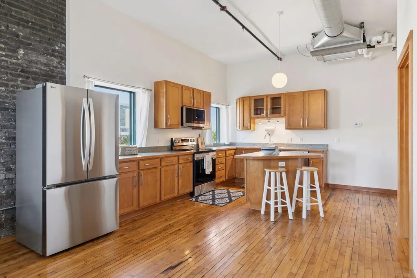
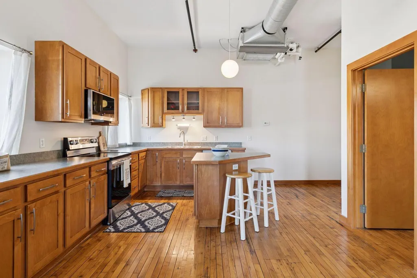
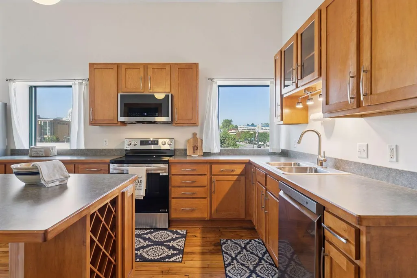
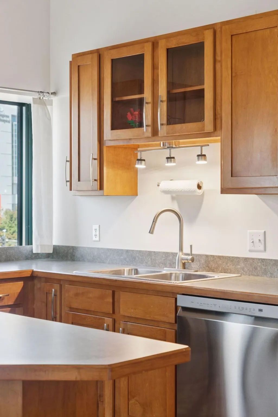
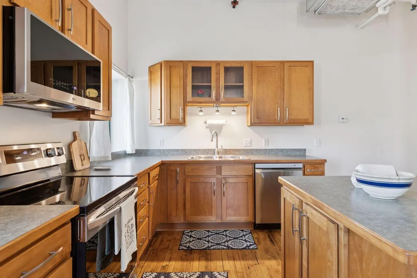
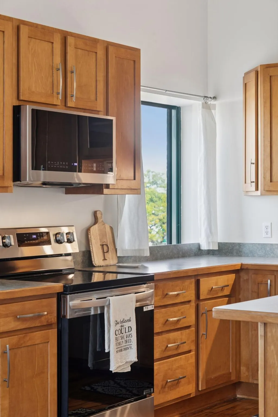
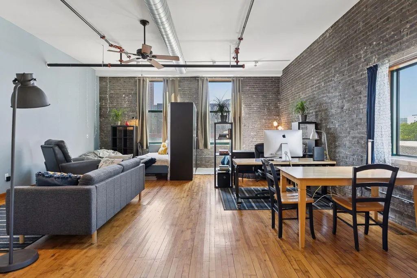
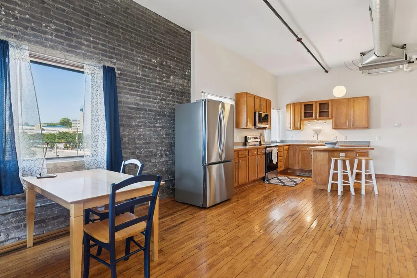
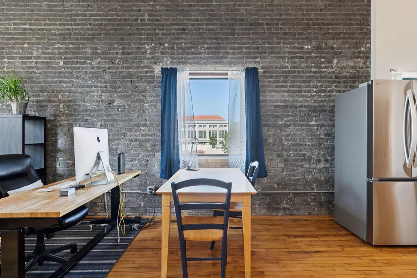
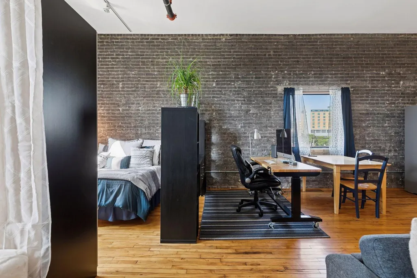
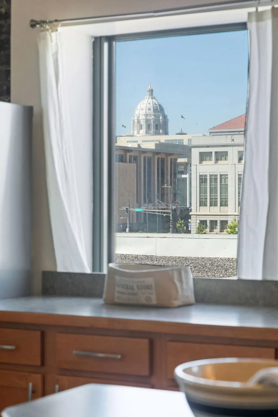
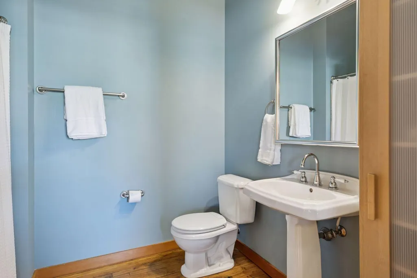
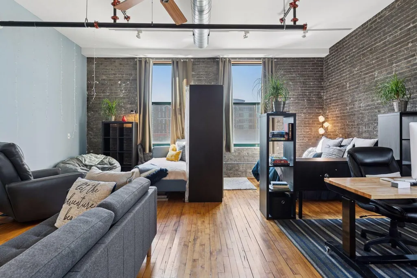
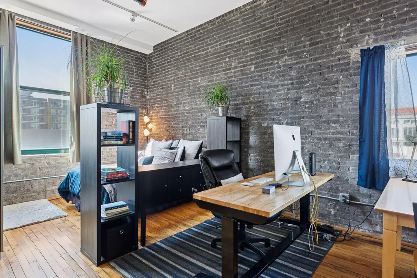
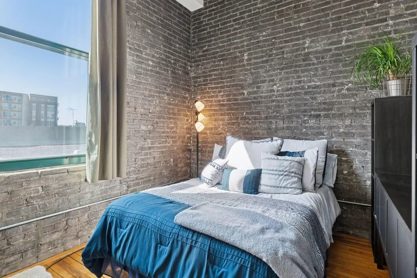
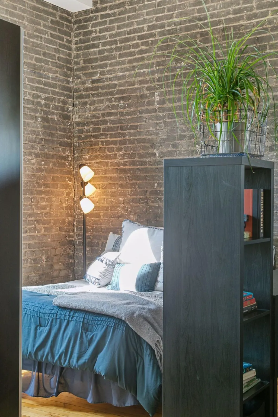
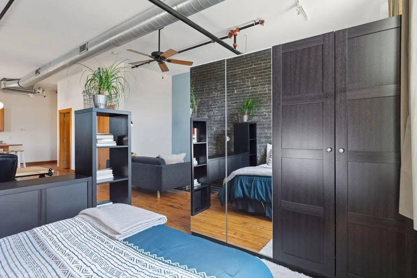
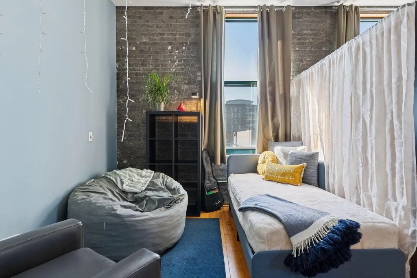
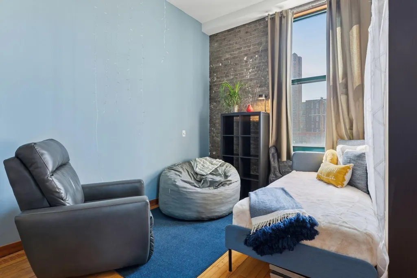
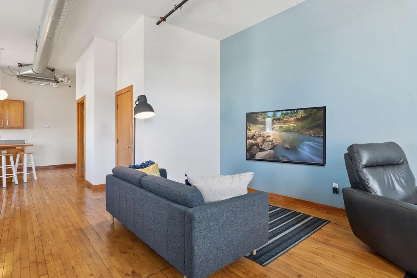
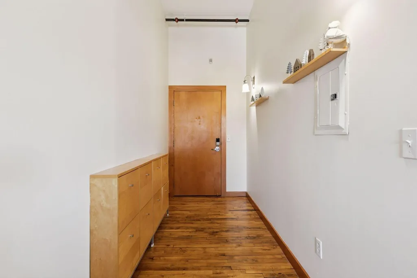
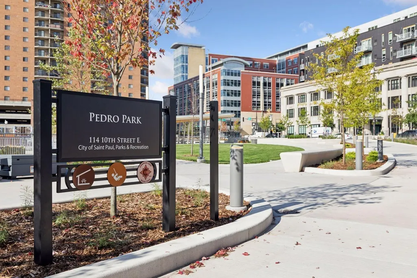
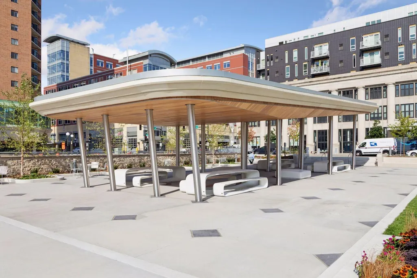
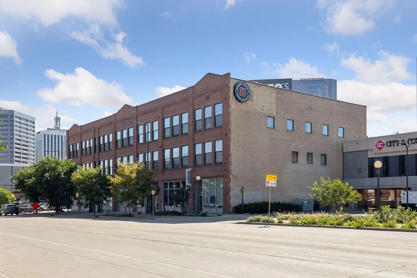
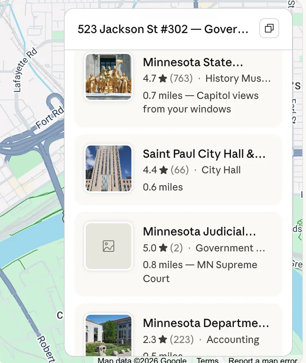
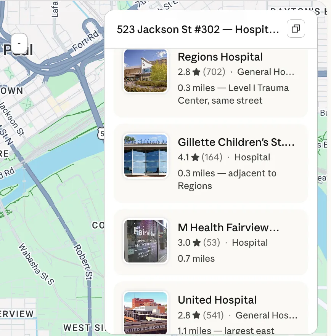
Fully furnished studio loft for sale in downtown Saint Paul, Minnesota — 856 square feet in the historic 1915 Produce Exchange building at 523 Jackson Street #302, Saint Paul, MN 55101, now priced at $139,900. A top-floor corner unit with soaring ceilings, exposed brick, original hardwood floors, and oversized windows framing Minnesota State Capitol views you'd expect to pay a premium far beyond this price point. The open layout flexes naturally between living, dining, and working from home. Brand-new stainless steel appliances, a large full bath, and parking available. One of the largest furnished studio condos listed under $150,000 in downtown Saint Paul, and one of the strongest values in the market. Offered fully furnished — truly move-in ready for a student, healthcare professional, government worker, or investor seeking an immediate housing solution as the new academic year approaches. Downtown Saint Paul is in the middle of a genuine, funded revival. Over $1 billion in public and private capital is committed to the downtown Saint Paul core — including a $120 million Ramsey County commitment to the RiversEdge riverfront development, ALDI opening at 10th and Robert Street this summer, and a $130 million mixed-use development at Central Station. Pedro Park opened in downtown Saint Paul in September 2025. The $600 million Grand Casino Arena renovation locks in the Minnesota Wild and the downtown Saint Paul entertainment district through 2061. Few addresses in the Twin Cities put you this close to this much committed investment. Sellers are motivated and ready to work with serious buyers. Location is the story: Regions Hospital Saint Paul is 0.3 miles away on the same street. United Hospital, Children's Minnesota Saint Paul, Gillette Children's Specialty Hospital, and M Health Fairview Bethesda Hospital are all within 1.1 miles of 523 Jackson Street. The Minnesota State Capitol, Saint Paul City Hall, the Ramsey County Courthouse, the Minnesota Judicial Center, and Ecolab global headquarters are all within walking distance — Minnesota's entire Capitol Ecosystem, steps from your front door. The Produce Exchange building at 523 Jackson Street is a well-maintained historic Saint Paul condominium with major improvements already completed. Easy access to Interstate 94 and Interstate 35E. Urban living in downtown Saint Paul, genuine value, and a neighborhood whose best days are being built right now.
| Price History | |
|---|---|
| 7/21/2026 | Listed $139,900 |
General Features
| Living Area | 856 |
|---|---|
| Sewer | City Sewer/Connected |
| Heating | Forced Air |
| Cooling | Central Air |
| Appliances | Dishwasher,Range,Refrigerator,Stainless Steel Appliances |
| HOA Fee | 611.98 |
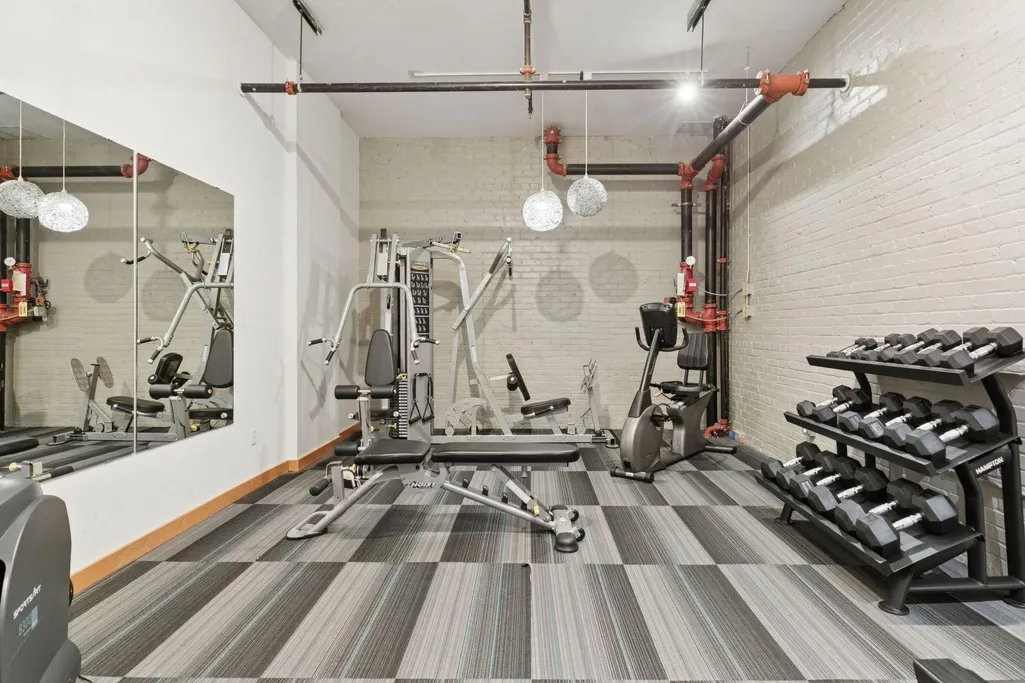
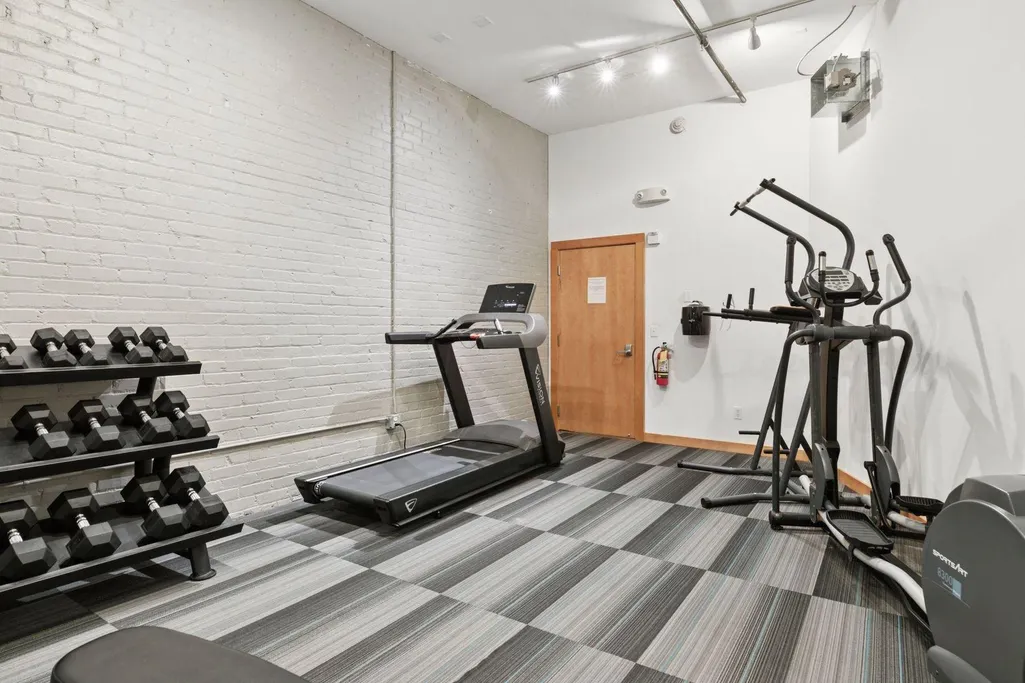
| Association Fee Includes | Building Exterior,Lawn Care,Maintenance Grounds,Professional Mgmt,Sanitation,Sewer,Shared Amenities |
| Year Built | 1915 |
| Electric | Circuit Breakers |
| Levels | One |
| Unit Number | 302 |
| Property Subtype | (CC) Low Rise (3- Levels) |
| Tax Year | 2025 |
| Accessibility | None |
| Assoc Fee Paid Per | Monthly |
| County | Ramsey |
| New Construction | No |
| Property Type | Residential |
| HOA | Yes |
| Contingency | None |
| Subdivision Name | Cic 495 Produce Ext Lofts |
| Full Baths | 1 |
| Directions | From 94 east,exit on 10th Street,follow to Jackson. From 94 west,exit on 12 St./Capitol exit,L on Jackson. |
| City | Saint Paul |
| Association Name | First Residential |
| High School District | St. Paul |
| Zoning Description | Residential-Single Family |
| Lot Size Units | Acres |
| Property Attached Y/N | Yes |
| Land Lease Y/N | No |
| Tax Annual Amount | 2044 |
| Additional Parcels Y/N | No |
| Standard Status | Active |
| Lender Owned | No |
| PostalCity | Saint Paul |
Interior Features
| Basement | None |
|---|---|
| Basement (Y/N) | No |
| Fireplace Y/N | No |
| Above Grade Finished Area | 856 |
| Laundry Features | Common Area,In Hall |
| Total Baths | 1 |
| Bath Desc | Main Floor Full Bath |
| Dining Room Description | Eat In Kitchen,Informal Dining Room |
| Fuel | Natural Gas |
Exterior Features
| Parking Features | Contract Pkg Required,Parking Lot |
|---|---|
| Water Source | City Water/Connected |
| Lot Size Area | 0.522 |
| Building Area Total | 856 |
| Waterfront Y/N | No |
| Foundation Area | 856 |
Amenities
- Foreclosure
- Views
- Short Sale
- New Construction
- Adult 55+
- Lease To Own
- No HOA Fees
- Furnished
- Primary On Main
- Air Conditioning
- Seller Finance
- Green
- Fixer Upper
- Horse
- Golf
- Fireplace
- Deck
- Garage
- Basement
- Pool
Property vs Single Family Average in 55101
Price
Taxes
Year Built
Visits

