
Address
2001 13th Street Sw, Austin, MN
Price
$ 369,500
Property Attributes
- ID#7115418
- TypeSingle Family
- Listing Status Active
- CountyMOWER
- CityAustin
- AreaSouthgate 1st Add
- NeighborhoodSouthgate 1st Add
- Zip55912
- StyleSingle Family
- Year Built1992
- Taxes$ 4136
- Price$ 369,500
- Bedrooms4
- Full Bathrooms3
- Half Bathrooms1
- Sqr Footage2484
- Lot Size0.28 Acres
Data Source:
Northstar MLS (NSTAR)
Property Description
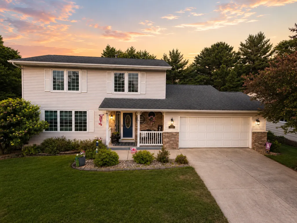
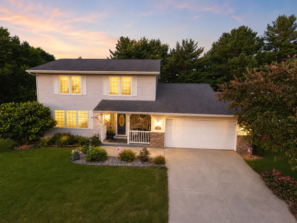
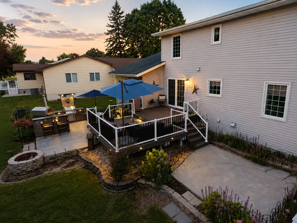
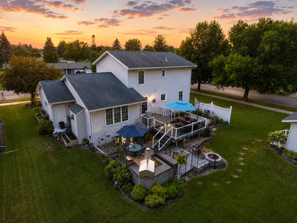
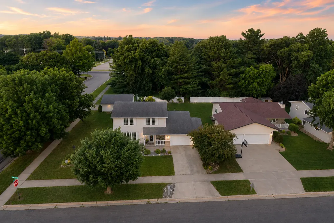
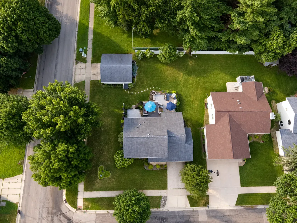
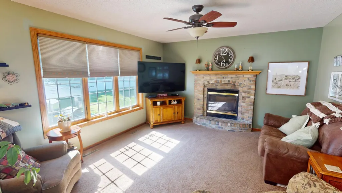
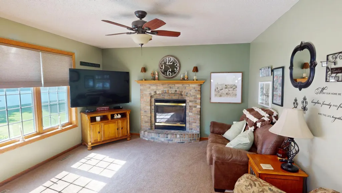
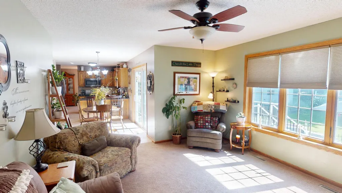
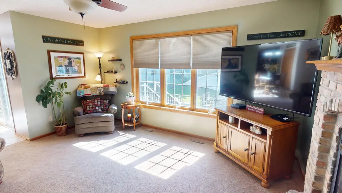
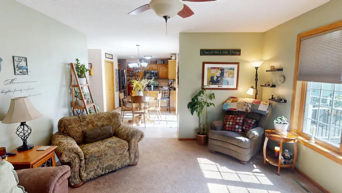
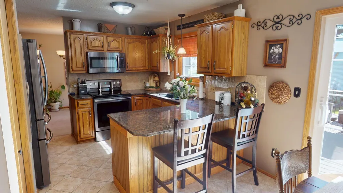
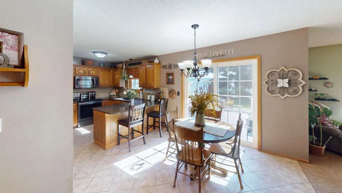
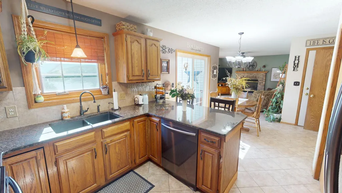
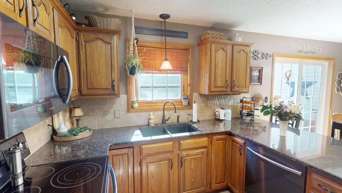
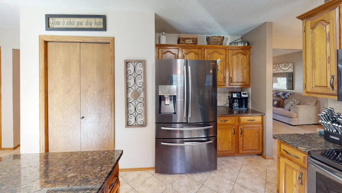
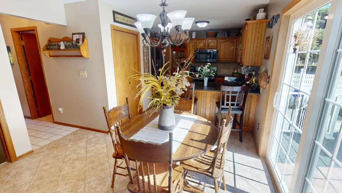
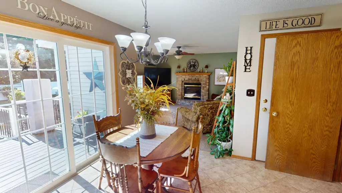
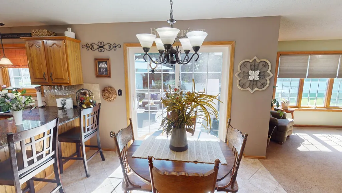
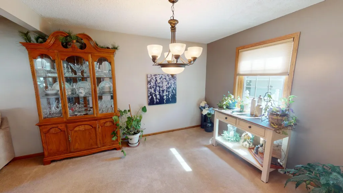
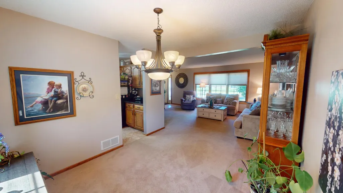
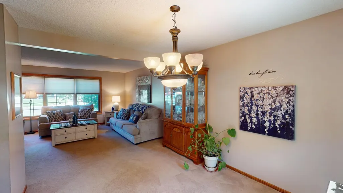
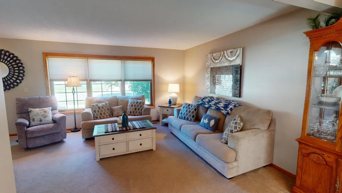
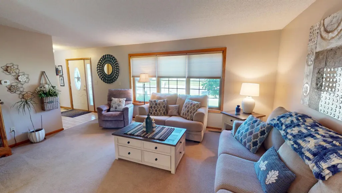
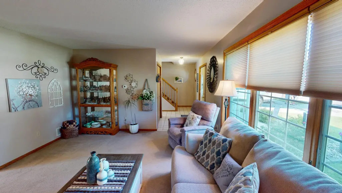
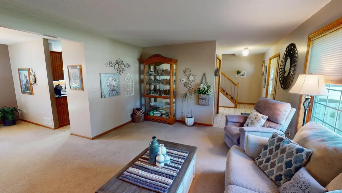
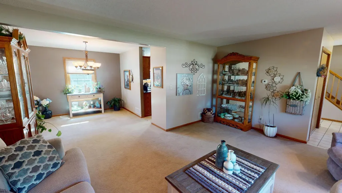
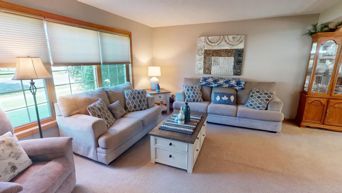
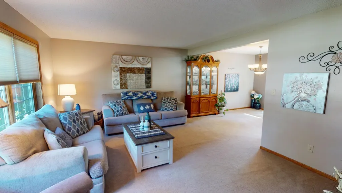
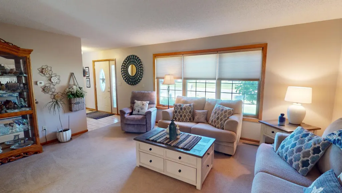
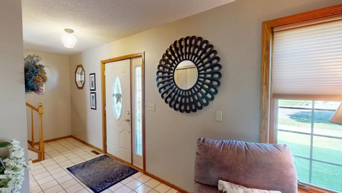
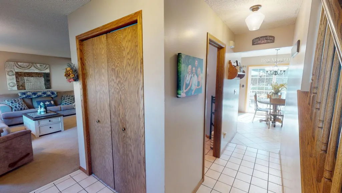
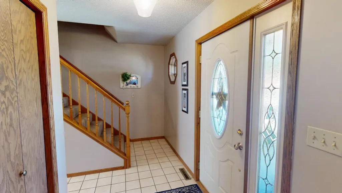
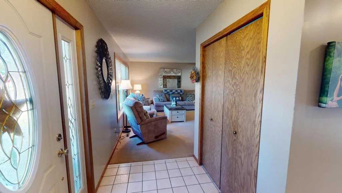
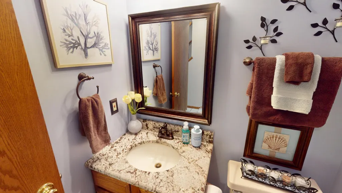
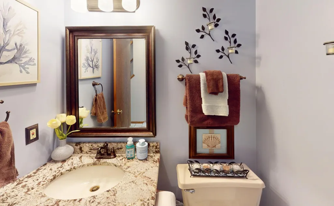
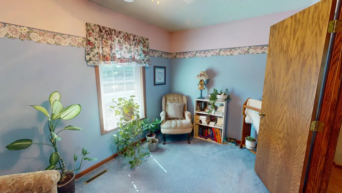
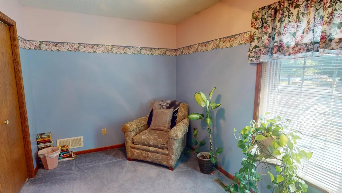
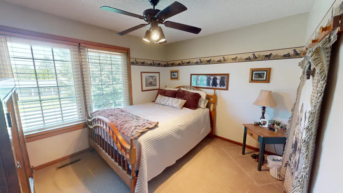
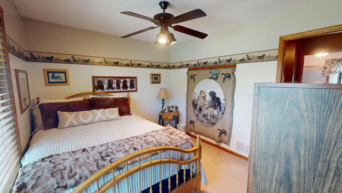
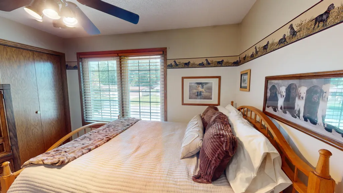
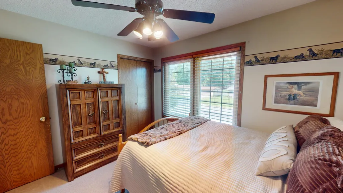
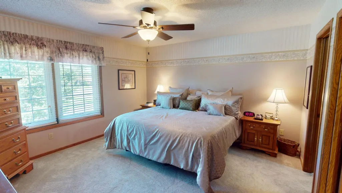
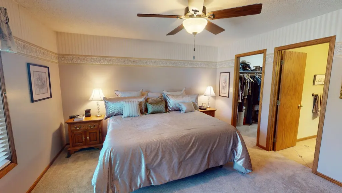
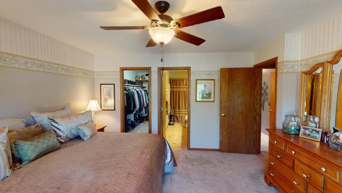
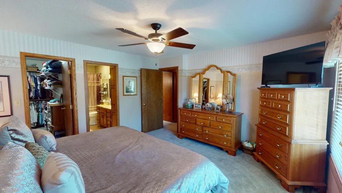
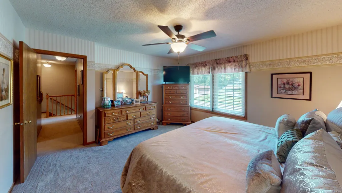
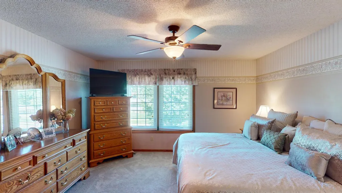
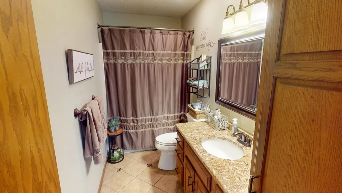
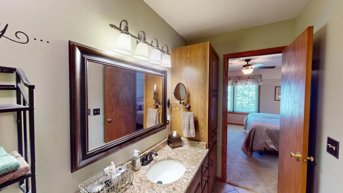
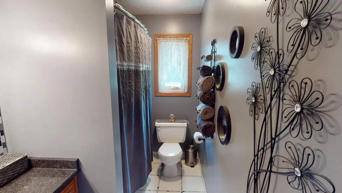
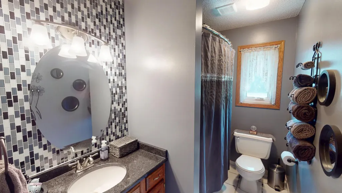
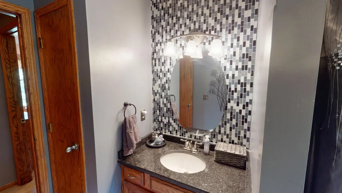
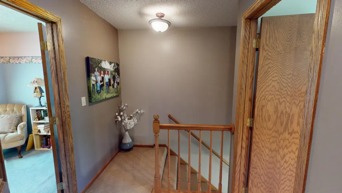
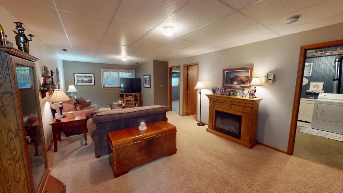
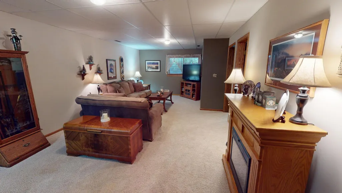
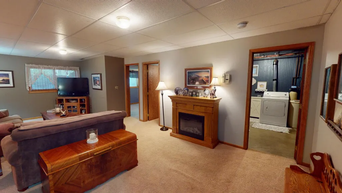
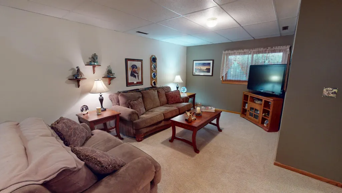
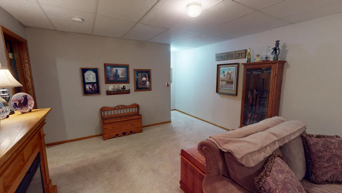
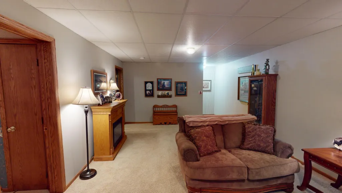
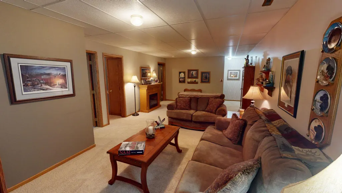
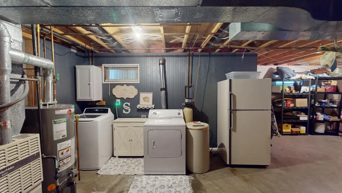
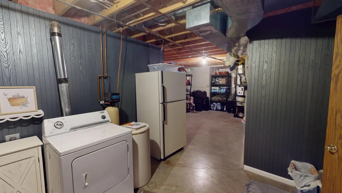
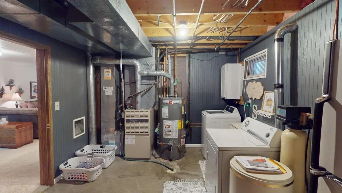
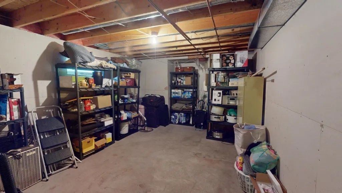
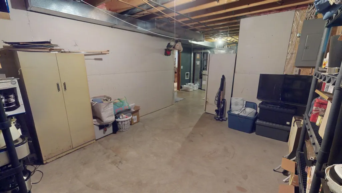
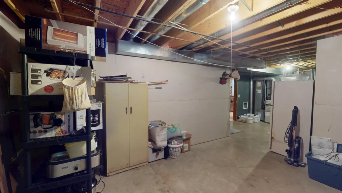
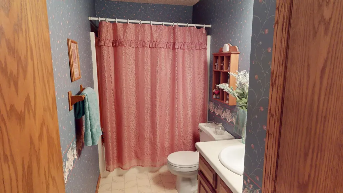
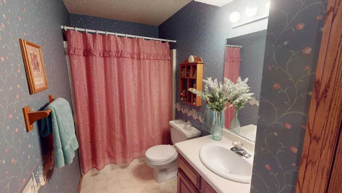
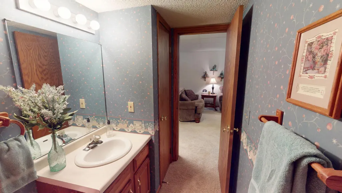
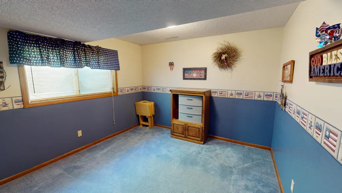
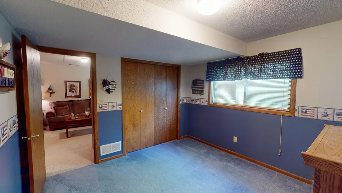
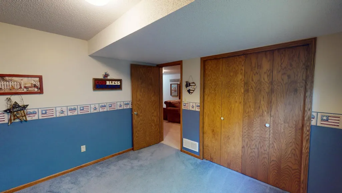
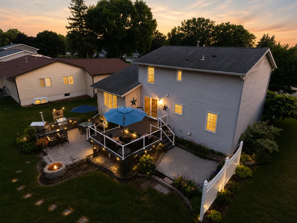
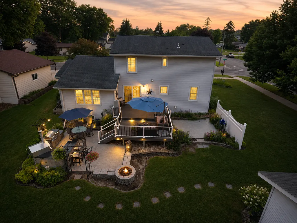
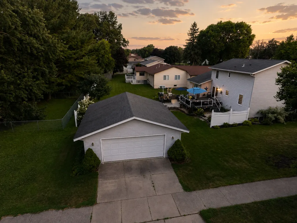
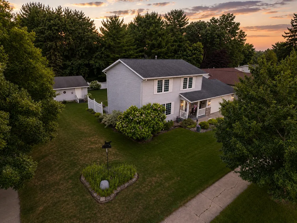
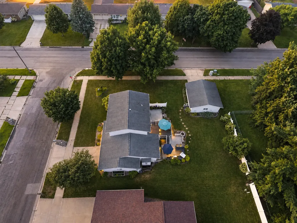
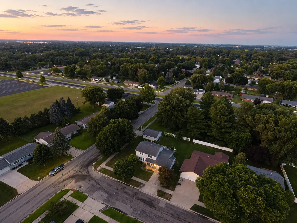
Pride of ownership is evident throughout this beautifully maintained and thoughtfully updated two-story home. Offering 4 bedrooms, 3 full bathrooms, and 1 half bath, this home combines spacious living areas with exceptional indoor and outdoor entertaining spaces. The thoughtfully designed main level offers both a welcoming living room and a cozy family room centered around a beautiful brick gas fireplace, providing multiple spaces to gather and relax. The kitchen is as functional as it is attractive, featuring granite countertops, a peninsula with seating, and a bright eat-in dining area for casual meals. Just off the kitchen, you'll also find a dedicated dining room, offering the perfect setting for holiday gatherings or everyday family meals. A sliding glass door opens to the expansive back deck, creating a seamless transition between indoor and outdoor living. Upstairs, you'll find three bedrooms, including a spacious primary suite with a large walk-in closet and private full bath. An additional full bathroom comfortably serves the remaining bedrooms. The finished basement expands the living space with a fourth bedroom featuring an egress window, a full bathroom, and an oversized laundry and storage area with plenty of room for organization, hobbies, or future flexibility. Step outside and discover one of the home's standout features. The beautifully landscaped backyard is designed for entertaining, featuring an expansive maintenance-friendly deck, an impressive paver patio, a built-in outdoor kitchen, and plenty of room to gather with family and friends. Whether you're hosting summer cookouts or enjoying a quiet evening outdoors, this space is sure to impress. The attached two-car garage is complemented by an additional detached two-car garage, offering exceptional space for extra vehicles, recreational equipment, a workshop, or additional storage. Nestled near Southgate Elementary, this move-in-ready home offers the space, updates, and outdoor amenities you've been waiting for!
| Price History | |
|---|---|
| 7/25/2026 | Listed $369,500 |
General Features
| Living Area | 2484 |
|---|---|
| Sewer | City Sewer - In Street |
| Heating | Forced Air |
| Cooling | Central Air |
| Roof | Age 8 Years or Less,Asphalt |
| Appliances | Dishwasher,Disposal,Dryer,Microwave,Range,Refrigerator,Washer |
| Garage Spaces | 4 |
| Pool Features | None |
| Year Built | 1992 |
| Electric | Circuit Breakers |
| Levels | Two |
| Property Subtype | Single Family |
| Tax Year | 2026 |
| Accessibility | None |
| Additional Parcels Description | 346700225 |
| County | Mower |
| New Construction | No |
| Property Type | Residential |
| HOA | No |
| Contingency | None |
| Subdivision Name | Southgate 1st Add |
| Other Structures | Garage(s) |
| Full Baths | 3 |
| Directions | From 12th Street SW- turn onto 19th Ave SW. Turn right onto 13th street SW- home is first on the corner,on the left. |
| City | Austin |
| High School District | Austin |
| Zoning Description | Residential-Single Family |
| Lot Size Units | Acres |
| Property Attached Y/N | No |
| Land Lease Y/N | No |
| Tax Annual Amount | 4136 |
| Additional Parcels Y/N | Yes |
| Virtual Tour | https://my.matterport.com/show/?m=qYqCMLvjjbA&mls=1 |
| Standard Status | Active |
| Lender Owned | No |
| Amenities Unit | Ceiling Fan(s),Deck,Kitchen Window,Primary Bedroom Walk-In Closet,Natural Woodwork,Outdoor Kitchen,Patio,Porch,Tile Floors,Walk-In Closet |
| PostalCity | Austin |
Interior Features
| Basement | Egress Window(s),Finished,Full,Storage Space,Sump Pump,Wood |
|---|---|
| Total Fireplaces | 1 |
| Fireplace Features | Brick,Gas |
| Basement (Y/N) | Yes |
| Fireplace Y/N | Yes |
| Above Grade Finished Area | 1836 |
| Half Baths | 1 |
| Laundry Features | In Basement,Lower Level,Sink |
| Total Bedrooms | 4 |
| Below Grade Finished Area | 648 |
| Total Baths | 4 |
| Bath Desc | Basement,Bathroom Ensuite,Full Primary,Private Primary,Main Floor 1/2 Bath,Upper Level Full Bath |
| Dining Room Description | Breakfast Area,Eat In Kitchen,Informal Dining Room,Kitchen/Dining Room,Living/Dining Room |
| Foundation Dimensions | 30 x 26 |
| Fuel | Natural Gas |
| Garage Dimensions | 23 x 22 |
| Garage Door Width | 7 |
| Garage Square Feet | 506 |
Exterior Features
| Fencing | Partial |
|---|---|
| Parking Features | Attached Garage,Detached Garage,Concrete,Electric,Garage Door Opener,Multiple Garages,Storage |
| Lot Features | Tree Coverage - Light |
| Water Source | City Water - In Street |
| Lot Size Area | 0.28 |
| Building Area Total | 2866 |
| Lot Dimensions | 98 x 126 |
| Waterfront Y/N | No |
| Foundation Area | 780 |
| Road Frontage Type | City Street,Curbs,Paved Streets |
| Road Responsibility | Public Maintained Road |
Amenities
- Foreclosure
- Views
- Short Sale
- New Construction
- Adult 55+
- Lease To Own
- No HOA Fees
- Furnished
- Primary On Main
- Air Conditioning
- Seller Finance
- Green
- Fixer Upper
- Horse
- Golf
- Fireplace
- Deck
- Garage
- Basement
- Pool
Property vs Single Family Average in 55912
Price
Taxes
Year Built
Visits
 The data relating to real estate for sale on this web site comes in part from the Broker Reciprocity Program of the Regional Multiple Listing Service of Minnesota, Inc. Real estate listings held by brokerage firms other than Weichert, Realtors® - Advantage - Woodbury are marked with the Broker Reciprocity logo or the Broker Reciprocity thumbnail logo (little black
house) and detailed information about them includes the name of the listing brokers.
The data relating to real estate for sale on this web site comes in part from the Broker Reciprocity Program of the Regional Multiple Listing Service of Minnesota, Inc. Real estate listings held by brokerage firms other than Weichert, Realtors® - Advantage - Woodbury are marked with the Broker Reciprocity logo or the Broker Reciprocity thumbnail logo (little black
house) and detailed information about them includes the name of the listing brokers.
