
Price Reduction
Address
4659 144th Avenue Ne, Andover, MN
Price
$ 879,900
Property Attributes
- ID#7119567
- TypeSingle Family
- Listing Status Active
- CountyANOKA
- CityAndover
- AreaHidden Forest East 2nd Add
- NeighborhoodHidden Forest East 2nd Add
- Zip55304
- StyleSingle Family
- Year Built2020
- Taxes$ 6227
- Price$ 879,900
- Bedrooms5
- Full Bathrooms3
- Half Bathrooms1
- Sqr Footage3628
- Lot Size2.457 Acres
Data Source:
Northstar MLS (NSTAR)
Property Description
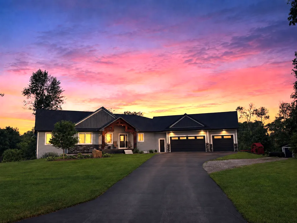
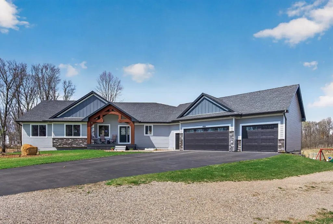
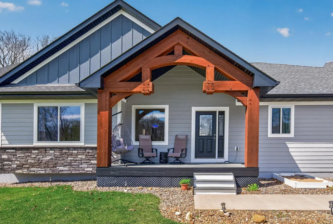
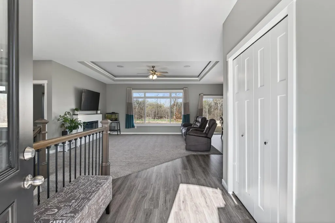
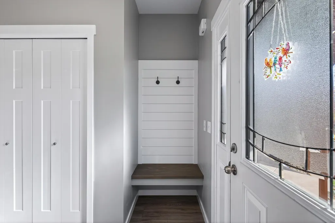
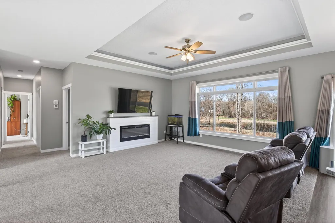
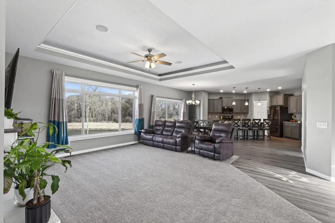
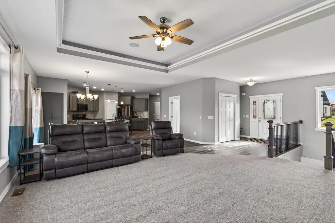
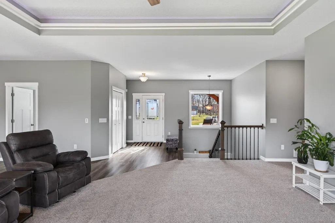
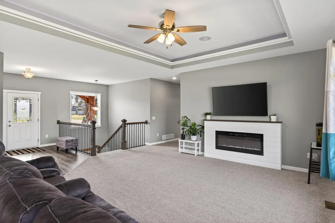
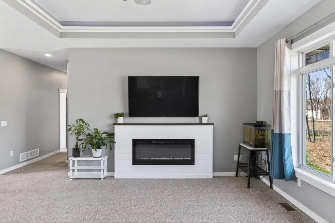
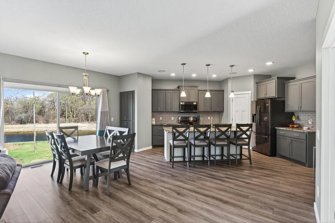
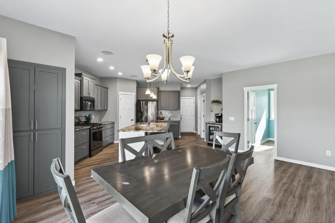
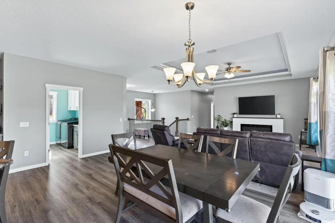
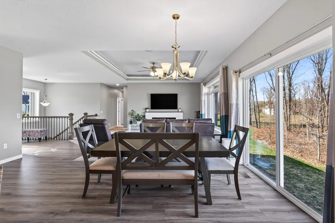
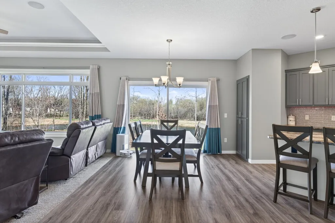
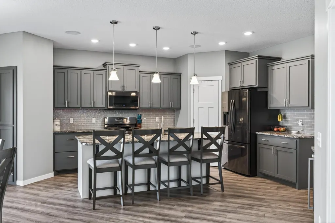
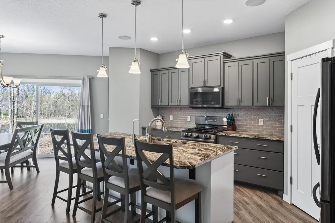
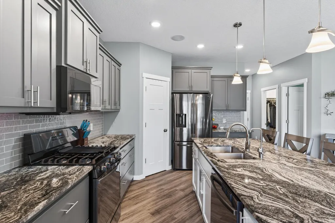
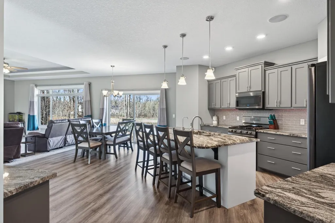
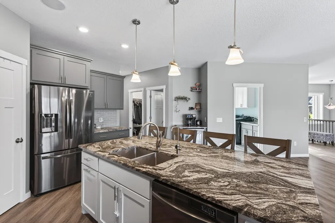
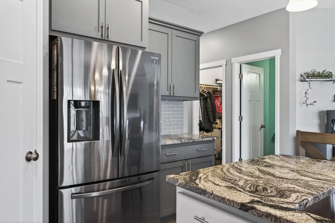
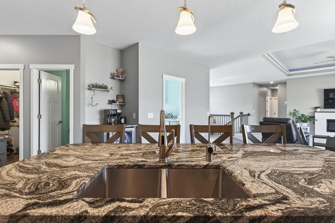
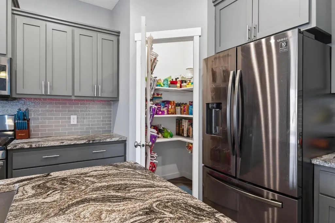
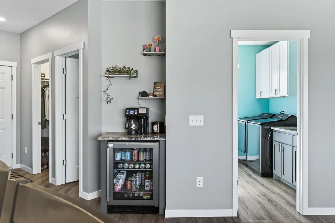
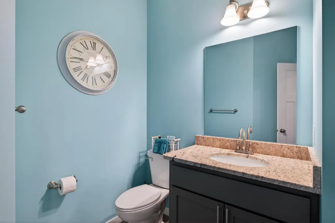
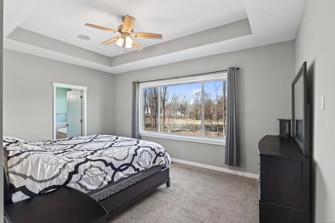
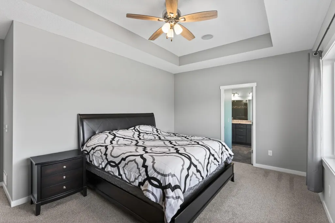
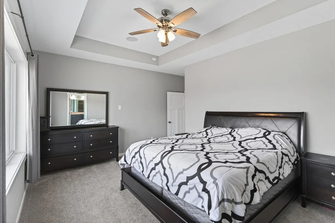
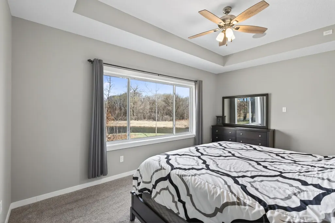
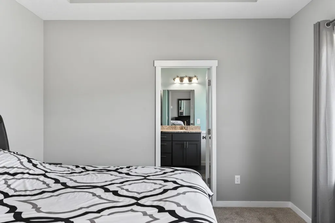
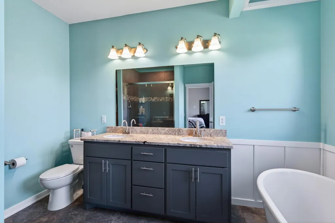
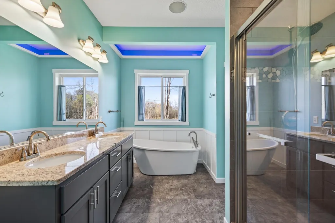
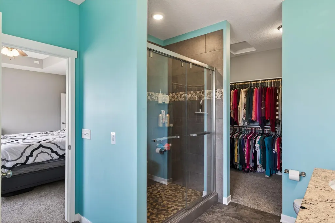
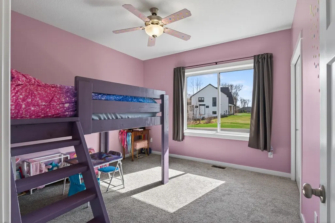
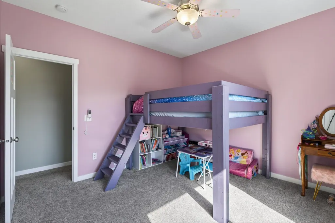
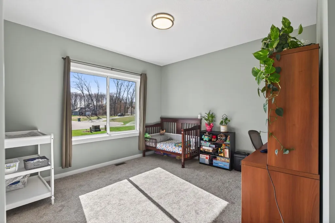
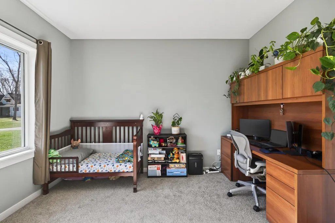
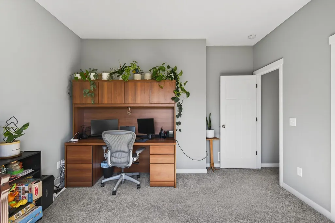
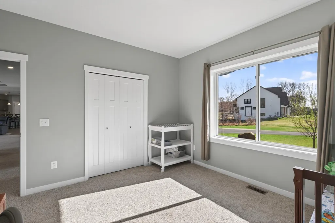
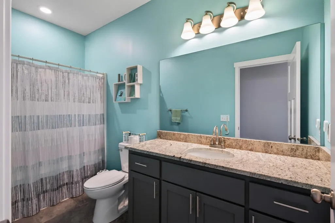
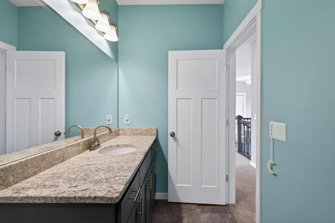
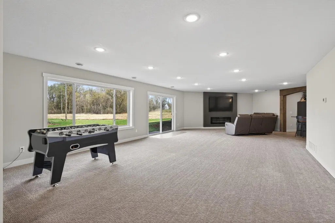
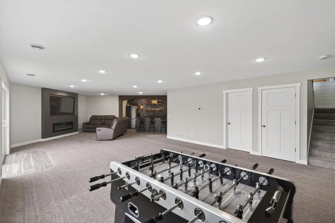
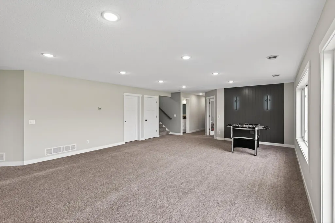
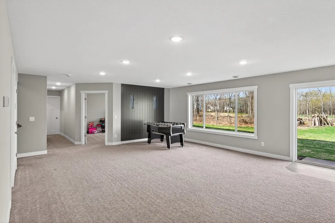
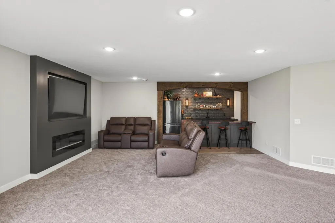
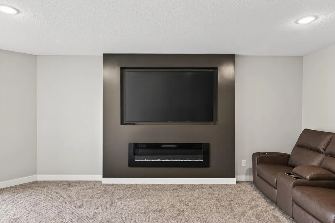
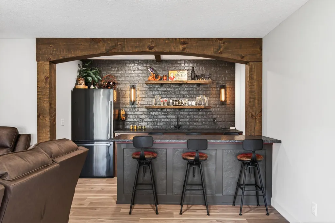
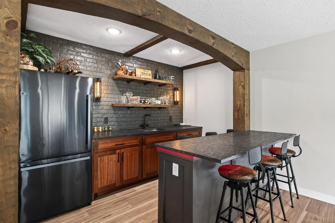
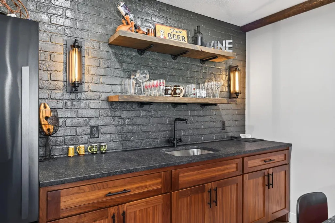
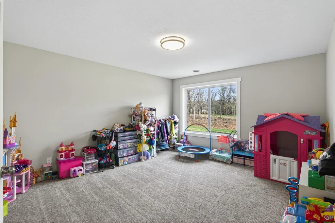
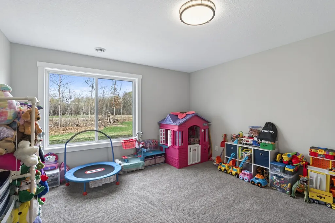
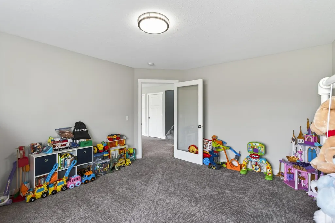
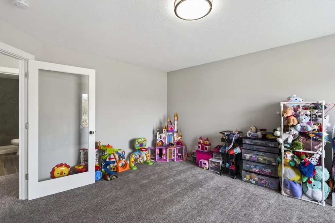
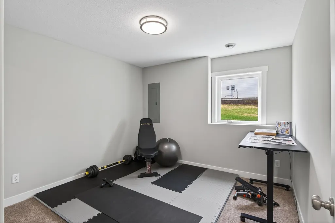
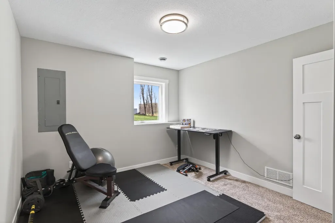
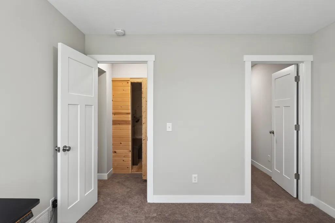
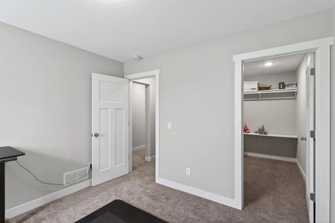
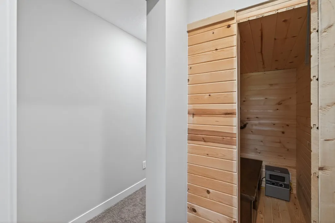
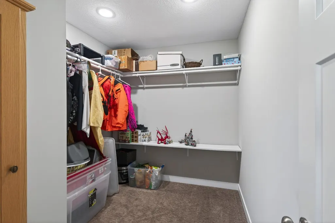
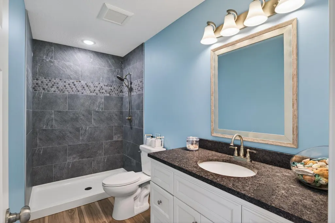
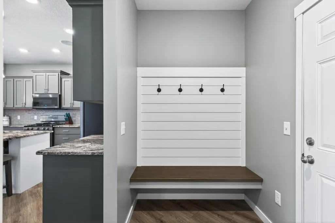
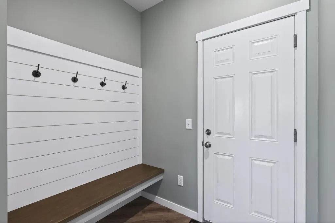
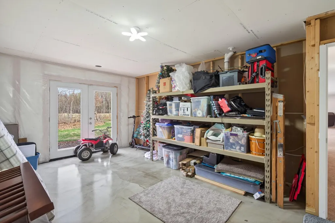
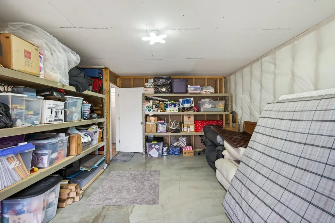
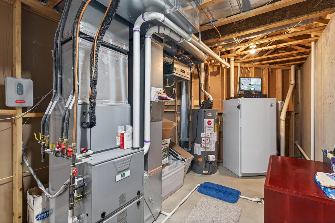
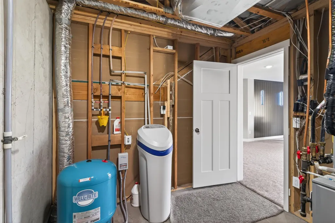
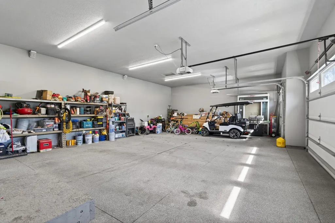
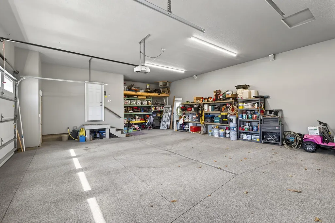
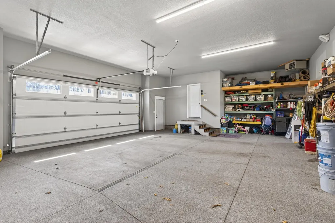
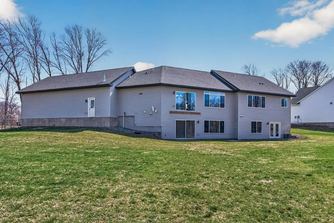
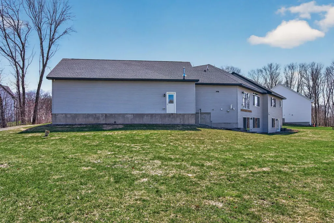
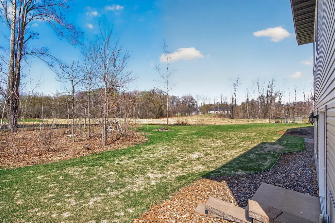
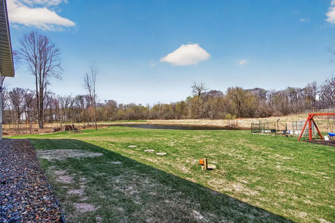
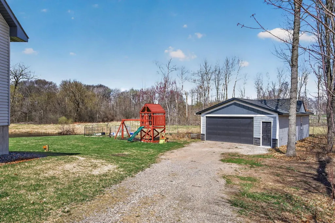
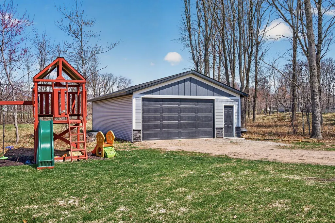
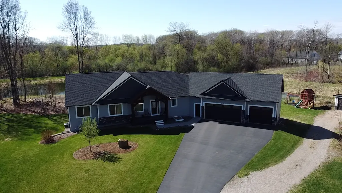
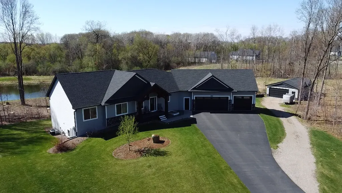
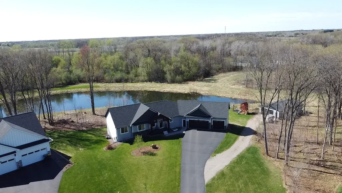
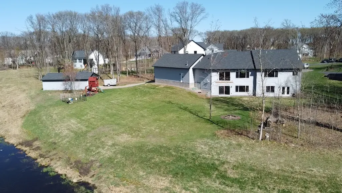
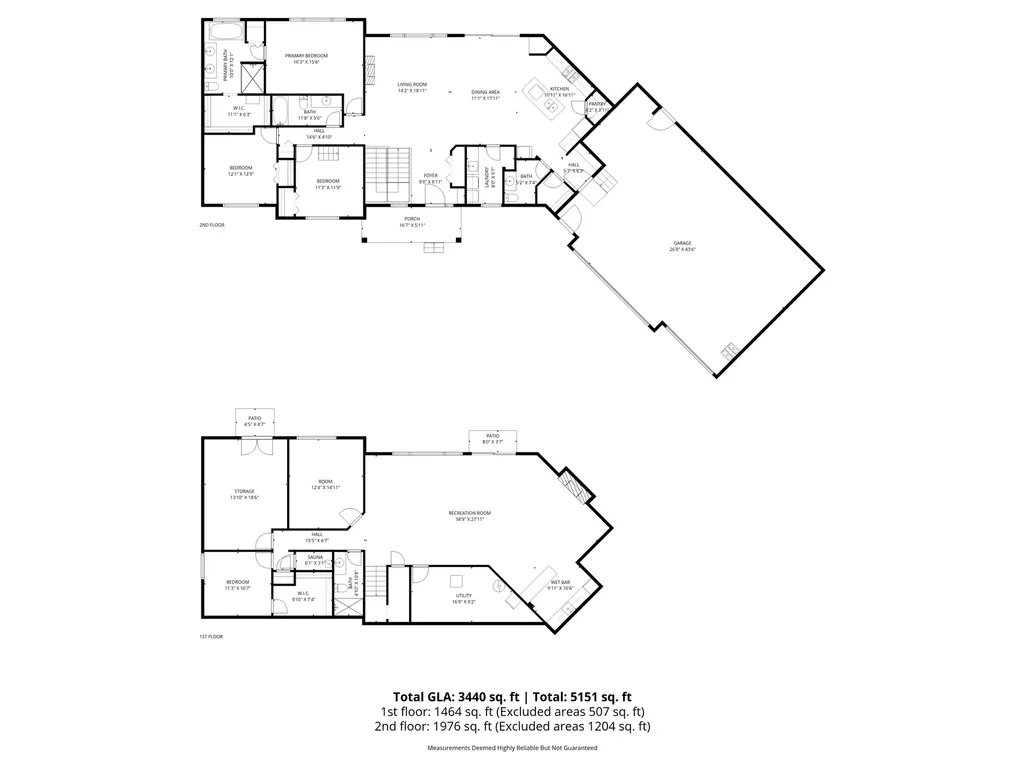
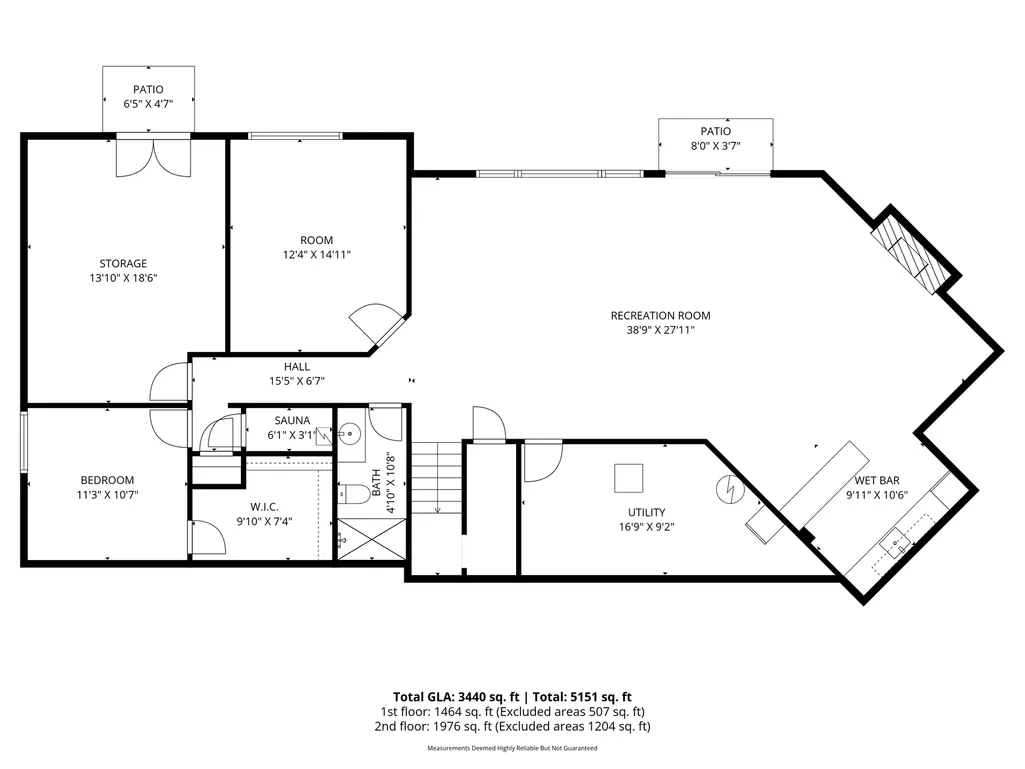
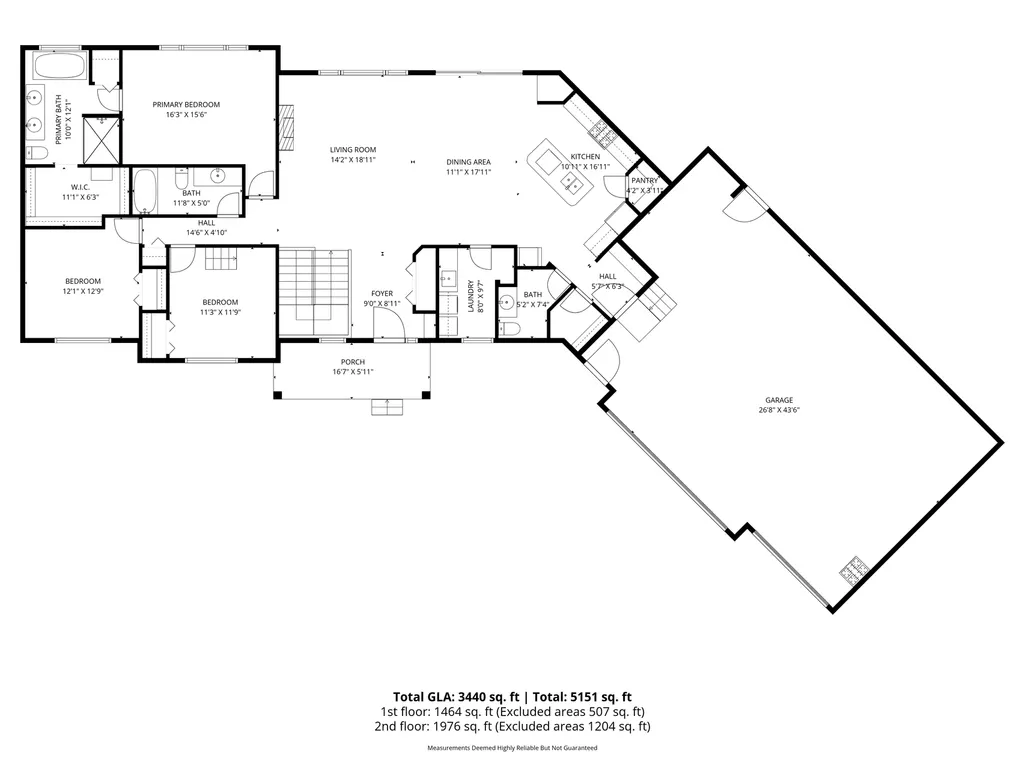
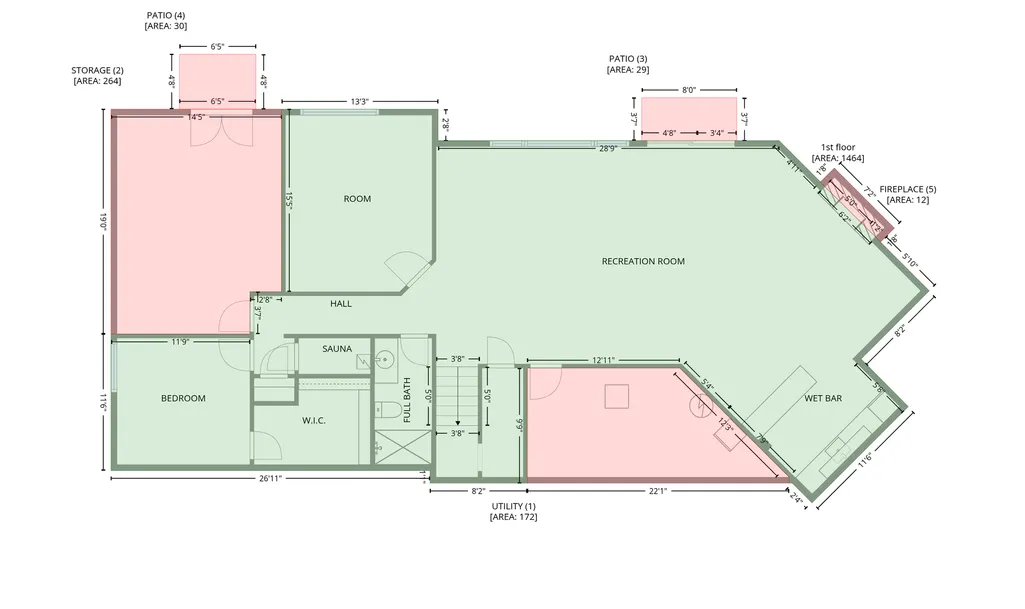
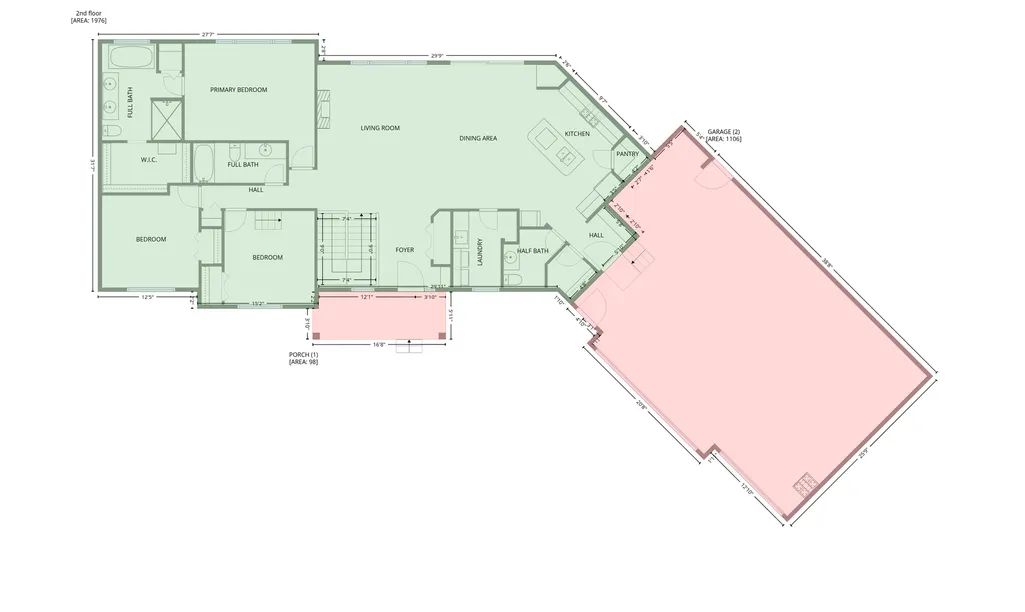
Welcome to 4659 144th Ave NE, a beautifully maintained 5-bedroom, 4-bathroom rambler offering just over 3,600 finished square feet of comfortable living space. This exceptional home sits on a private 2.46-acre lot at the end of a quiet cul-de-sac in the highly sought-after Hidden Forest East development. Mature woods border the backyard and a scenic pond lies just beyond, delivering a peaceful, park-like setting with outstanding privacy. The home greets visitors with a striking custom timber-covered front porch that adds warmth and charm to the curb appeal. Inside, the main level features an open, flowing layout with impressive boxed ceilings in the living room and primary bedroom that create extra height and an elegant atmosphere. The gourmet kitchen shines with sleek black stainless steel appliances, while two electric fireplaces, one on the main level and one in the lower level, provide cozy ambiance throughout the seasons. This rambler offers outstanding features including an oversized insulated and heated attached garage for year-round comfort, plus a massive 24 by 40 foot detached garage ideal for hobbies, extra vehicles, or storage. The fully finished lower level includes additional bedrooms, a second family room, and a relaxing sauna. A unique 14 by 19 foot heated and cooled storage area on the lower level opens to the outdoors with French doors, providing exceptional versatility. Perfectly located in Hidden Forest East, this move-in-ready home combines the privacy of acreage living with convenient access to Ham Lake and the Twin Cities metro area. Whether you enjoy entertaining, need space for hobbies, or simply want to relax in a serene setting, this property truly has it all. A rare opportunity to own a spacious rambler on a wooded lot with every desirable feature. Schedule your private showing today.
| Price History | |
|---|---|
| 7/31/2026 | Listed $900,000 |
| 8/24/2026 | 3$879,900 |
General Features
| Living Area | 3628 |
|---|---|
| Sewer | Private Sewer |
| Heating | Forced Air |
| Cooling | Central Air |
| Roof | Asphalt |
| Appliances | Air-To-Air Exchanger,Dishwasher,Dryer,Microwave,Range,Refrigerator,Stainless Steel Appliances,Washer,Water Softener Owned |
| Garage Spaces | 3 |
| Year Built | 2020 |
| Levels | One |
| Property Subtype | Single Family |
| Tax Year | 2026 |
| Accessibility | None |
| County | Anoka |
| New Construction | No |
| Property Type | Residential |
| HOA | No |
| Contingency | None |
| Subdivision Name | Hidden Forest East 2nd Add |
| Full Baths | 2 |
| Directions | Lexington Ave NE,East on 143rd Ave NE,North on Opal St NE,west on 144th Ave NE,home at the end of the cul-de-sac |
| City | Andover |
| High School District | Anoka-Hennepin |
| Zoning Description | Residential-Single Family |
| Lot Size Units | Acres |
| Property Attached Y/N | No |
| Land Lease Y/N | No |
| Tax Annual Amount | 6227 |
| Additional Parcels Y/N | No |
| Virtual Tour | https://my.matterport.com/show/?m=sVgg26SSNG5&mls=1 |
| Standard Status | Active |
| Lender Owned | No |
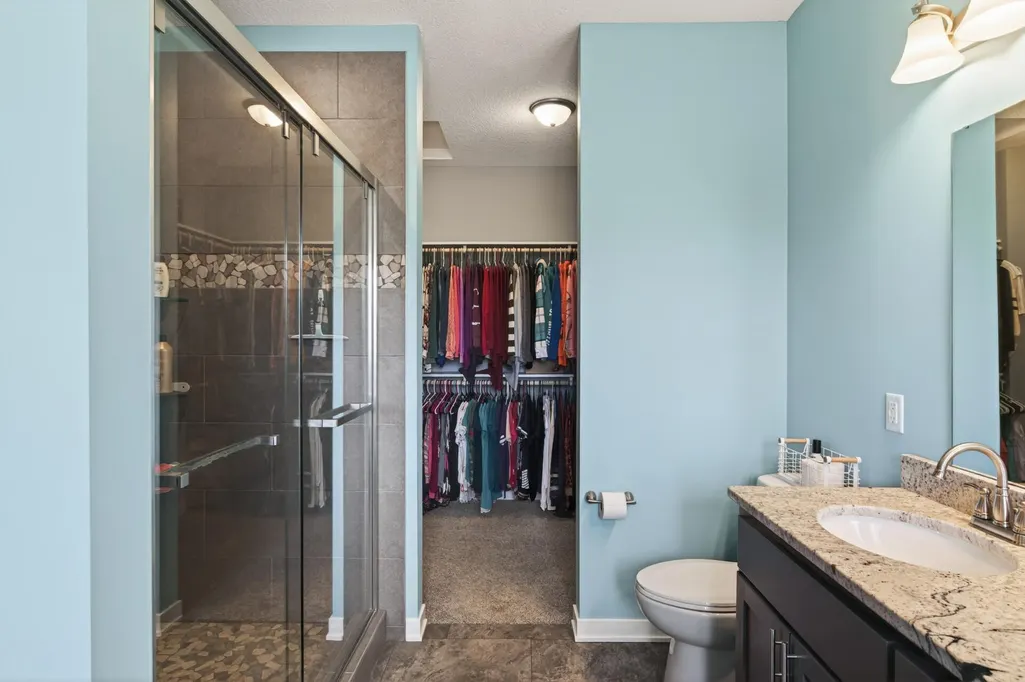
| Amenities Unit | Kitchen Center Island,Porch,Sauna,In-Ground Sprinkler,Tile Floors,Wet Bar,Walk-In Closet |
| PostalCity | Andover |
Interior Features
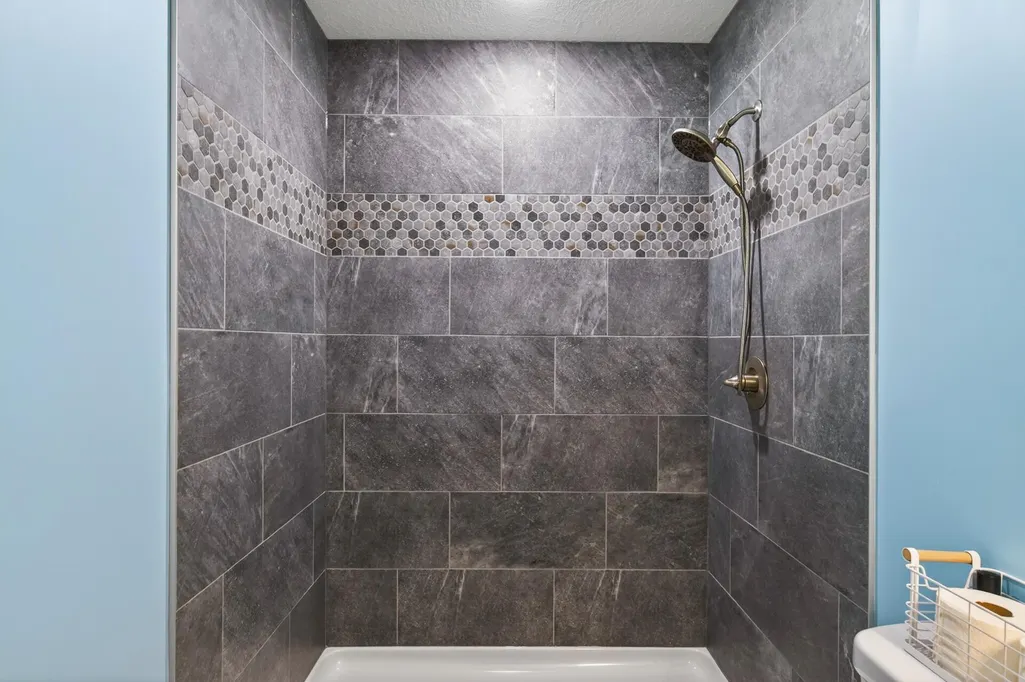
| Basement | Finished,Storage Space,Tile Shower,Walkout |
|---|---|
| Total Fireplaces | 2 |
| Fireplace Features | Electric |
| Basement (Y/N) | Yes |
| Fireplace Y/N | Yes |
| Above Grade Finished Area | 2032 |
| Half Baths | 1 |
| 3/4 Baths | 1 |
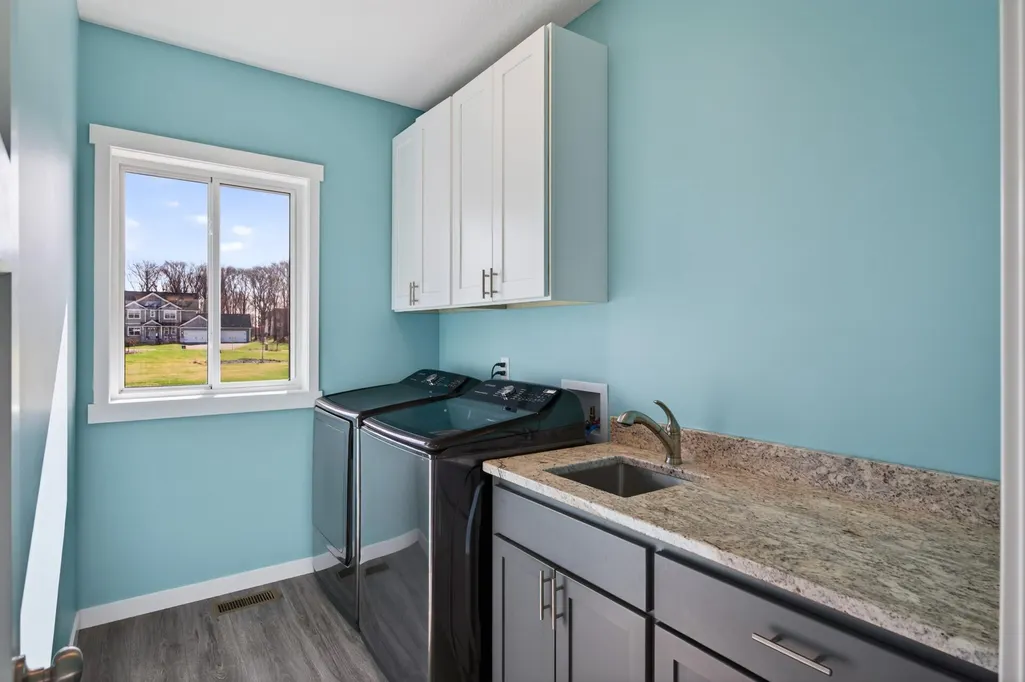
| Laundry Features | Laundry Room,Main Level,Sink |
| Total Bedrooms | 5 |
| Below Grade Finished Area | 1596 |
| Total Baths | 4 |
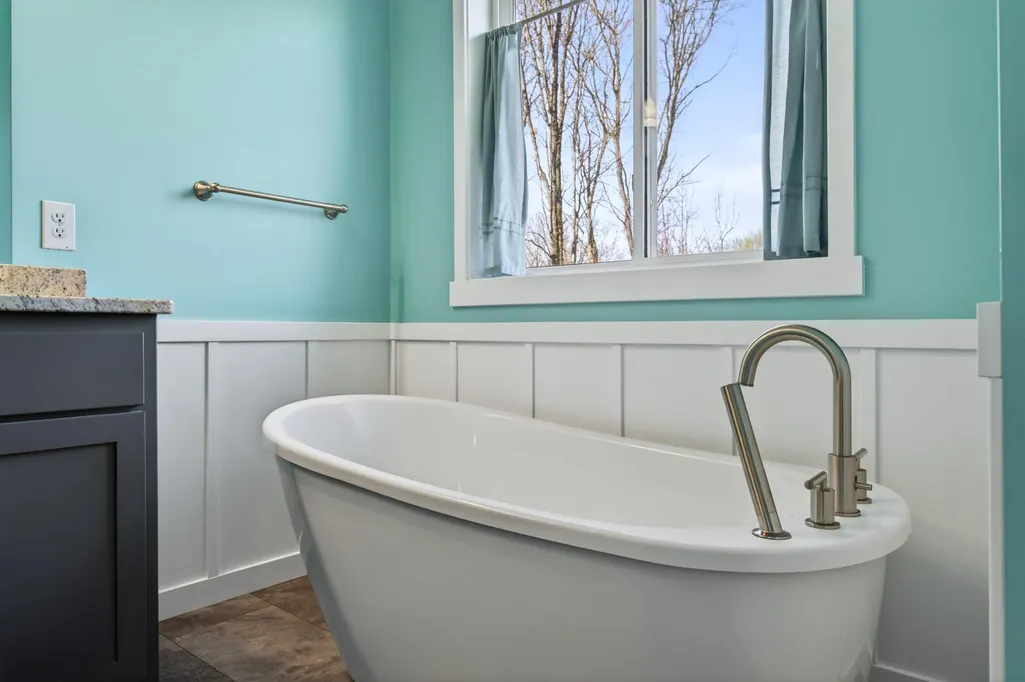
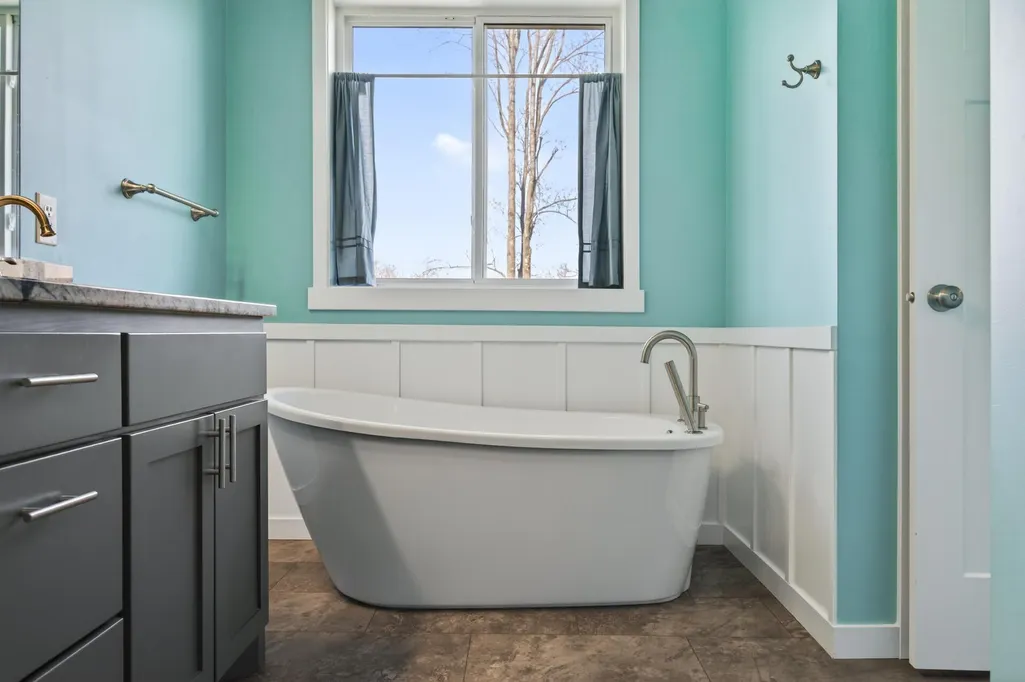
| Bath Desc | 3/4 Basement,Double Sink,Full Primary,Private Primary,Main Floor 1/2 Bath,Main Floor Full Bath,Sauna,Separate Tub & Shower,Walk-In Shower Stall |
| Dining Room Description | Informal Dining Room |
| Foundation Dimensions | 58 X 32 |
| Fuel | Natural Gas |
| Garage Dimensions | 45 X 28 |
| Garage Door Width | 8 |
| Garage Square Feet | 1147 |
Exterior Features
| Parking Features | Attached Garage,Detached Garage,Asphalt,Heated Garage,Insulated Garage |
|---|---|
| Water Source | Drilled,Private |
| Lot Size Area | 2.457 |
| Building Area Total | 4064 |
| Lot Dimensions | 84 X 355 X 187 X 318 X 113 X 232 |
| Waterfront Y/N | No |
| Foundation Area | 2032 |
| Road Frontage Type | Cul De Sac,Curbs |
Amenities
- Foreclosure
- Views
- Short Sale
- New Construction
- Adult 55+
- Lease To Own
- No HOA Fees
- Furnished
- Primary On Main
- Air Conditioning
- Seller Finance
- Green
- Fixer Upper
- Horse
- Golf
- Fireplace
- Deck
- Garage
- Basement
- Pool
Property vs Single Family Average in 55304
Price
Taxes
Year Built
Visits
In The Neighborhood
Reduced
Andover
$ 1,995,000
- Type
- Single Family
- Size
- 6,578 SqFt
- Rooms
- 6 Beds + 4.5 Baths
 RE/MAX Results
