
Price Reduction
Address
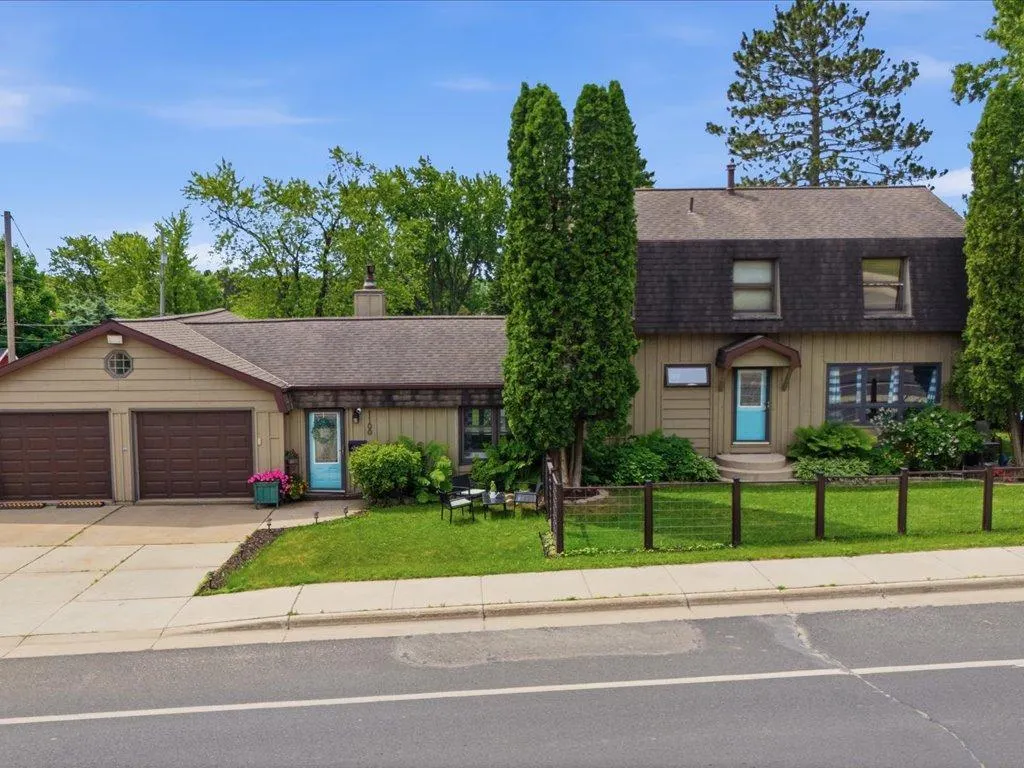
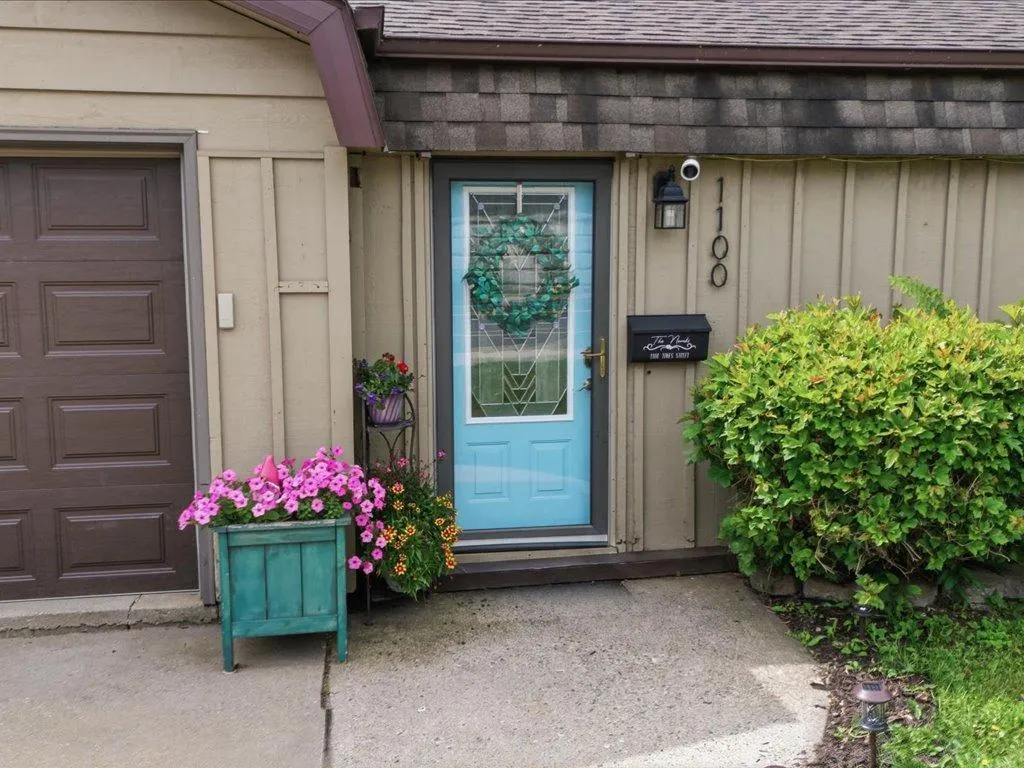
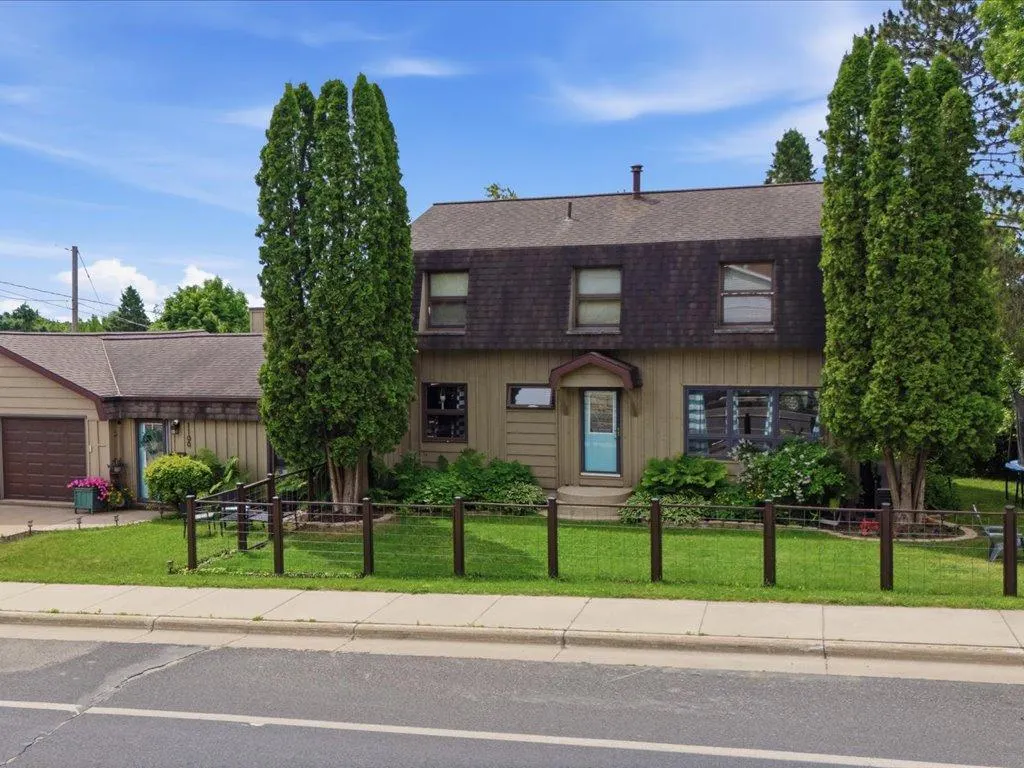
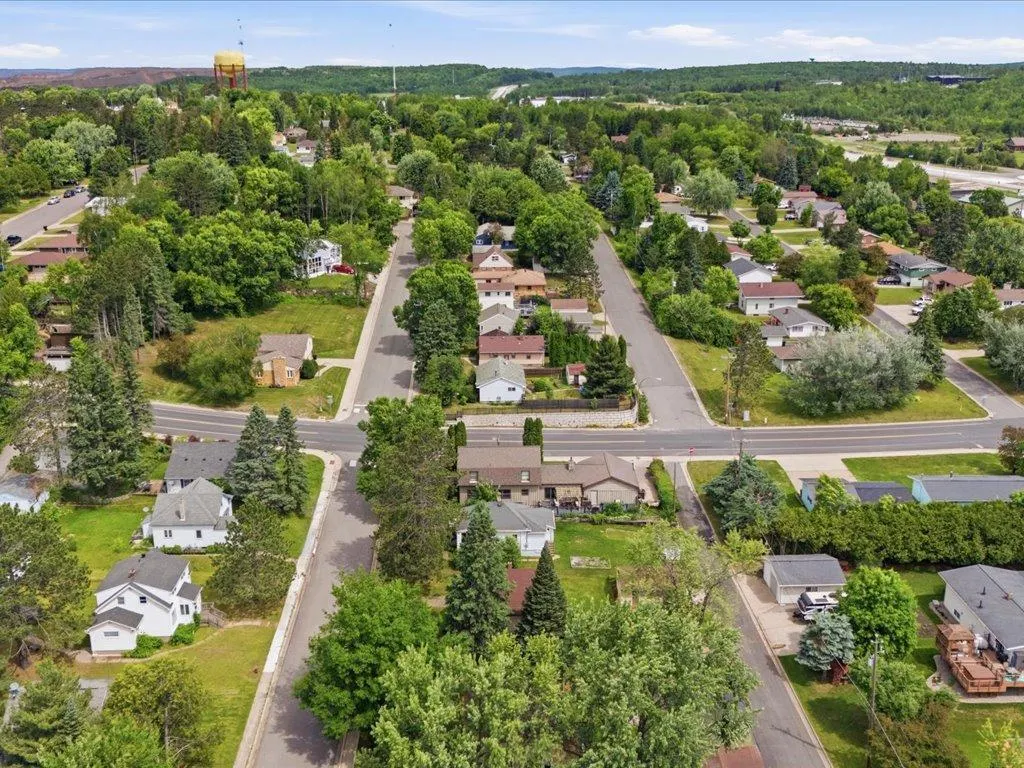
1100 Jones Street, Eveleth, MN
Price
$ 275,000
Property Attributes
- ID#7120164
- TypeSingle Family
- Listing Status Active
- CountySAINT LOUIS
- CityEveleth
- AreaNeville Add To Eveleth
- NeighborhoodNeville Add To Eveleth
- Zip55734
- StyleSingle Family
- Year Built1973
- Taxes$ 2780
- Price$ 275,000
- Bedrooms4
- Full Bathrooms3
- Half Bathrooms1
- Sqr Footage2621
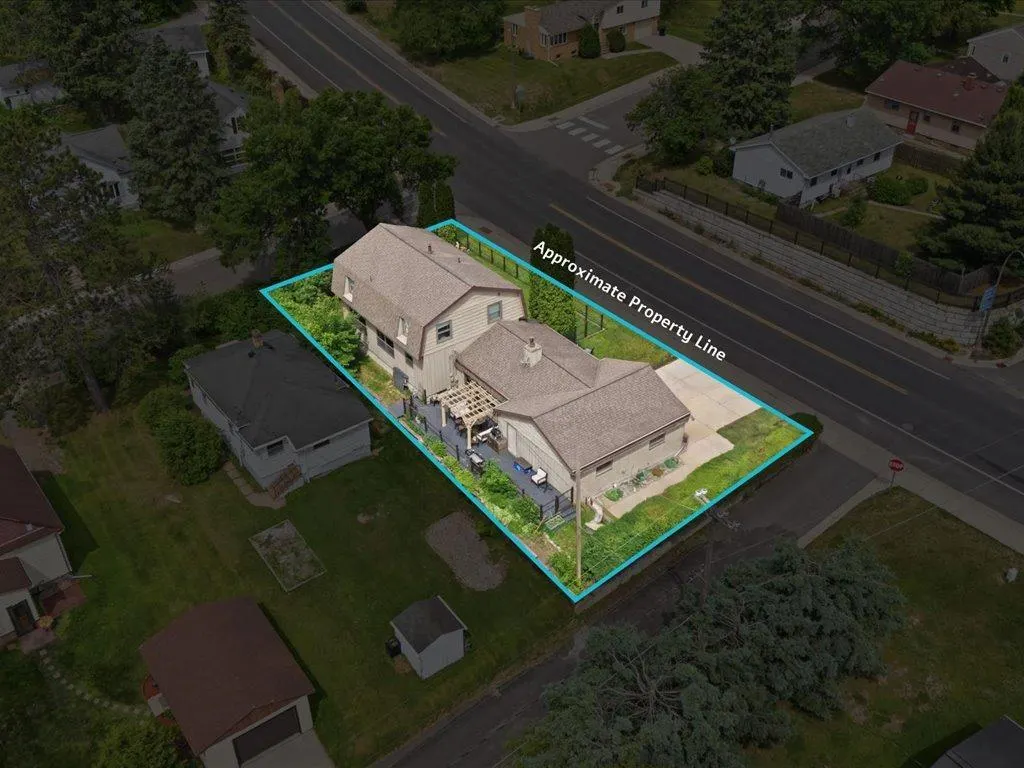
- Lot Size0.131 Acres
Data Source:
Northstar MLS (NSTAR)
Property Description
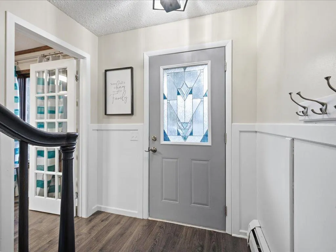
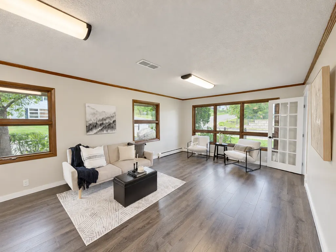
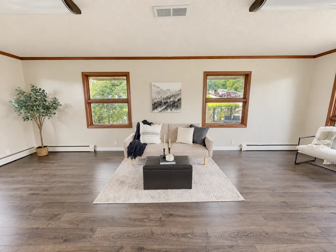
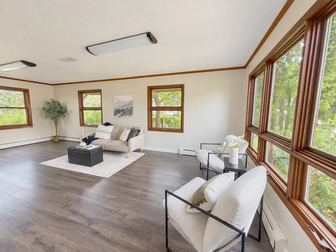
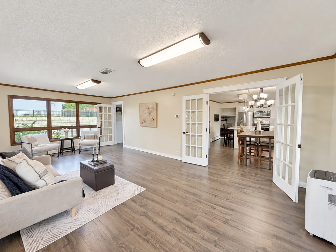
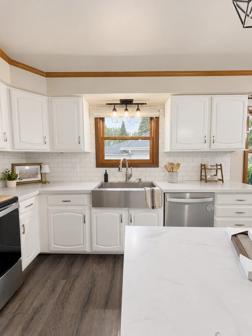
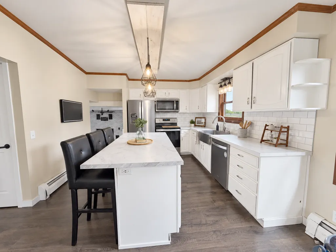
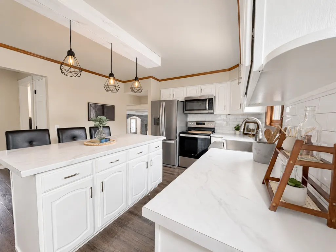
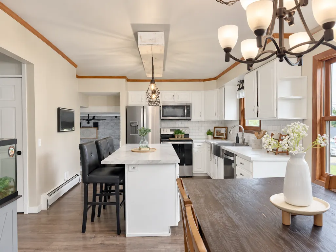
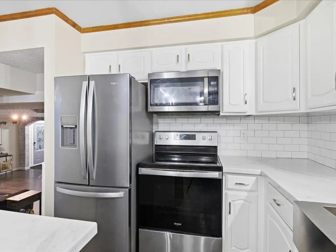
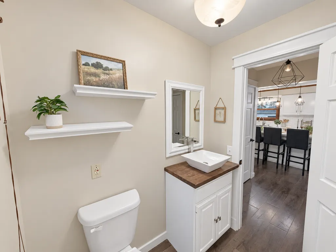
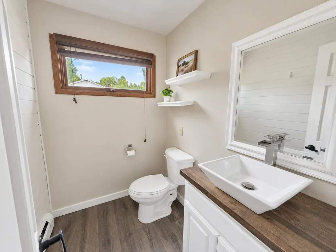
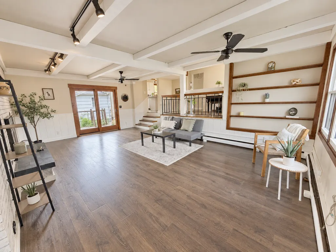
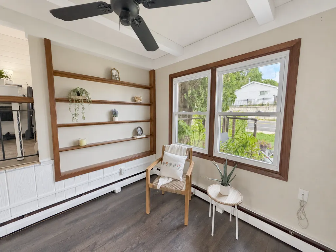
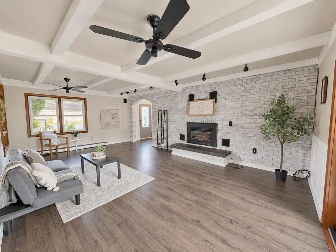
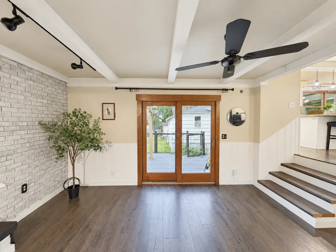
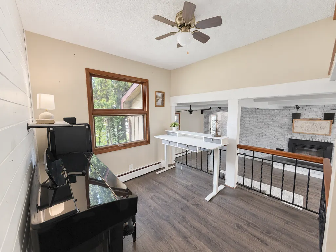
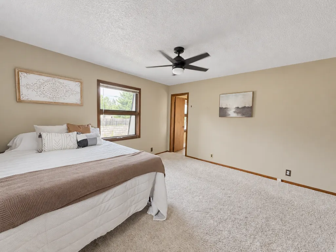
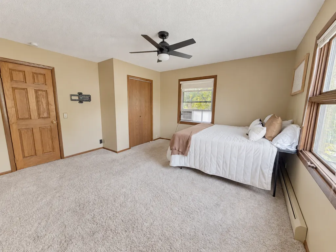
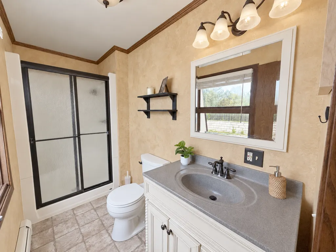
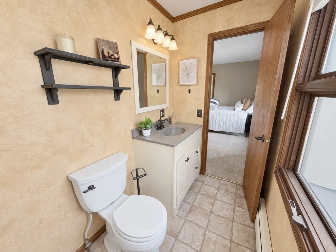
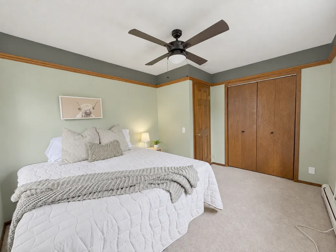
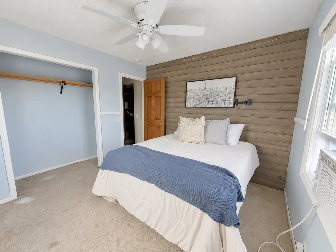
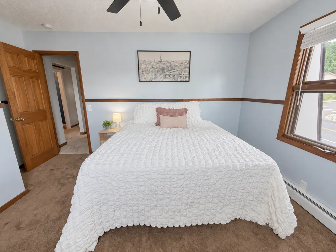
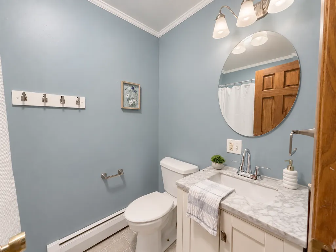
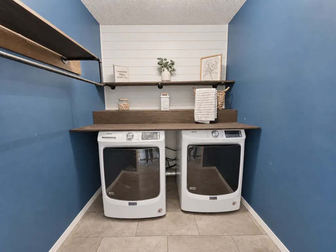
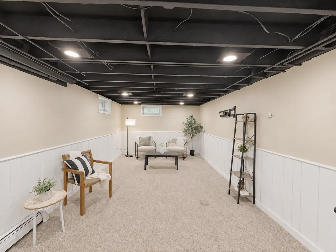
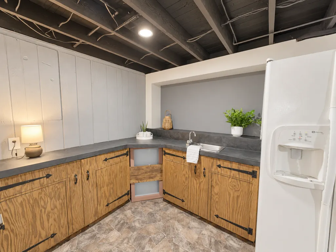
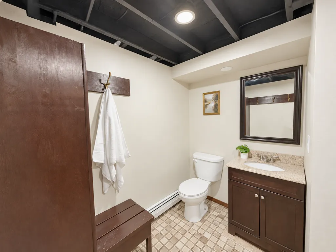
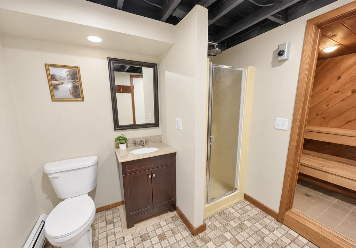
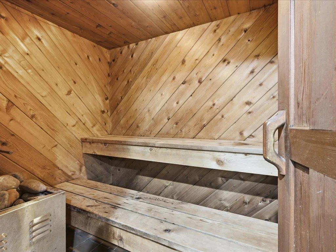
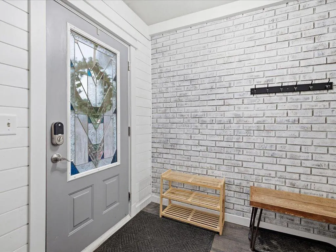
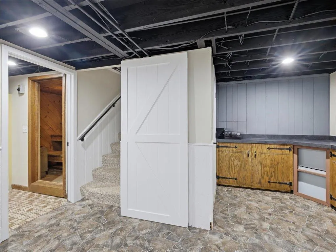
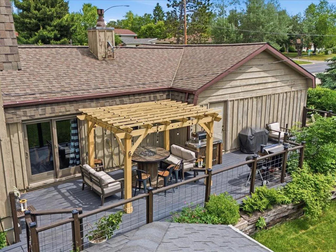
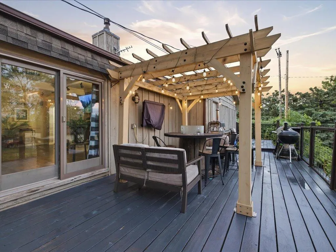
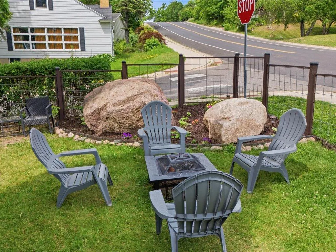
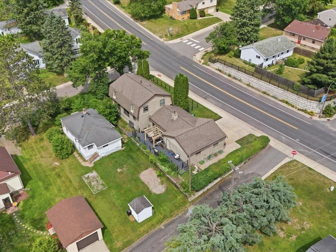
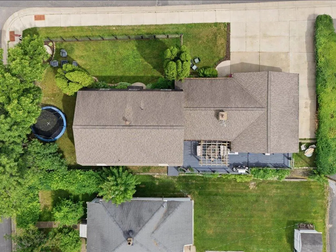
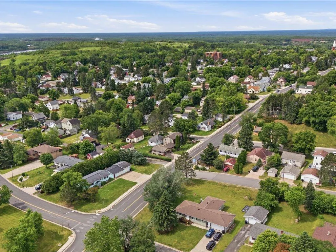
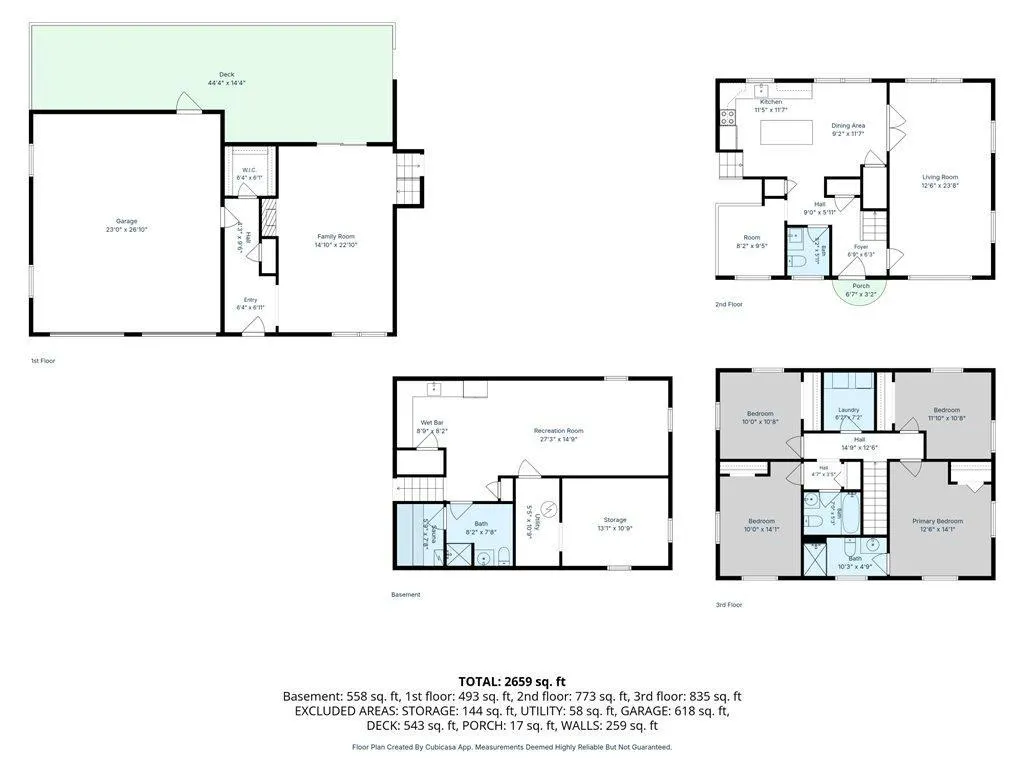
**Seller is offering a $5,000 flooring credit toward new upstairs carpet or flooring & a new stove or a credit towards one** Rarely does a home offer this much space, functionality, and room to entertain—all minutes from schools, parks, shopping, and everyday conveniences. This spacious 2,600 plus finished-square-foot home features four upper-level bedrooms, four bathrooms, multiple living areas, and upstairs laundry. The primary suite includes a private en-suite bath, while the updated kitchen offers stainless steel appliances, abundant cabinetry, and an easy flow into the dining and living spaces. Fresh paint, Pergo flooring, and a natural gas fireplace create a warm, inviting feel. The finished lower level includes a large recreation room, wet bar, and traditional sauna. Outside, enjoy a pergola-covered deck, fenced yard, and mature perennial gardens. The attached two-stall garage also features a large walk-up attic for exceptional storage. Welcome Home!
| Price History | |
|---|---|
| 8/6/2026 | Listed $305,000 |
| 9/3/2026 | 10$275,000 |
General Features
| Living Area | 2621 |
|---|---|
| Sewer | City Sewer/Connected |
| Heating | Baseboard |
| Cooling | Window Unit(s) |
| Roof | Asphalt |
| Appliances | Dishwasher,Disposal,Dryer,Microwave,Refrigerator,Stainless Steel Appliances,Washer |
| Garage Spaces | 2 |
| Pool Features | None |
| Construction Materials | Concrete,Frame |
| Year Built | 1973 |
| Electric | 200+ Amp Service |
| Levels | Two |
| Property Subtype | Single Family |
| Tax Year | 2026 |
| Accessibility | None |
| Additional Parcels Description | 506019651 |
| County | St. Louis |
| New Construction | No |
| Property Type | Residential |
| HOA | No |
| Contingency | None |
| Subdivision Name | Neville Add To Eveleth |
| Full Baths | 1 |
| Directions | From US Highway 53,the main highway running past Eveleth,take the exit toward Eveleth onto Fayal Road,head east into town,turn left (north) onto Avenue/Norman Avenue,and turn right onto Jones Street |
| City | Eveleth |
| High School District | Eveleth-Gilbert |
| Zoning Description | Residential-Single Family |
| Lot Size Units | Acres |
| Property Attached Y/N | No |
| Land Lease Y/N | No |
| Tax Annual Amount | 2780 |
| Additional Parcels Y/N | Yes |
| Standard Status | Active |
| Lender Owned | No |
| Amenities Unit | Deck,Hardwood Floors,Washer/Dryer Hookup |
| PostalCity | Eveleth |
Interior Features
| Basement | Finished,Full,Kitchenette |
|---|---|
| Total Fireplaces | 1 |
| Fireplace Features | Gas |
| Basement (Y/N) | Yes |
| Fireplace Y/N | Yes |
| Above Grade Finished Area | 2063 |
| Half Baths | 1 |
| 3/4 Baths | 2 |
| Laundry Features | Electric Dryer Hookup,Laundry Room,Upper Level,Washer Hookup |
| Total Bedrooms | 4 |
| Below Grade Finished Area | 558 |
| Total Baths | 4 |
| Bath Desc | 3/4 Basement,Main Floor 1/2 Bath,Sauna,Upper Level 3/4 Bath,Upper Level Full Bath,Walk-In Shower Stall |
| Dining Room Description | Informal Dining Room |
| Foundation Dimensions | 43x26 |
| Fuel | Natural Gas |
| Garage Dimensions | 23x26 |
| Garage Square Feet | 618 |
Exterior Features
| Fencing | Full,Wood |
|---|---|
| Parking Features | Attached Garage,Concrete |
| Lot Features | Tree Coverage - Medium |
| Water Source | City Water/Connected |
| Lot Size Area | 0.131 |
| Building Area Total | 2621 |
| Lot Dimensions | 118x50x117x48 |
| Waterfront Y/N | No |
| Foundation Area | 558 |
| Road Responsibility | Public Maintained Road |
Amenities
- Foreclosure
- Views
- Short Sale
- New Construction
- Adult 55+
- Lease To Own
- No HOA Fees
- Furnished
- Primary On Main
- Air Conditioning
- Seller Finance
- Green
- Fixer Upper
- Horse
- Golf
- Fireplace
- Deck
- Garage
- Basement
- Pool
Property vs Single Family Average in 55734
Price
Taxes
Year Built
Visits
 The data relating to real estate for sale on this web site comes in part from the Broker Reciprocity Program of the Regional Multiple Listing Service of Minnesota, Inc. Real estate listings held by brokerage firms other than Weichert, Realtors® - Advantage - Woodbury are marked with the Broker Reciprocity logo or the Broker Reciprocity thumbnail logo (little black
house) and detailed information about them includes the name of the listing brokers.
The data relating to real estate for sale on this web site comes in part from the Broker Reciprocity Program of the Regional Multiple Listing Service of Minnesota, Inc. Real estate listings held by brokerage firms other than Weichert, Realtors® - Advantage - Woodbury are marked with the Broker Reciprocity logo or the Broker Reciprocity thumbnail logo (little black
house) and detailed information about them includes the name of the listing brokers.
