
Price Reduction - Primary on Main
Address
29887 Suffolk Drive, Pequot Lakes, MN
Price
$ 624,500
Property Attributes
- ID#7120451
- TypeSingle Family
- Listing Status Active
- CountyCROW WING
- CityPequot Lakes
- AreaRanchette Add Breezy Point Estates
- NeighborhoodRanchette Add Breezy Point Estates
- Zip56472
- StyleSingle Family
- Year Built2024
- Taxes$ 3558
- Price$ 624,500
- Bedrooms3
- Full Bathrooms2
- Half Bathrooms0
- Sqr Footage1981
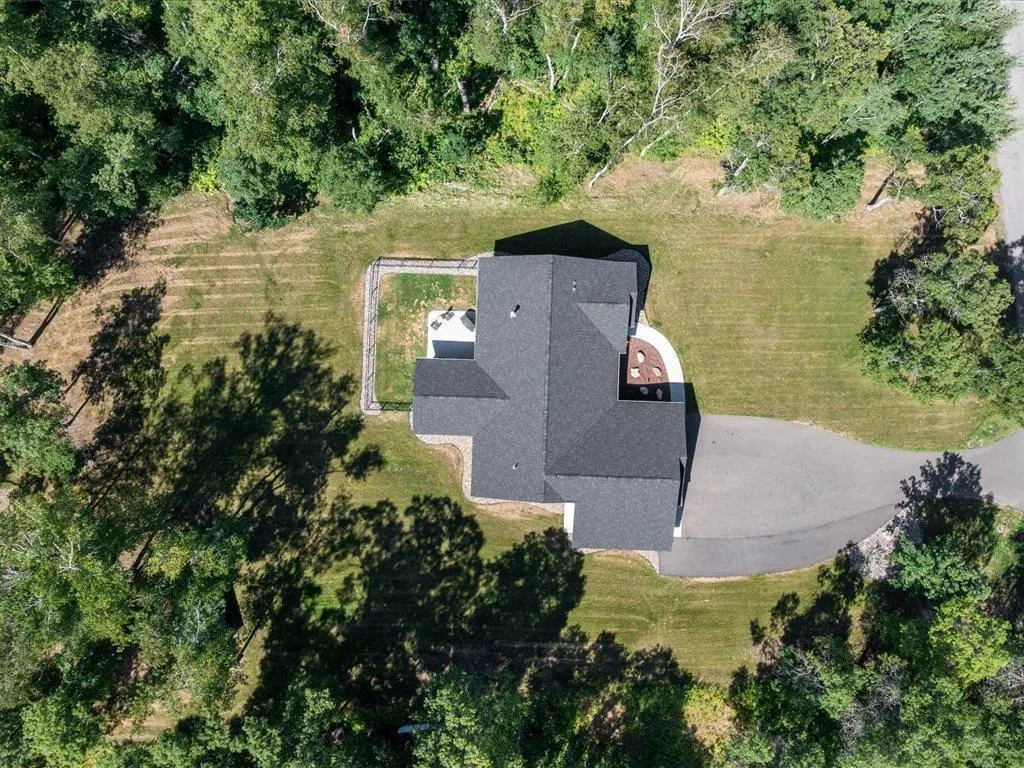
- Lot Size0.99 Acres
Data Source:
Northstar MLS (NSTAR)
Property Description
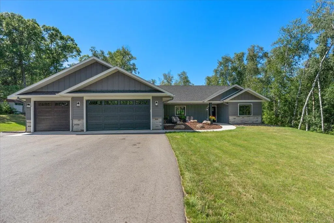
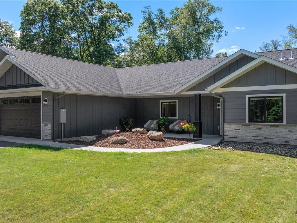
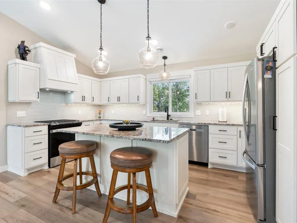
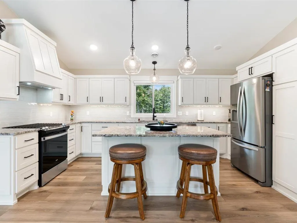
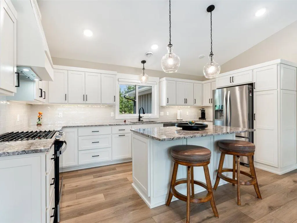
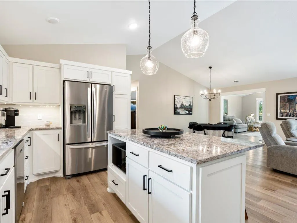
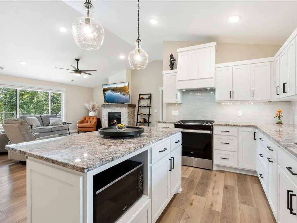
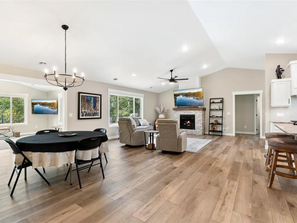
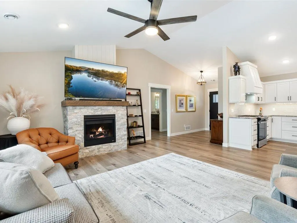
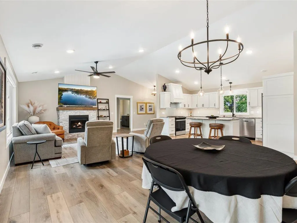
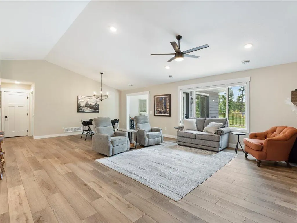
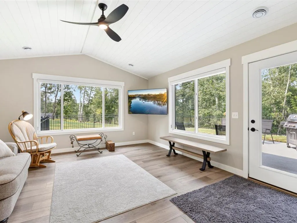
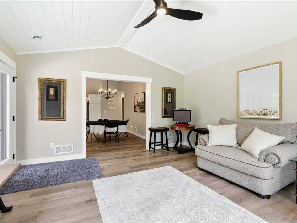
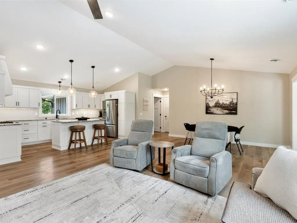
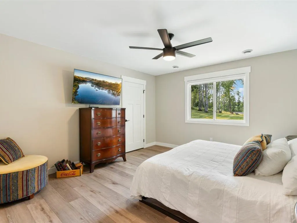
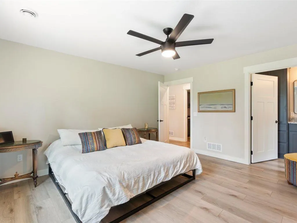
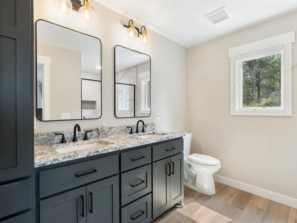
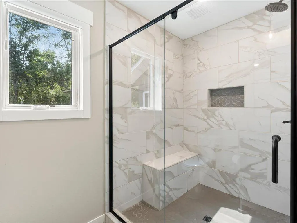
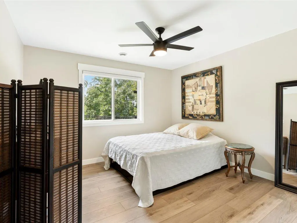
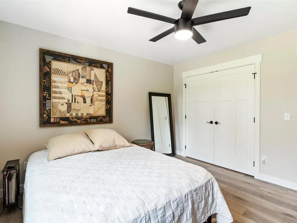
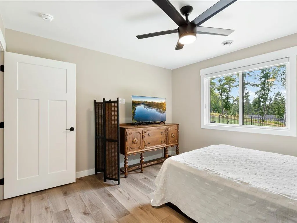
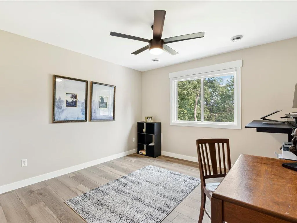
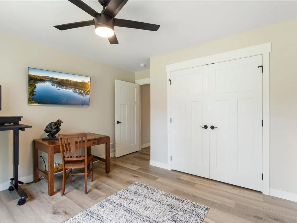
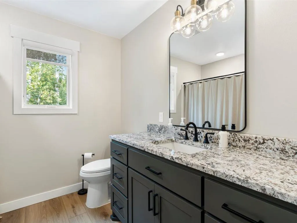
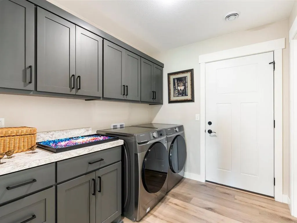
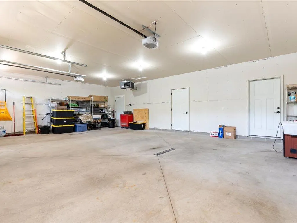
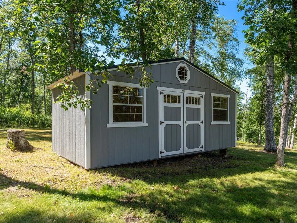
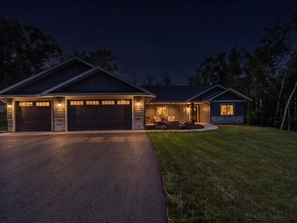
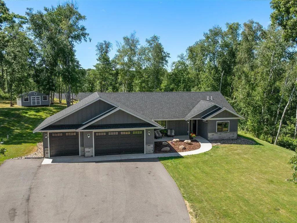
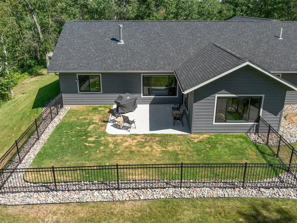
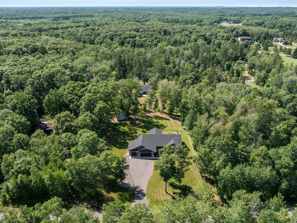
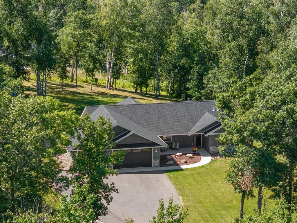
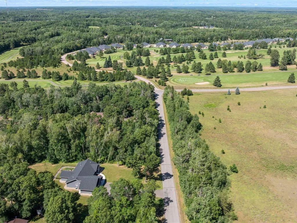
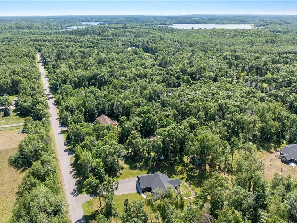
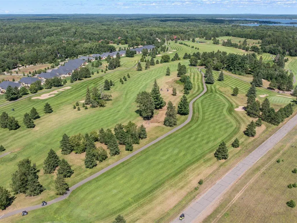
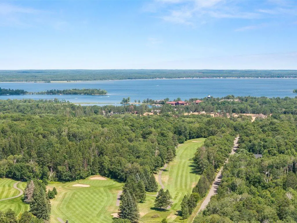
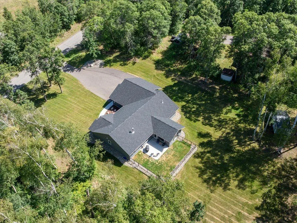
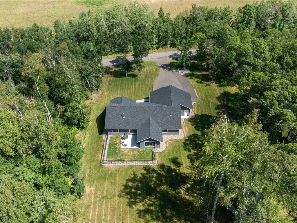
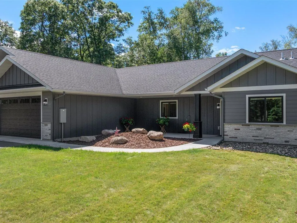
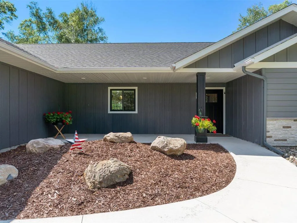
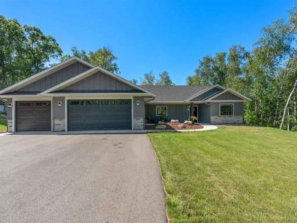
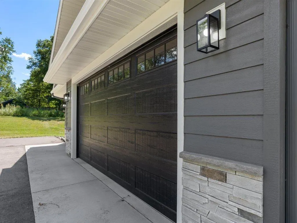
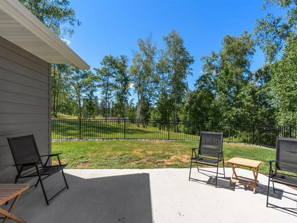
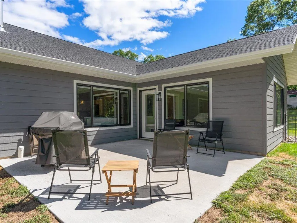
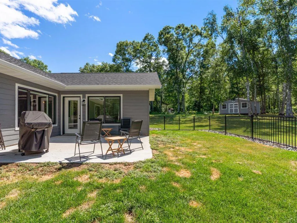
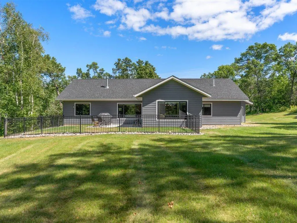
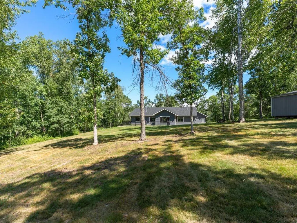
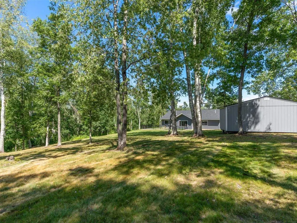
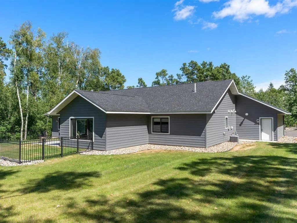
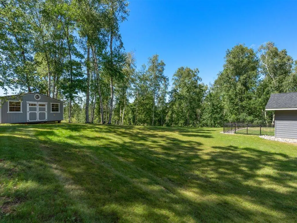
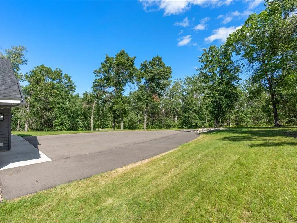
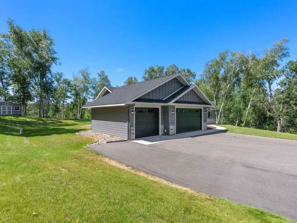
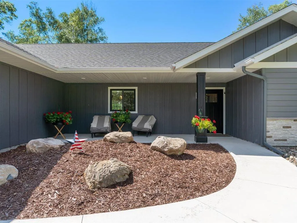
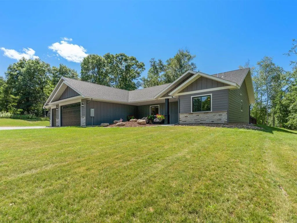
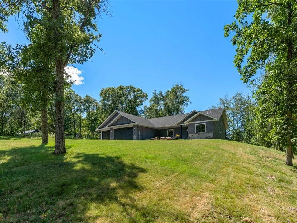
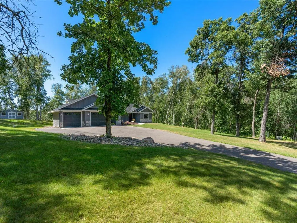
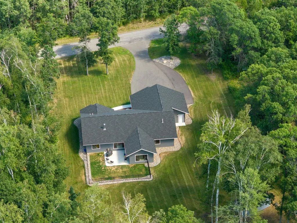
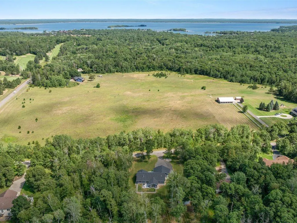
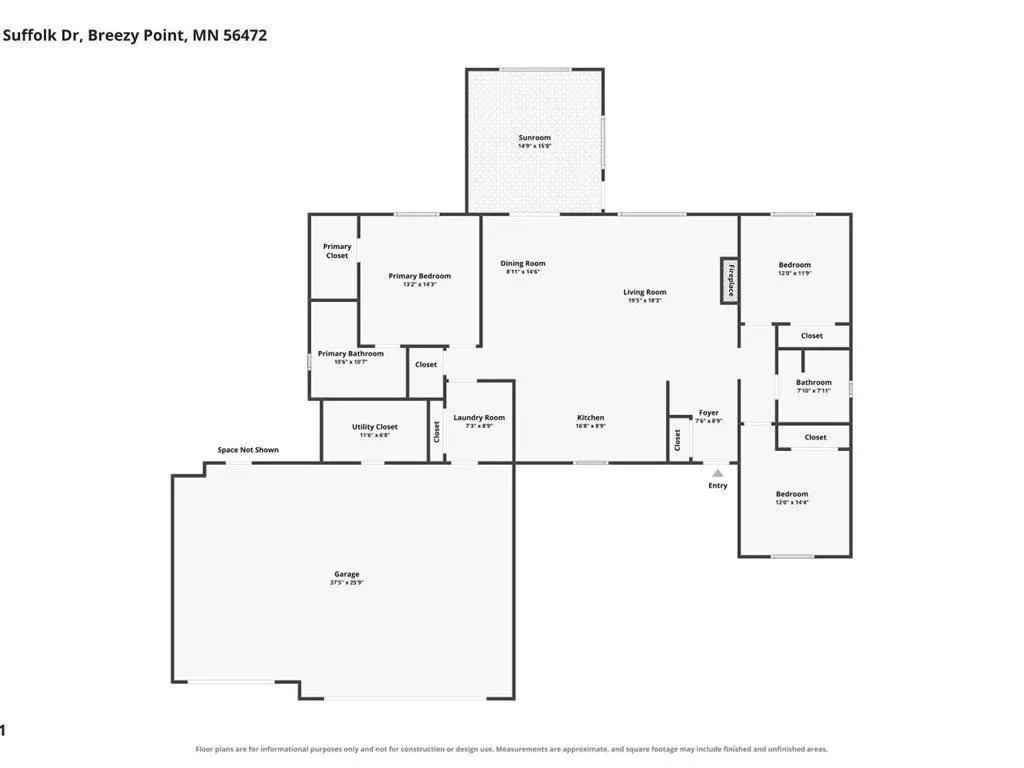
Built new in 2024 and located near everything Breezy Point has to offer, this 3 BR/2 BA home combines quality construction, thoughtful upgrades and resort-area living. The open floor plan features vaulted ceilings, a gas fireplace, custom maple cabinetry, granite countertops and an oversized sunroom filled with natural light and opening to the patio and fenced backyard. The primary suite offers a walk-in closet and tiled shower. Since construction, the owners have added professional landscaping, irrigation, a widened driveway, fenced yard and large storage shed. Additional features include LP SmartSide siding, Marvin windows, 5' frost footings and a heated 3-car garage. Located in the Pequot Lakes School District and a golf cart-friendly community near Whitebirch, Deacon's Lodge, the future Ace Valley course, Breezy Point Resort and Pelican Lake. Enjoy the Breezy Point lifestyle without the lakeshore price tag.
| Price History | |
|---|---|
| 8/10/2026 | Listed $639,900 |
| 9/10/2026 | 3$624,500 |
General Features
| Living Area | 1981 |
|---|---|
| Sewer | Private Sewer,Septic System Compliant - Yes |
| Heating | Forced Air,Fireplace(s) |
| Cooling | Central Air |
| Roof | Asphalt |
| Appliances | Air-To-Air Exchanger,Dishwasher,Range,Refrigerator |
| Garage Spaces | 3 |
| Year Built | 2024 |
| Levels | One |
| Property Subtype | Single Family |
| Tax Year | 2026 |
| Accessibility | None |
| County | Crow Wing |
| New Construction | No |
| Property Type | Residential |
| HOA | No |
| Contingency | None |
| Subdivision Name | Ranchette Add Breezy Point Estates |
| Other Structures | Storage Shed |
| Full Baths | 1 |
| Directions | From Breezy Point,take a left on Ranchette,to left on Dove Street,to right on Suffolk Drive to home on right. |
| City | Pequot Lakes |
| High School District | Pequot Lakes |
| Zoning Description | Residential-Single Family |
| Lot Size Units | Acres |
| Property Attached Y/N | No |
| Land Lease Y/N | No |
| Tax Annual Amount | 3558 |
| Additional Parcels Y/N | No |
| Standard Status | Active |
| Lender Owned | No |
| Amenities Unit | Ceiling Fan(s),Kitchen Center Island,Kitchen Window,Primary Bedroom Walk-In Closet,Main Floor Primary Bedroom,Patio,Vaulted Ceiling(s),Washer/Dryer Hookup |
| PostalCity | Pequot Lakes |
Interior Features
| Basement | None |
|---|---|
| Total Fireplaces | 1 |
| Fireplace Features | Gas,Living Room |
| Basement (Y/N) | No |
| Fireplace Y/N | Yes |
| Above Grade Finished Area | 1981 |
| 3/4 Baths | 1 |
| Laundry Features | Main Level |
| Total Bedrooms | 3 |
| Total Baths | 2 |
| Bath Desc | 3/4 Primary,Double Sink,Main Floor Full Bath |
| Dining Room Description | Kitchen/Dining Room |
| Fuel | Natural Gas |
| Garage Dimensions | 34x23 |
| Garage Square Feet | 792 |
Exterior Features
| Fencing | Other |
|---|---|
| Parking Features | Attached Garage,Asphalt,Floor Drain,Garage Door Opener,Heated Garage,Insulated Garage |
| Water Source | Well |
| Lot Size Area | 0.99 |
| Building Area Total | 1981 |
| Lot Dimensions | 150x287x150x288 |
| Waterfront Y/N | No |
| Foundation Area | 2057 |
| Road Frontage Type | City Street,Paved Streets |
| Road Responsibility | Public Maintained Road |
Amenities
- Foreclosure
- Views
- Short Sale
- New Construction
- Adult 55+
- Lease To Own
- No HOA Fees
- Furnished
- Primary On Main
- Air Conditioning
- Seller Finance
- Green
- Fixer Upper
- Horse
- Golf
- Fireplace
- Deck
- Garage
- Basement
- Pool
Property vs Single Family Average in 56472
Price
Taxes
Year Built
Visits
In The Neighborhood
New Construction
Breezy Point
$ 549,900
- Type
- Single Family
- Size
- 1,981 SqFt
- Rooms
- 3 Beds + 2 Baths
 Edina Realty, Inc.
