
Address
4690 165th Street W, Lakeville, MN
Price
$ 950,000
Property Attributes
- ID#7120903
- TypeSingle Family
- Listing Status Active
- CountyDAKOTA
- CityLakeville
- AreaSpirit Of Brandtjen Farm 17th Add
- NeighborhoodSpirit Of Brandtjen Farm 17th Add
- Zip55044
- StyleSingle Family
- Year Built2019
- Taxes$ 9652
- Price$ 950,000
- Bedrooms5
- Full Bathrooms4
- Half Bathrooms1
- Sqr Footage4412
- Lot Size0.24 Acres
Data Source:
Northstar MLS (NSTAR)
Property Description
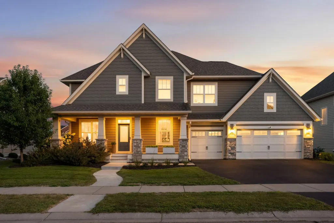
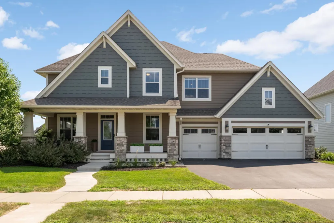
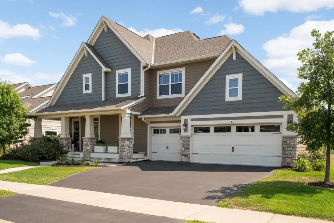
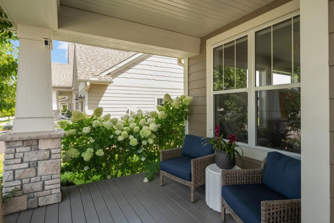
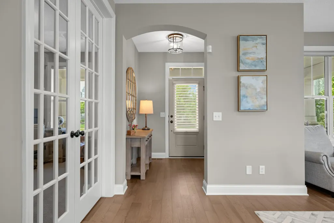
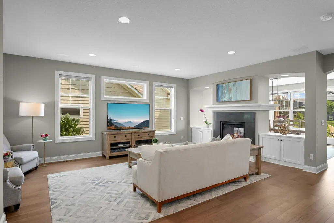
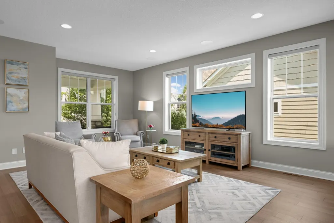
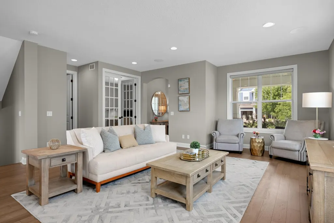
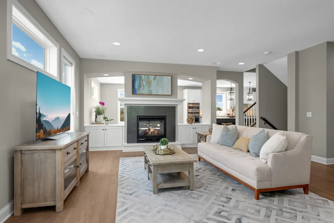
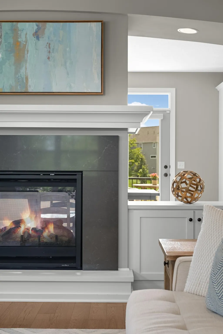
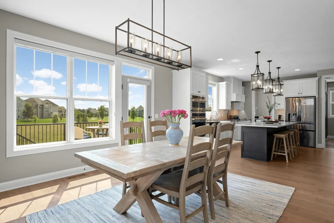
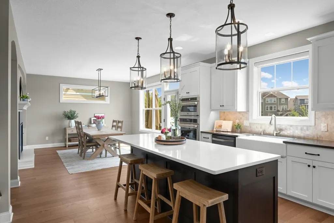
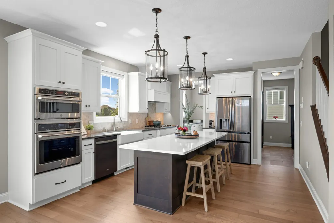
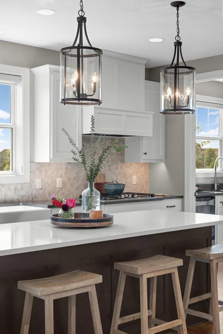
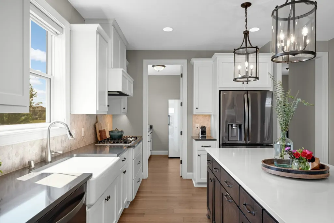
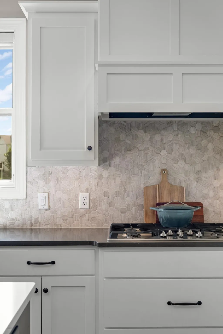
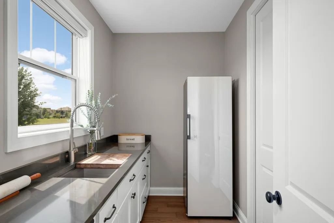
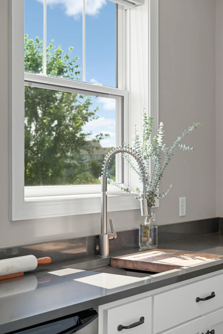
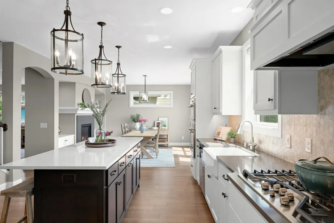
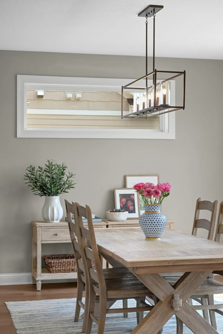
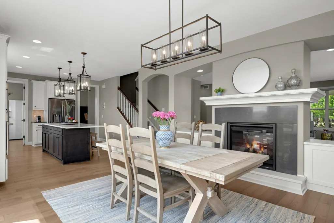
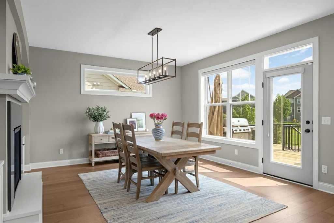
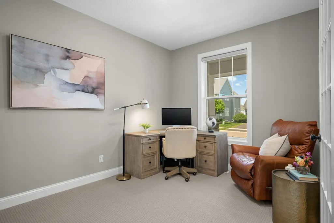
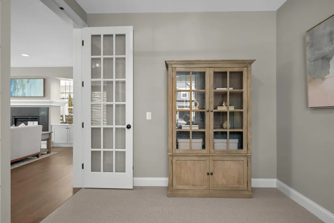
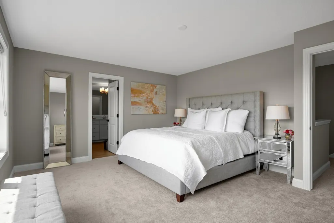
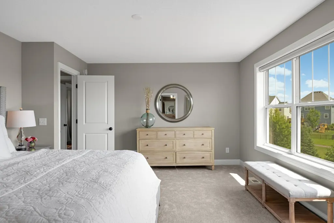
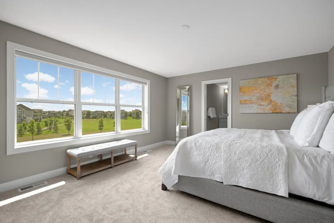
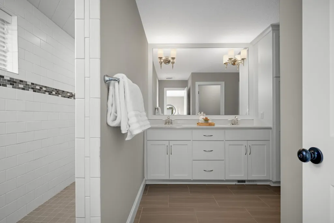
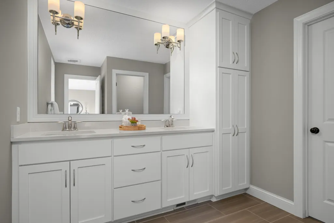
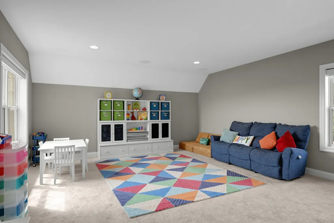
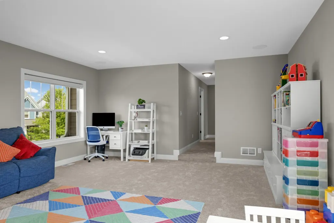
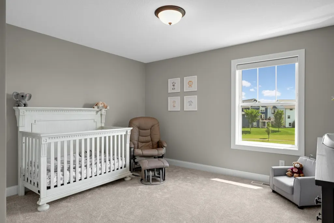
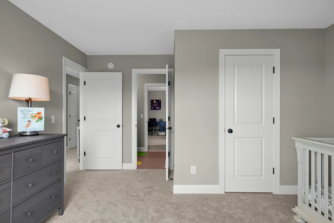
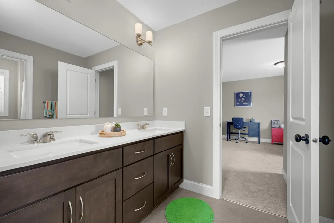
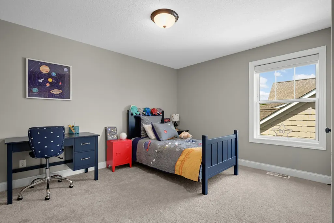
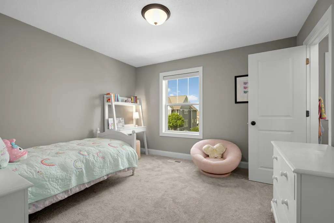
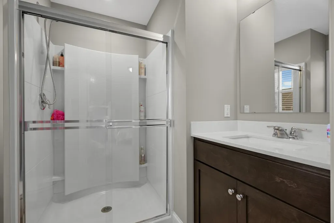
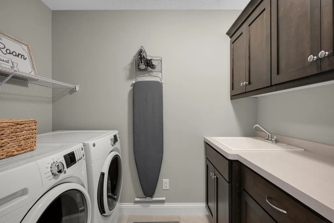
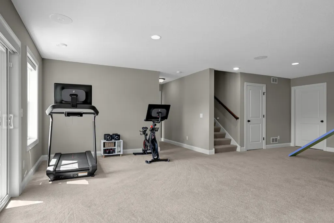
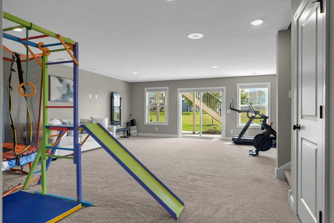
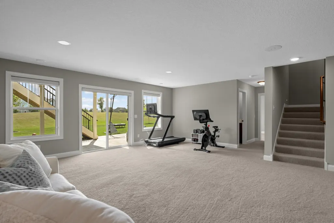
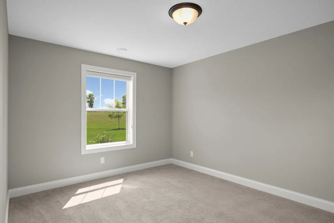
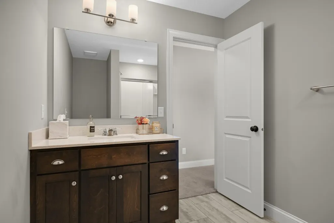
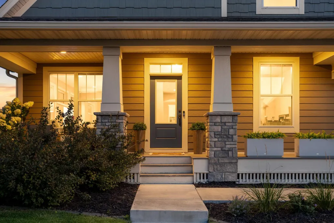
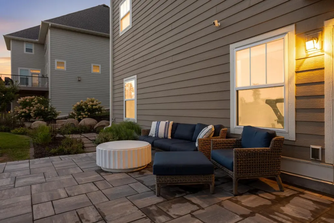
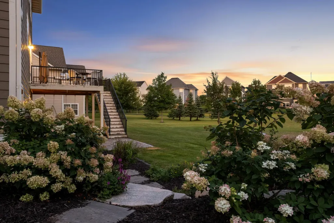
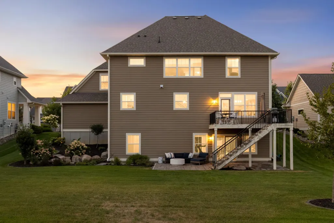
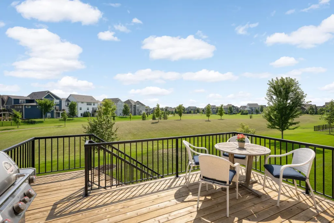
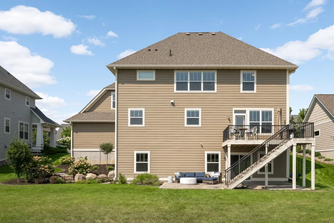
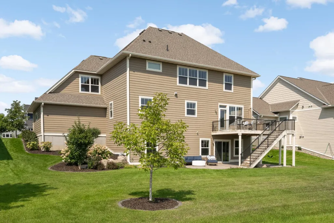
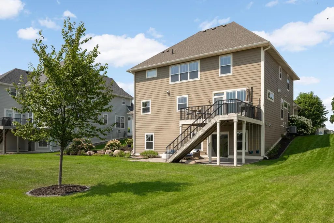
First time on the market since 2019! This stunning 5-bed, 5-bath former Robert Thomas model home offers 4,412 sq ft of thoughtfully designed living space overlooking a well-groomed 8-acre community park. The main level features a private front office adjacent to a spacious gathering room, while the cook's kitchen boasts a rear prep kitchen, beverage center, and large pantry. A striking 2-sided fireplace serves as the centerpiece between the dining area and living room. Fresh paint throughout adds a move-in ready touch. Upstairs, new carpet leads you to a wonderful bonus room, laundry, and 4 bedrooms, including an owner's suite with a huge walk-in closet and walk-in shower. The finished walkout lower level offers a private 5th bedroom and 5th bathroom. Basement sliding door leads to a flat yard, with a deck off the main floor overlooking the green space and stairs down to a new patio. Ideally situated within walking distance to the elementary school, grocery store, and neighborhood shops, and zoned for award-winning District 196 schools. Residents enjoy exclusive access to two pools, two fitness centers, two community gathering spaces, and summer Friday night food truck gatherings. Don't miss this rare opportunity in one of Lakeville's most sought-after communities. Welcome home!
| Price History | |
|---|---|
| 8/10/2026 | Listed $950,000 |
General Features
| Living Area | 4412 |
|---|---|
| Sewer | City Sewer - In Street |
| Heating | Forced Air |
| Cooling | Central Air |
| Roof | Age 8 Years or Less |
| Appliances | Air-To-Air Exchanger,Cooktop,Dishwasher,Disposal,Dryer,Exhaust Fan,Humidifier,Microwave,Range,Refrigerator,Wall Oven,Washer,Water Softener Owned |
| HOA Fee | 120 |
| Garage Spaces | 3 |
| Association Fee Includes | Professional Mgmt,Recreation Facility,Shared Amenities |
| Year Built | 2019 |
| Levels | Two |
| Property Subtype | Single Family |
| Tax Year | 2026 |
| Accessibility | None |
| Assoc Fee Paid Per | Monthly |
| County | Dakota |
| New Construction | No |
| Property Type | Residential |
| HOA | Yes |
| Contingency | None |
| Subdivision Name | Spirit Of Brandtjen Farm 17th Add |
| Full Baths | 1 |
| Directions | S on Pilot Knob Rd,L on 162nd,R on Eagleview,L on 165th,house on right side. |
| City | Lakeville |
| Association Name | Gassen |
| High School District | Rosemount-Apple Valley-Eagan |
| Zoning Description | Residential-Single Family |
| Lot Size Units | Acres |
| Property Attached Y/N | No |
| Land Lease Y/N | No |
| Tax Annual Amount | 9652 |
| Additional Parcels Y/N | No |
| Standard Status | Active |
| Lender Owned | No |
| Amenities Unit | Deck,French Doors,Hardwood Floors,Kitchen Center Island,Kitchen Window,Primary Bedroom Walk-In Closet,Natural Woodwork,Patio,In-Ground Sprinkler |
| PostalCity | Lakeville |
Interior Features
| Basement | Daylight/Lookout Windows,Drain Tiled,Finished,Full,Sump Pump,Walkout |
|---|---|
| Total Fireplaces | 1 |
| Fireplace Features | Two Sided,Gas,Living Room |
| Basement (Y/N) | Yes |
| Fireplace Y/N | Yes |
| Above Grade Finished Area | 3440 |
| Half Baths | 1 |
| 3/4 Baths | 3 |
| Laundry Features | Sink,Upper Level |
| Total Bedrooms | 5 |
| Below Grade Finished Area | 972 |
| Total Baths | 5 |
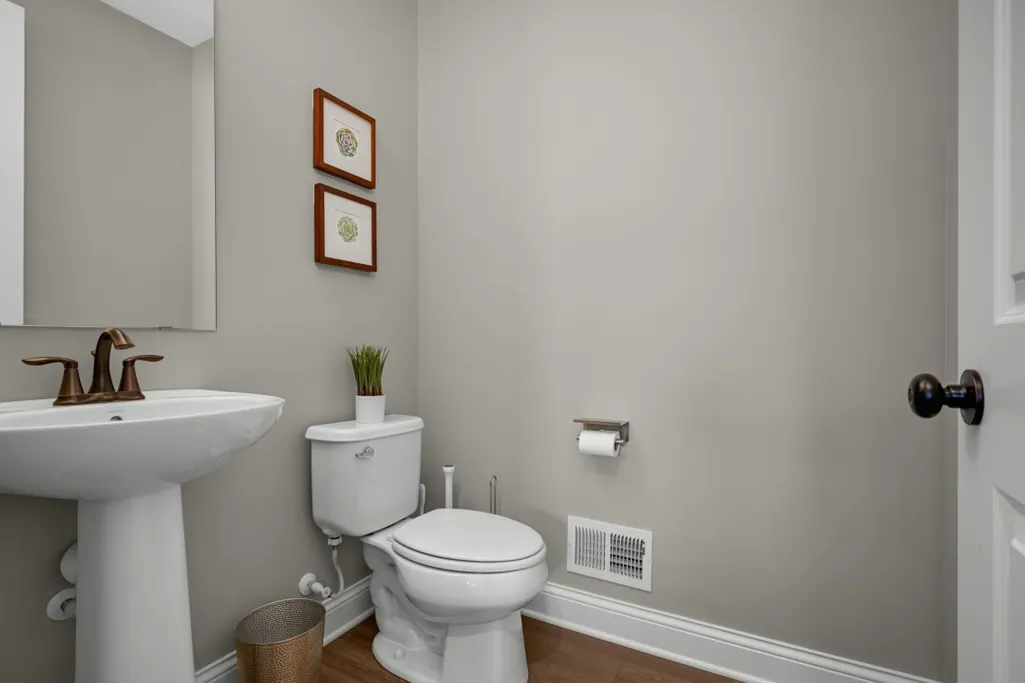
| Bath Desc | 3/4 Basement,3/4 Primary,Bathroom Ensuite,Full Jack & Jill,Private Primary,Main Floor 1/2 Bath,Upper Level 3/4 Bath,Walk-In Shower Stall |
| Dining Room Description | Eat In Kitchen,Kitchen/Dining Room |
| Fuel | Natural Gas |
| Garage Dimensions | 29x22 |
| Garage Door Width | 7 |
| Garage Square Feet | 697 |
Exterior Features
| Fencing | None |
|---|---|
| Parking Features | Attached Garage,Asphalt |
| Water Source | City Water - In Street |
| Lot Size Area | 0.24 |
| Building Area Total | 5382 |
| Lot Dimensions | 80x130x80x130 |
| Waterfront Y/N | No |
| Foundation Area | 1508 |
| Road Frontage Type | City Street |
Amenities
- Foreclosure
- Views
- Short Sale
- New Construction
- Adult 55+
- Lease To Own
- No HOA Fees
- Furnished
- Primary On Main
- Air Conditioning
- Seller Finance
- Green
- Fixer Upper
- Horse
- Golf
- Fireplace
- Deck
- Garage
- Basement
- Pool
Property vs Single Family Average in 55044
Price
Taxes
Year Built
Visits
 The data relating to real estate for sale on this web site comes in part from the Broker Reciprocity Program of the Regional Multiple Listing Service of Minnesota, Inc. Real estate listings held by brokerage firms other than Weichert, Realtors® - Advantage - Woodbury are marked with the Broker Reciprocity logo or the Broker Reciprocity thumbnail logo (little black
house) and detailed information about them includes the name of the listing brokers.
The data relating to real estate for sale on this web site comes in part from the Broker Reciprocity Program of the Regional Multiple Listing Service of Minnesota, Inc. Real estate listings held by brokerage firms other than Weichert, Realtors® - Advantage - Woodbury are marked with the Broker Reciprocity logo or the Broker Reciprocity thumbnail logo (little black
house) and detailed information about them includes the name of the listing brokers.
