
Address
413 Highland Drive, Ellsworth, WI
Price
$ 425,000
Property Attributes
- ID#7122149
- TypeSingle Family
- Listing Status Active
- CountyPIERCE
- CityEllsworth
- AreaHighlands Add 01
- NeighborhoodHighlands Add 01
- Zip54011
- StyleSingle Family
- Year Built2024
- Taxes$ 5480
- Price$ 425,000
- Bedrooms3
- Full Bathrooms2
- Half Bathrooms0
- Sqr Footage1331
- Lot Size0.26 Acres
Data Source:
Northstar MLS (NSTAR)
Property Description
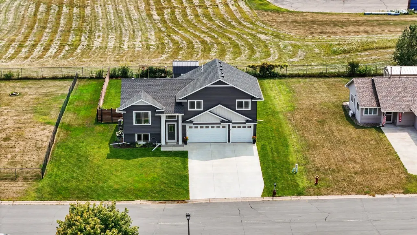
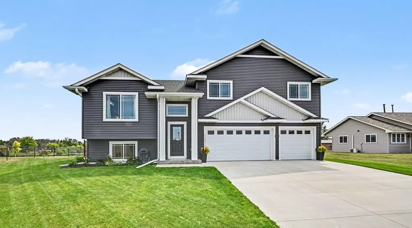
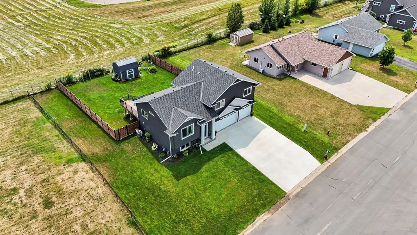
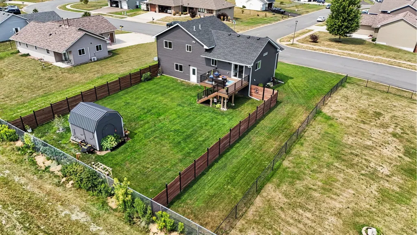
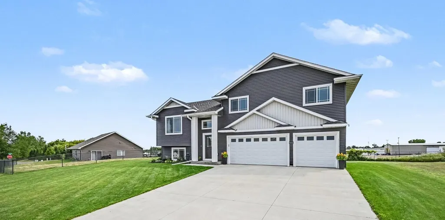
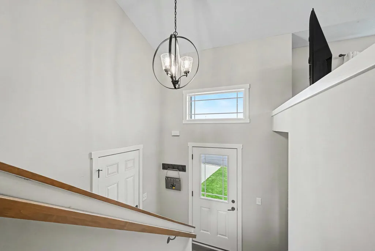
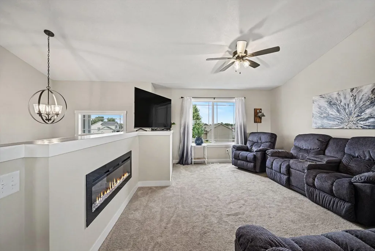
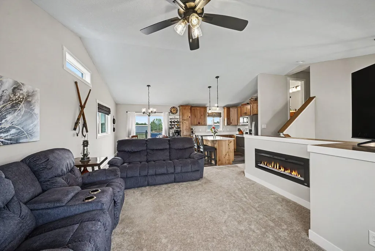
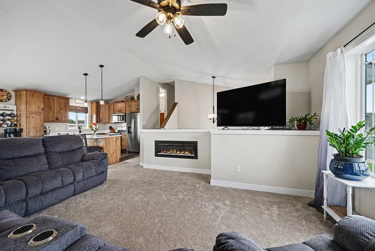
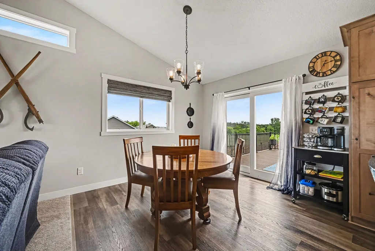
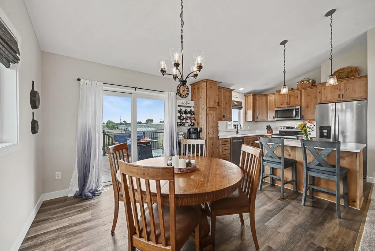
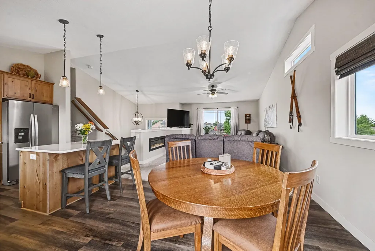
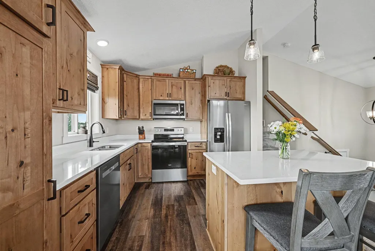
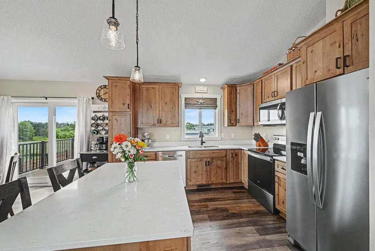
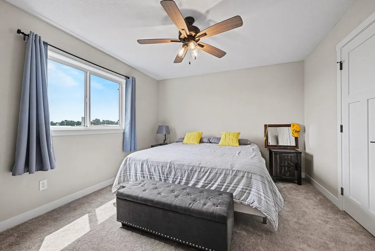
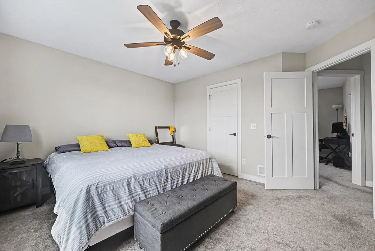
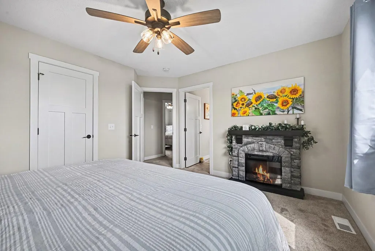
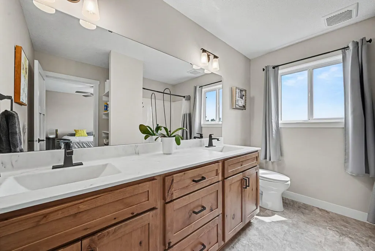
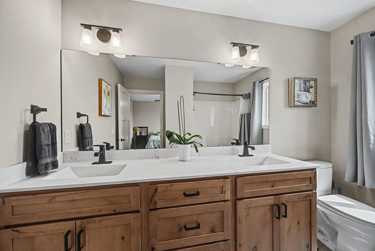
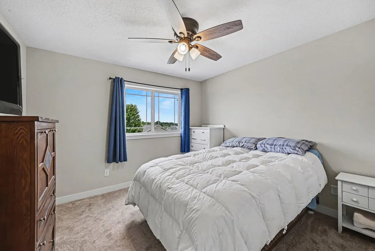
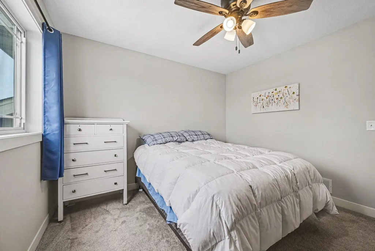
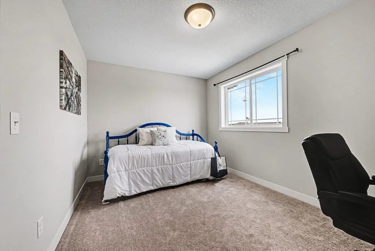
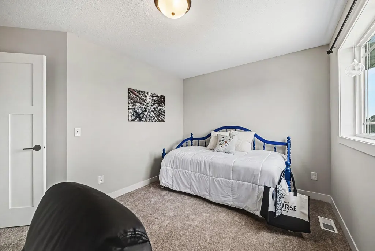
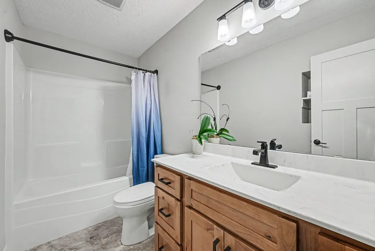
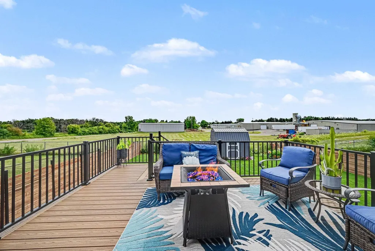
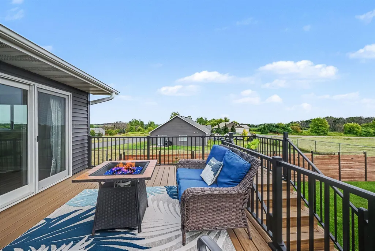
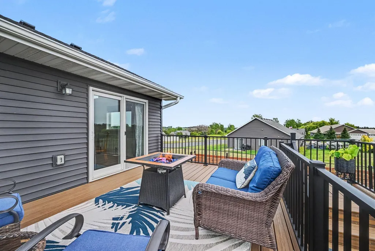
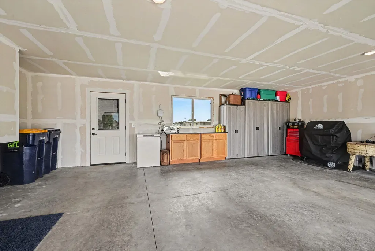
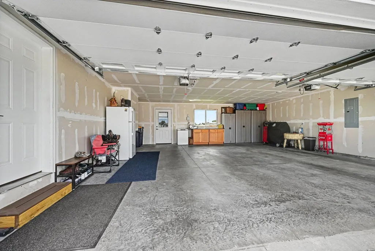
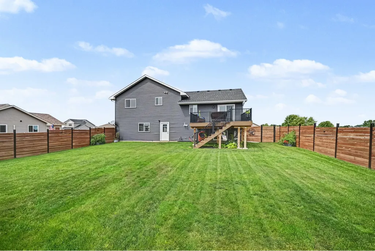
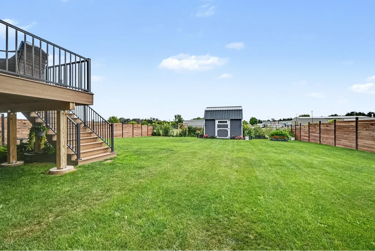
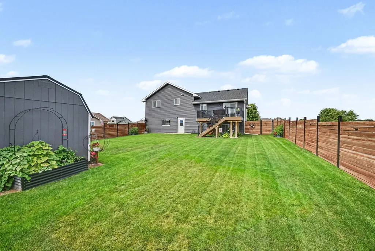
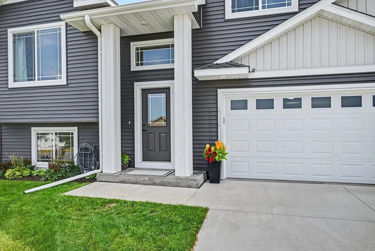
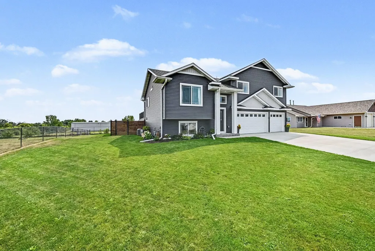
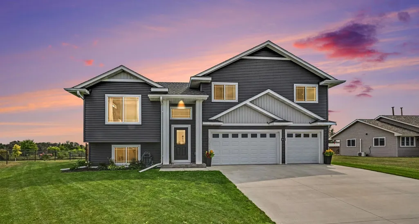
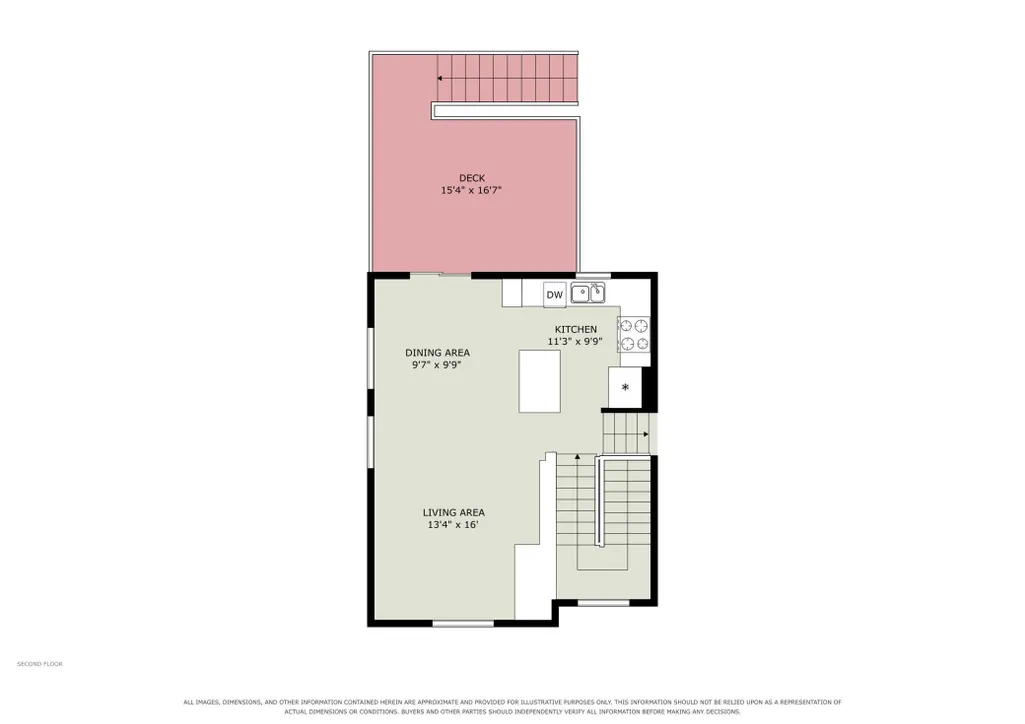
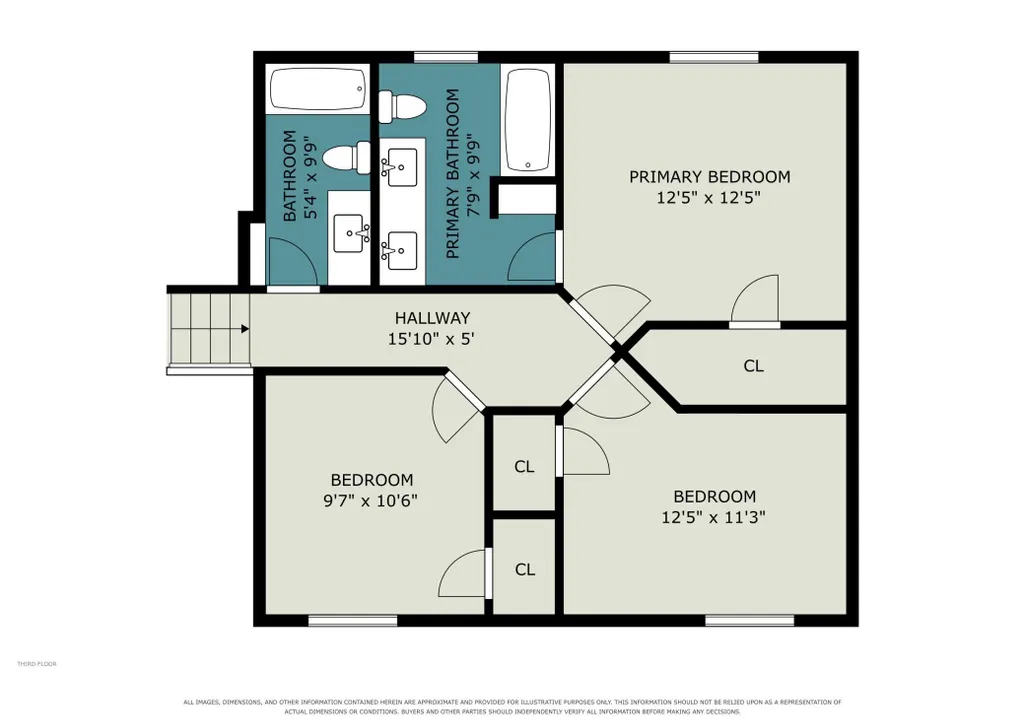
Move-In Ready! Welcome home to 413 Highland Dr—a pristine, 2024 home offering effortless living and high-end upgrades throughout! This turn-key home features 3 bedrooms on one level and a spacious primary suite complete with a walk-in closet & en suite bathroom. At the heart of the home, the thoughtfully designed kitchen boasts solid core doors, soft-close cabinetry, sleek quartz countertops, and stainless steel appliances. Cozy up in the living room by the electric fireplace, or step outside to your ultimate outdoor oasis: a lovely back deck overlooking a large, level, fully fenced-in backyard kept lush with an in-ground irrigation system and complete with a storage shed. Finishing out this exceptional property is an insulated 3-car garage, providing generous storage and workspace for all your vehicles and projects!
| Price History | |
|---|---|
| 8/7/2026 | Listed $425,000 |
General Features
| Living Area | 1331 |
|---|---|
| Sewer | City Sewer/Connected |
| Heating | Forced Air,Fireplace(s) |
| Cooling | Central Air |
| Roof | Age 8 Years or Less,Asphalt |
| Appliances | Dishwasher,Dryer,Microwave,Range,Refrigerator,Stainless Steel Appliances,Washer |
| Garage Spaces | 3 |
| Year Built | 2024 |
| Levels | Two |
| Property Subtype | Single Family |
| Tax Year | 2025 |
| Accessibility | None |
| County | Pierce |
| New Construction | No |
| Property Type | Residential |
| HOA | No |
| Contingency | None |
| Subdivision Name | Highlands Add 01 |
| Other Structures | Storage Shed |
| Full Baths | 2 |
| Directions | Head south on highway 65 from west Main Street. take a right on Overlook drive and follow the road until N Grant St where you'll take a left. On Highland Dr take a right to find 413 as the second hou |
| City | Ellsworth |
| High School District | Ellsworth Community |
| Zoning Description | Residential-Single Family |
| Lot Size Units | Acres |
| Property Attached Y/N | No |
| Land Lease Y/N | No |
| Tax Annual Amount | 5480.48 |
| Additional Parcels Y/N | No |
| Standard Status | Active |
| Lender Owned | No |
| Amenities Unit | Ceiling Fan(s),Deck,Kitchen Center Island,Kitchen Window,Primary Bedroom Walk-In Closet,Washer/Dryer Hookup |
| PostalCity | Ellsworth |
Interior Features
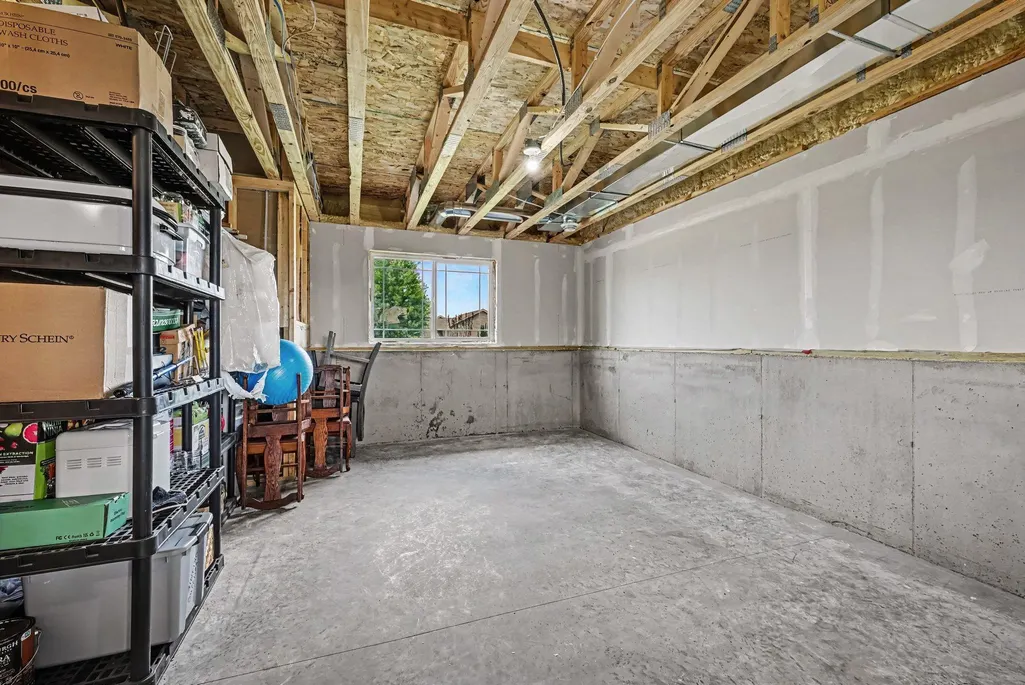
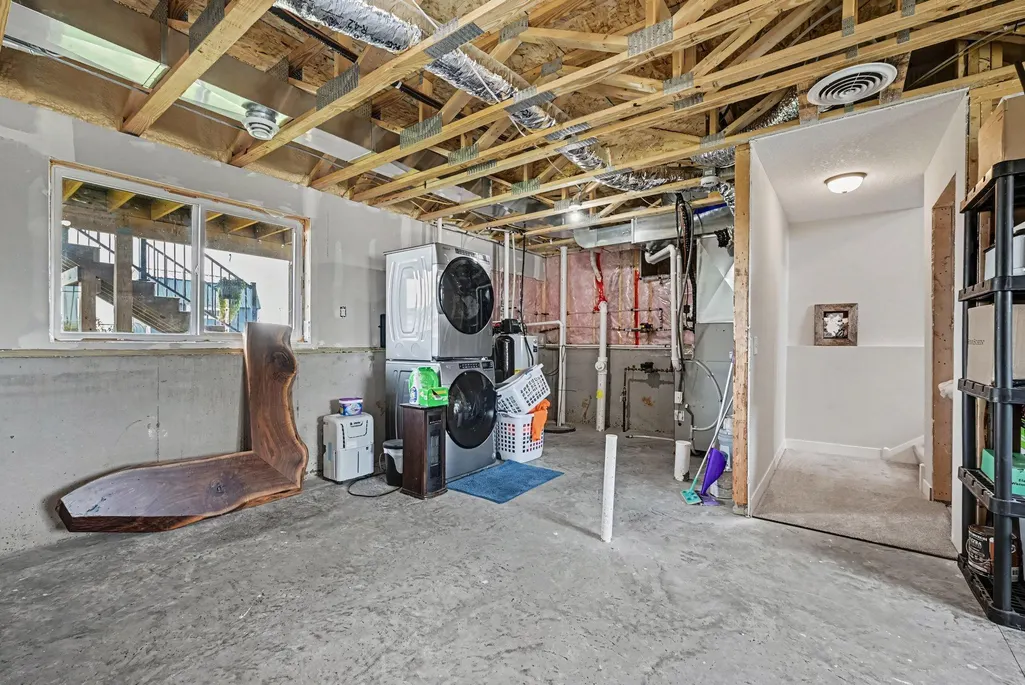
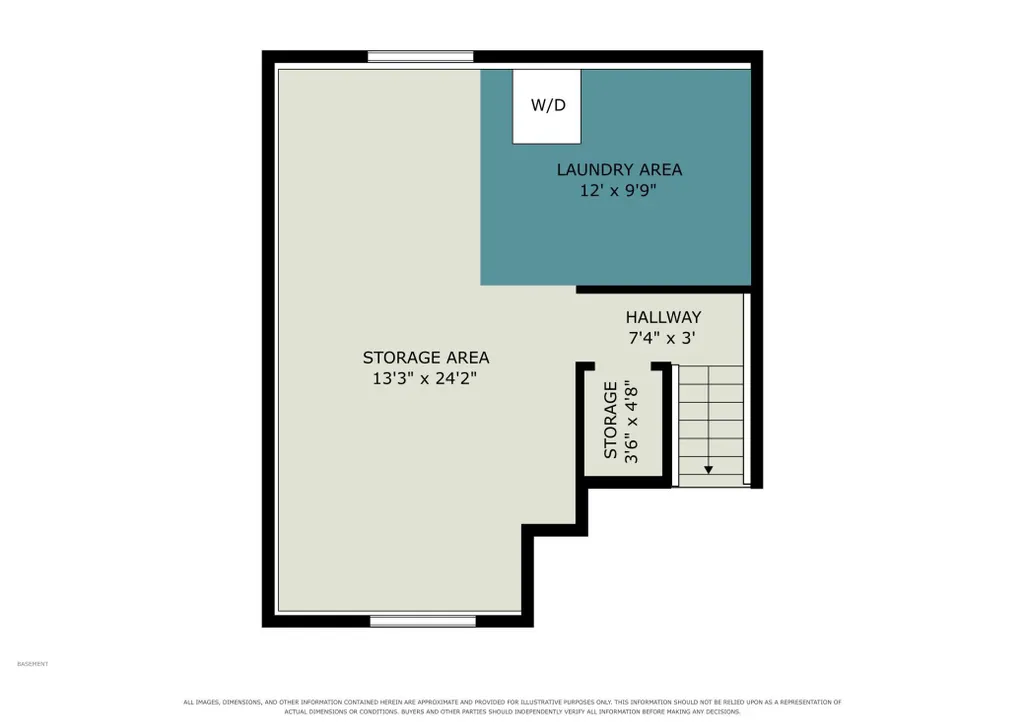
| Basement | Daylight/Lookout Windows,Egress Window(s),Partial,Unfinished |
|---|---|
| Total Fireplaces | 1 |
| Fireplace Features | Electric |
| Basement (Y/N) | Yes |
| Fireplace Y/N | Yes |
| Above Grade Finished Area | 1331 |
| Laundry Features | Lower Level |
| Total Bedrooms | 3 |
| Total Baths | 2 |
| Bath Desc | Upper Level Full Bath |
| Dining Room Description | Kitchen/Dining Room |
| Fuel | Natural Gas |
| Garage Square Feet | 643 |
Exterior Features
| Fencing | Full,Wood |
|---|---|
| Parking Features | Attached Garage,Concrete,Insulated Garage |
| Lot Features | Tree Coverage - Light |
| Water Source | City Water/Connected |
| Lot Size Area | 0.26 |
| Building Area Total | 1822 |
| Lot Dimensions | 90x120x90x120 |
| Waterfront Y/N | No |
| Foundation Area | 491 |
| Road Frontage Type | City Street |
| Road Responsibility | Public Maintained Road |
Amenities
- Foreclosure
- Views
- Short Sale
- New Construction
- Adult 55+
- Lease To Own
- No HOA Fees
- Furnished
- Primary On Main
- Air Conditioning
- Seller Finance
- Green
- Fixer Upper
- Horse
- Golf
- Fireplace
- Deck
- Garage
- Basement
- Pool
Property vs Single Family Average in 54011
Price
Taxes
Year Built
Visits
 The data relating to real estate for sale on this web site comes in part from the Broker Reciprocity Program of the Regional Multiple Listing Service of Minnesota, Inc. Real estate listings held by brokerage firms other than Weichert, Realtors® - Advantage - Woodbury are marked with the Broker Reciprocity logo or the Broker Reciprocity thumbnail logo (little black
house) and detailed information about them includes the name of the listing brokers.
The data relating to real estate for sale on this web site comes in part from the Broker Reciprocity Program of the Regional Multiple Listing Service of Minnesota, Inc. Real estate listings held by brokerage firms other than Weichert, Realtors® - Advantage - Woodbury are marked with the Broker Reciprocity logo or the Broker Reciprocity thumbnail logo (little black
house) and detailed information about them includes the name of the listing brokers.
