
Address
6371 Madison Street Ne, Fridley, MN
Price
$ 325,000
Property Attributes
- ID#7122834
- TypeSingle Family
- Listing Status Active
- CountyANOKA
- CityFridley
- AreaChristie Add
- NeighborhoodChristie Add
- Zip55432
- StyleSingle Family
- Year Built1957
- Taxes$ 4001
- Price$ 325,000
- Bedrooms3
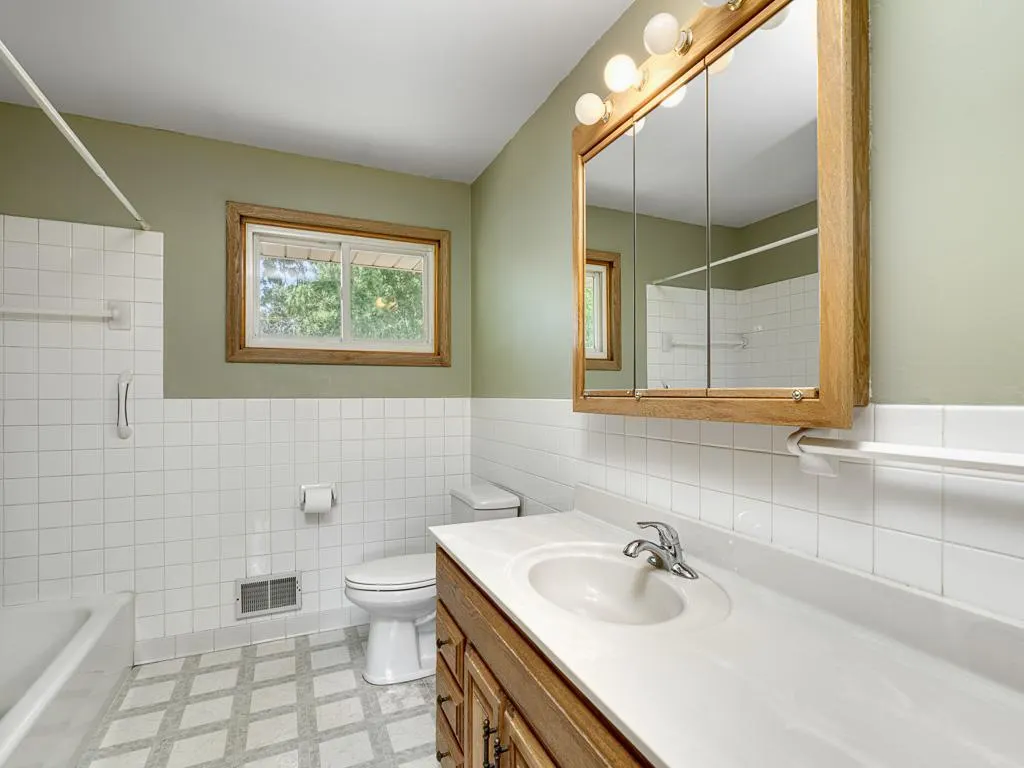
- Full Bathrooms2
- Half Bathrooms0
- Sqr Footage1288
- Lot Size0.25 Acres
Data Source:
Northstar MLS (NSTAR)
Property Description
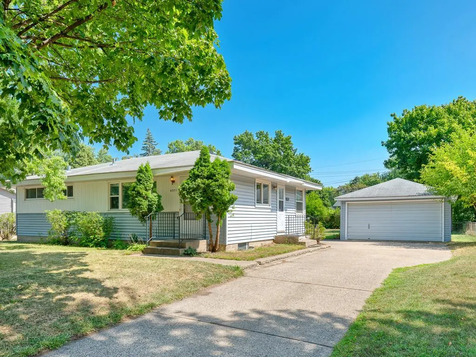
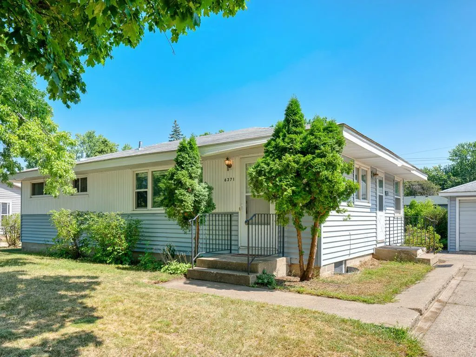
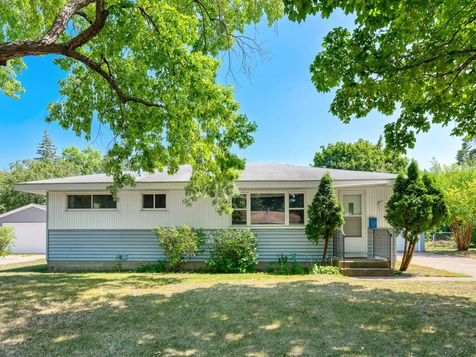
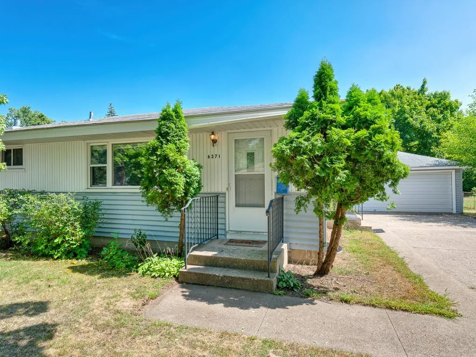
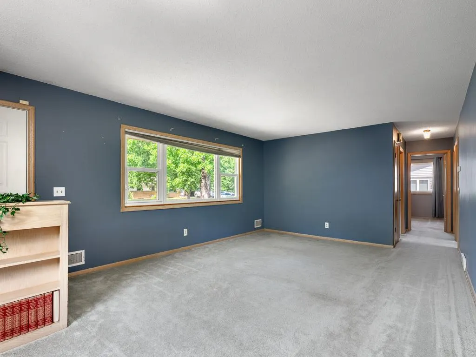
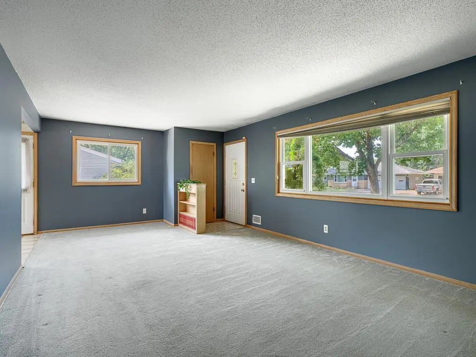
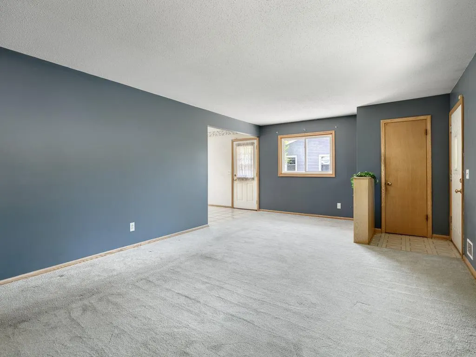
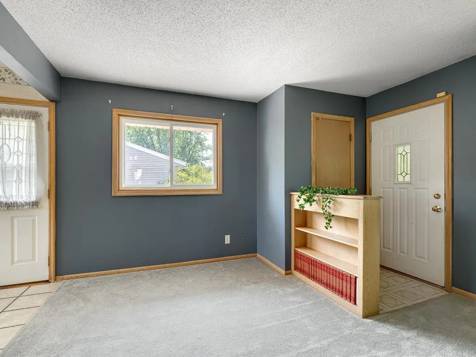
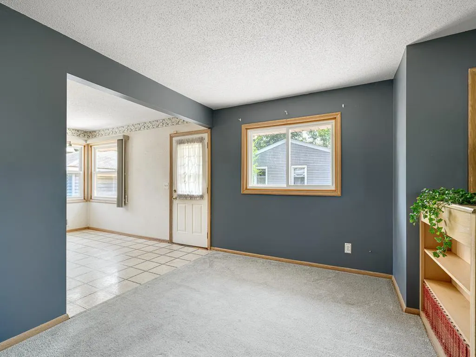
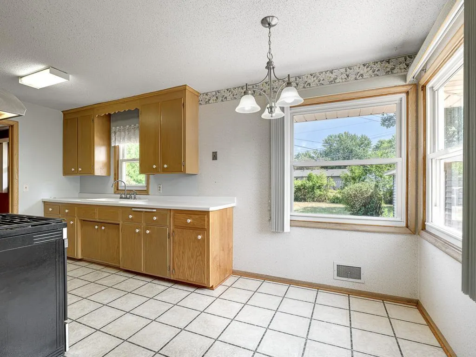
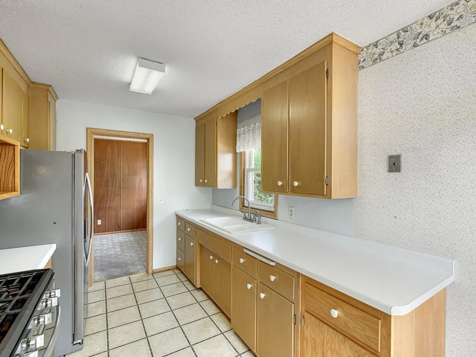
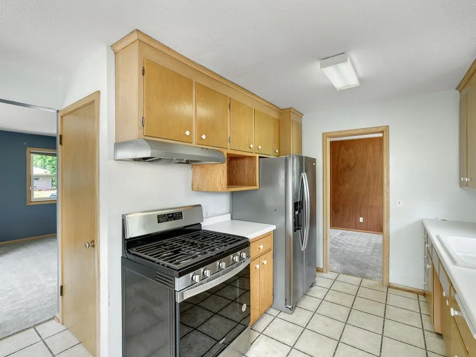
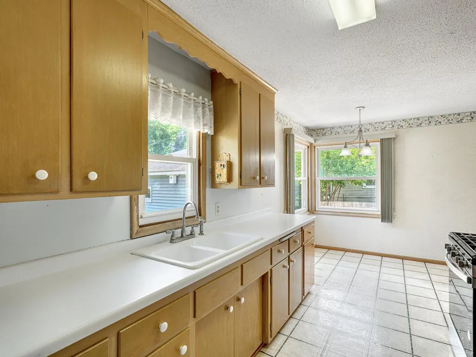
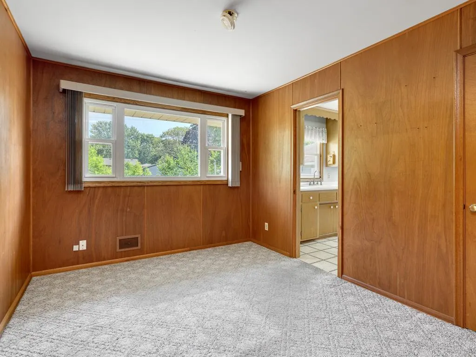
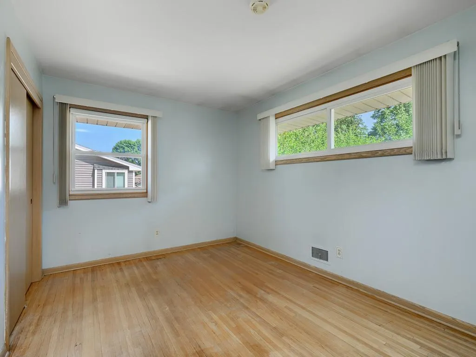
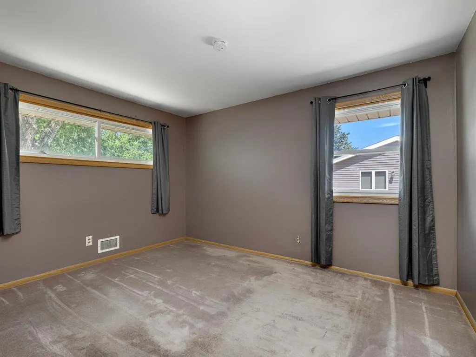
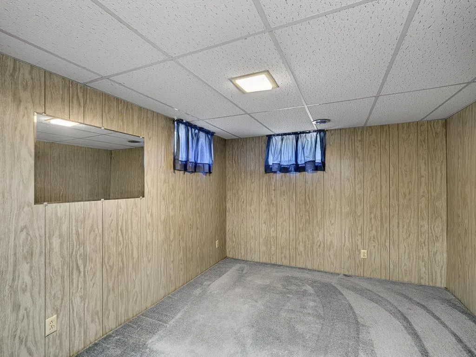
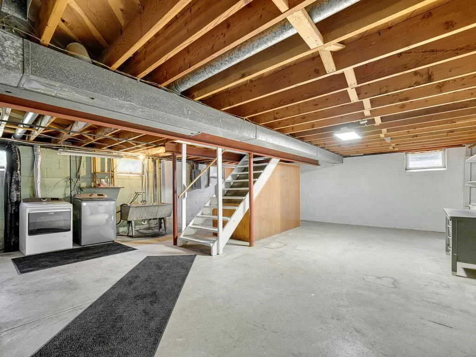
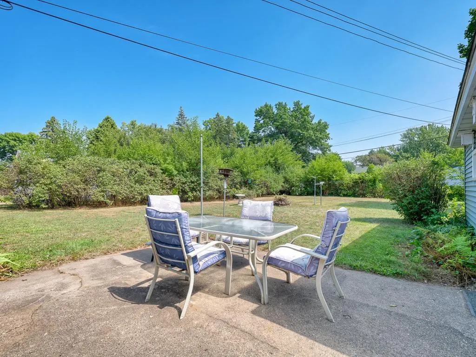
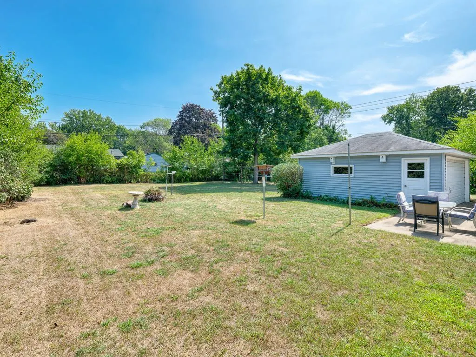
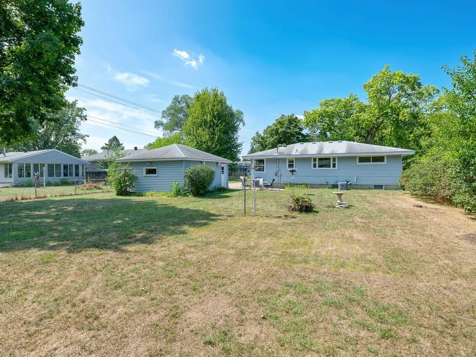
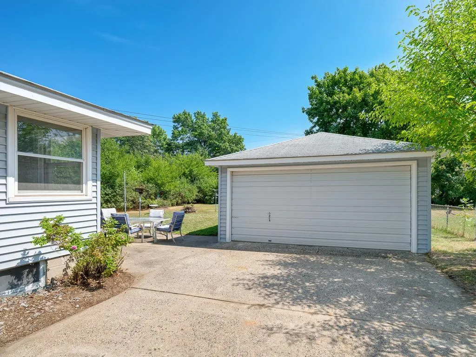
Welcome home! This Fridley property offers great natural light, solid bones, and plenty of opportunity to make the space your own. Inside, you’ll find a functional layout with generous storage throughout and a great foundation for future updates and personal touches. Newer appliances and 3 bedrooms on one level with some hard wood floors. Add an egress window for a 4th bedroom downstairs. Both the front and backyard provide a fresh canvas for gardening, entertaining, play, or creating your ideal outdoor spaces. Enjoy a spacious yard, great, respectful neighbors, and a very short walk to Commons Park to check out the new splash pad and park! A wonderful opportunity to bring your vision to a well-established home and make it your own!
| Price History | |
|---|---|
| 8/12/2026 | Listed $325,000 |
General Features
| Living Area | 1288 |
|---|---|
| Sewer | City Sewer/Connected |
| Heating | Forced Air |
| Cooling | Central Air |
| Roof | Age Over 8 Years,Asphalt |
| Appliances | Dryer,Exhaust Fan,Freezer,Gas Water Heater,Range,Refrigerator,Washer,Water Softener Owned |
| Garage Spaces | 2 |
| Construction Materials | Block |
| Year Built | 1957 |
| Electric | Circuit Breakers |
| Levels | One |
| Property Subtype | Single Family |
| Tax Year | 2026 |
| Accessibility | None |
| County | Anoka |
| New Construction | No |
| Property Type | Residential |
| HOA | No |
| Contingency | None |
| Subdivision Name | Christie Add |
| Full Baths | 1 |
| Directions | 7th Street to Bennett to Madison south |
| City | Fridley |
| High School District | Fridley |
| Zoning Description | Residential-Single Family |
| Lot Size Units | Acres |
| Property Attached Y/N | No |
| Land Lease Y/N | No |
| Tax Annual Amount | 4001.46 |
| Additional Parcels Y/N | No |
| Virtual Tour | https://player.vimeo.com/video/1219999508 |
| Standard Status | Active |
| Lender Owned | No |
| Amenities Unit | Hardwood Floors,Washer/Dryer Hookup |
| PostalCity | Fridley |
Interior Features
| Basement | Full,Partially Finished,Unfinished |
|---|---|
| Basement (Y/N) | Yes |
| Fireplace Y/N | No |
| Above Grade Finished Area | 1066 |
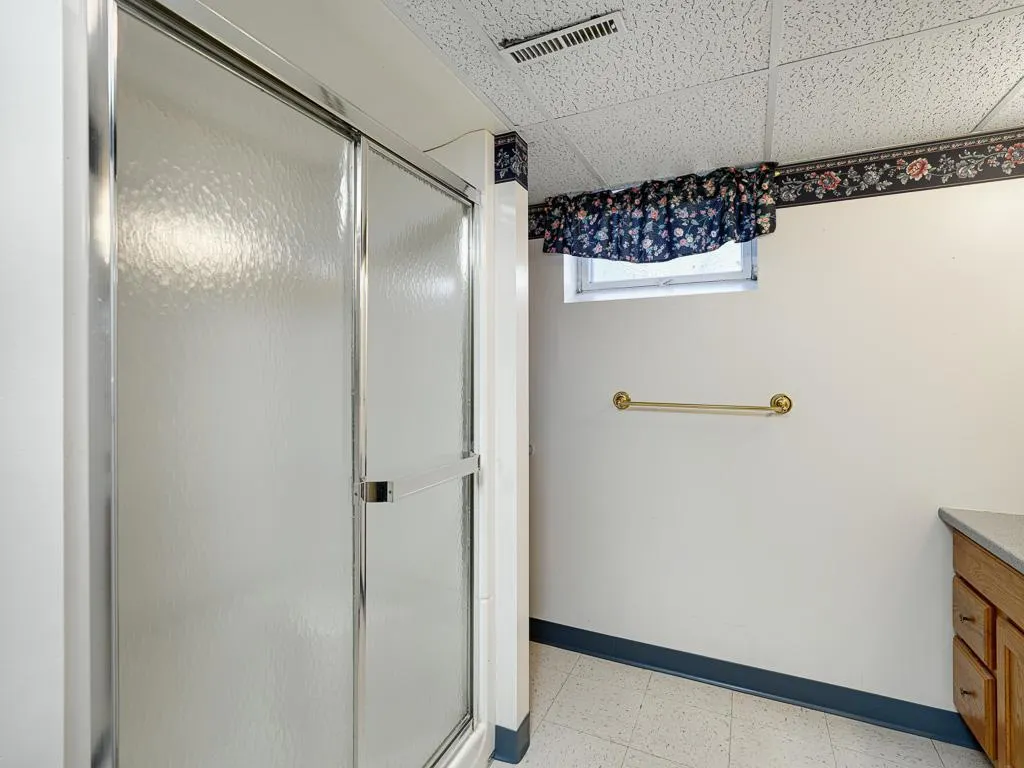
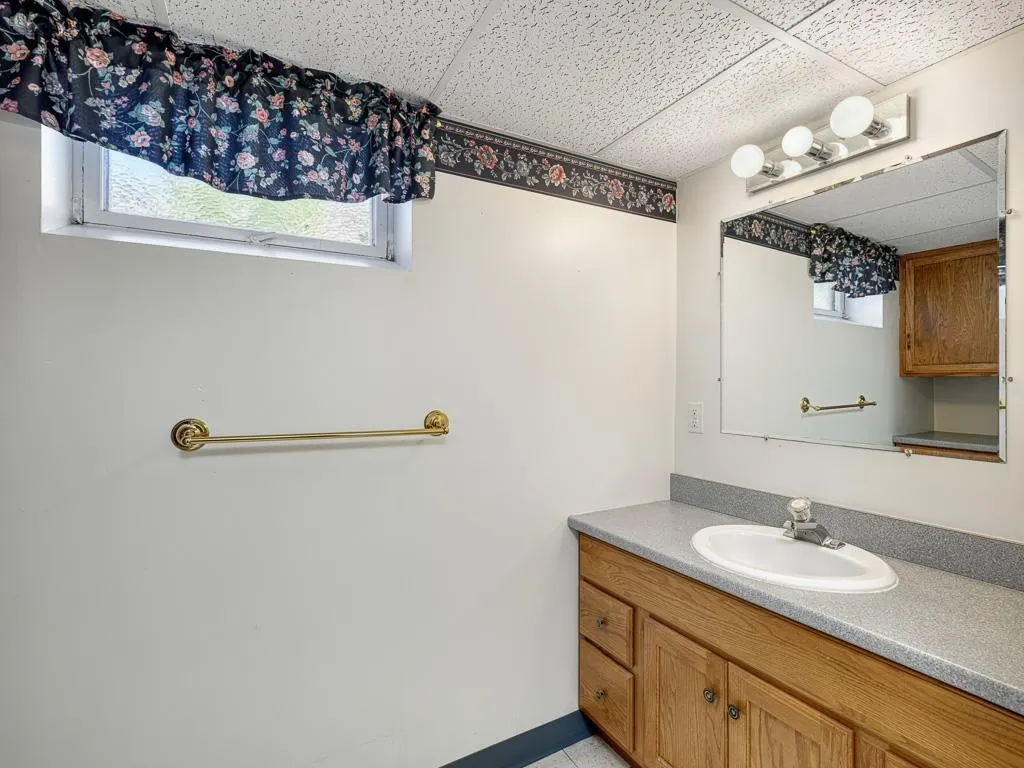
| 3/4 Baths | 1 |
| Laundry Features | In Basement |
| Total Bedrooms | 3 |
| Below Grade Finished Area | 222 |
| Total Baths | 2 |
| Bath Desc | 3/4 Basement,Main Floor Full Bath |
| Dining Room Description | Eat In Kitchen,Kitchen/Dining Room |
| Fuel | Natural Gas |
| Garage Dimensions | 22x17 |
| Garage Square Feet | 437 |
Exterior Features
| Fencing | Chain Link,Partial |
|---|---|
| Parking Features | Detached Garage,Concrete,Garage Door Opener |
| Lot Features | Tree Coverage - Medium |
| Water Source | City Water/Connected |
| Lot Size Area | 0.25 |
| Building Area Total | 2132 |
| Lot Dimensions | 75x146 |
| Waterfront Y/N | No |
| Foundation Area | 1066 |
| Road Frontage Type | City Street,Curbs |
| Road Responsibility | Public Maintained Road |
Amenities
- Foreclosure
- Views
- Short Sale
- New Construction
- Adult 55+
- Lease To Own
- No HOA Fees
- Furnished
- Primary On Main
- Air Conditioning
- Seller Finance
- Green
- Fixer Upper
- Horse
- Golf
- Fireplace
- Deck
- Garage
- Basement
- Pool
Property vs Single Family Average in 55432
Price
Taxes
Year Built
Visits
In The Neighborhood
Just Listed
Fridley
$ 419,900
- Type
- Single Family
- Size
- 2,657 SqFt
- Rooms
- 4 Beds + 2.5 Baths
 Shawn Banks, Real Estate
