
Primary on Main
Address
913 2nd Street Nw, Byron, MN
Price
$ 309,900
Property Attributes
- ID#7123306
- TypeSingle Family
- Listing Status Active
- CountyOLMSTED
- CityByron
- AreaCheery Meadows 5th Sub
- NeighborhoodCheery Meadows 5th Sub
- Zip55920
- StyleSingle Family
- Year Built1991
- Taxes$ 4194
- Price$ 309,900
- Bedrooms4
- Full Bathrooms2
- Half Bathrooms0
- Sqr Footage1976
- Lot Size0.2 Acres
Data Source:
Northstar MLS (NSTAR)
Property Description
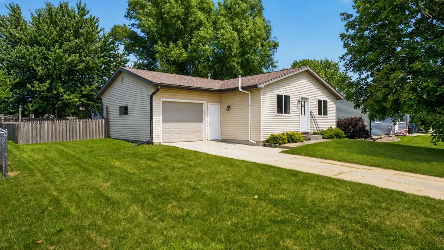
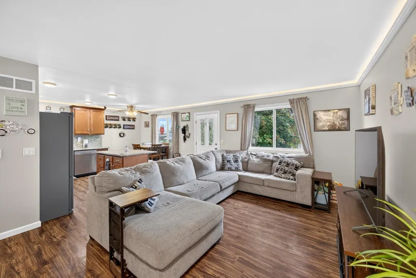
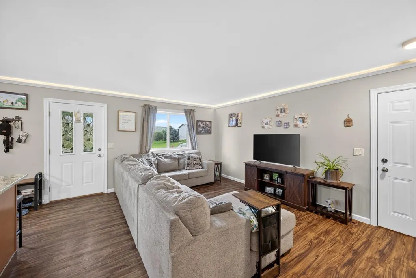
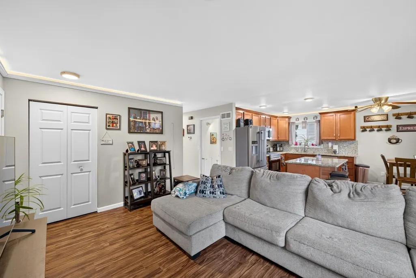
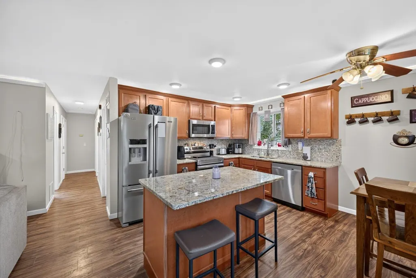
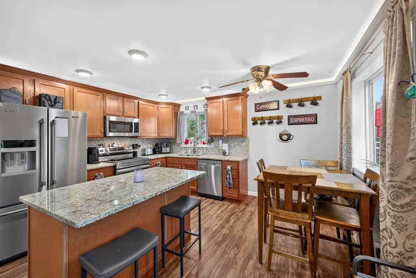
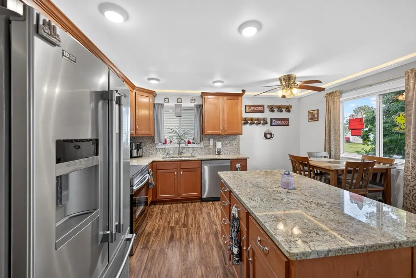
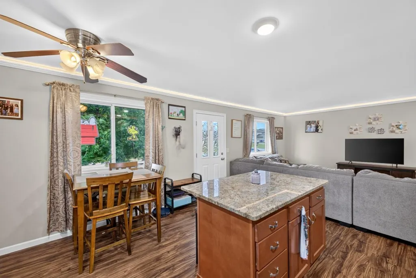
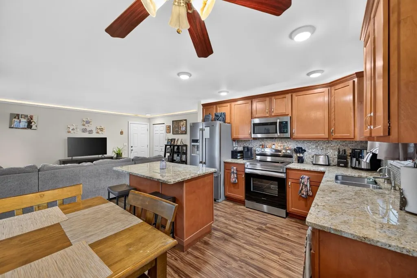
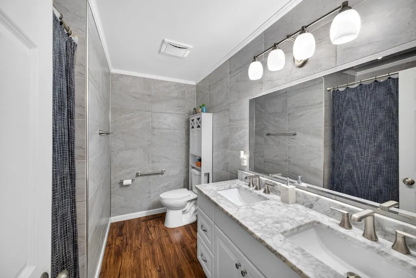
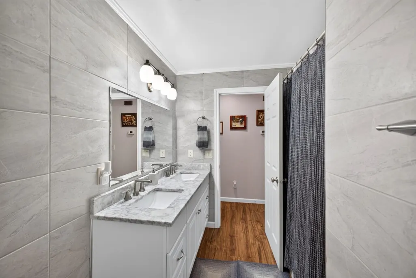
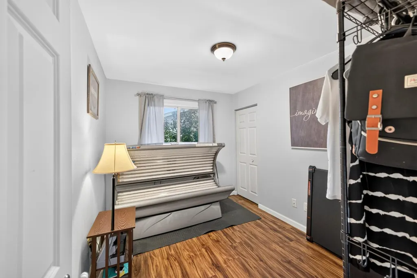
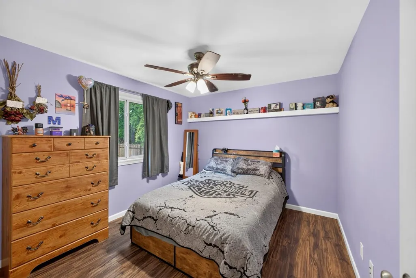
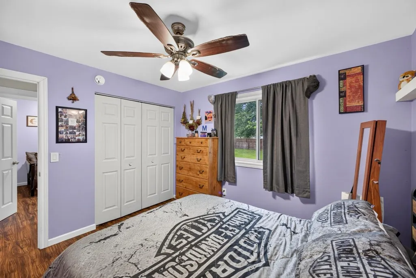
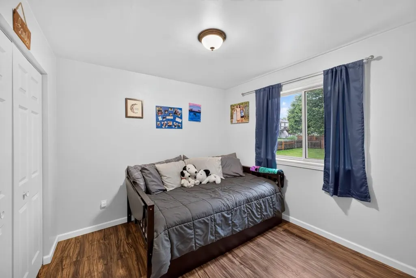
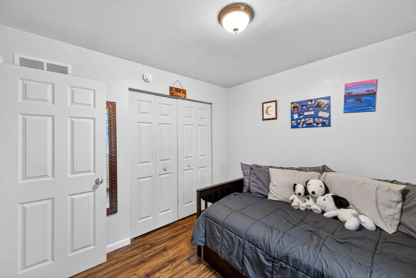
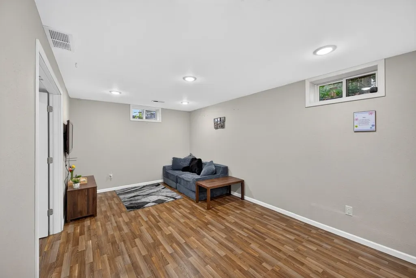
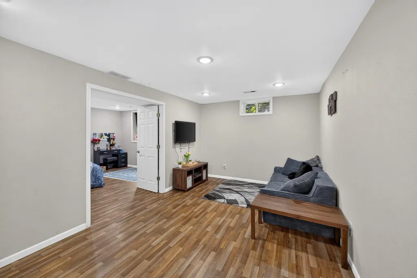
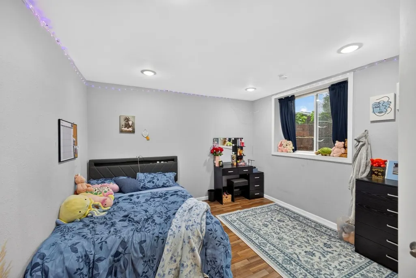
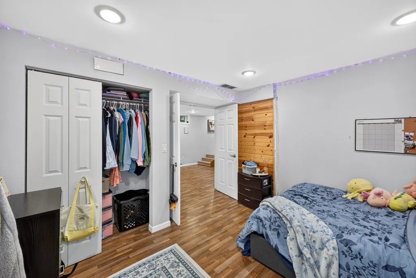
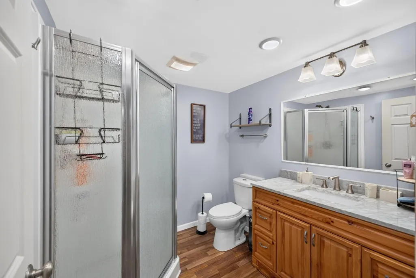
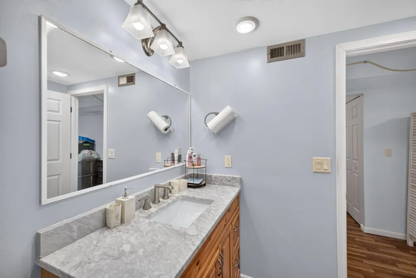
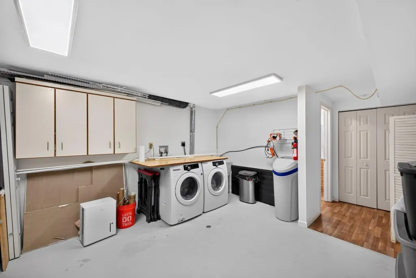
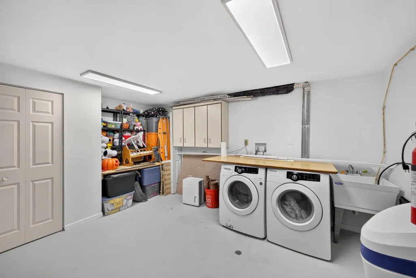
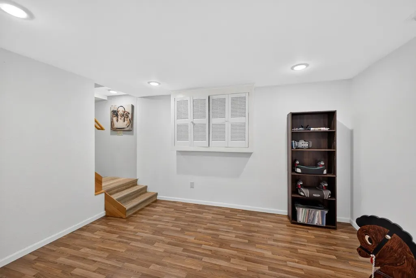
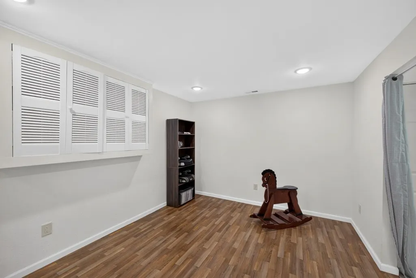
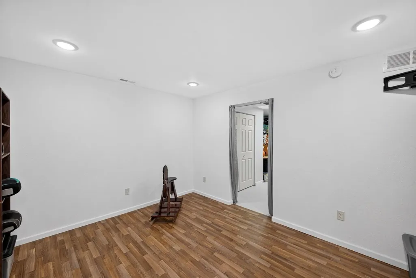
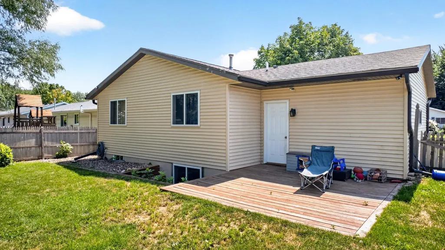
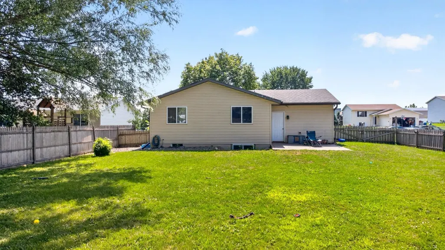
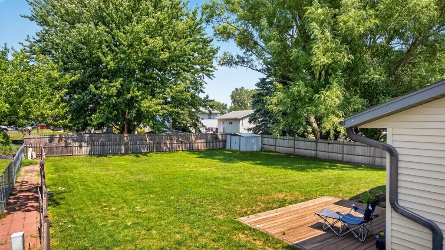
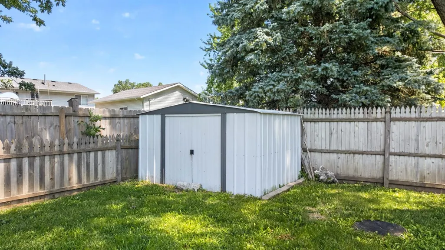
Charming and thoughtfully updated, this 4 bedroom, 2 bath ranch offers a functional layout with inviting spaces throughout. The main level features an open living, dining, and kitchen area filled with natural light, creating an easy flow for everyday living and entertaining. The kitchen is a standout with warm cabinetry, sleek countertops, stainless steel appliances, a tiled backsplash, and a center island with seating. Three bedrooms are conveniently located on the main floor, along with an updated full bath featuring a double vanity and tiled surround. The finished lower level adds plenty of additional living space with a family room, fourth bedroom, 3/4 bath, and additional flex space that could work well for an office, workout area, playroom, or hobbies. A spacious laundry and storage area adds even more functionality. Outside, enjoy the large fenced backyard with mature trees, a patio area, storage shed, and plenty of open lawn for relaxing, gardening, or outdoor activities. An attached garage completes this welcoming Byron home, conveniently located near schools, parks, and local amenities with easy access to Rochester.
| Price History | |
|---|---|
| 8/7/2026 | Listed $309,900 |
General Features
| Living Area | 1976 |
|---|---|
| Sewer | City Sewer/Connected |
| Heating | Forced Air |
| Cooling | Central Air |
| Roof | Asphalt |
| Appliances | Dishwasher,Dryer,Gas Water Heater,Water Osmosis System,Microwave,Range,Refrigerator,Washer,Water Softener Owned |
| Garage Spaces | 1 |
| Year Built | 1991 |
| Levels | One |
| Property Subtype | Single Family |
| Tax Year | 2026 |
| Accessibility | Grab Bars In Bathroom |
| County | Olmsted |
| New Construction | No |
| Property Type | Residential |
| HOA | No |
| Contingency | None |
| Subdivision Name | Cheery Meadows 5th Sub |
| Full Baths | 1 |
| Directions | Head west on US-14 W. Turn right onto 2nd Ave SW / County Rd 5 SW. Turn left at the 1st cross street onto Frontage Rd NW. Turn right onto 8th Ave NW. Turn left onto 2nd St NW. |
| City | Byron |
| High School District | Byron |
| Zoning Description | Residential-Single Family |
| Lot Size Units | Acres |
| Property Attached Y/N | No |
| Land Lease Y/N | No |
| Tax Annual Amount | 4194 |
| Additional Parcels Y/N | No |
| Standard Status | Active |
| Lender Owned | No |
| Amenities Unit | Ceiling Fan(s),French Doors,Kitchen Center Island,Kitchen Window,Main Floor Primary Bedroom,Patio,Paneled Doors,Security System,Washer/Dryer Hookup |
| PostalCity | Byron |
Interior Features
| Basement | Daylight/Lookout Windows,Egress Window(s),Finished,Full |
|---|---|
| Basement (Y/N) | Yes |
| Fireplace Y/N | No |
| Above Grade Finished Area | 988 |
| 3/4 Baths | 1 |
| Laundry Features | In Basement |
| Total Bedrooms | 4 |
| Below Grade Finished Area | 988 |
| Total Baths | 2 |
| Bath Desc | 3/4 Basement,Main Floor Full Bath |
| Dining Room Description | Eat In Kitchen,Kitchen/Dining Room |
| Fuel | Natural Gas |
| Garage Square Feet | 308 |
Exterior Features
| Fencing | Full,Wood |
|---|---|
| Parking Features | Attached Garage,Concrete |
| Water Source | City Water/Connected |
| Lot Size Area | 0.2 |
| Building Area Total | 1976 |
| Lot Dimensions | 66x135 |
| Waterfront Y/N | No |
| Foundation Area | 988 |
| Road Frontage Type | City Street |
| Road Responsibility | Public Maintained Road |
Amenities
- Foreclosure
- Views
- Short Sale
- New Construction
- Adult 55+
- Lease To Own
- No HOA Fees
- Furnished
- Primary On Main
- Air Conditioning
- Seller Finance
- Green
- Fixer Upper
- Horse
- Golf
- Fireplace
- Deck
- Garage
- Basement
- Pool
Property vs Single Family Average in 55920
Price
Taxes
Year Built
Visits
 The data relating to real estate for sale on this web site comes in part from the Broker Reciprocity Program of the Regional Multiple Listing Service of Minnesota, Inc. Real estate listings held by brokerage firms other than Weichert, Realtors® - Advantage - Woodbury are marked with the Broker Reciprocity logo or the Broker Reciprocity thumbnail logo (little black
house) and detailed information about them includes the name of the listing brokers.
The data relating to real estate for sale on this web site comes in part from the Broker Reciprocity Program of the Regional Multiple Listing Service of Minnesota, Inc. Real estate listings held by brokerage firms other than Weichert, Realtors® - Advantage - Woodbury are marked with the Broker Reciprocity logo or the Broker Reciprocity thumbnail logo (little black
house) and detailed information about them includes the name of the listing brokers.
