
Price Reduction
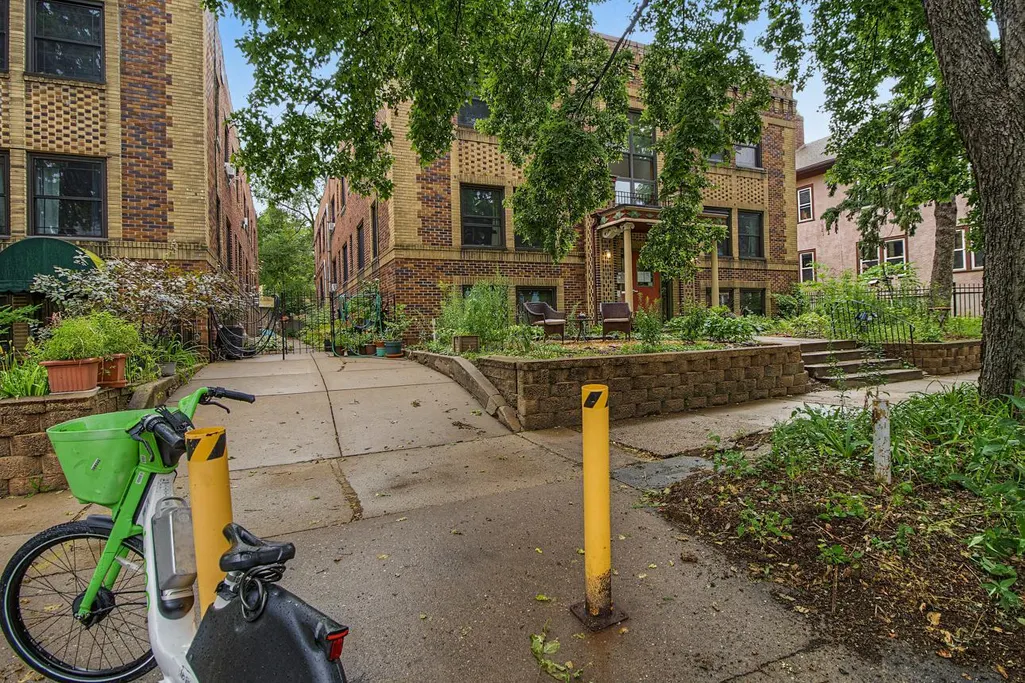
Address
3116 12th Avenue S # A209, Minneapolis, MN
Price
$ 86,900
Property Attributes
- ID#7123919
- TypeSingle Family
- Listing Status Active
- CountyHENNEPIN
- CityMinneapolis
- AreaCic 1401 Powderhorn Park Brownston
- NeighborhoodCic 1401 Powderhorn Park Brownston
- Zip55407
- Style(CC) Low Rise (3- Levels)
- Year Built1928
- Taxes$ 1419
- Price$ 86,900
- Bedrooms0
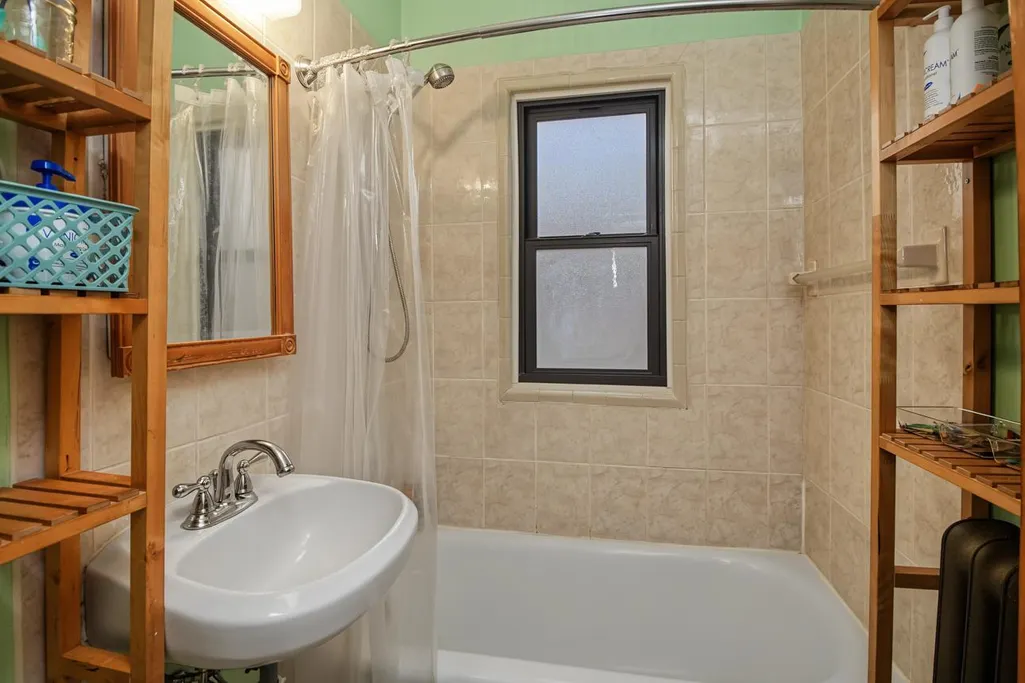
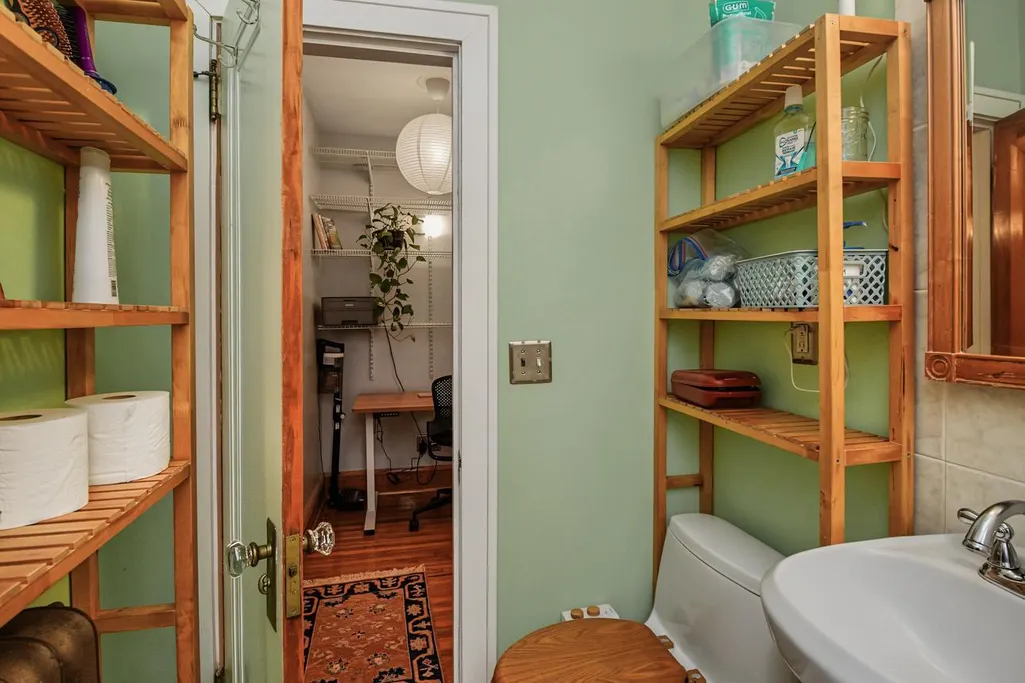
- Full Bathrooms1
- Half Bathrooms0
- Sqr Footage467
- Lot Size0.159 Acres
Data Source:
Northstar MLS (NSTAR)
Property Description
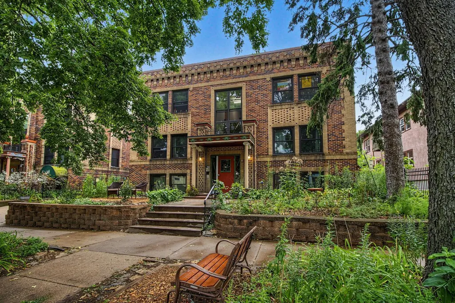
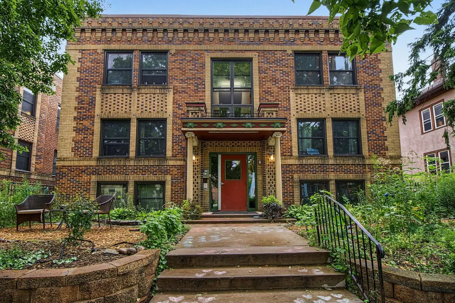
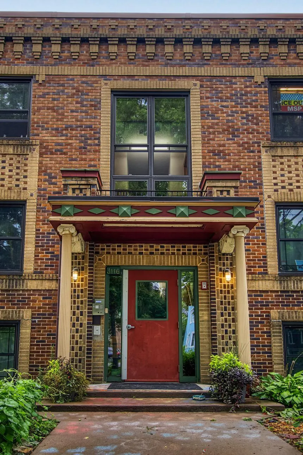
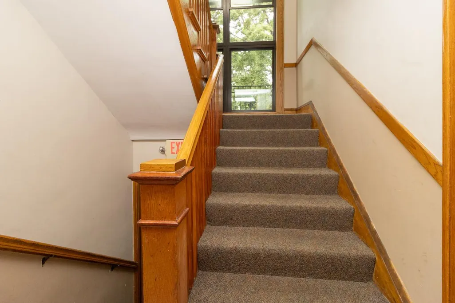
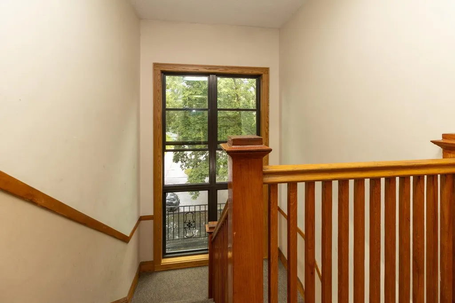
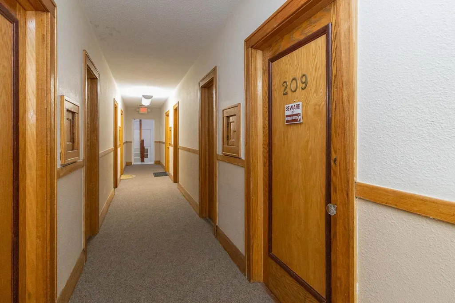
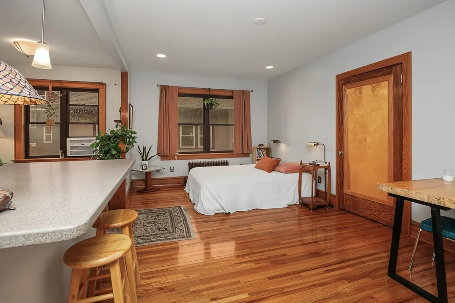
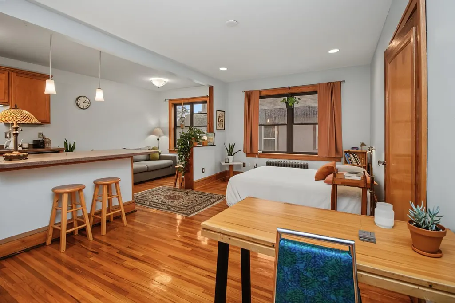
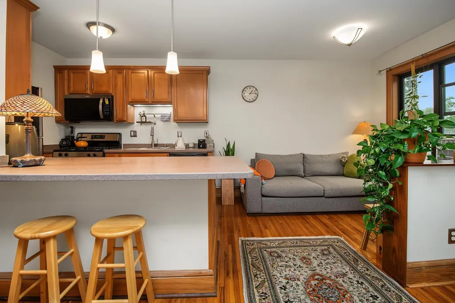
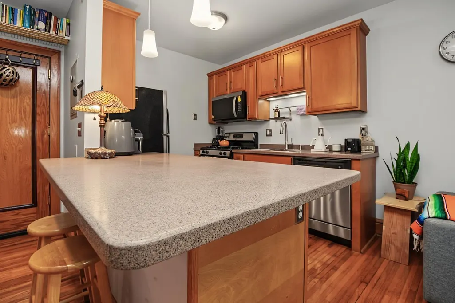
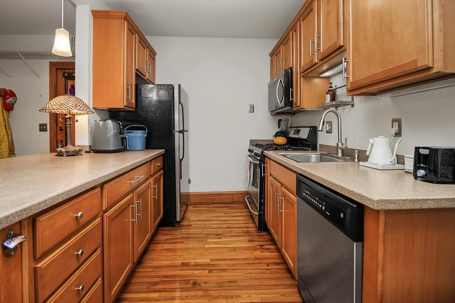
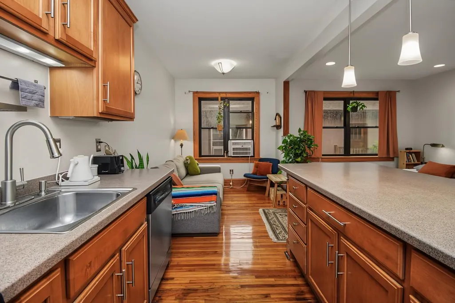
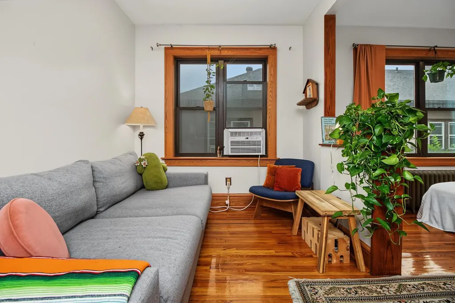
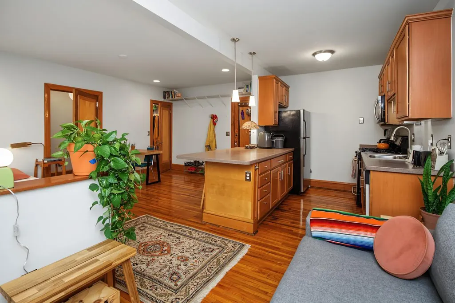
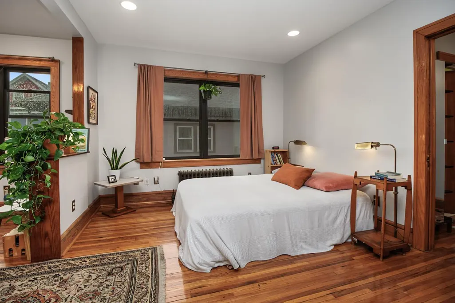
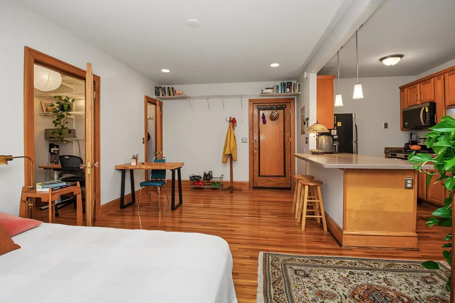
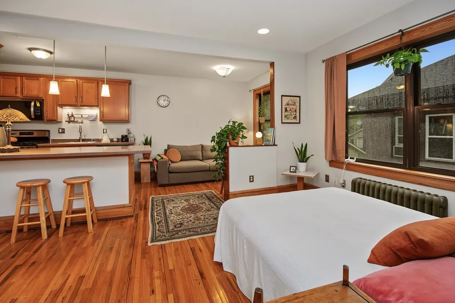
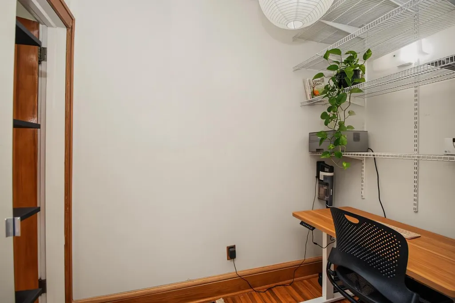
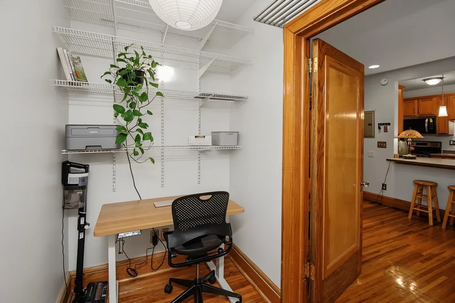
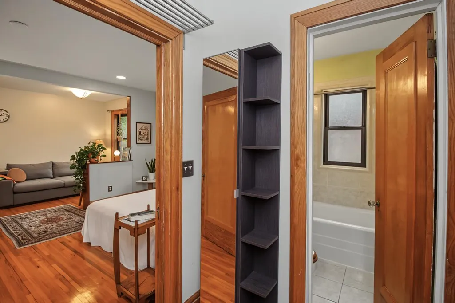
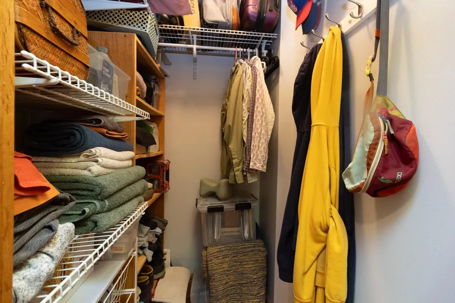
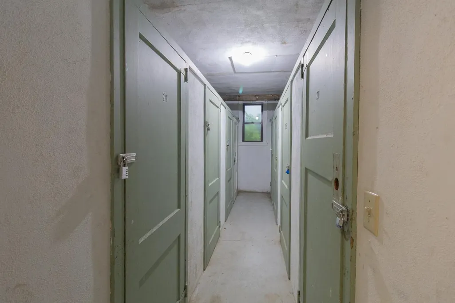
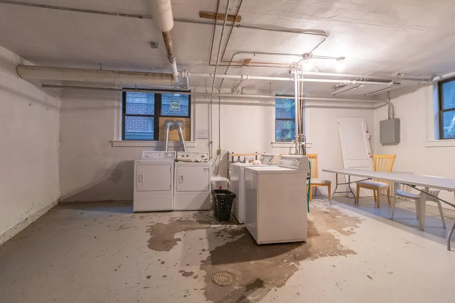
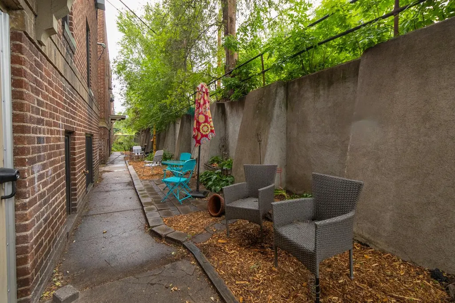
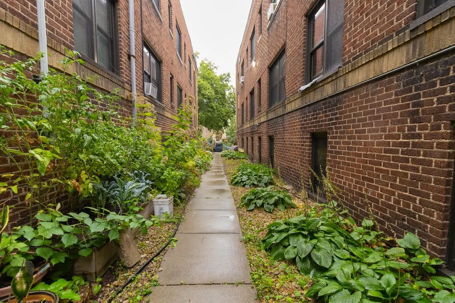
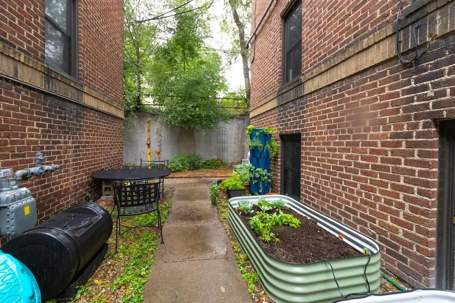
Don’t miss this charming condo just steps from vibrant Powderhorn Park! In a meticulously maintained Art Deco building, this home exudes character & charm with timeless original wood floors and woodwork. The kitchen features stainless steel appliances, generous cabinetry, and plenty of prep space. Several windows fill the space with natural light, creating a warm and inviting atmosphere. With convenient on-site laundry & storage, this condo offers an affordable and elevated living experience. Don't miss out on this perfect blend of style, comfort and value right next to one of the Twin City’s crown jewel parks!
| Price History | |
|---|---|
| 8/11/2026 | Listed $94,900 |
| 8/31/2026 | 9$86,900 |
General Features
| Living Area | 467 |
|---|---|
| Sewer | City Sewer/Connected |
| Heating | Hot Water,Radiator |
| Cooling | Window Unit(s) |
| Appliances | Dishwasher,Disposal,Refrigerator,Wall Oven |
| HOA Fee | 276 |
| Association Fee Includes | Gas,Hazard Insurance,Lawn Care,Maintenance Grounds,Professional Mgmt,Shared Amenities,Snow Removal |
| Construction Materials | Brick |
| Year Built | 1928 |
| Levels | Two |
| Unit Number | A209 |
| Property Subtype | (CC) Low Rise (3- Levels) |
| Tax Year | 2026 |
| Accessibility | None |
| Assoc Fee Paid Per | Monthly |
| County | Hennepin |
| New Construction | No |
| Property Type | Residential |
| Association Amenities | Laundry,Coin-op Laundry Owned,Patio |
| HOA | Yes |
| Contingency | None |
| Subdivision Name | Cic 1401 Powderhorn Park Brownston |
| Full Baths | 1 |
| Directions | 31st St to 12th Ave,South to Building on right |
| City | Minneapolis |
| Association Name | Sharper Managemenmt |
| High School District | Minneapolis |
| Zoning Description | Residential-Multi-Family |
| Lot Size Units | Acres |
| Property Attached Y/N | Yes |
| Land Lease Y/N | No |
| Tax Annual Amount | 1419 |
| Additional Parcels Y/N | No |
| Standard Status | Active |
| Lender Owned | No |
| Amenities Unit | Hardwood Floors,Kitchen Window,Natural Woodwork |
| PostalCity | Minneapolis |
Interior Features
| Basement | Block,Full |
|---|---|
| Basement (Y/N) | Yes |
| Fireplace Y/N | No |
| Above Grade Finished Area | 467 |
| Total Baths | 1 |
| Bath Desc | Main Floor Full Bath |
| Dining Room Description | Breakfast Bar,Informal Dining Room |
| Fuel | Natural Gas |
Exterior Features
| Parking Features | On-Street Parking Only |
|---|---|
| Water Source | City Water - In Street |
| Lot Size Area | 0.159 |
| Building Area Total | 467 |
| Lot Dimensions | COMMON |
| Waterfront Y/N | No |
| Foundation Area | 467 |
| Road Frontage Type | City Street |
| Road Responsibility | Public Maintained Road |
Amenities
- Foreclosure
- Views
- Short Sale
- New Construction
- Adult 55+
- Lease To Own
- No HOA Fees
- Furnished
- Primary On Main
- Air Conditioning
- Seller Finance
- Green
- Fixer Upper
- Horse
- Golf
- Fireplace
- Deck
- Garage
- Basement
- Pool
Property vs Single Family Average in 55407
Price
Taxes
Year Built
Visits

