
Open House Sat, Sep 19th 01:00 PM - 05:00 PM - Price Reduction - Views - New Construction








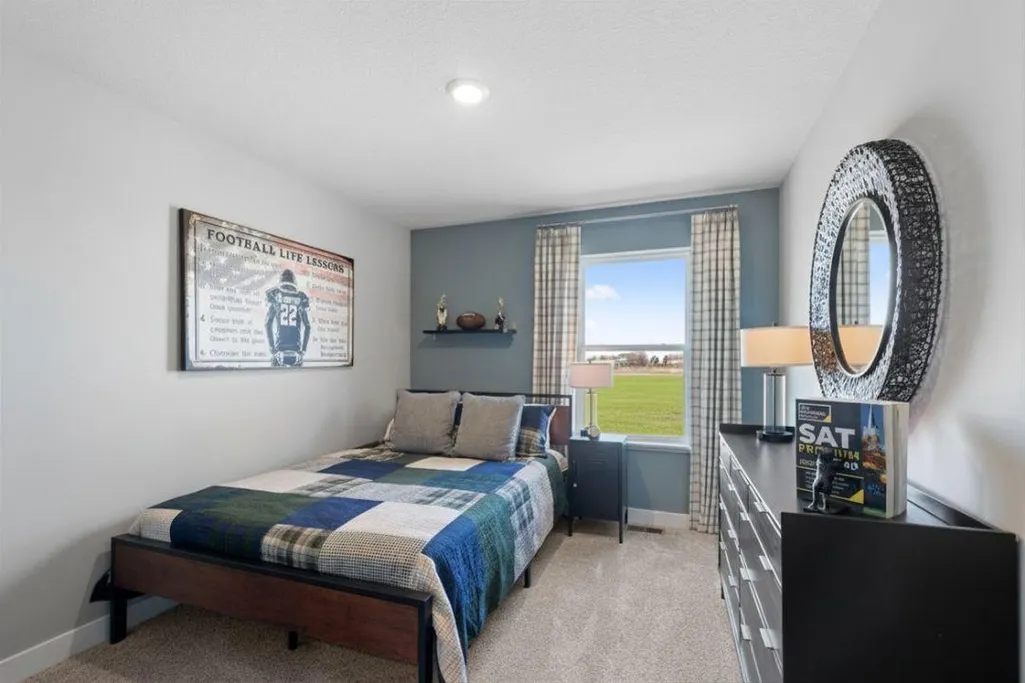
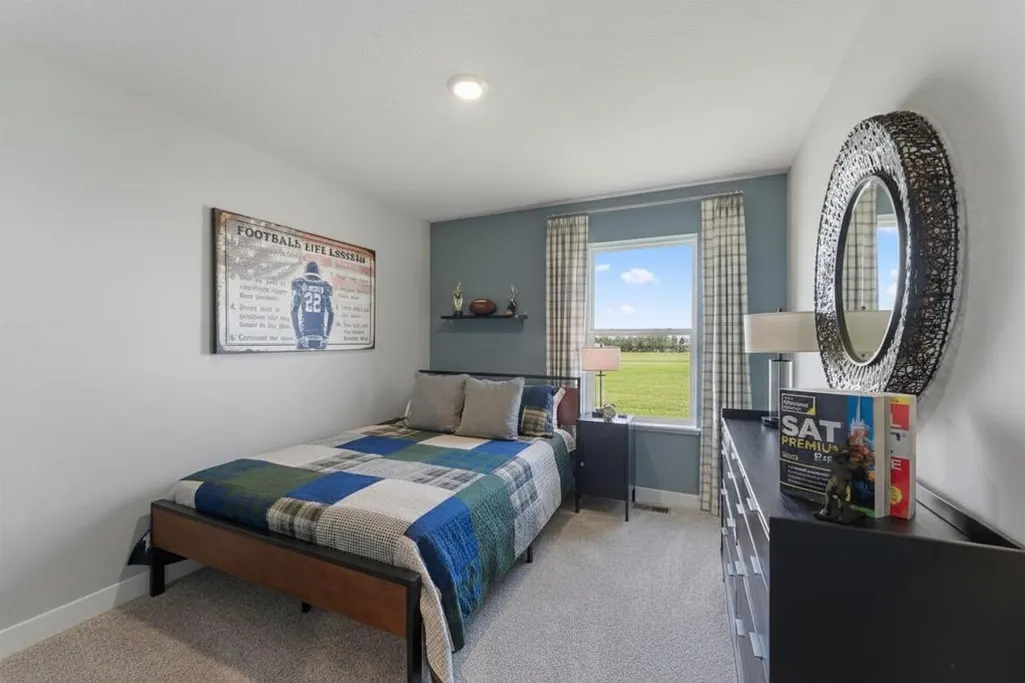
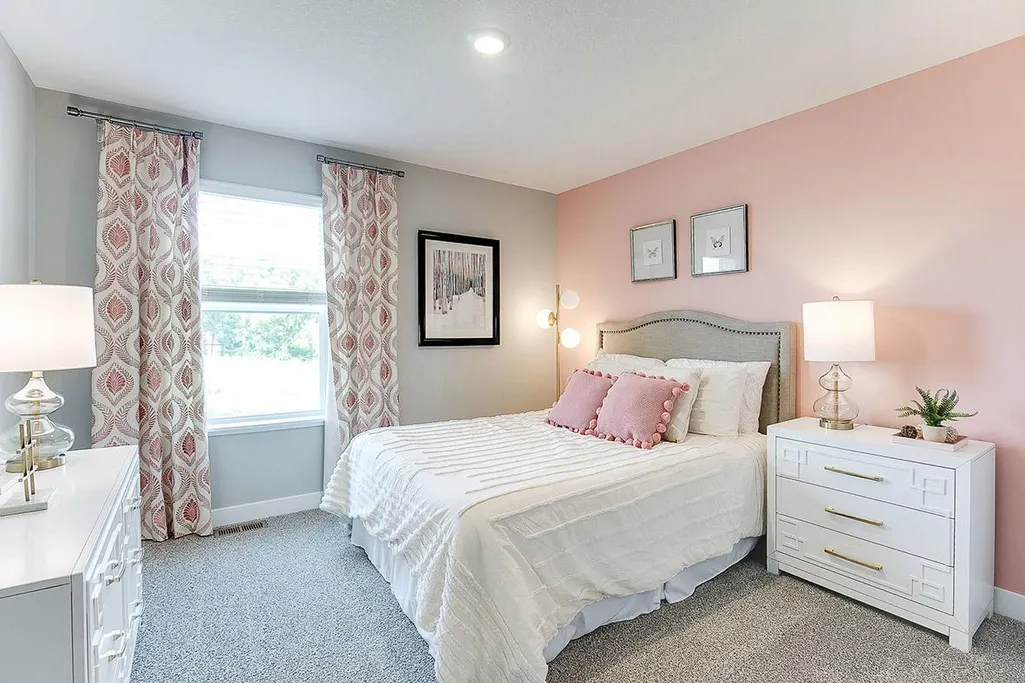
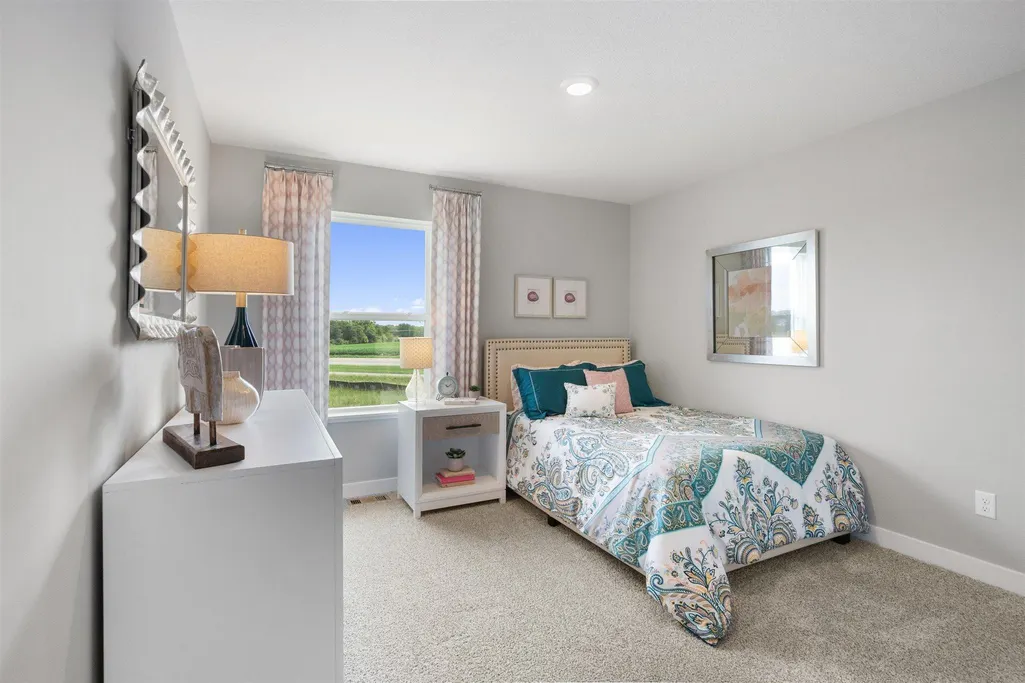












Address
7401 Imperial Way, Elko New Market, MN
Price
$ 464,990
Property Attributes
- ID#7124008
- TypeSingle Family
- Listing Status Active
- CountySCOTT
- CityElko New Market
- AreaHighlands at Eagle View
- NeighborhoodHighlands at Eagle View
- Zip55020
- StyleSingle Family
- Year Built2026
- Price$ 464,990
- Bedrooms4
- Full Bathrooms3
- Half Bathrooms1
- Sqr Footage2242
- Lot Size0.228972 Acres
Data Source:
Northstar MLS (NSTAR)
Property Description
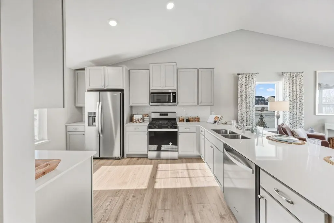
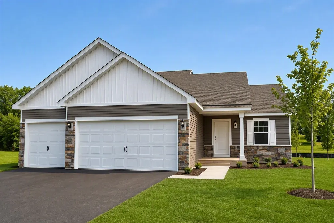
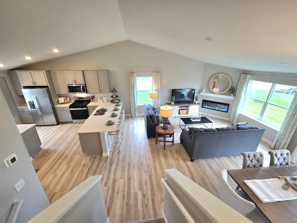
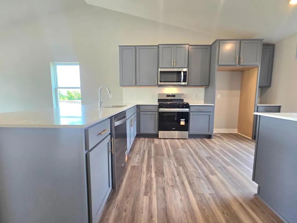
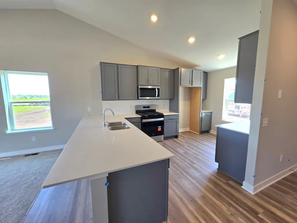
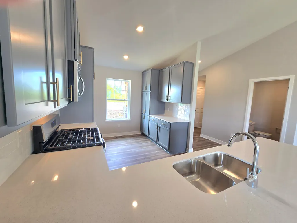
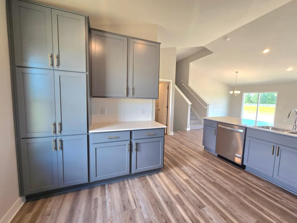
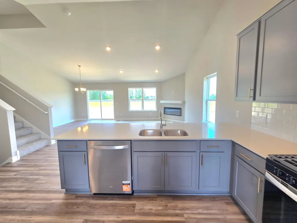
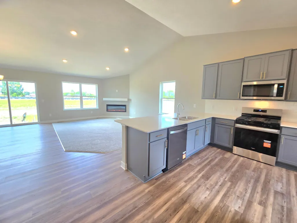
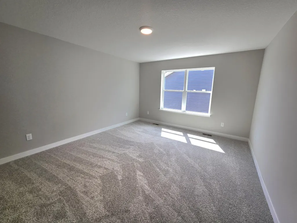
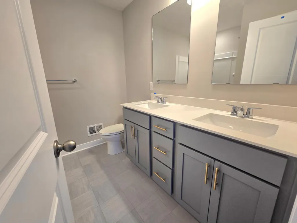
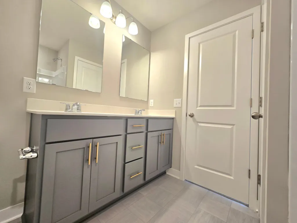
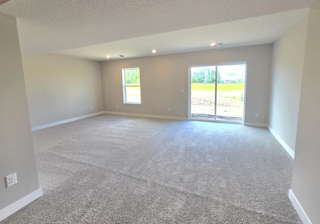
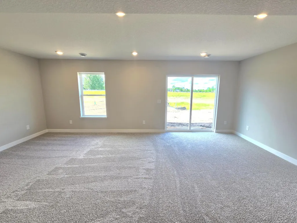
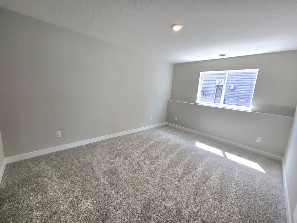
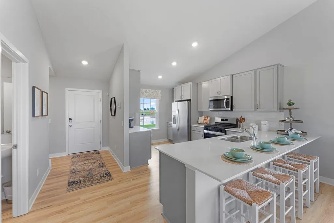
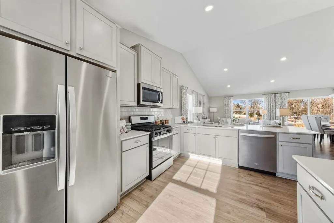
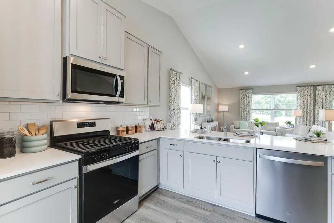
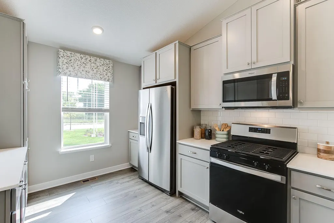
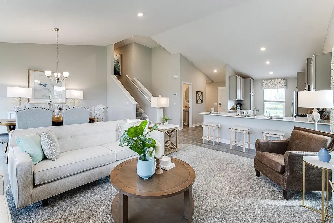
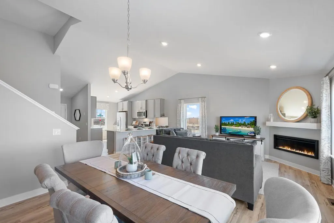
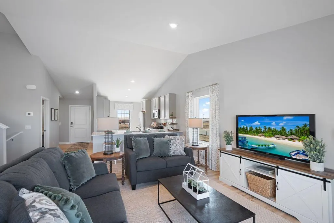
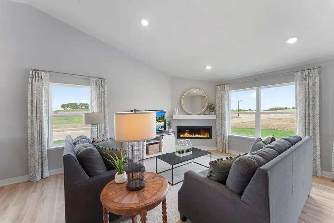
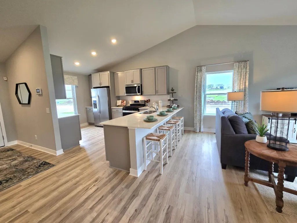
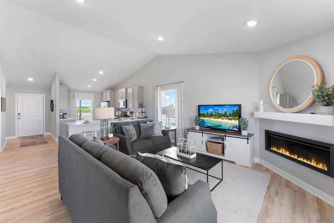
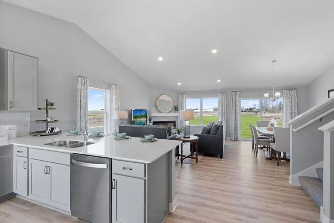
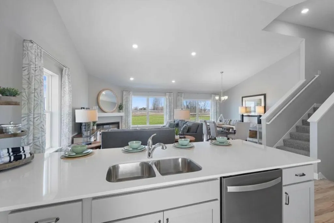
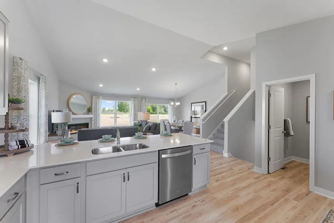
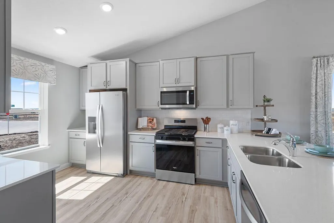
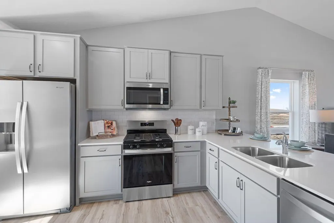
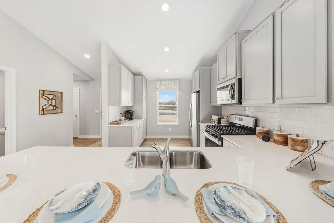
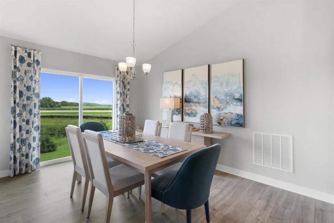
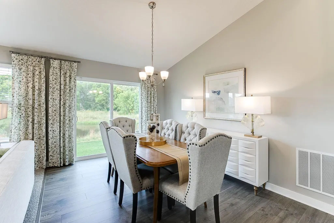
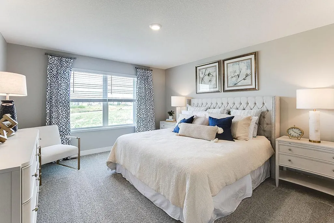
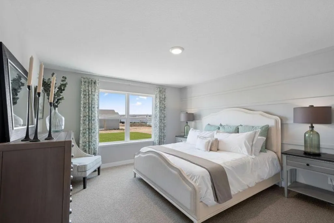
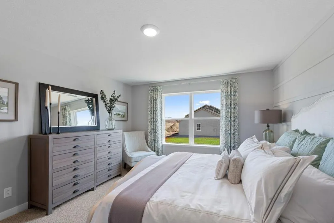
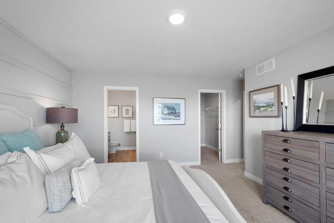
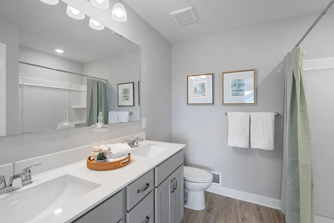
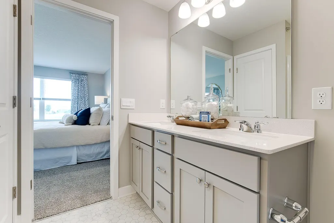
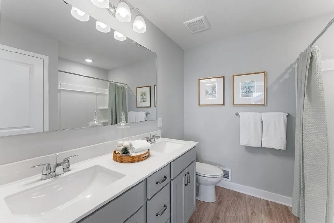
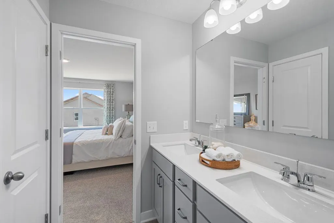
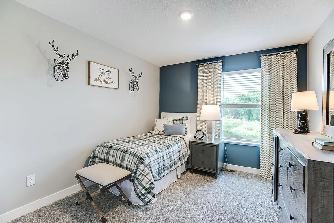
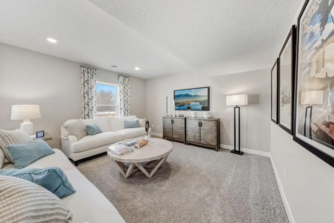
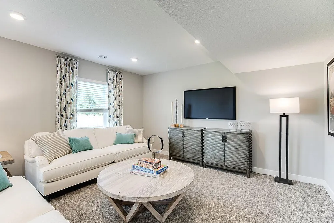
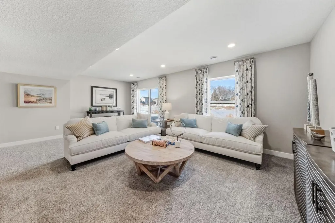
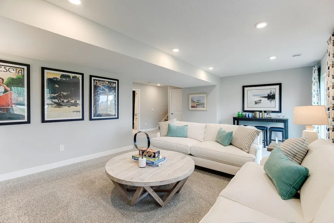
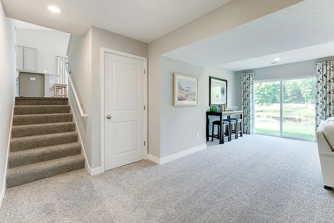
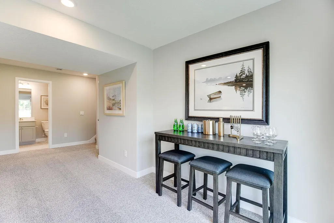
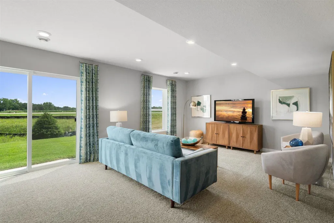
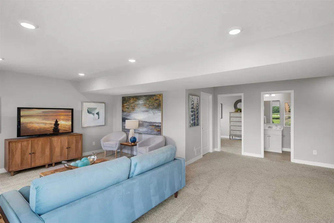
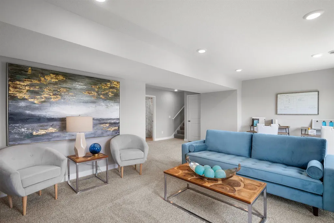
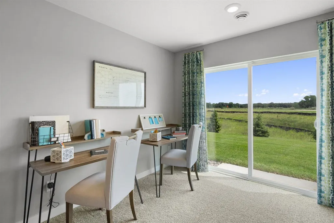
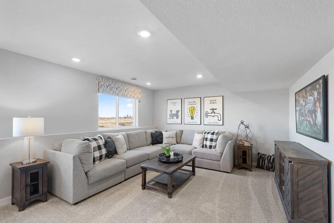
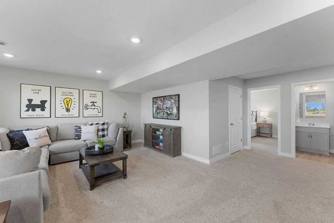
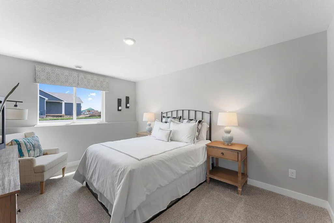
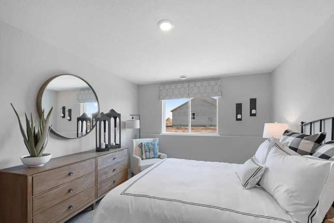
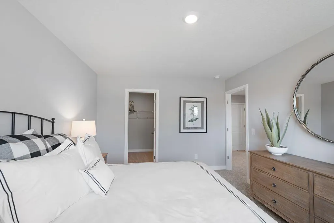
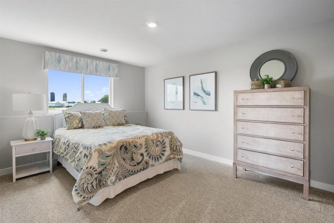
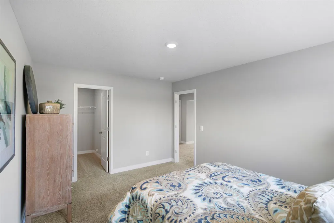
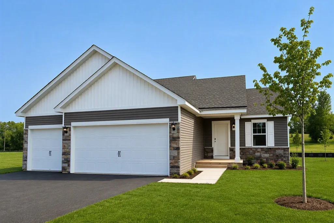
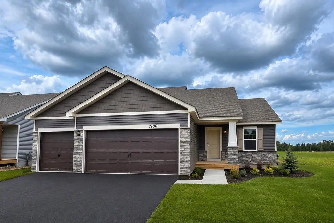
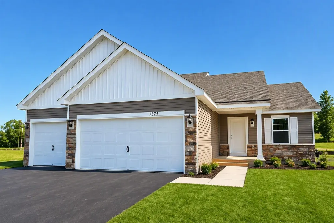
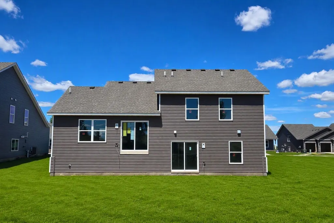
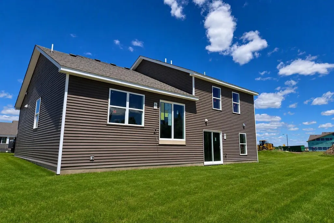
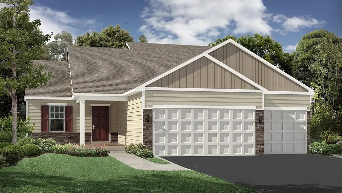
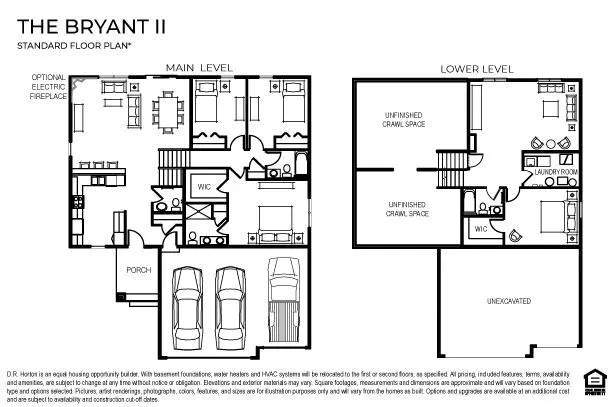
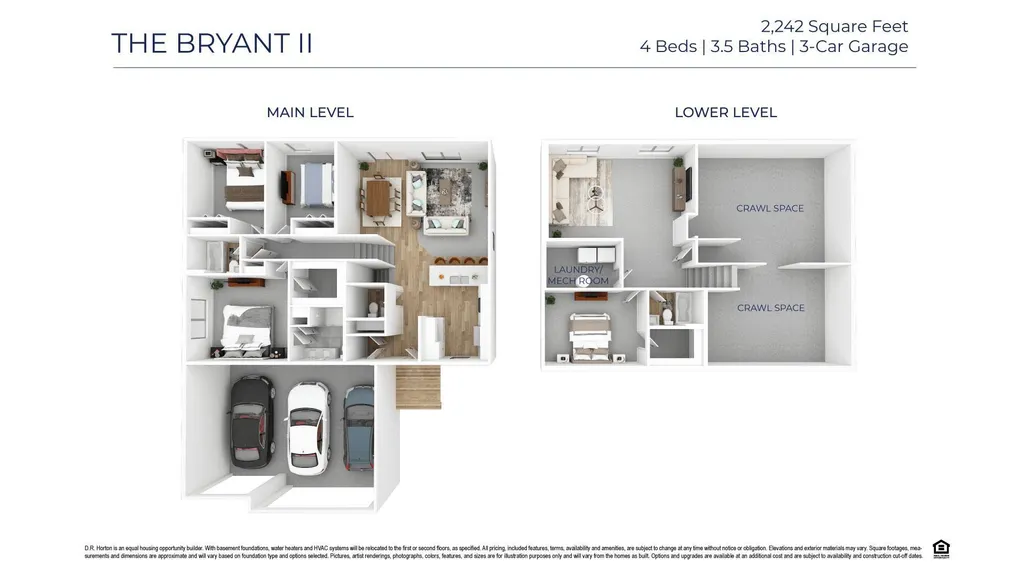
Ask how you can receive a 5.5% Conv or 5.5% Gov rate and up to $5,000 in closing costs when using D.R. Horton’s preferred lender! Home ready in December. Introducing a new community in Elko New Market by D.R. Horton, America’s #1 Home Builder, Highlands at Eagle View. Welcome home to the Bryant II floorplan that boasts 4 bedrooms, 3.5 baths with a finished Walk-out lower level that includes a full bath, bedroom, and family room. Inside the home you will find our designer inspired interior package that includes Harbor Gray 42" cabinets, quartz countertops, white subway tile backsplash, stainless-steel appliances, and a cozy fireplace. An open concept main level with vaulted ceilings makes for a great space to entertain or relax! Irrigation, fully sodded yard, and landscaping are all included on the outside, as well as a 3-car garage and huge crawl space for storage! All homes include Smart Home Technology. Highlands at Eagle View has NO HOA! Outdoor lovers will enjoy Murphy-Hanrahan Park Reserve and Cedar Lake Farm Regional Park. The community is only minutes away from grocery stores and retail shops in the area and only 2 minutes from Eagle View Elementary School. Don’t miss this unique opportunity to call this home!
| Price History | |
|---|---|
| 8/10/2026 | Listed $479,530 |
| 9/8/2026 | 4$464,990 |
General Features
| Living Area | 2242 |
|---|---|
| Sewer | City Sewer/Connected |
| Heating | Forced Air,Fireplace(s),Humidifier |
| Cooling | Central Air |
| Roof | Age 8 Years or Less,Architectural Shingle,Asphalt,Pitched |
| Appliances | Air-To-Air Exchanger,Dishwasher,Disposal,ENERGY STAR Qualified Appliances,Exhaust Fan,Humidifier,Microwave,Range,Stainless Steel Appliances,Tankless Water Heater |
| Garage Spaces | 3 |
| Construction Materials | Concrete,Frame |
| Year Built | 2026 |
| Electric | Circuit Breakers,200+ Amp Service |
| Levels | Three Level Split |
| Property Subtype | Single Family |
| Tax Year | 2026 |
| Accessibility | Smart Technology |
| Assoc Fee Paid Per | N/A |
| County | Scott |
| New Construction | Yes |
| Property Type | Residential |
| HOA | No |
| Contingency | None |
| Subdivision Name | Highlands at Eagle View |
| Full Baths | 2 |
| Directions | From I-35,exit on CR 70/210th Street and travel west to Texas Ave; turn left and travel to 255th Street; turn left to model home. |
| City | Elko New Market |
| High School District | New Prague Area Schools |
| Zoning Description | Residential-Single Family |
| Lot Size Units | Square Feet |
| Property Attached Y/N | No |
| Land Lease Y/N | No |
| Additional Parcels Y/N | No |
| Virtual Tour | https://my.matterport.com/show/?m=ZkyS2SHhTud&mls=1 |
| Availability Date | 2026-12-10 |
| Builder Name | D.R. HORTON |
| Standard Status | Active |
| Lender Owned | No |
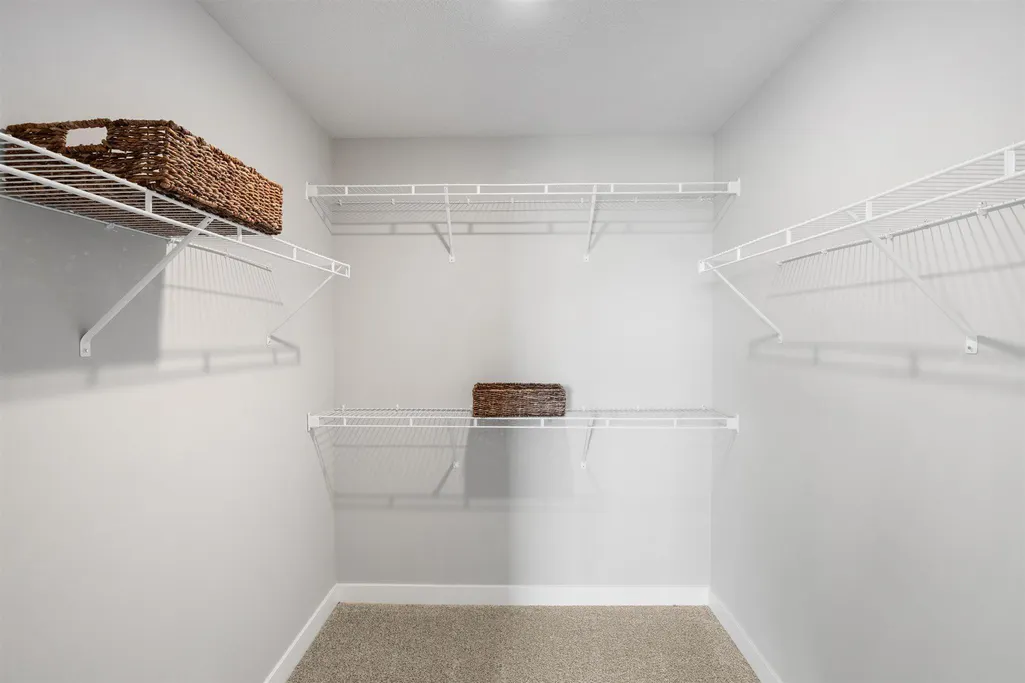
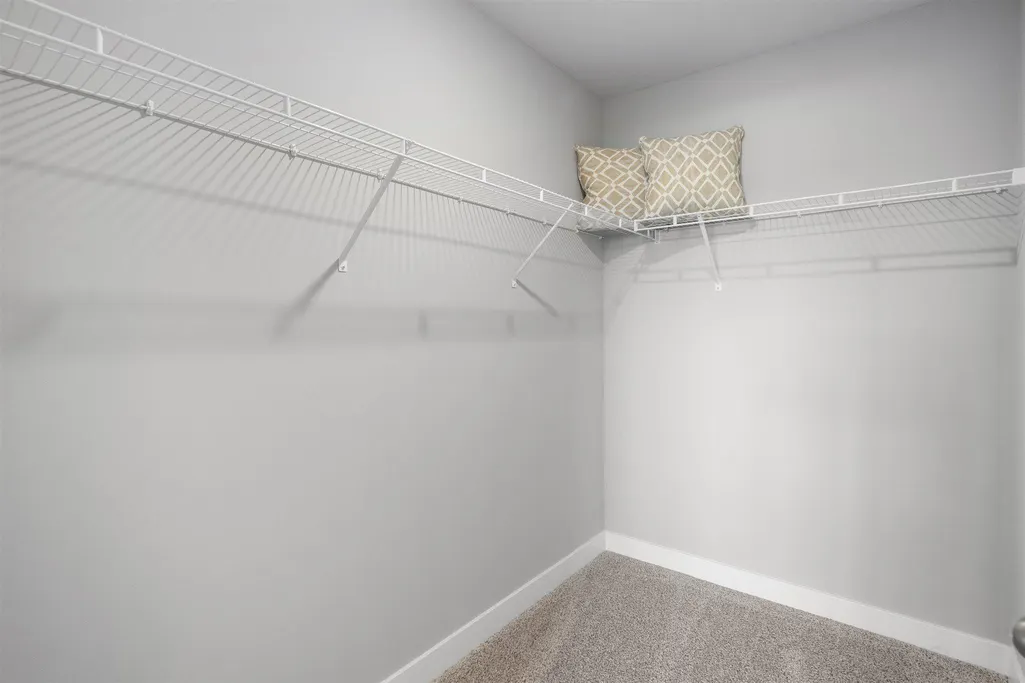
| Amenities Unit | Hardwood Floors,Kitchen Window,Primary Bedroom Walk-In Closet,Paneled Doors,Porch,In-Ground Sprinkler,Vaulted Ceiling(s),Washer/Dryer Hookup,Walk-In Closet |
| Community Name | Highlands at Eagle View |
| PostalCity | Elko New Market |
Interior Features
| Basement | Crawl Space,Drain Tiled,Drainage System,Finished,Storage Space,Sump Pump,Walkout |
|---|---|
| Total Fireplaces | 1 |
| Fireplace Features | Circulating,Electric,Living Room |
| Basement (Y/N) | Yes |
| Fireplace Y/N | Yes |
| Above Grade Finished Area | 2242 |
| Half Baths | 1 |
| 3/4 Baths | 1 |
| Laundry Features | Electric Dryer Hookup,Lower Level,Laundry Room,Washer Hookup |
| Total Bedrooms | 4 |
| Total Baths | 4 |
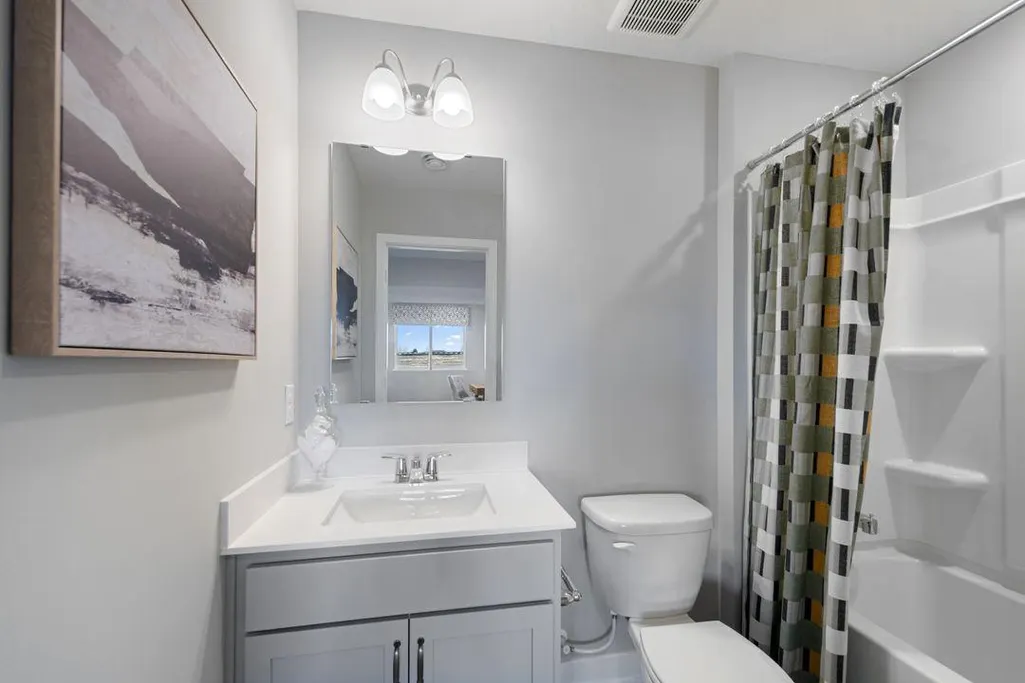
| Bath Desc | 3/4 Primary,Double Sink,Bathroom Ensuite,Full Basement,Private Primary,Main Floor 1/2 Bath,Upper Level 3/4 Bath,Upper Level Full Bath,Walk-In Shower Stall |
| Dining Room Description | Breakfast Bar,Informal Dining Room,Living/Dining Room |
| Foundation Dimensions | 56 x 46 |
| Fuel | Natural Gas |
| Garage Dimensions | 29 x 22 |
| Garage Door Width | 7 |
| Garage Square Feet | 618 |
Exterior Features
| Parking Features | Attached Garage,Asphalt,Garage Door Opener |
|---|---|
| Lot Features | Sod Included in Price,Underground Utilities |
| Water Source | City Water/Connected |
| Lot Size Area | 9974 |
| Building Area Total | 2242 |
| Lot Dimensions | 65 x 154 x 65 x 153 |
| Waterfront Y/N | No |
| Foundation Area | 1564 |
| Road Frontage Type | City Street,Curbs,Paved Streets,Sidewalks,Street Lights,Storm Sewer |
| Road Responsibility | Public Maintained Road |
Amenities
- Foreclosure
- Views
- Short Sale
- New Construction
- Adult 55+
- Lease To Own
- No HOA Fees
- Furnished
- Primary On Main
- Air Conditioning
- Seller Finance
- Green
- Fixer Upper
- Horse
- Golf
- Fireplace
- Deck
- Garage
- Basement
- Pool
Property vs Single Family Average in 55020
Price
Year Built
Visits
In The Neighborhood
Open House
Elko New Market
$ 489,990
- Type
- Single Family
- Size
- 2,402 SqFt
- Rooms
- 4 Beds + 3.5 Baths
 D.R. Horton, Inc.
Views
Elko New Market
$ 423,380
- Type
- Single Family
- Size
- 1,485 SqFt
- Rooms
- 3 Beds + 2 Baths
D.R. Horton, Inc.
Reduced
Elko New Market
$ 449,990
- Type
- Single Family
- Size
- 1,988 SqFt
- Rooms
- 4 Beds + 3 Baths
D.R. Horton, Inc.
