
Price Reduction
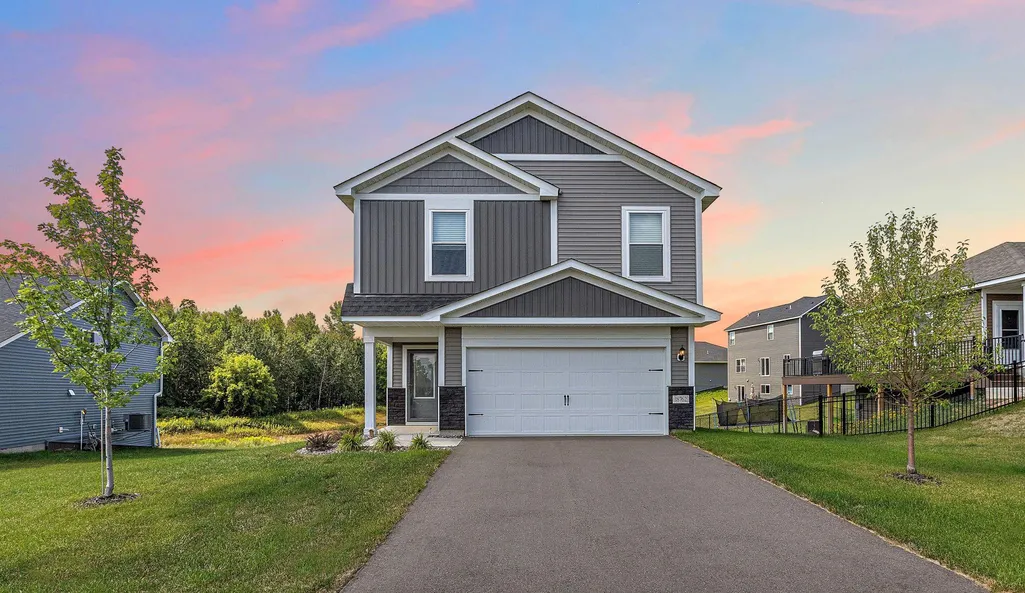

Address
18762 Grant Street Nw, Elk River, MN
Price
$ 374,900
Property Attributes
- ID#7126202
- TypeSingle Family
- Listing Status Active
- CountySHERBURNE
- CityElk River
- AreaMiske Meadows Eighth Add
- NeighborhoodMiske Meadows Eighth Add
- Zip55330
- StyleSingle Family
- Year Built2024
- Taxes$ 4548
- Price$ 374,900
- Bedrooms3
- Full Bathrooms2
- Half Bathrooms0
- Sqr Footage1410
- Lot Size0.23 Acres
Data Source:
Northstar MLS (NSTAR)
Property Description
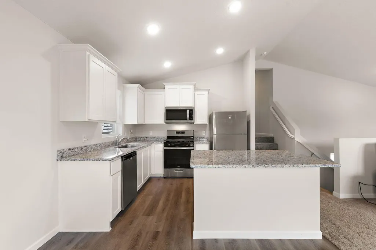
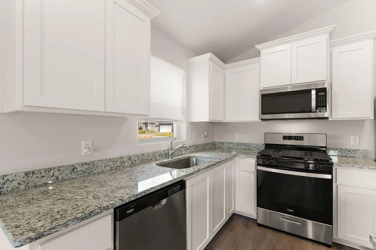
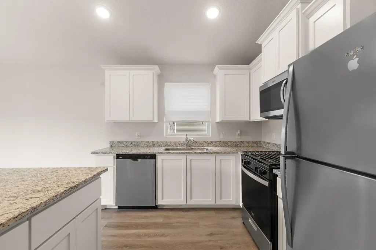
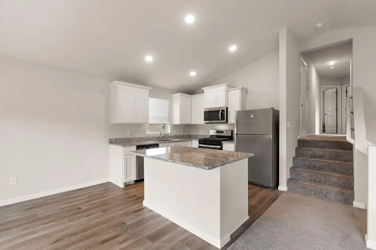
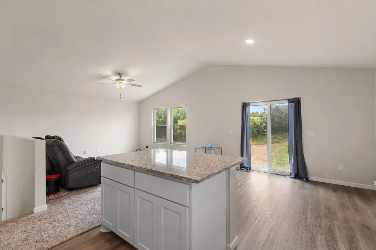
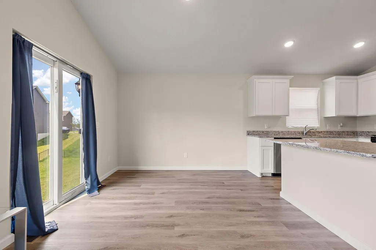
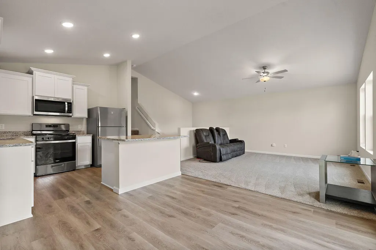
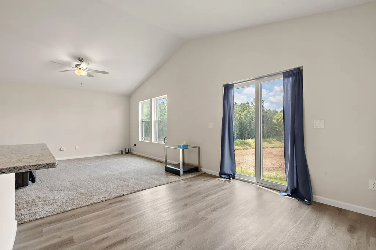
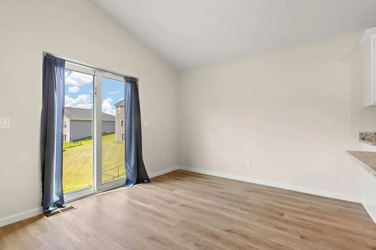
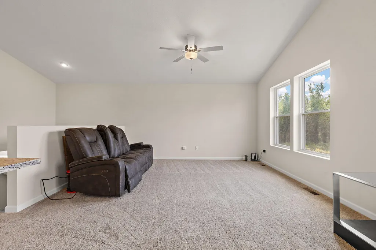
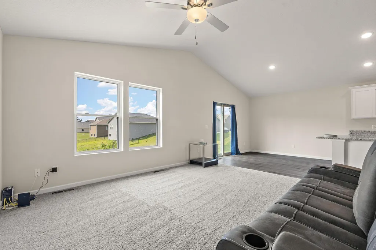
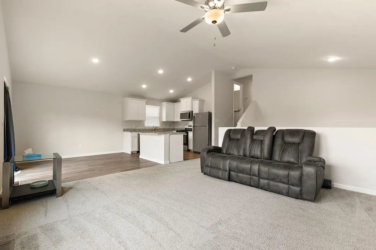
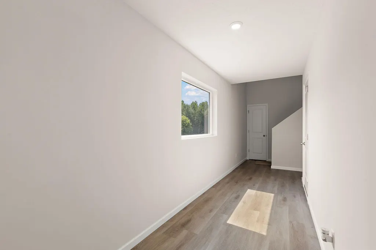
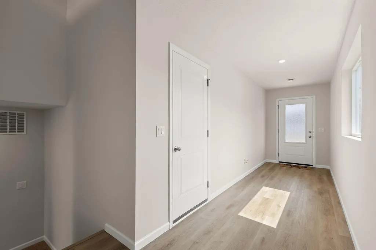
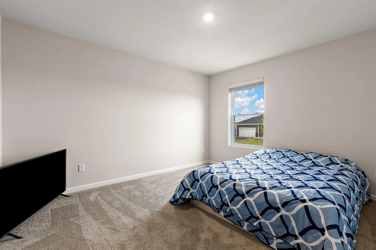
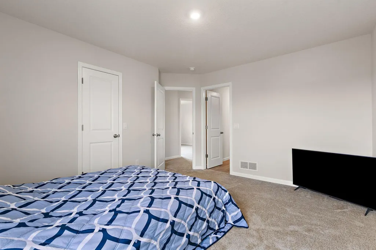
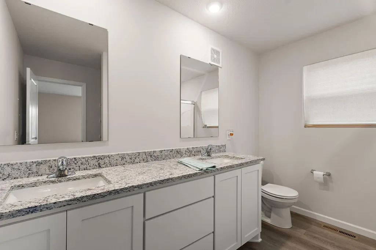
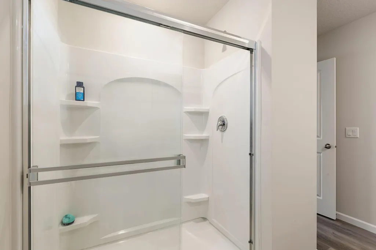
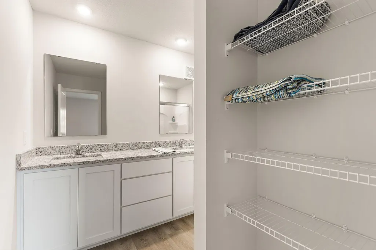
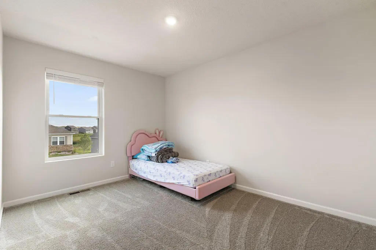
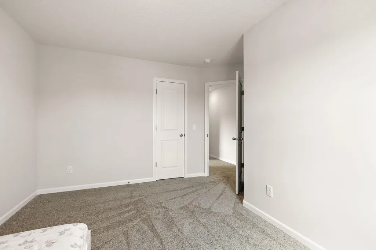
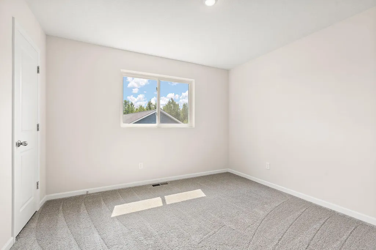
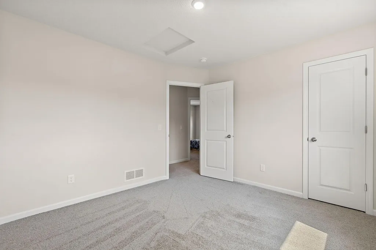
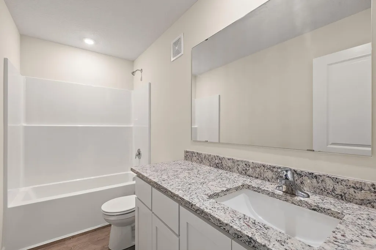
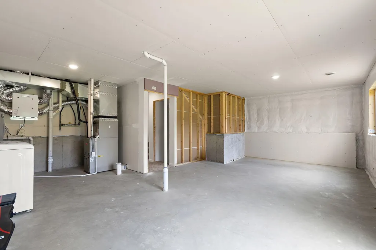
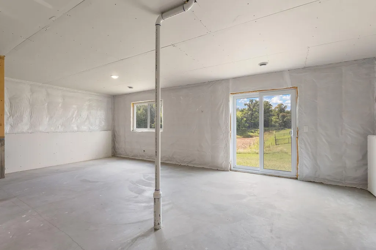
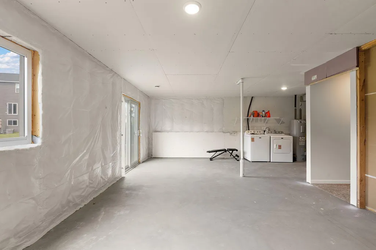
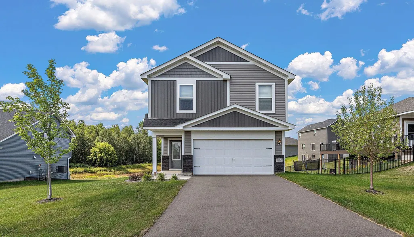
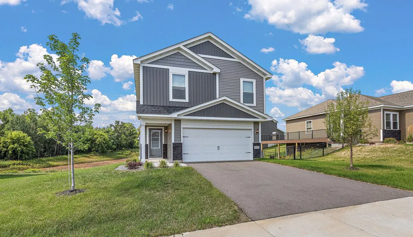
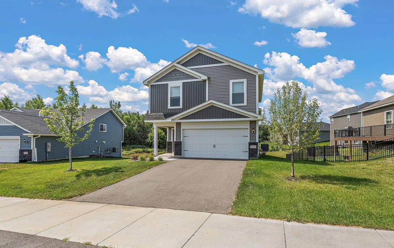
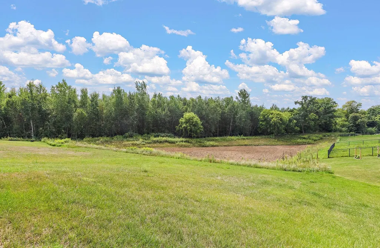
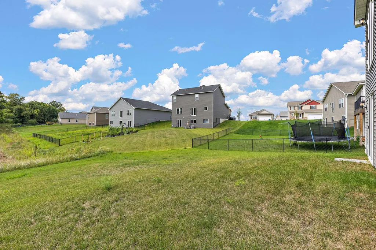
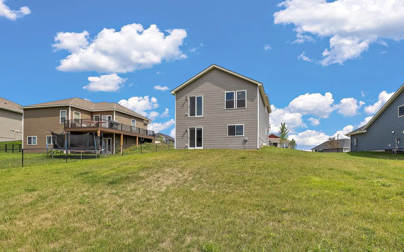
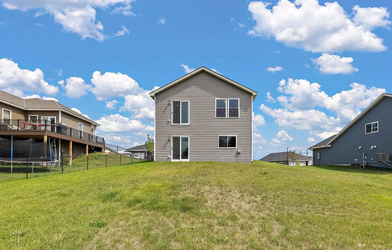
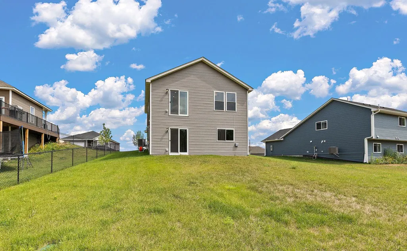
This two-story, split-level home offers 3 bedrooms, 2 baths, and 1,410 sq ft of efficient living space. From the inviting entry landing to the bright primary retreat. The main level of this home features a spacious kitchen with a large island, durable luxury vinyl plank flooring, polished granite countertops, and Whirlpool(R) kitchen appliances included. The kitchen opens to a dining room and a great family room. Also, on the main level features three bedrooms and two full bathrooms. The primary bedroom is complete with a large walk-in closet and a luxurious en-suite bathroom. The other two bedrooms are spacious and share a full bathroom. While the lower level of this home features tons of space for future build-out. Head to your backyard which is perfect for outdoor entertaining with your friends and family.
| Price History | |
|---|---|
| 8/18/2026 | Listed $399,900 |
| 8/25/2026 | 4$385,000 |
| 9/10/2026 | 3$374,900 |
General Features
| Living Area | 1410 |
|---|---|
| Sewer | City Sewer/Connected |
| Heating | Forced Air |
| Cooling | Central Air |
| Roof | Age 8 Years or Less,Architectural Shingle,Asphalt |
| Appliances | Air-To-Air Exchanger,Dishwasher,Disposal,Dryer,Electric Water Heater,ENERGY STAR Qualified Appliances,Microwave,Range,Refrigerator,Stainless Steel Appliances |
| Garage Spaces | 2 |
| Year Built | 2024 |
| Levels | Split Entry (Bi-Level) |
| Property Subtype | Single Family |
| Tax Year | 2026 |
| Accessibility | None |
| County | Sherburne |
| New Construction | No |
| Property Type | Residential |
| HOA | No |
| Contingency | None |
| Subdivision Name | Miske Meadows Eighth Add |
| Full Baths | 2 |
| Directions | From I-94,take Exit 207,Cty Rd B/101. Head NORTH on 101 and keep left to continue on US-169 N. Go EAST on 181st Ave NW. Take a LEFT on Cleveland Rd NW,LEFT on Twin Lakes Pkwy,LEFT on Grant St NW to h |
| City | Elk River |
| High School District | Elk River |
| Zoning Description | Residential-Single Family |
| Lot Size Units | Acres |
| Property Attached Y/N | No |
| Land Lease Y/N | No |
| Tax Annual Amount | 4548 |
| Additional Parcels Y/N | No |
| Standard Status | Active |
| Lender Owned | No |
| Amenities Unit | Ceiling Fan(s),Ethernet Wired,Kitchen Center Island,Primary Bedroom Walk-In Closet,Paneled Doors,In-Ground Sprinkler,Washer/Dryer Hookup,Walk-In Closet |
| PostalCity | Elk River |
Interior Features
| Basement | Drain Tiled,Drainage System,Sump Pump,Unfinished,Walkout |
|---|---|
| Basement (Y/N) | Yes |
| Fireplace Y/N | No |
| Above Grade Finished Area | 1410 |
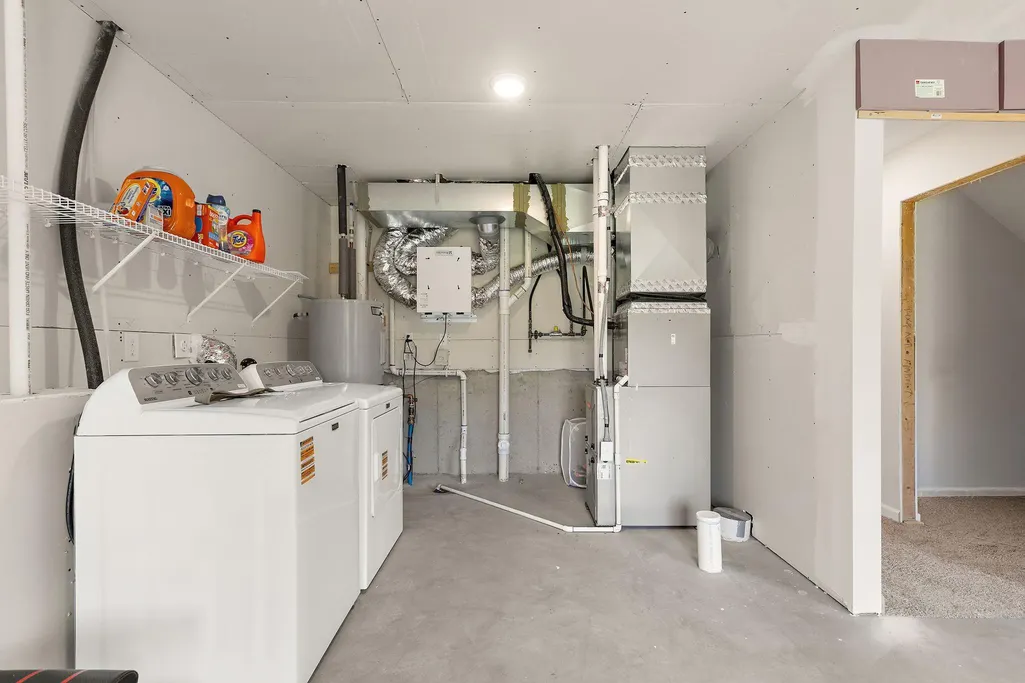
| Laundry Features | In Basement,Electric Dryer Hookup |
| Total Bedrooms | 3 |
| Total Baths | 2 |
| Bath Desc | Full Primary,Private Primary,Upper Level Full Bath |
| Dining Room Description | Kitchen/Dining Room |
| Fuel | Natural Gas |
| Garage Square Feet | 502 |
Exterior Features
| Fencing | None |
|---|---|
| Parking Features | Attached Garage,Asphalt,Garage Door Opener,Tuckunder Garage |
| Water Source | City Water/Connected |
| Lot Size Area | 0.23 |
| Building Area Total | 1902 |
| Lot Dimensions | 67x135x60x125x28 |
| Waterfront Y/N | No |
| Foundation Area | 1055 |
| Road Frontage Type | City Street |
| Road Responsibility | Public Maintained Road |
Amenities
- Foreclosure
- Views
- Short Sale
- New Construction
- Adult 55+
- Lease To Own
- No HOA Fees
- Furnished
- Primary On Main
- Air Conditioning
- Seller Finance
- Green
- Fixer Upper
- Horse
- Golf
- Fireplace
- Deck
- Garage
- Basement
- Pool
Property vs Single Family Average in 55330
Price
Taxes
Year Built
Visits
In The Neighborhood
Open House
Elk River
$ 419,900
- Type
- Single Family
- Size
- 1,944 SqFt
- Rooms
- 3 Beds + 2 Baths
 RE/MAX Results
