
Price Reduction - Views - Golf Course - Primary on Main



Address
27020 Petes Hill Trail, Elko New Market, MN
Price
$ 725,000
Property Attributes
- ID#7126702
- TypeSingle Family
- Listing Status Active
- CountySCOTT
- CityElko New Market
- AreaPetes Hill
- NeighborhoodPetes Hill
- Zip55020
- StyleTwin Home
- Year Built2021
- Taxes$ 7714
- Price$ 725,000
- Bedrooms4
- Full Bathrooms3
- Half Bathrooms0
- Sqr Footage3169
- Lot Size0.35 Acres
Data Source:
Northstar MLS (NSTAR)
Property Description
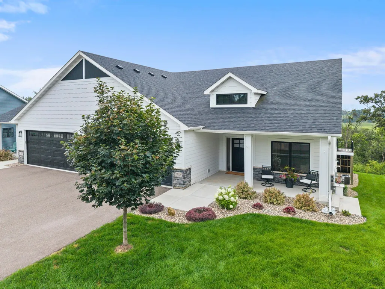
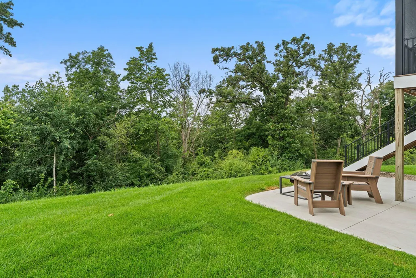
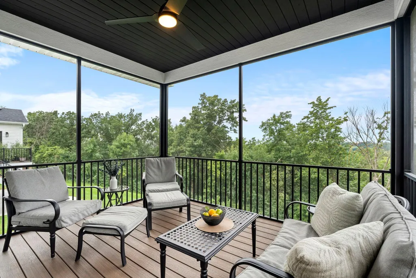
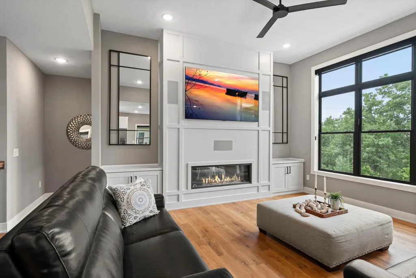
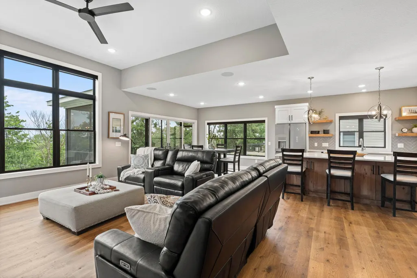
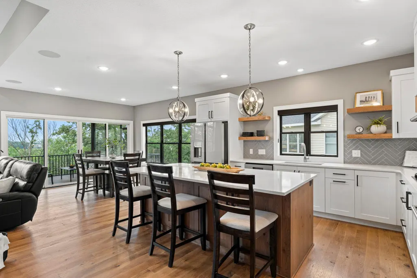
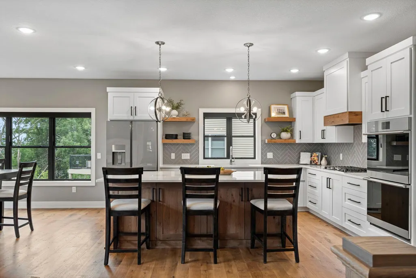
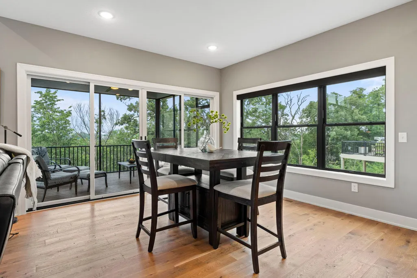
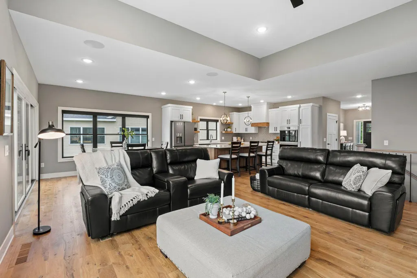
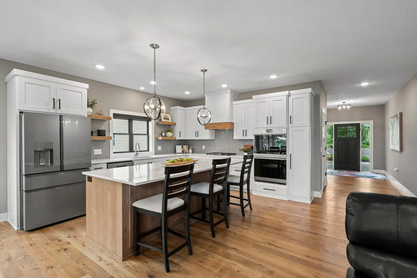
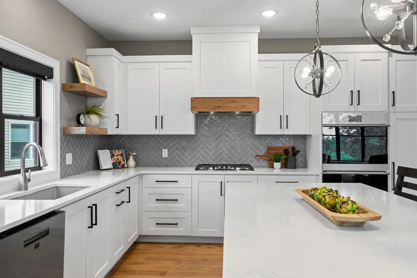
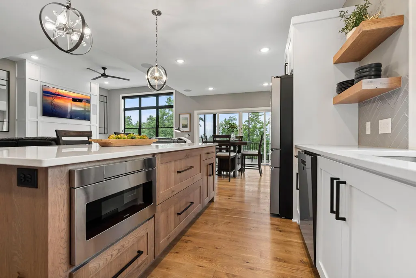
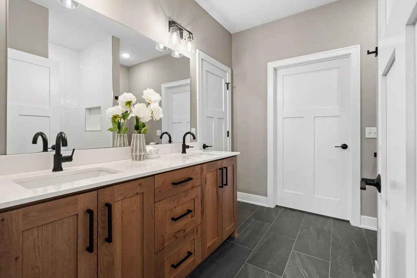
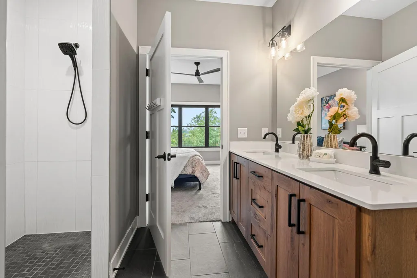
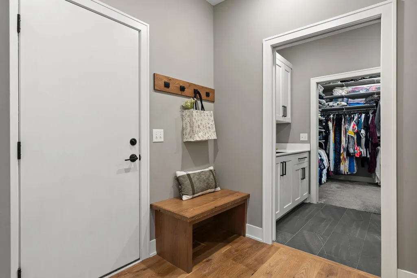
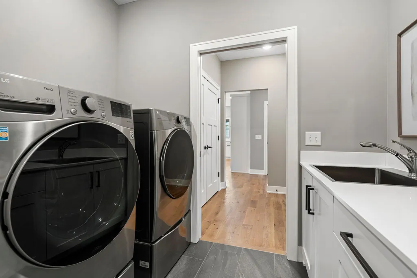
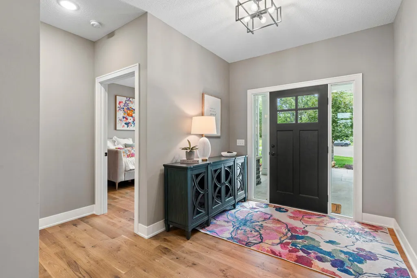
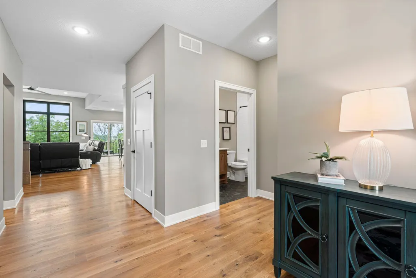
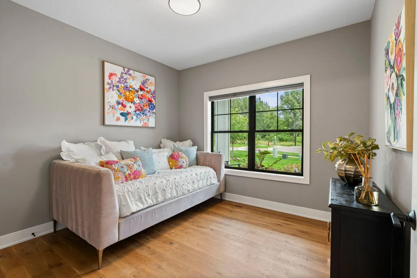
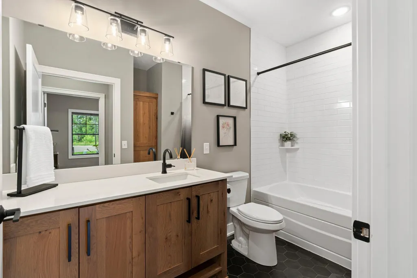
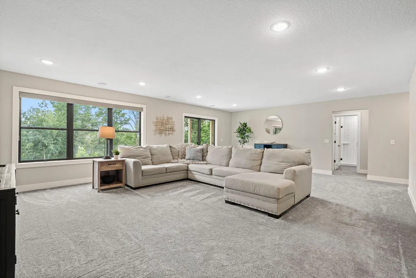
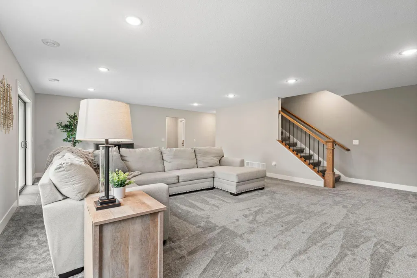
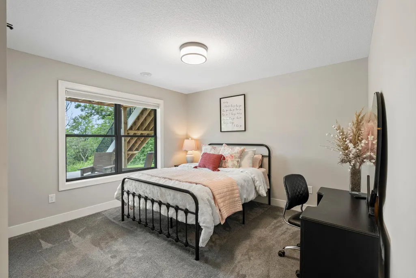
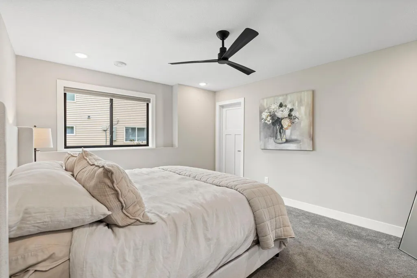
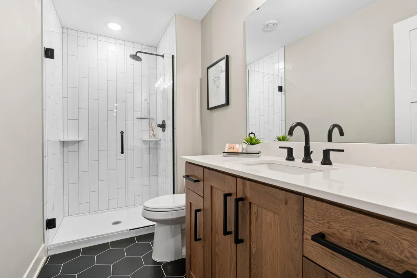
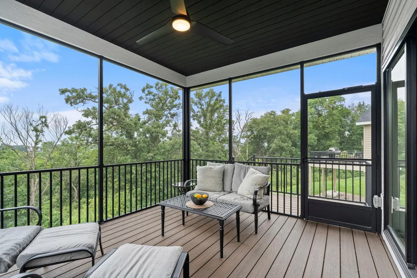
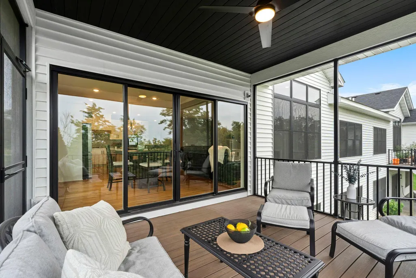
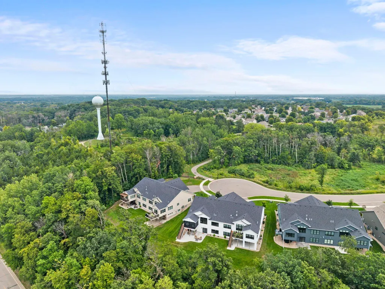
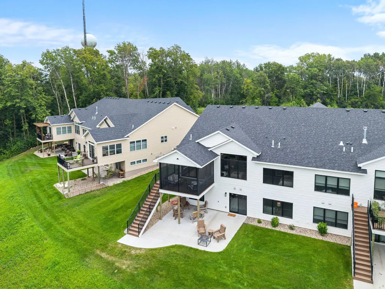
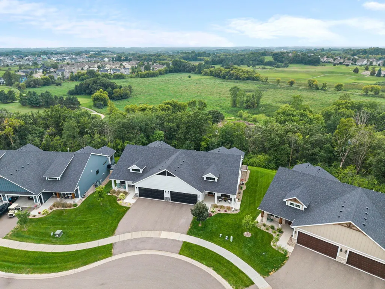
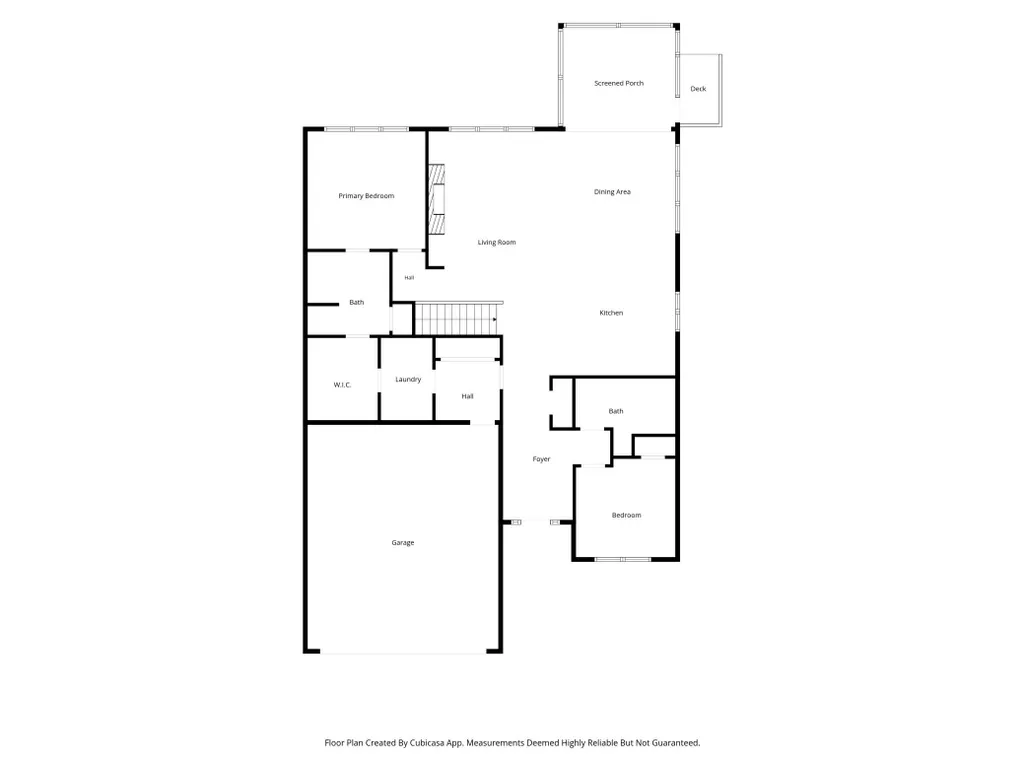
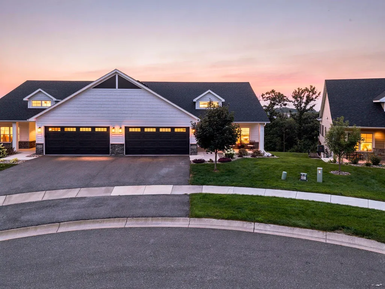
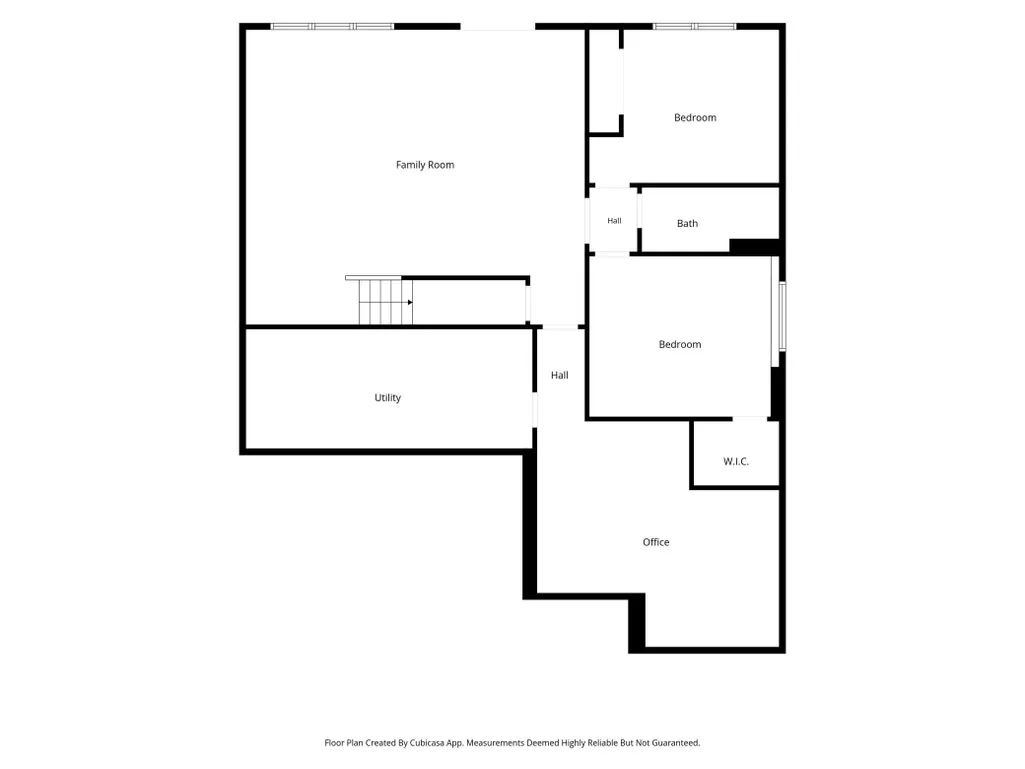
Wake up to sweeping panoramic views and enjoy a peaceful, low maintenance lifestyle from one of the highest points in Scott County. This exceptional twin home offers the ease of main level living, beautiful natural surroundings and thoughtfully designed spaces for relaxing and entertaining. Inside, expansive windows fill the open concept interior with natural light while showcasing the incredible views. Real hardwood floors flow throughout the main living areas, and the spacious kitchen features Café appliances, a microwave drawer, large center island, abundant cabinetry and a walk in pantry. The dining area and great room come together around an electric fireplace with a custom surround and built ins, creating a warm and inviting place to gather. Open the unique center sliding doors and step onto the screened porch, the perfect place to enjoy morning coffee, evening sunsets and the abundant wildlife. The main level also includes a spacious primary suite, laundry and a second bedroom that works beautifully as a guest room or home office. The finished walkout lower level offers plenty of room for family and guests with a large family room, two additional bedrooms, a bathroom and flexible hobby space. Walk directly outside to the patio and enjoy the peaceful setting without the work of exterior maintenance. The oversized two car garage is heated and insulated with hot and cold water and a floor drain. Located in the highly regarded Lakeville School District with convenient access to I 35, shopping, golf, parks and miles of walking trails. This home offers the perfect combination of incredible views, comfortable main level living and a true lock and leave lifestyle.
| Price History | |
|---|---|
| 8/15/2026 | Listed $750,000 |
| 9/11/2026 | 4$725,000 |
General Features
| Living Area | 3169 |
|---|---|
| Sewer | City Sewer/Connected |
| Heating | Forced Air |
| Cooling | Central Air |
| Roof | Age 8 Years or Less,Asphalt,Pitched |
| Appliances | Air-To-Air Exchanger,Cooktop,Dishwasher,Disposal,Double Oven,Dryer,Exhaust Fan,Humidifier,Gas Water Heater,Microwave,Refrigerator,Stainless Steel Appliances,Wall Oven,Washer,Water Softener Owned |
| HOA Fee | 400 |
| Garage Spaces | 2 |
| Association Fee Includes | Building Exterior,Hazard Insurance,Lawn Care,Maintenance Grounds,Professional Mgmt,Shared Amenities,Snow Removal |
| Pool Features | None |
| Construction Materials | Frame |
| Year Built | 2021 |
| Electric | 200+ Amp Service |
| Levels | One |
| Property Subtype | Twin Home |
| Tax Year | 2026 |
| Accessibility | Doors 36 +,No Stairs External,Roll-In Shower |
| Assoc Fee Paid Per | Monthly |
| County | Scott |
| New Construction | No |
| Property Type | Residential |
| Association Amenities | In-Ground Sprinkler System |
| HOA | Yes |
| Contingency | None |
| Subdivision Name | Petes Hill |
| Full Baths | 1 |
| Directions | Follow I-35W S and I-35 S to 260th St E in New Market Township. Take exit 76 from I 35 S Continue on 260th St E. Drive to Xerxes Ave in Elko New Market. Left on Pete's Hill Trail. |
| City | Elko New Market |
| Association Name | Gassen |
| High School District | Lakeville |
| Zoning Description | Residential-Single Family |
| Lot Size Units | Acres |
| Property Attached Y/N | Yes |
| Land Lease Y/N | No |
| Tax Annual Amount | 7714 |
| Additional Parcels Y/N | No |
| Virtual Tour | https://media.wonoverimages.com/videos/01a005b7-85b1-7178-8d72-e3673fc8d4eb |
| Standard Status | Active |
| Lender Owned | No |
| Amenities Unit | Ceiling Fan(s),Deck,Hardwood Floors,Kitchen Center Island,Kitchen Window,Local Area Network,Primary Bedroom Walk-In Closet,Main Floor Primary Bedroom,Natural Woodwork,Patio,Paneled Doors,Porch,Panora |
| PostalCity | Elko New Market |
Interior Features
| Basement | Daylight/Lookout Windows,Drain Tiled,Finished,Full,Storage Space,Sump Basket,Tile Shower,Walkout |
|---|---|
| Total Fireplaces | 1 |
| Fireplace Features | Electric,Living Room |
| Basement (Y/N) | Yes |
| Fireplace Y/N | Yes |
| Above Grade Finished Area | 1695 |
| 3/4 Baths | 2 |
| Laundry Features | Gas Dryer Hookup,Laundry Room,Main Level,Sink,Washer Hookup |
| Total Bedrooms | 4 |
| Below Grade Finished Area | 1474 |
| Total Baths | 3 |
| Bath Desc | 3/4 Basement,Double Sink,Full Primary,Private Primary,Main Floor Full Bath,Walk-In Shower Stall |
| Dining Room Description | Informal Dining Room,Kitchen/Dining Room,Living/Dining Room |
| Fuel | Natural Gas |
| Garage Dimensions | 25x22 |
| Garage Square Feet | 572 |
Exterior Features
| Fencing | None |
|---|---|
| Parking Features | Attached Garage,Asphalt,Floor Drain,Finished Garage,Garage Door Opener,Heated Garage,Insulated Garage |
| Lot Features | Tree Coverage - Medium,Underground Utilities |
| Water Source | City Water/Connected |
| Lot Size Area | 0.35 |
| Building Area Total | 3390 |
| Lot Dimensions | 38x198x116x197 |
| Waterfront Y/N | No |
| Foundation Area | 1695 |
| Road Frontage Type | City Street,Cul De Sac,Paved Streets |
| Road Responsibility | Public Maintained Road |
Amenities
- Foreclosure
- Views
- Short Sale
- New Construction
- Adult 55+
- Lease To Own
- No HOA Fees
- Furnished
- Primary On Main
- Air Conditioning
- Seller Finance
- Green
- Fixer Upper
- Horse
- Golf
- Fireplace
- Deck
- Garage
- Basement
- Pool
Property vs Single Family Average in 55020
Price
Taxes
Year Built
Visits
In The Neighborhood
New Construction
Elko New Market
$ 579,899
- Type
- Single Family
- Size
- 1,844 SqFt
- Rooms
- 3 Beds + 2 Baths
 Coldwell Banker Realty - Southwest Regional
Views
Elko New Market
$ 900,000
- Type
- Single Family
- Size
- 3,992 SqFt
- Rooms
- 5 Beds + 4.5 Baths
Coldwell Banker Realty
Views
Elko New Market
$ 775,000
- Type
- Single Family
- Size
- 3,463 SqFt
- Rooms
- 4 Beds + 3 Baths
MetroHomesMarket.com
Open House
Elko New Market
$ 789,000
- Type
- Single Family
- Size
- 3,217 SqFt
- Rooms
- 4 Beds + 3 Baths
Pemberton RE
Open House
Elko New Market
$ 539,900
- Type
- Single Family
- Size
- 1,867 SqFt
- Rooms
- 3 Beds + 2 Baths
Pemberton RE
